Save
Ask
Tour
Hide
Share
$839,000
33 Days On Site

75 EDWARD Circle
Lewisburg, PA 17837

Single Family Residence|Pending
5
Beds
5
Total Baths
3
Full Baths
2
Partial Baths
4,091
SqFt
$205
/SqFt
1989
Built
Subdivision:
Wyndham Hills
County:
Union
Listing courtesy of SABRA LEIGH KARR of VILLAGER REALTY, INC. - LEWISB
Call Now: 570-387-8300
Is this the listing for you? We can help make it yours.
570-387-8300
75 edward circle75 edward circle75 edward circle75 edward circle
Save
Ask
Tour
Hide
Share

Mortgage Calculator

Monthly Payment (Est.)

Enter an interest rate to see your estimated monthly payment.
Calculator powered by Showcase IDX, a Constellation1 Company. Copyright ©2026 Information is deemed reliable but not guaranteed.

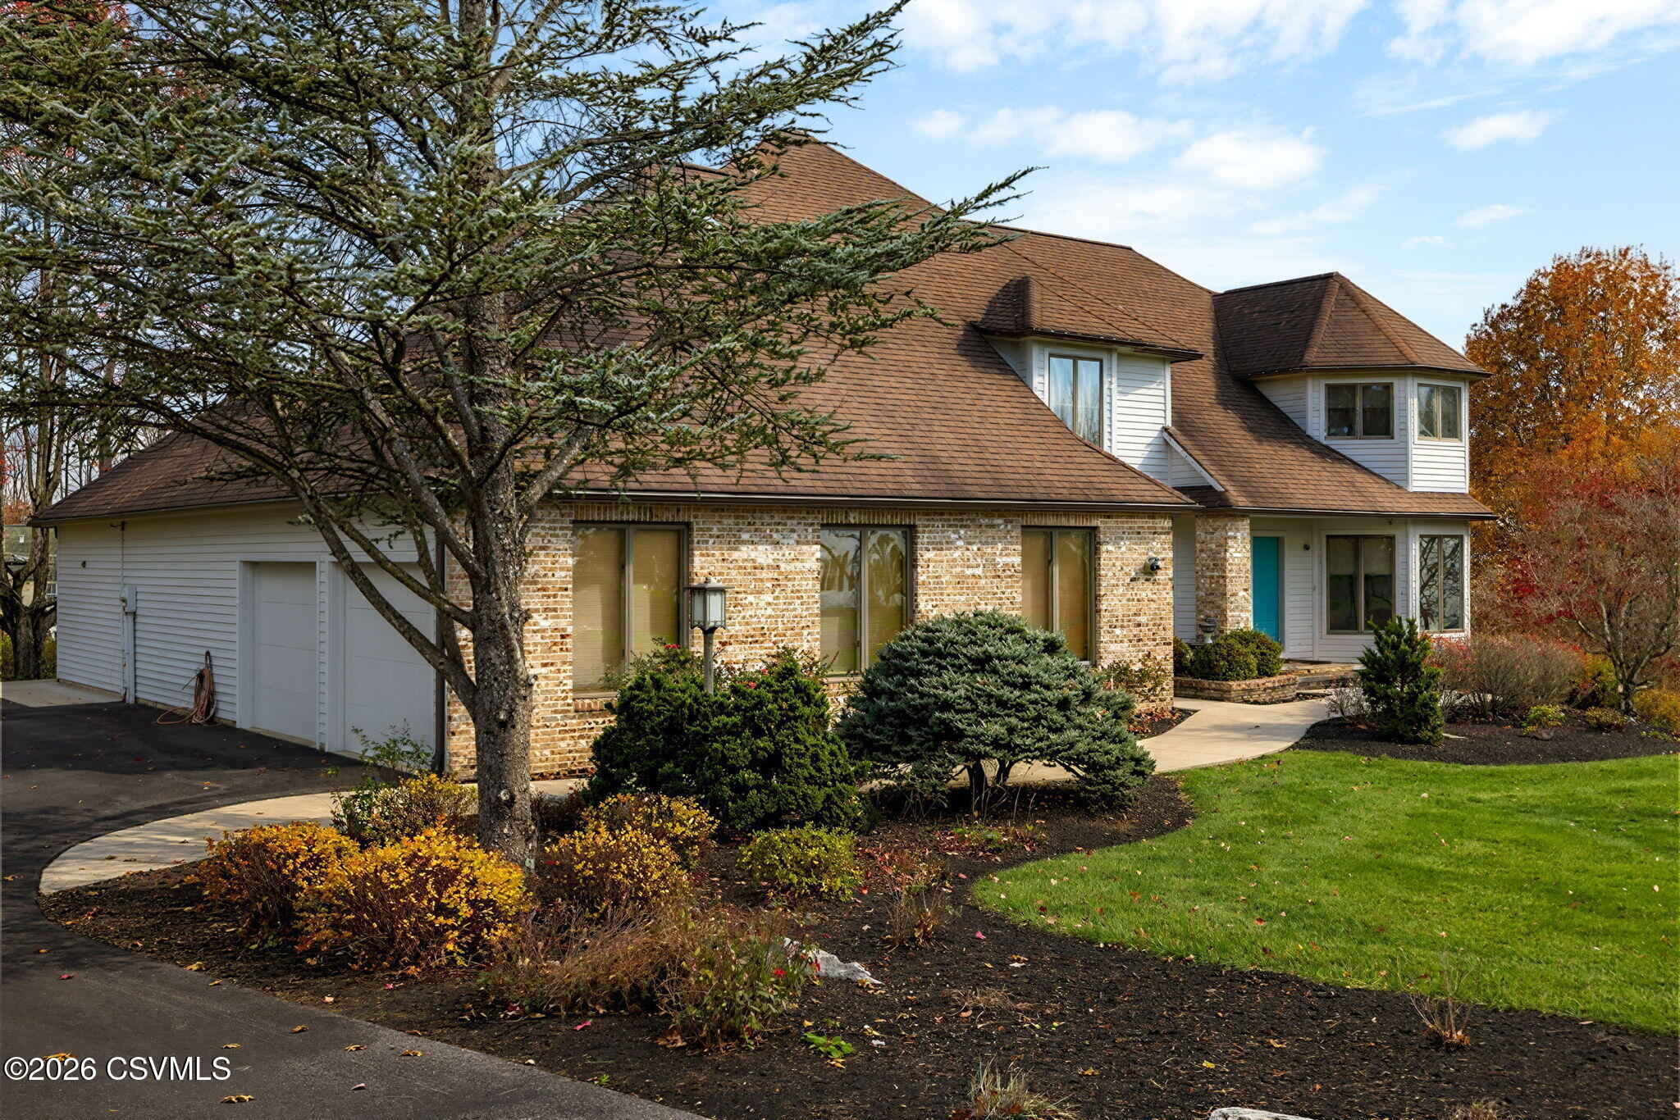
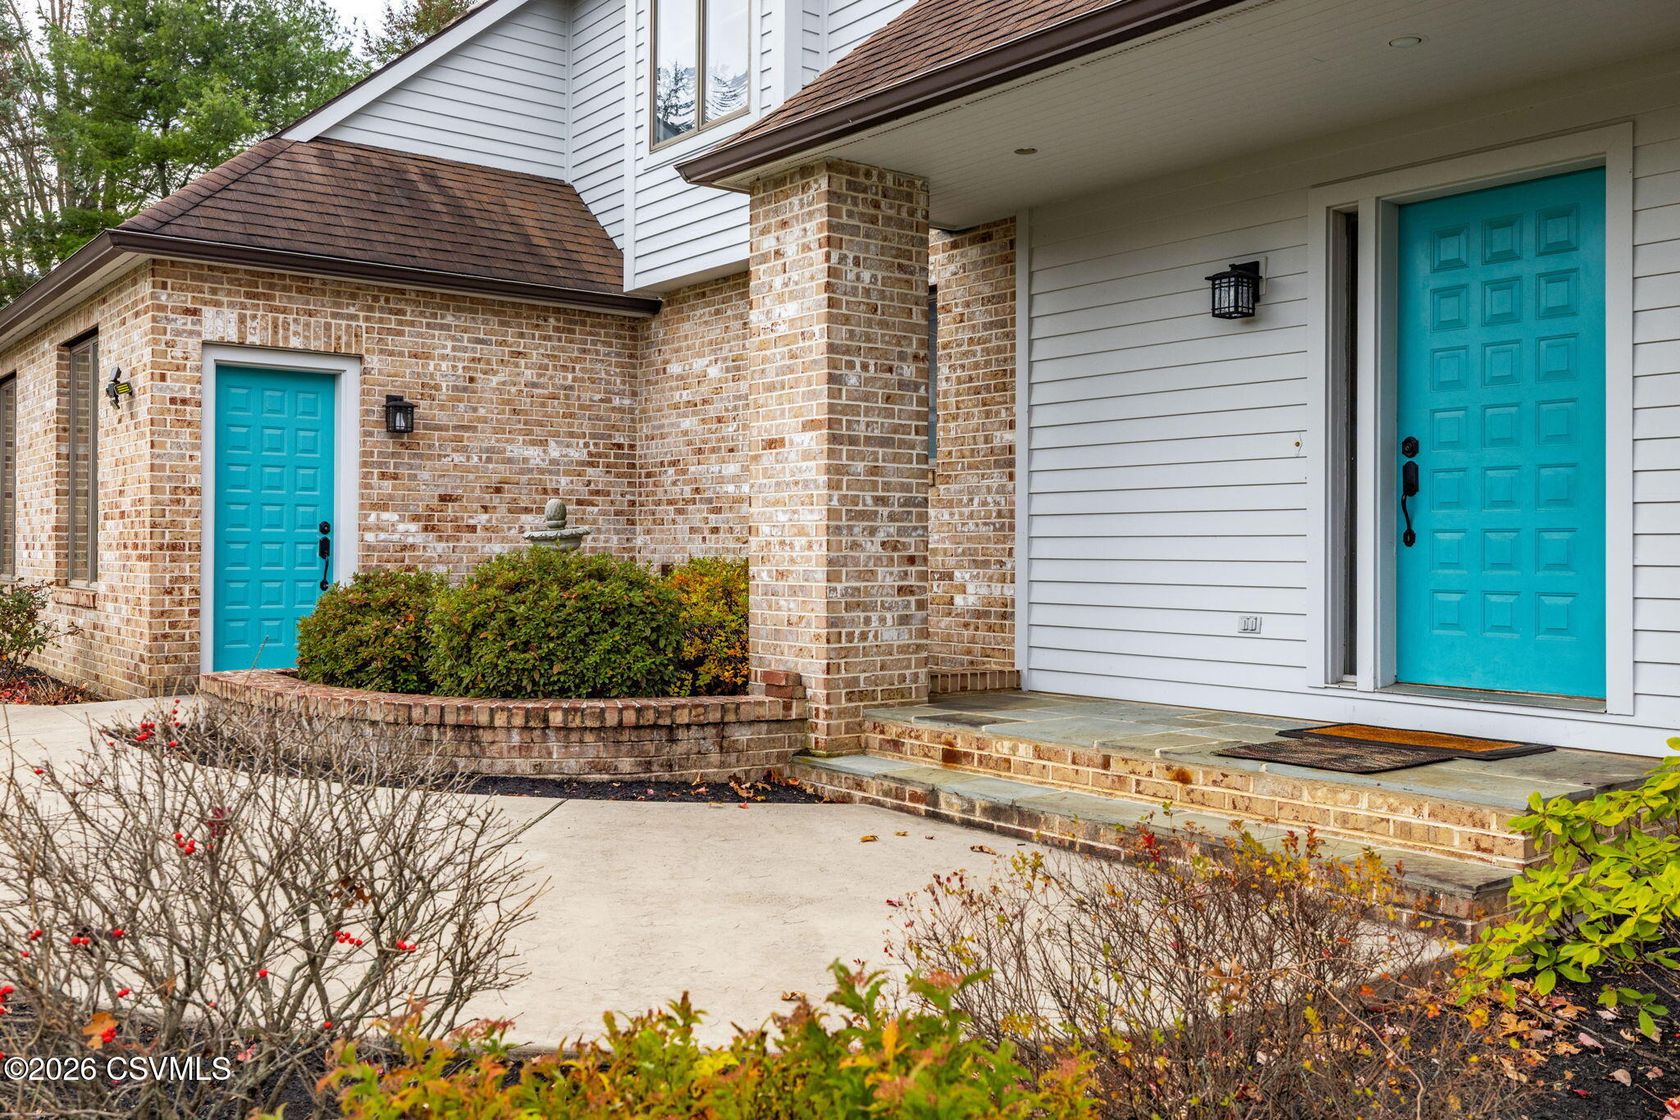
Welcome to 75 Edward Circle, a custom one-owner classic contemporary situated on a quiet cul-de-sac in desirable Wyndham Hills. Offering more than 4,000 sf of living space across three levels, the flexible floor plan includes primary suite options on the first and second floors. The first-floor suite, with a private entrance and recently added bath, offers excellent potential for guest quarters. Designed with entertaining in mind, the home features spacious rooms, an open kitchen, and private deck overlooking a professionally landscaped 1.10-acre lot. The finished walkout lower level adds even more living and recreation space, complete with a ¾ bath and sauna. Quality architecture, generous spaces, and a versatile layout provide a great foundation for your own unique personalization!

Save
Ask
Tour
Hide
Share
Listing Snapshot
Price 
$839,000
Days On Site 
33 Days
Bedrooms 
5
Inside Area (SqFt) 
4,091 sqft
Total Baths 
5
Full Baths 
3
Partial Baths 
2
Lot Size 
1.1 Acres
Year Built 
1989
MLS® Number 
C-2227
Status 
Pending
Property Tax 
$9,726.47
HOA/Condo/Coop Fees 
N/A
Sq Ft Source 
N/A
Friends & Family
Recent Activity
2 weeks agoListing updated with changes from the MLS®
2 weeks agoStatus changed to Pending
a month agoListing first seen on site
General Features
Acres 
1.1
Attached Garage 
Yes
Foundation 
None
Garage Spaces 
2
Parking 
Garage Door OpenerAttachedGarage
Property Sub Type 
Single Family Residence
Security 
Security System
SqFt Above 
3591
SqFt Below 
500
SqFt Total 
3591
Style 
Two Story
Utilities 
Underground UtilitiesCable Available
Zoning 
R-1
Interior Features
Appliances 
MicrowaveDishwasherRefrigerator
Basement 
Walk-Out AccessBlock
Cooling 
Ceiling Fan(s)
Flooring 
Hardwood
Heating 
Interior 
Walk-In Closet(s)
Laundry Features 
Main Level
Main Level Bedrooms 
1
Window Features 
Window CoveringsInsulated Windows
Bedroom 3 
Dimensions - 15.0 x 11.5Level - SecondArea - 172
Bedroom 4 
Dimensions - 11.11 x 13.3Level - SecondArea - 147
Bedroom 5 
Dimensions - 14.8 x 13.3Level - SecondArea - 196
Breakfast Room 
Dimensions - 9.4 x 8.1Level - FirstArea - 76
Dining Room 
Dimensions - 13.2 x 13.0Level - FirstArea - 171Description - HW Floors
Family Room 
Dimensions - 22.5 x 17.1Level - FirstArea - 384Description - Wood fireplace, built-ins, wet bar
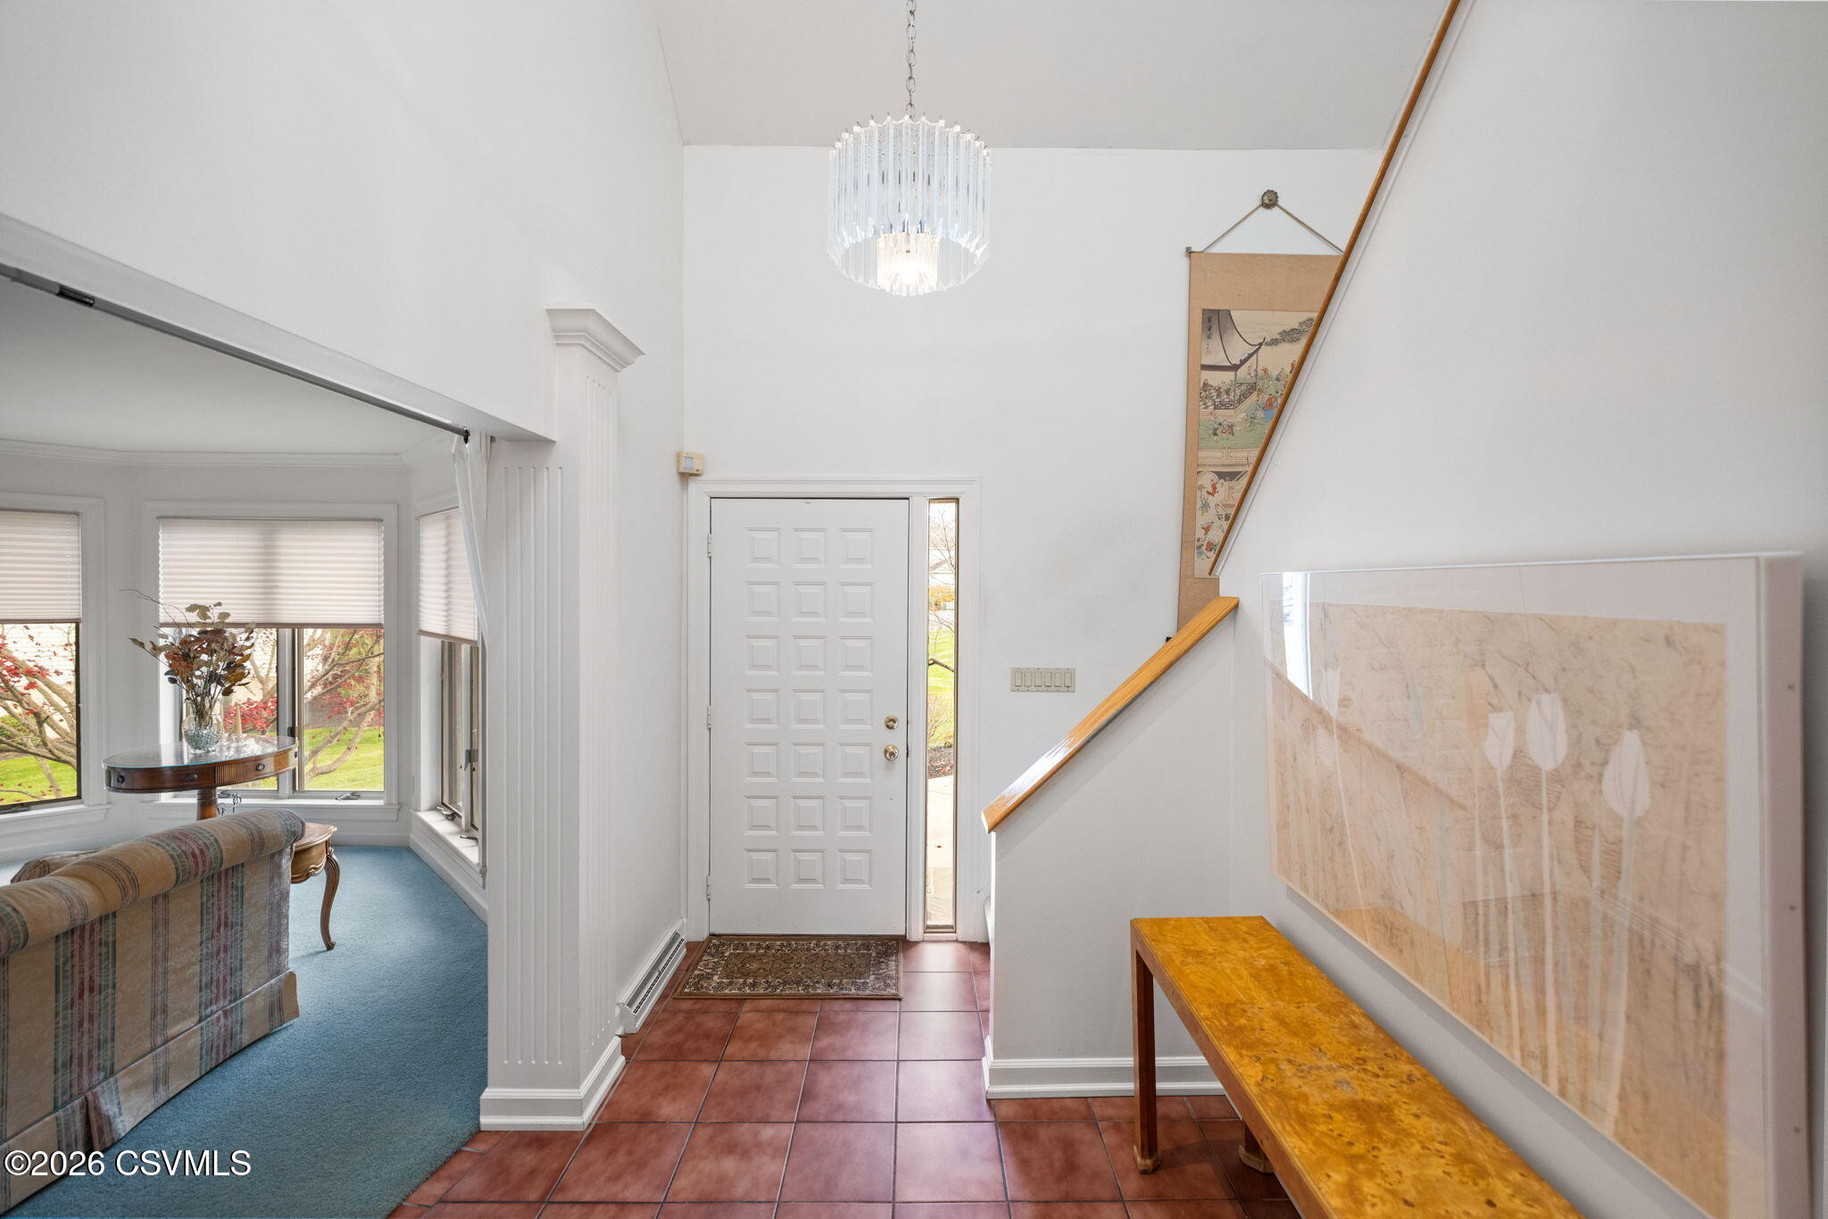
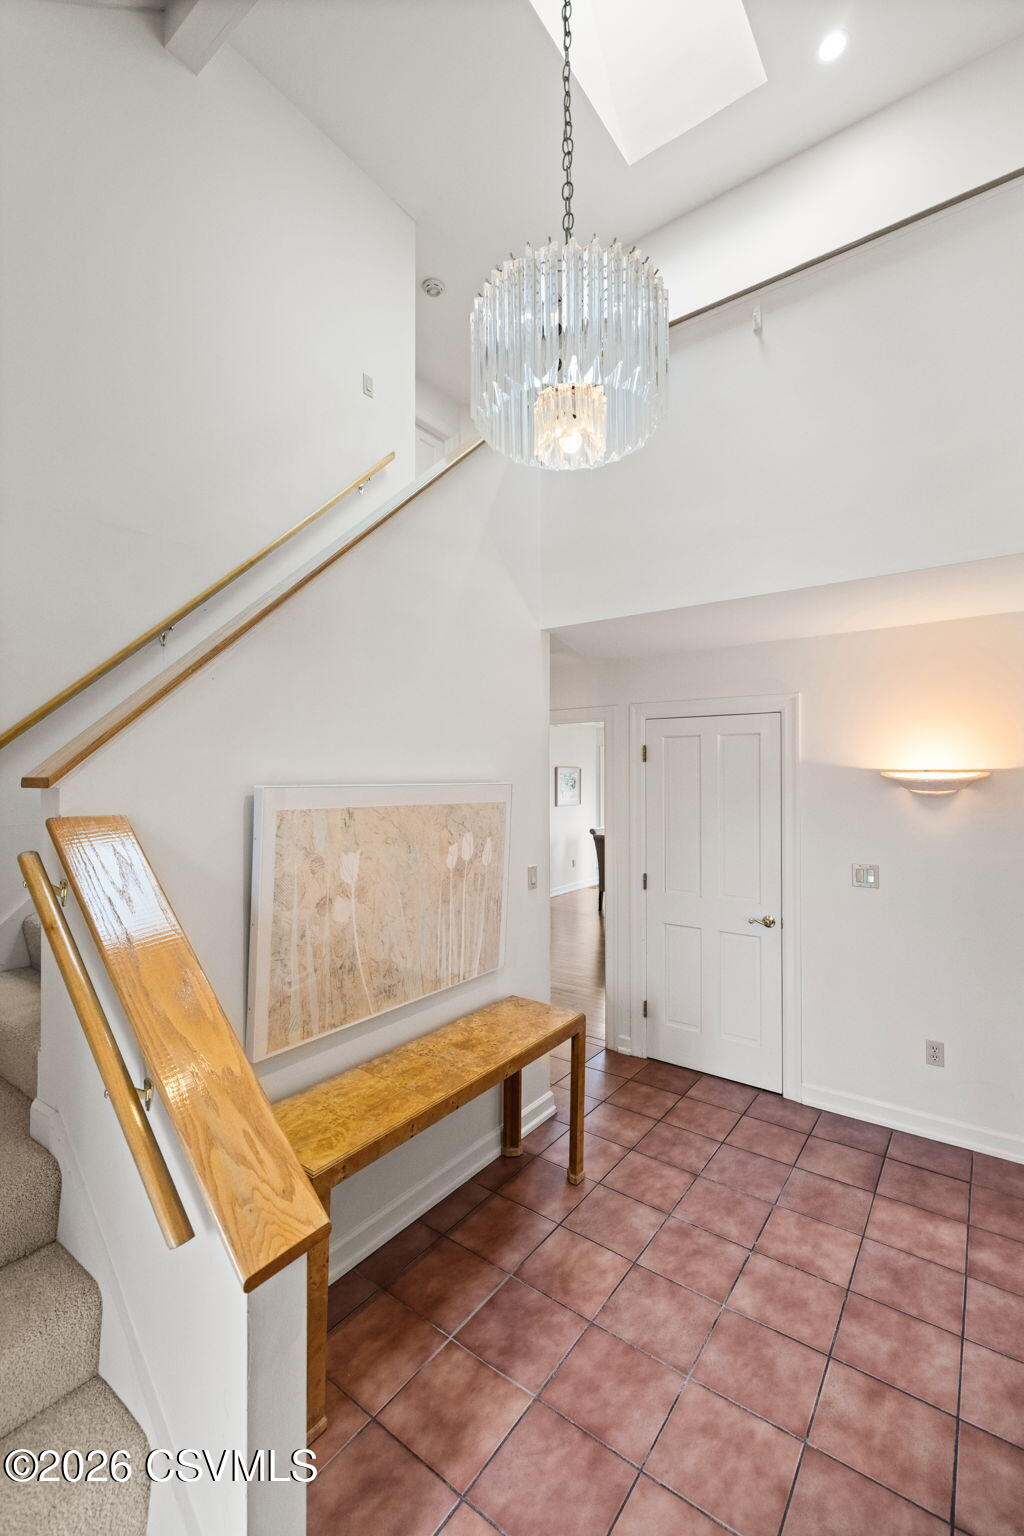
Foyer 
Dimensions - 6.8 x 13.4Level - FirstArea - 91Description - Two-story, tile
Full Bathroom 
Level - SecondDescription - Two room
Kitchen 
Dimensions - 18.1 x 17.3Level - FirstArea - 313Description - Granite, tile backsplash, island
Laundry 
Dimensions - 14.1 x 10.19Level - FirstArea - 143Description - Mud Room
Living Room 
Dimensions - 15.0 x 16.1Level - FirstArea - 241
Master Bathroom 
Dimensions - 13.5 x 17.8Level - SecondArea - 240Description - WIC, jetted tub, tile
Master Bedroom 
Dimensions - 16.6 x 16.2Level - FirstArea - 268Description - Carpet, WIC
Rec Room 
Dimensions - 31.4 x 29.11Level - BasementArea - 914Description - Propane stove, sauna, kitchenette
Storage Room 
Dimensions - 32.1 x 14.1Level - BasementArea - 452Description - Safe, workshop
Three-Quarter Bathroom 
Dimensions - 6.3 x 12.3Level - FirstArea - 77Description - Tile floor, cool sink!
Utility Room 
Dimensions - 8.9 x 12.1Level - BasementArea - 107
Save
Ask
Tour
Hide
Share
Exterior Features
Construction Details 
BrickCedarBlock
Patio And Porch 
DeckPorch
Roof 
Shingle
Windows/Doors 
Window CoveringsInsulated Windows
Community Features
Accessibility Features 
Therapeutic Whirlpool
MLS Area 
E Buffalo
School District 
Lewisburg
Township 
E Buffalo
Schools
School District
Lewisburg
Elementary School
Unknown
Middle School
Unknown
High School
Unknown
Listing courtesy of SABRA LEIGH KARR of VILLAGER REALTY, INC. - LEWISB

Properties

Listing information is provided by Participants of the Central Susquehanna Valley Board of Realtors MLS. IDX information is provided exclusively for personal, non-commercial use, and may not be used for any purpose other than to identify prospective properties consumers may be interested in purchasing. Information is deemed reliable but not guaranteed. Copyright 2026, Central Susquehanna Valley Board of Realtors MLS.
Data last updated at: 2026-09-21 09:51 PM UTC


Neighborhood & Commute
Source: Walkscore
Disclosure: Community information and market data powered by Constellation Data Labs. Information is deemed reliable but not guaranteed.
Save
Ask
Tour
Hide
Share