Save
Ask
Tour
Hide
Share
$359,900
73 Days On Site

1712 S SUSQUEHANNA Trail
Port Trevorton, PA 17864

For Sale|Residential|Active
5
Beds
3
Total Baths
2
Full Baths
1
Partial Bath
3,655
SqFt
$98
/SqFt
1958
Built
Subdivision:
0-None
County:
Snyder
Listing courtesy of JERILYN KATHERMAN of Iron Valley Real Estate Mid Penn
Call Now: 570-387-8300
Is this the listing for you? We can help make it yours.
570-387-8300
1712 s susquehanna trail1712 s susquehanna trail1712 s susquehanna trail1712 s susquehanna trail
Save
Ask
Tour
Hide
Share

Mortgage Calculator

Monthly Payment (Est.)

Enter an interest rate to see your estimated monthly payment.
Calculator powered by Showcase IDX, a Constellation1 Company. Copyright ©2026 Information is deemed reliable but not guaranteed.

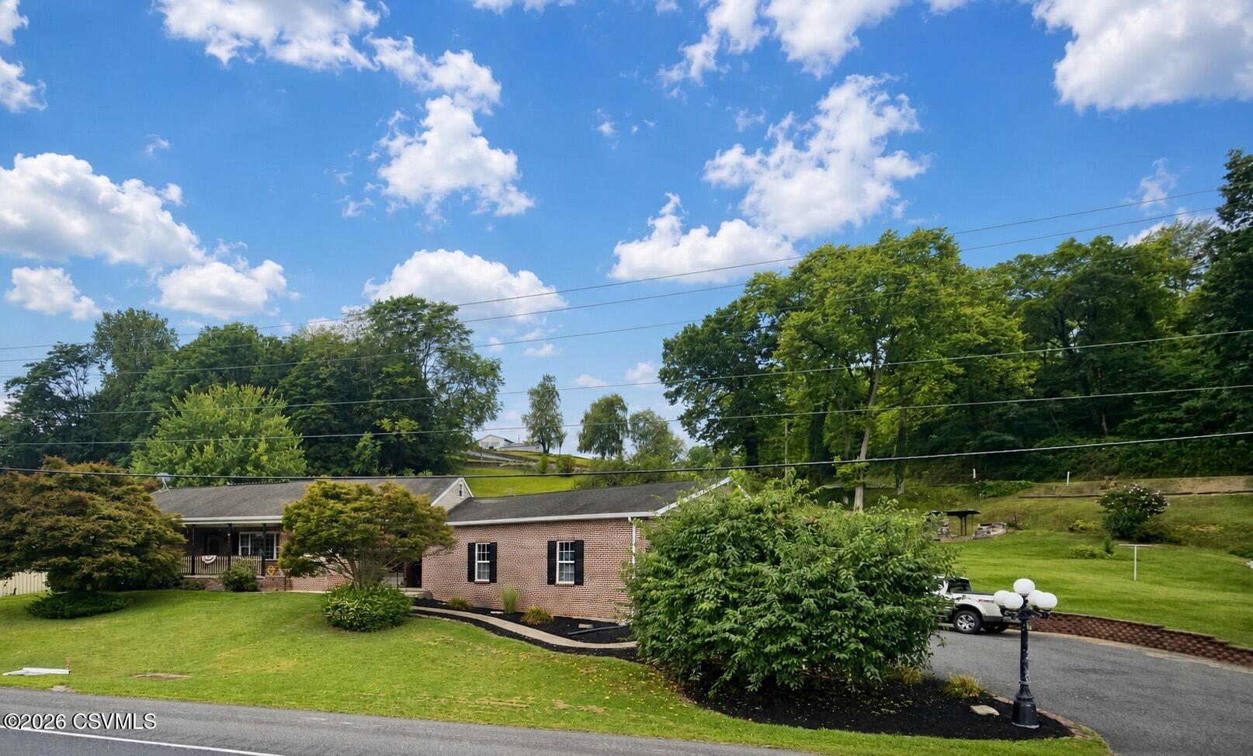
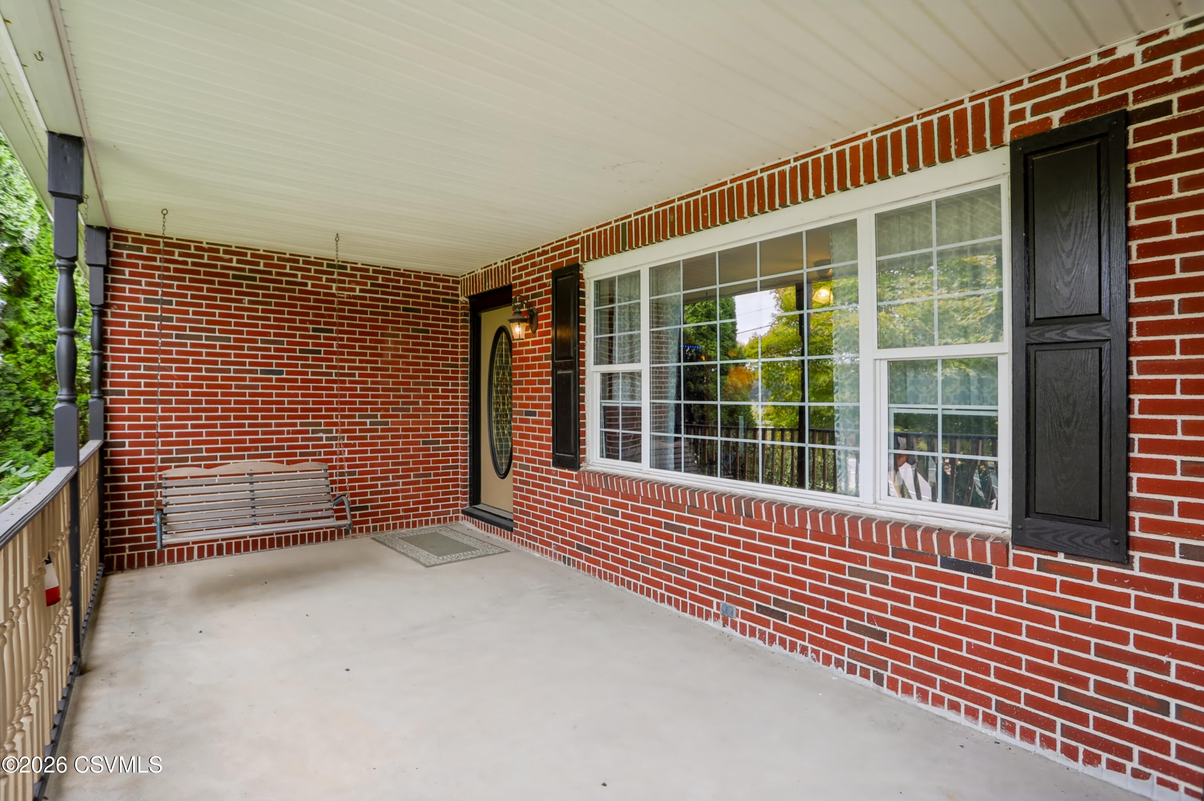
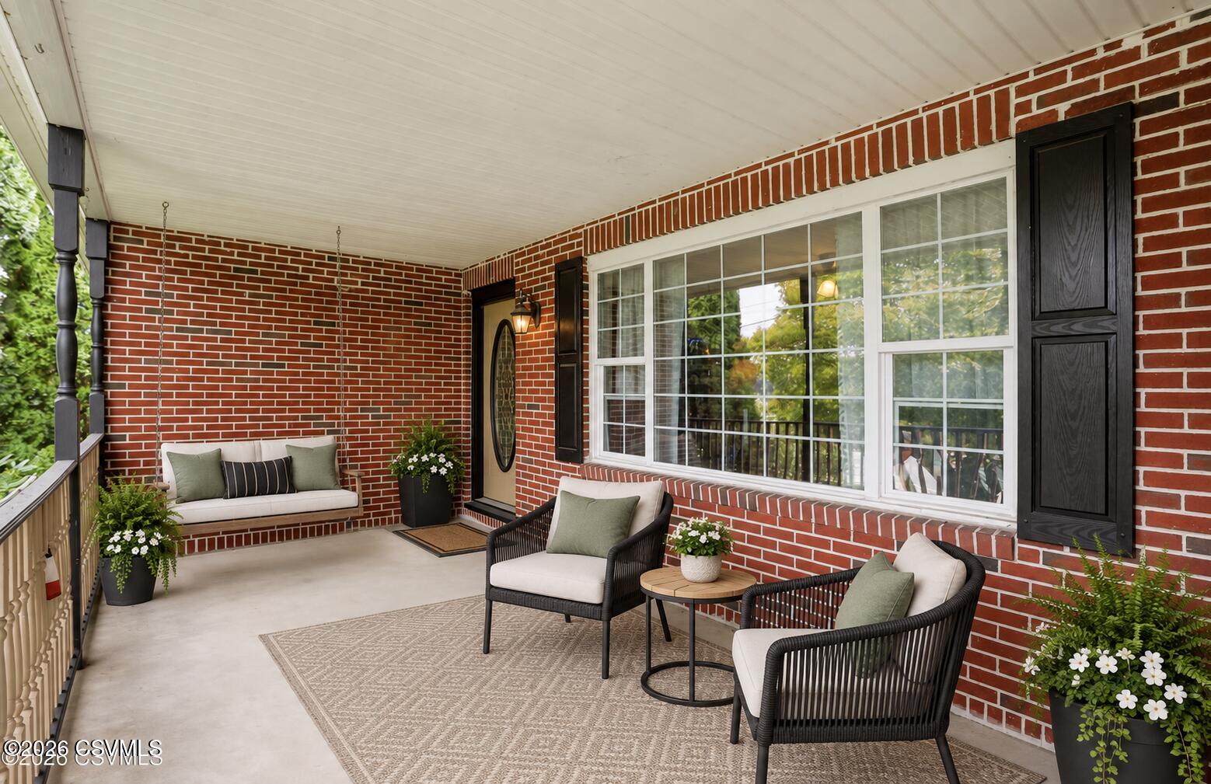
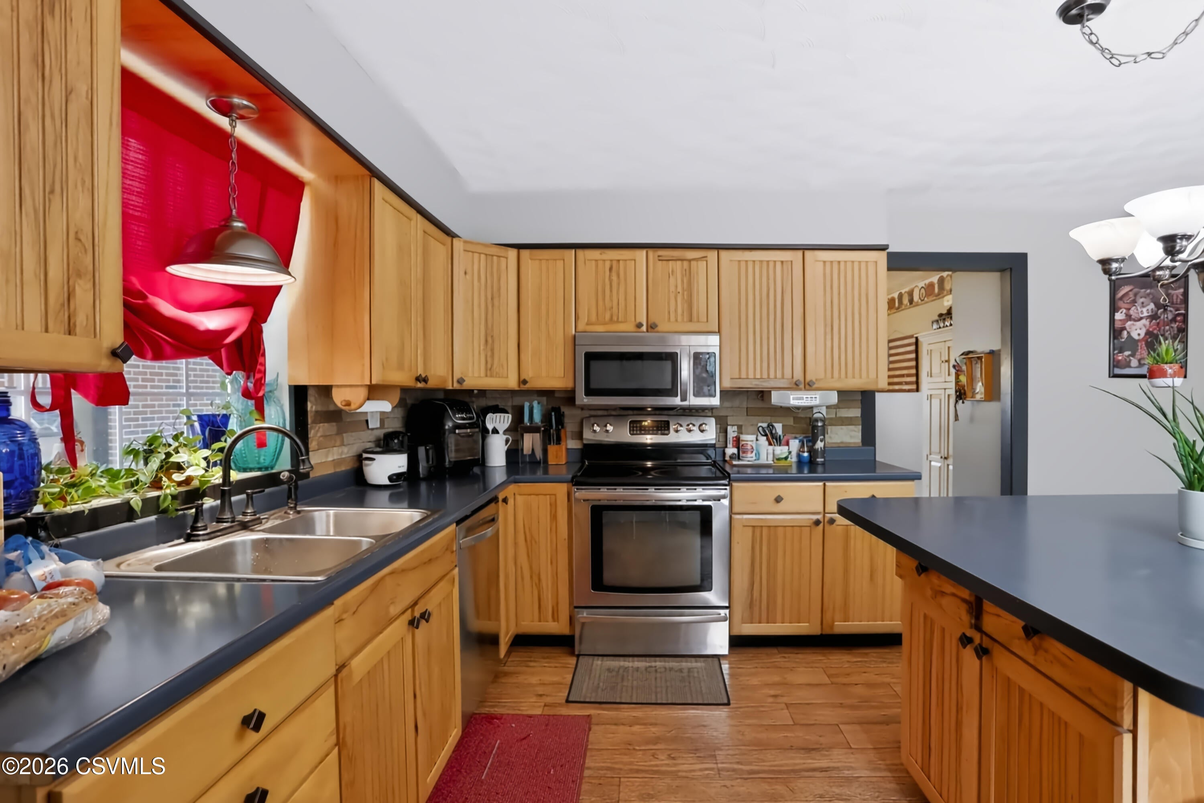
Stunning Brick Raised Ranch in the Selinsgrove School District with so much to offer! Over 3600 sq feet of finished living space including 3 First floor bedrooms & a full bath, & 2 additional bedrooms with another bath on the second floor! The completely finished basement has everything needed for a guest suite (bedroom, kitchen & bath) or use as additional space for family time & entertainment! Relax on the front porch & watch the river, or host everyone for a cookout on the expansive back patio! Wait till you see this garage! It has 2 Oversized high bays, a workshop & a loft with tons of storage space. Easy commute to work & school. You really must see this home to appreciate all the possibilities! Call Don or Jerilyn for a tour or assistance with the preapproval process. 570-412-6163.

Save
Ask
Tour
Hide
Share
Listing Snapshot
Price 
$359,900
Days On Site 
73 Days
Bedrooms 
5
Inside Area (SqFt) 
3,655 sqft
Total Baths 
3
Full Baths 
2
Partial Baths 
1
Lot Size 
0.87 Acres
Year Built 
1958
MLS Number 
C-2248
Status 
Active
Property Tax 
$2,810.52
HOA/Condo/Coop Fees 
N/A
Sq Ft Source 
N/A
Friends & Family
Recent Activity
a month agoPrice changed to $359,900
a month agoListing updated with changes from the MLS
2 months agoListing first seen on site
General Features
Acres 
0.87
Attached Garage 
Yes
Foundation 
None
Garage Spaces 
2
Parking 
Garage Door OpenerAttachedGarage
Security 
Security System
SqFt Above 
2591
SqFt Below 
1064
SqFt Total 
2591
Style 
Raised Ranch
Zoning 
none
Interior Features
Appliances 
MicrowaveDryerWasherDishwasherRefrigerator
Basement 
Block
Cooling 
Ceiling Fan(s)
Flooring 
Hardwood
Heating 
Wood Stove
Window Features 
Insulated Windows
Bedroom 1 
Dimensions - 12.5 x 12.9Level - FirstArea - 161Description - Hard wood floors
Bedroom 2 
Dimensions - 12.6 x 13.0Level - FirstArea - 163Description - Hard wood floors
Bedroom 3 
Dimensions - 12.5 x 12.9Level - FirstArea - 161Description - Hard wood floors
Bedroom 4 
Dimensions - 22.0 x 17.0Level - SecondArea - 374Description - Laminate
Bedroom 5 
Dimensions - 15.0 x 11.8Level - SecondArea - 177Description - Laminate
Bedroom 6 
Level - BasementDescription - carpet
Dining Room 
Dimensions - 21.0 x 13.0Level - FirstArea - 273Description - Laminate
Family Room 
Level - BasementDescription - carpet, wood stove
Full Bathroom 
Level - BasementDescription - laundry area
Kitchen 
Level - BasementDescription - Guest suite
Living Room 
Dimensions - 20.0 x 12.0Level - FirstArea - 240Description - Hard wood floors
Quarter Bathroom 
Dimensions - 21.0 x 13.0Level - SecondArea - 273Description - Vinyl
Save
Ask
Tour
Hide
Share
Exterior Features
Construction Details 
Vinyl SidingBlockBrickFrame
Other Structures 
Shed(s)
Patio And Porch 
DeckPatio
Roof 
Shingle
Windows/Doors 
Insulated Windows
Community Features
MLS Area 
Union Twp-SC
School District 
Selinsgrove
Township 
Union Twp-SC
Schools
School District
Selinsgrove
Elementary School
Unknown
Middle School
Unknown
High School
Unknown
Listing courtesy of JERILYN KATHERMAN of Iron Valley Real Estate Mid Penn

Properties

Listing information is provided by Participants of the Central Susquehanna Valley Board of Realtors MLS. IDX information is provided exclusively for personal, non-commercial use, and may not be used for any purpose other than to identify prospective properties consumers may be interested in purchasing. Information is deemed reliable but not guaranteed. Copyright 2026, Central Susquehanna Valley Board of Realtors MLS.
Data last updated at: 2026-11-02 03:56 PM UTC


Neighborhood & Commute
Source: Walkscore
Disclosure: Community information and market data powered by Constellation Data Labs. Information is deemed reliable but not guaranteed.
Save
Ask
Tour
Hide
Share