

Save
Ask
Tour
Hide
$129,900
38 Days On Site
26A KINGSBURY DriveBenton, PA 17814
For Sale|Mobile Home|Active
4
Beds
3
Total Baths
2
Full Baths
1
Partial Bath
1,892
SqFt
$69
/SqFt
1972
Built
Subdivision:
0-None
County:
Columbia
Listing courtesy of Angela Renee Young of CENTURY 21 COVERED BRIDGES REALTY
Call Now: 570-387-8300
Is this the listing for you? We can help make it yours.
570-387-8300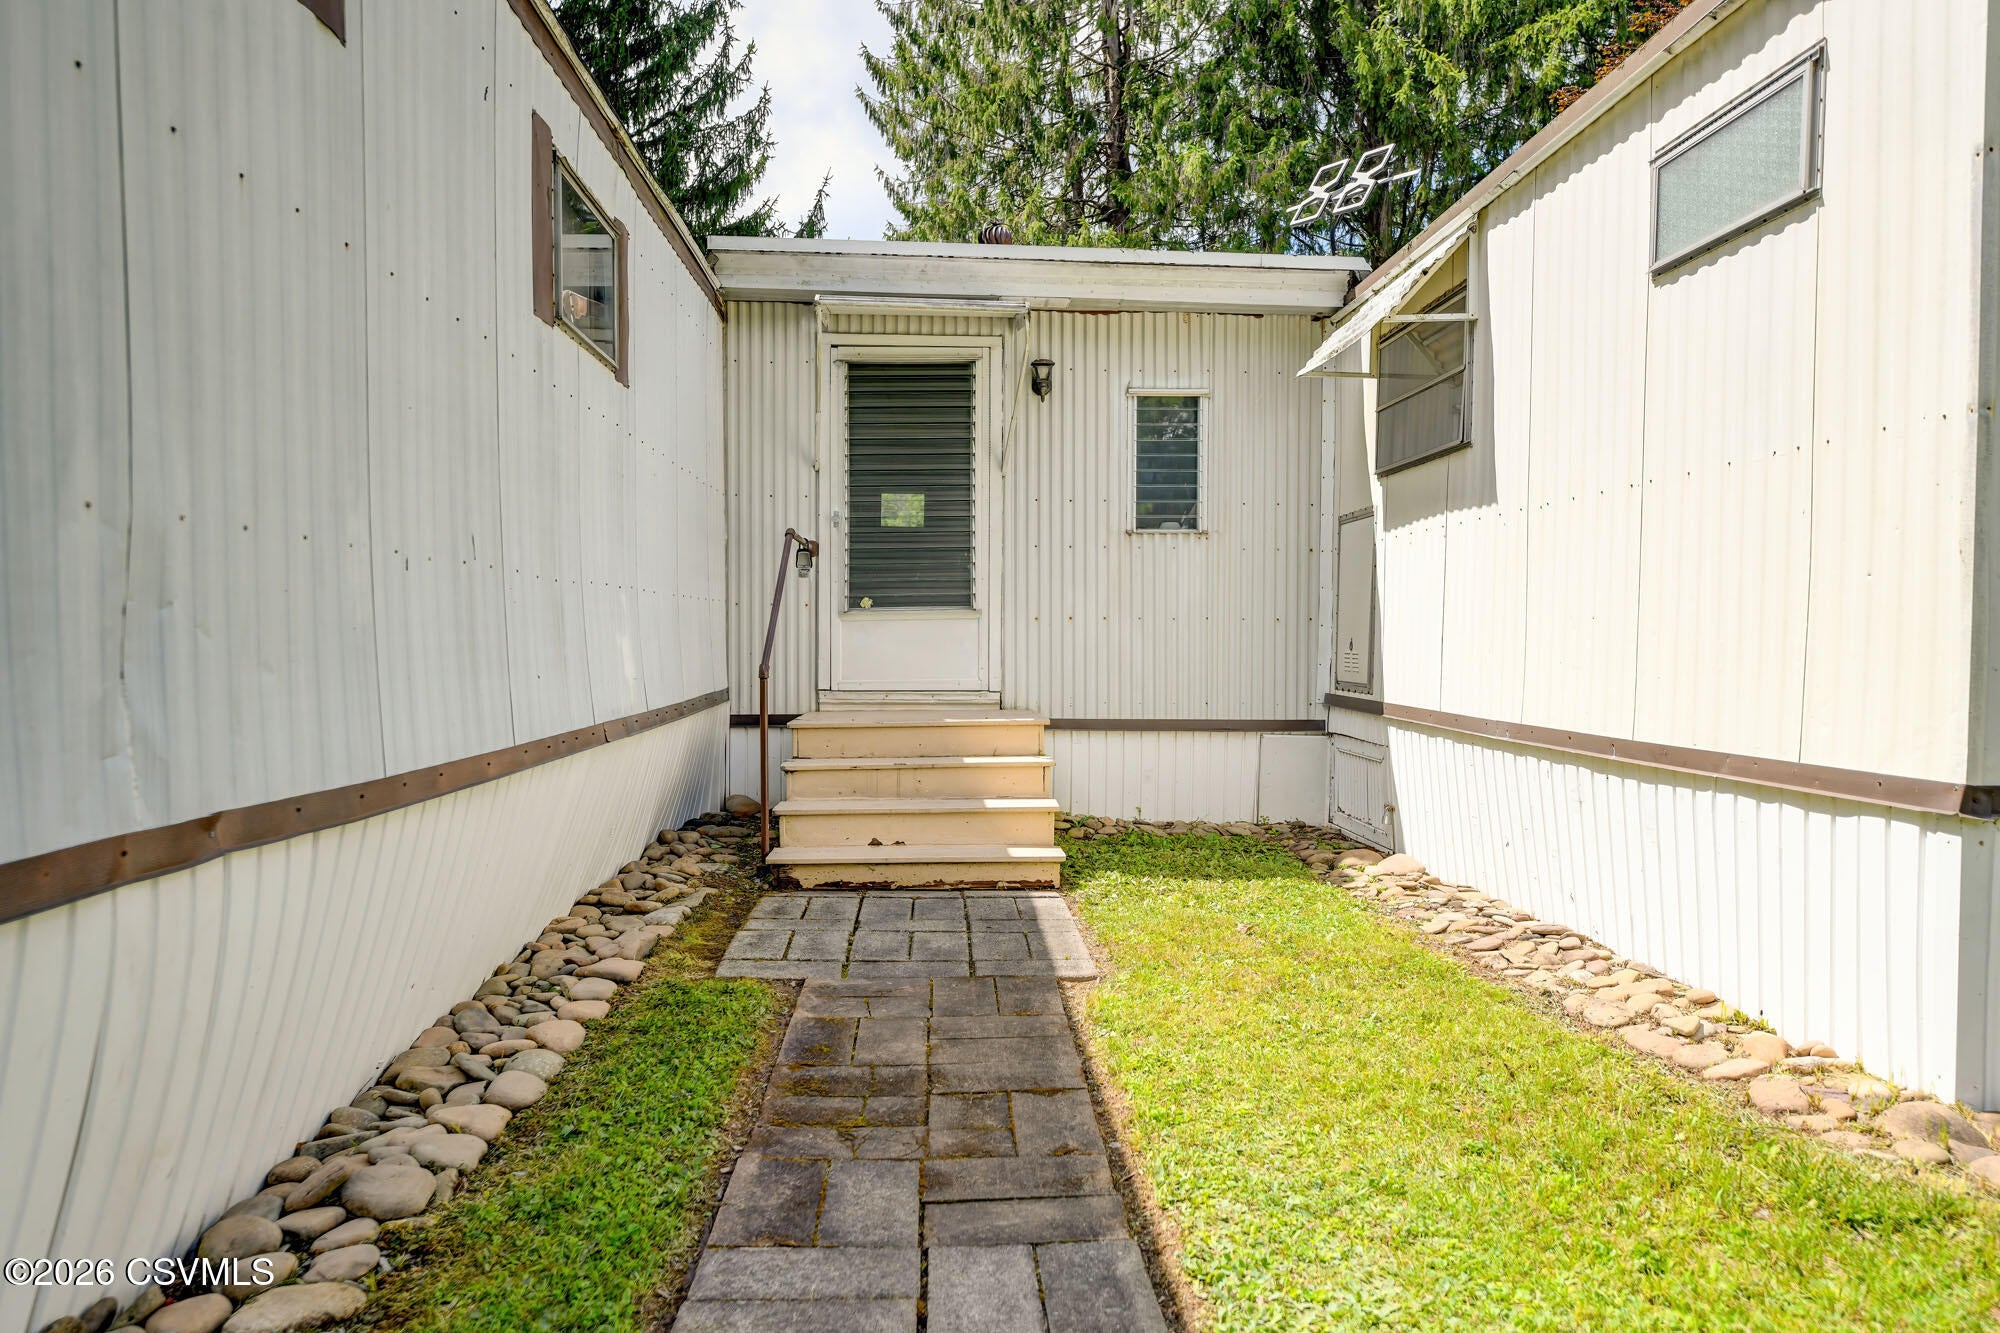
Save
Ask
Tour
Hide
Mortgage Calculator
Monthly Payment (Est.)
Enter an interest rate to see your estimated monthly payment.Calculator powered by Showcase IDX, a Constellation1 Company. Copyright ©2026 Information is deemed reliable but not guaranteed.
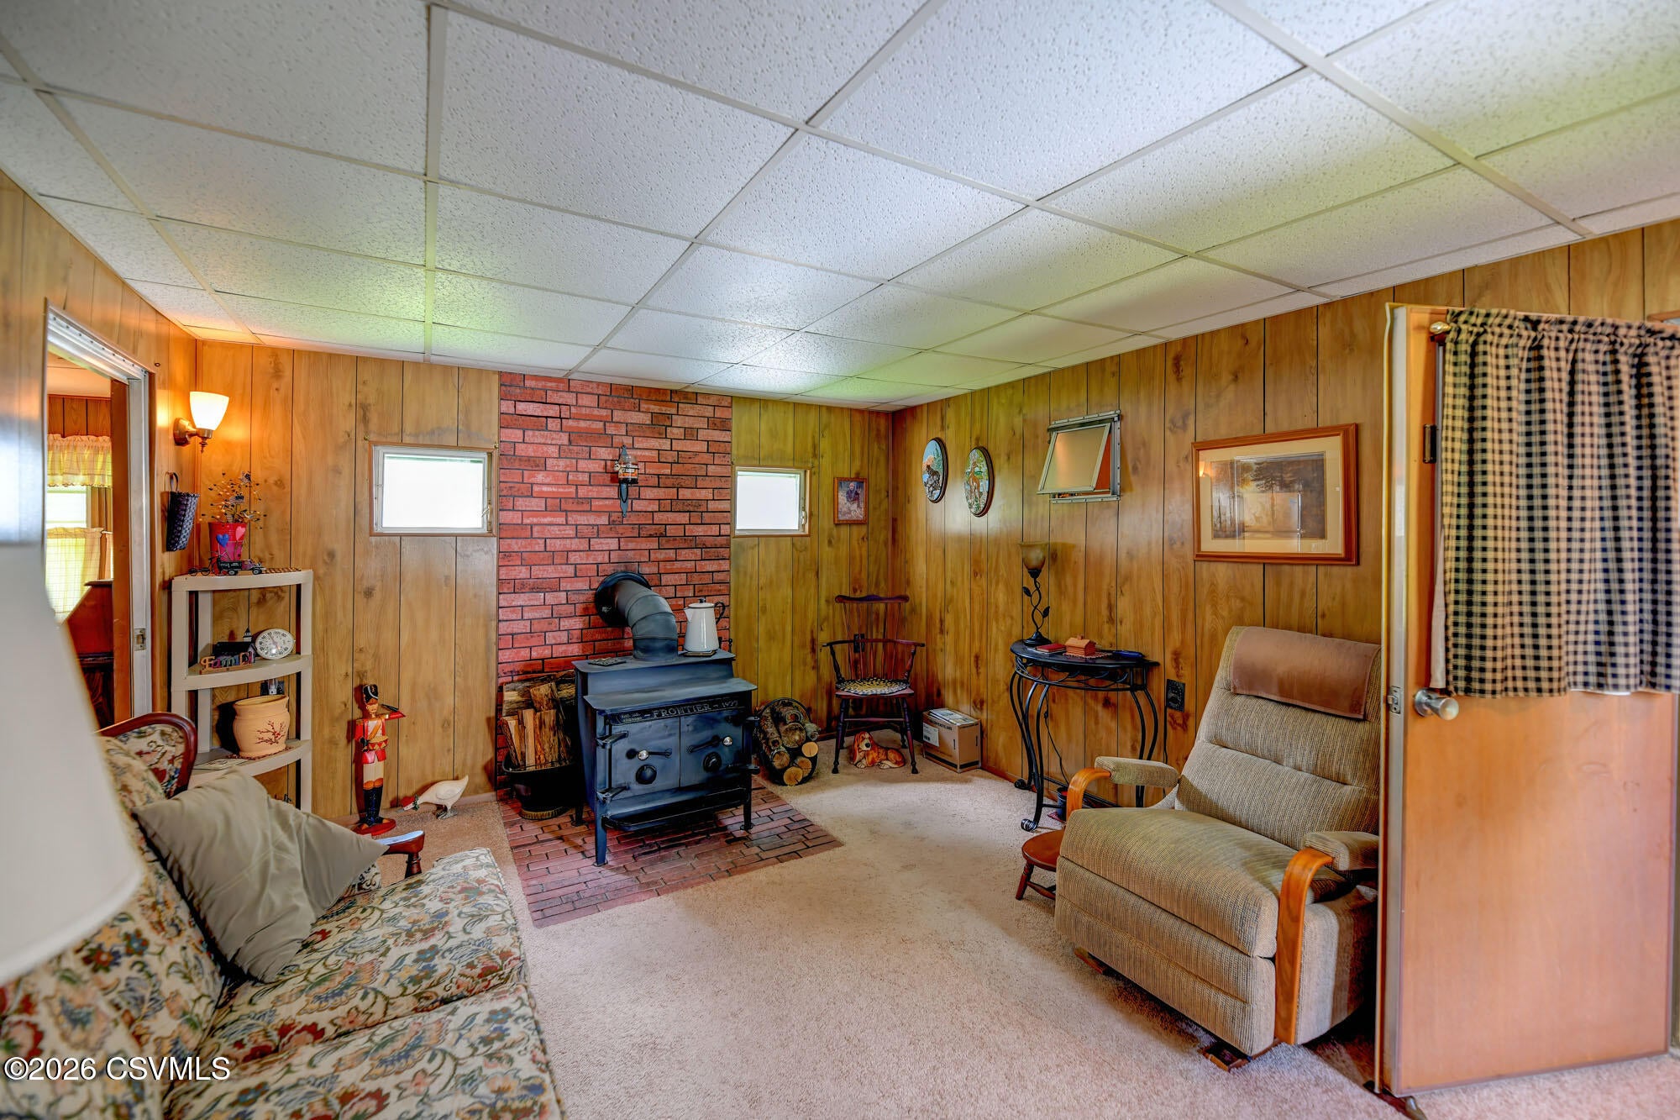
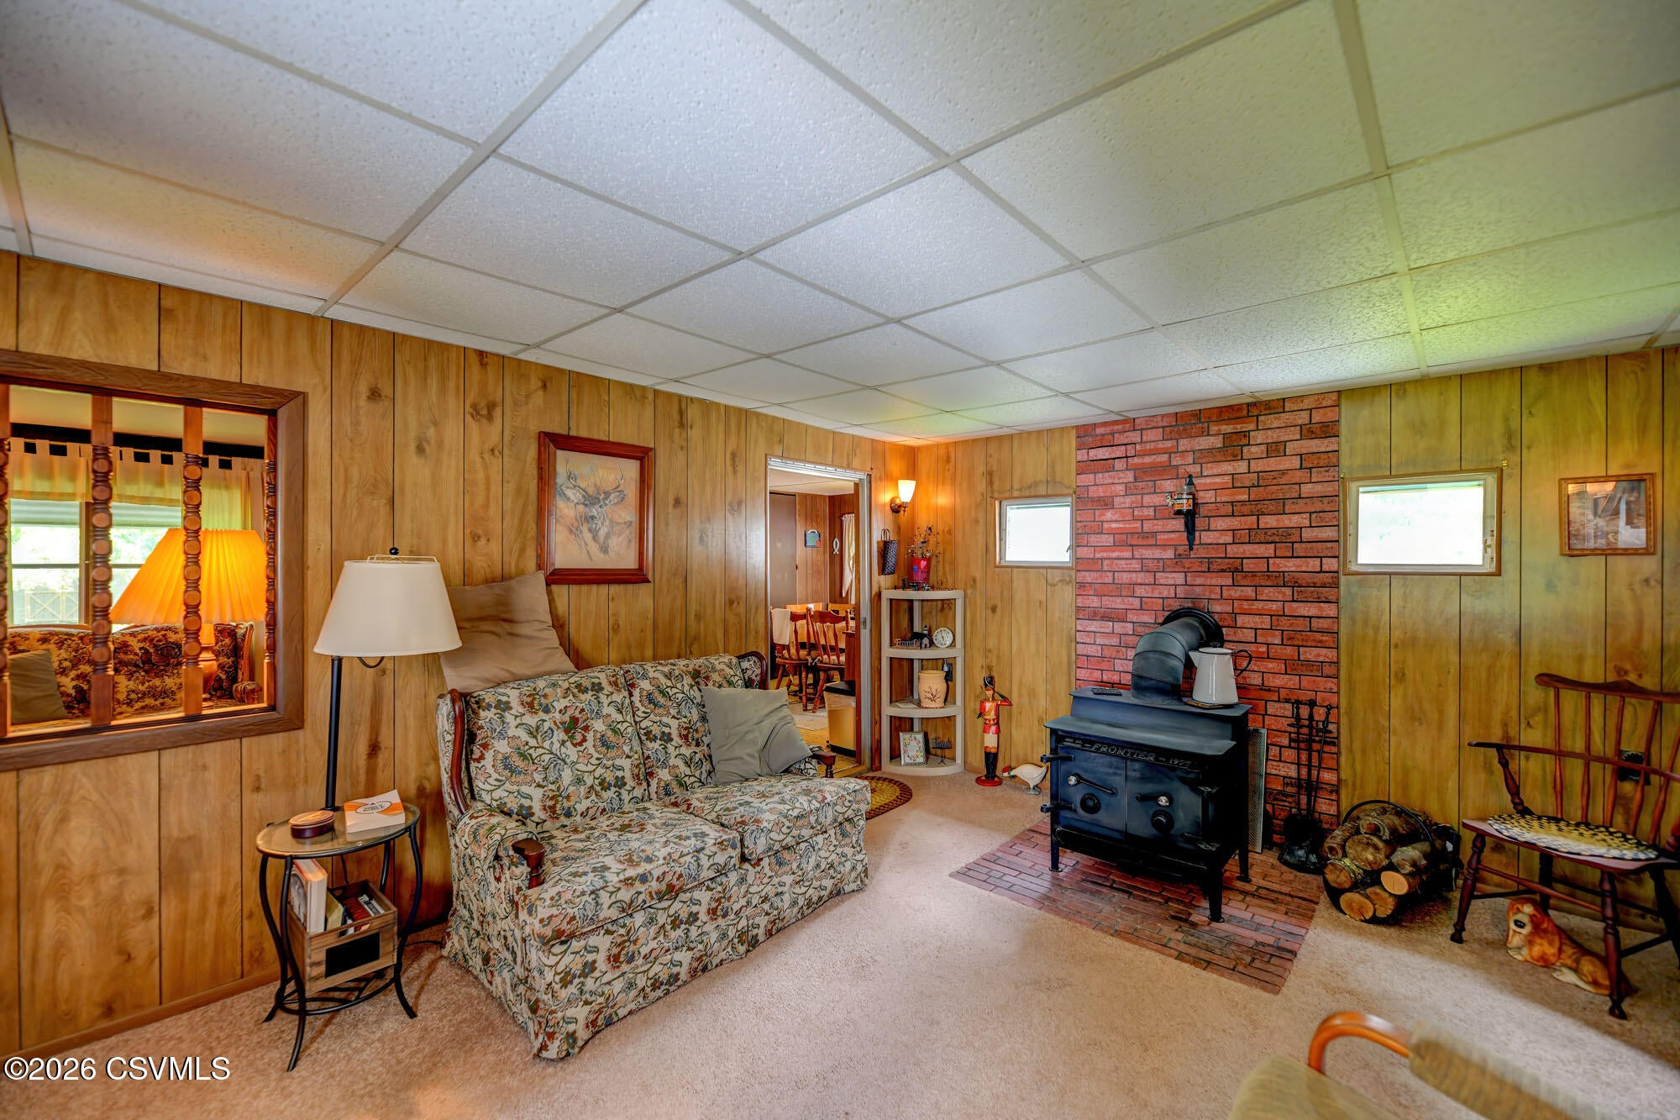
A truly unique retreat in the Village of Central, nestled in the beautiful Endless Mountains of Northeast Pennsylvania! Owned and enjoyed by the same family since the 1970s, this charming property consists of two single-wide mobile homes connected by an addition--offering flexible accommodations for family and friends to gather together while still enjoying separate living spaces. Surrounded by an area known for hunting, fishing, hiking, ATV riding and snowmobiling, this property could serve as a seasonal getaway, hunting camp or peaceful escape from everyday life. Full of character and possibilities, it is ready for its next owner to create new memories and make it their own.
Save
Ask
Tour
Hide
Listing Snapshot
Price
$129,900
Days On Site
38 Days
Bedrooms
4
Inside Area (SqFt)
1,892 sqft
Total Baths
3
Full Baths
2
Partial Baths
1
Lot Size
1.12 Acres
Year Built
1972
MLS® Number
C-2278
Status
Active
Property Tax
$645.36
HOA/Condo/Coop Fees
N/A
Sq Ft Source
N/A
Friends & Family
Recent Activity
| a month ago | Listing first seen on site | |
| a month ago | Listing updated with changes from the MLS® |
General Features
Acres
1.12
Attached Garage
Yes
Foundation
None
Garage Spaces
1
Parking
AttachedGarage
Property Sub Type
Mobile Home
SqFt Above
1892
SqFt Total
1892
Style
Mobile
Zoning
Rural Center RC
Interior Features
Appliances
MicrowaveDryerWasherRefrigerator
Heating
Laundry Features
Main Level
Window Features
Window Coverings
Bedroom 1
Dimensions - 8.5 x 10.8Level - FirstArea - 91
Bedroom 2
Dimensions - 11.7 x 10.4Level - FirstArea - 121
Bedroom 3
Dimensions - 5.09 x 8.6Level - FirstArea - 43
Bedroom 4
Dimensions - 11.6 x 11.6Level - FirstArea - 134
Bonus Room
Dimensions - 11.7 x 15.4Level - FirstArea - 180
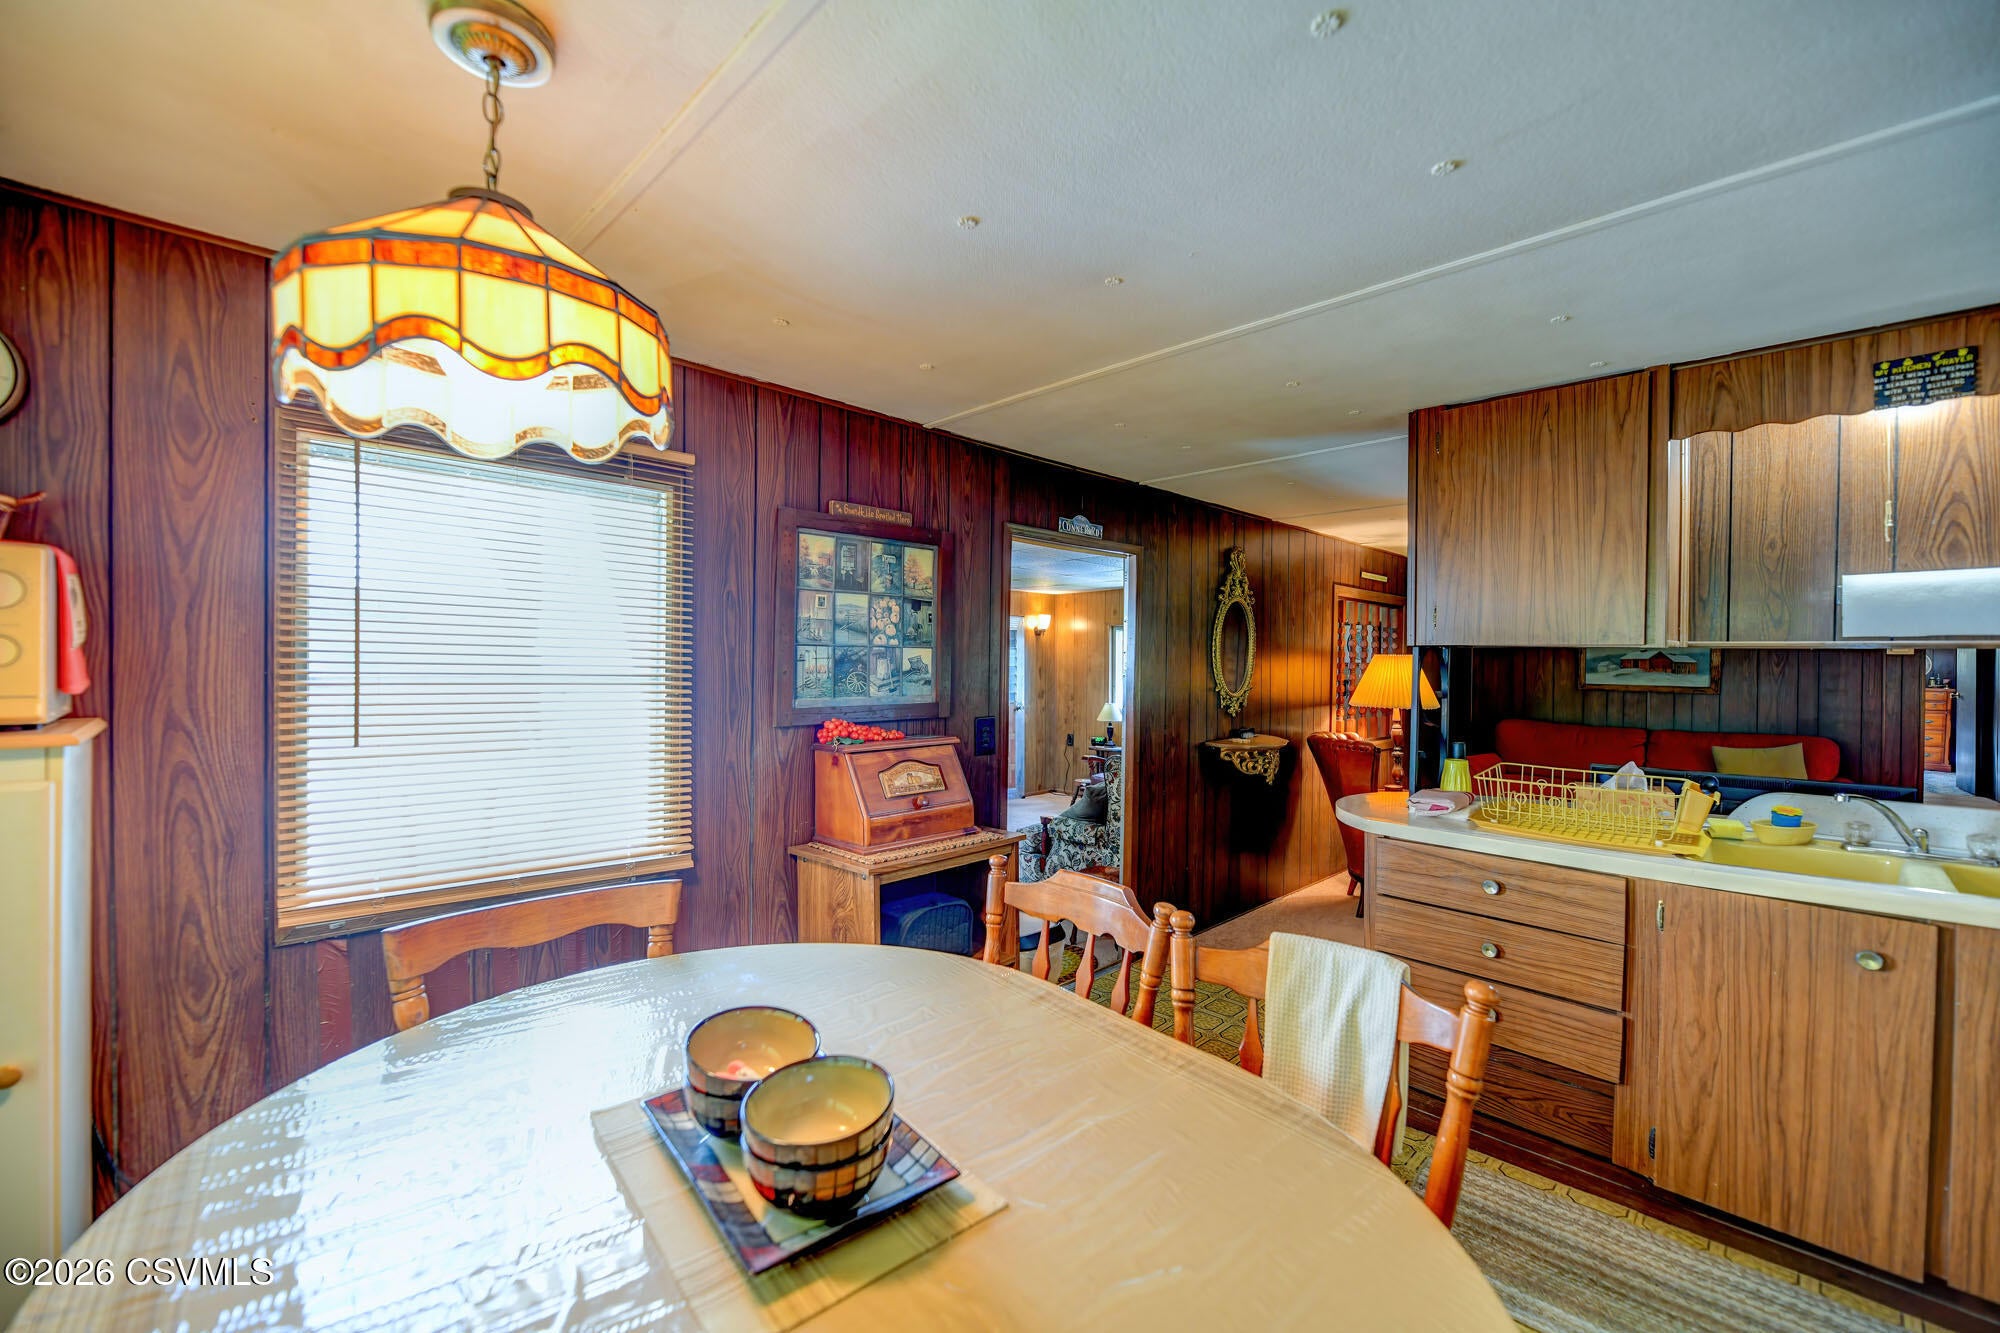
Dining Area
Dimensions - 11.6 x 7.4Level - FirstArea - 85
Family Room
Dimensions - 11.6 x 14.9Level - FirstArea - 172
Full Bathroom
Dimensions - 11.6 x 4.8Level - FirstArea - 55
Half Bathroom
Dimensions - 2.7 x 6.3Level - FirstArea - 17
Kitchen
Dimensions - 11.6 x 7.1Level - FirstArea - 82
Living Room
Dimensions - 11.2 x 15.5Level - FirstArea - 173
Mud Room
Dimensions - 8.0 x 8.0Level - FirstArea - 64
Sunroom
Dimensions - 8.19 x 14.9Level - FirstArea - 122
Save
Ask
Tour
Hide
Exterior Features
Construction Details
Aluminum Siding
Exterior
None
Patio And Porch
None
Roof
Rolled/Hot Mop
Windows/Doors
Window Coverings
Community Features
MLS Area
Sugarloaf Twp
School District
Benton
Township
Sugarloaf Twp
Schools
School District
Benton
Elementary School
Unknown
Middle School
Unknown
High School
Unknown
Listing courtesy of Angela Renee Young of CENTURY 21 COVERED BRIDGES REALTY

Listing information is provided by Participants of the Central Susquehanna Valley Board of Realtors MLS. IDX information is provided exclusively for personal, non-commercial use, and may not be used for any purpose other than to identify prospective properties consumers may be interested in purchasing. Information is deemed reliable but not guaranteed. Copyright 2026, Central Susquehanna Valley Board of Realtors MLS.
Data last updated at: 2026-10-01 09:37 PM UTC
Listing information is provided by Participants of the Central Susquehanna Valley Board of Realtors MLS. IDX information is provided exclusively for personal, non-commercial use, and may not be used for any purpose other than to identify prospective properties consumers may be interested in purchasing. Information is deemed reliable but not guaranteed. Copyright 2026, Central Susquehanna Valley Board of Realtors MLS.
Data last updated at: 2026-10-01 09:37 PM UTC
Neighborhood & Commute
Source: Walkscore
Disclosure: Community information and market data powered by Constellation Data Labs. Information is deemed reliable but not guaranteed.
Save
Ask
Tour
Hide


Did you know? You can invite friends and family to your search. They can join your search, rate and discuss listings with you.