

Save
Ask
Tour
Hide
$295,000
26 Days On Site
438 S 19TH StreetLewisburg, PA 17837
Single Family Residence|Pending
4
Beds
2
Total Baths
2
Partial Baths
1,832
SqFt
$161
/SqFt
1961
Built
Subdivision:
West Lawn
County:
Union
Listing courtesy of LISA D MAXWELL of BERKSHIRE HATHAWAY HOMESERVICES HODRICK REALTY-LEWS
Call Now: 570-387-8300
Is this the listing for you? We can help make it yours.
570-387-8300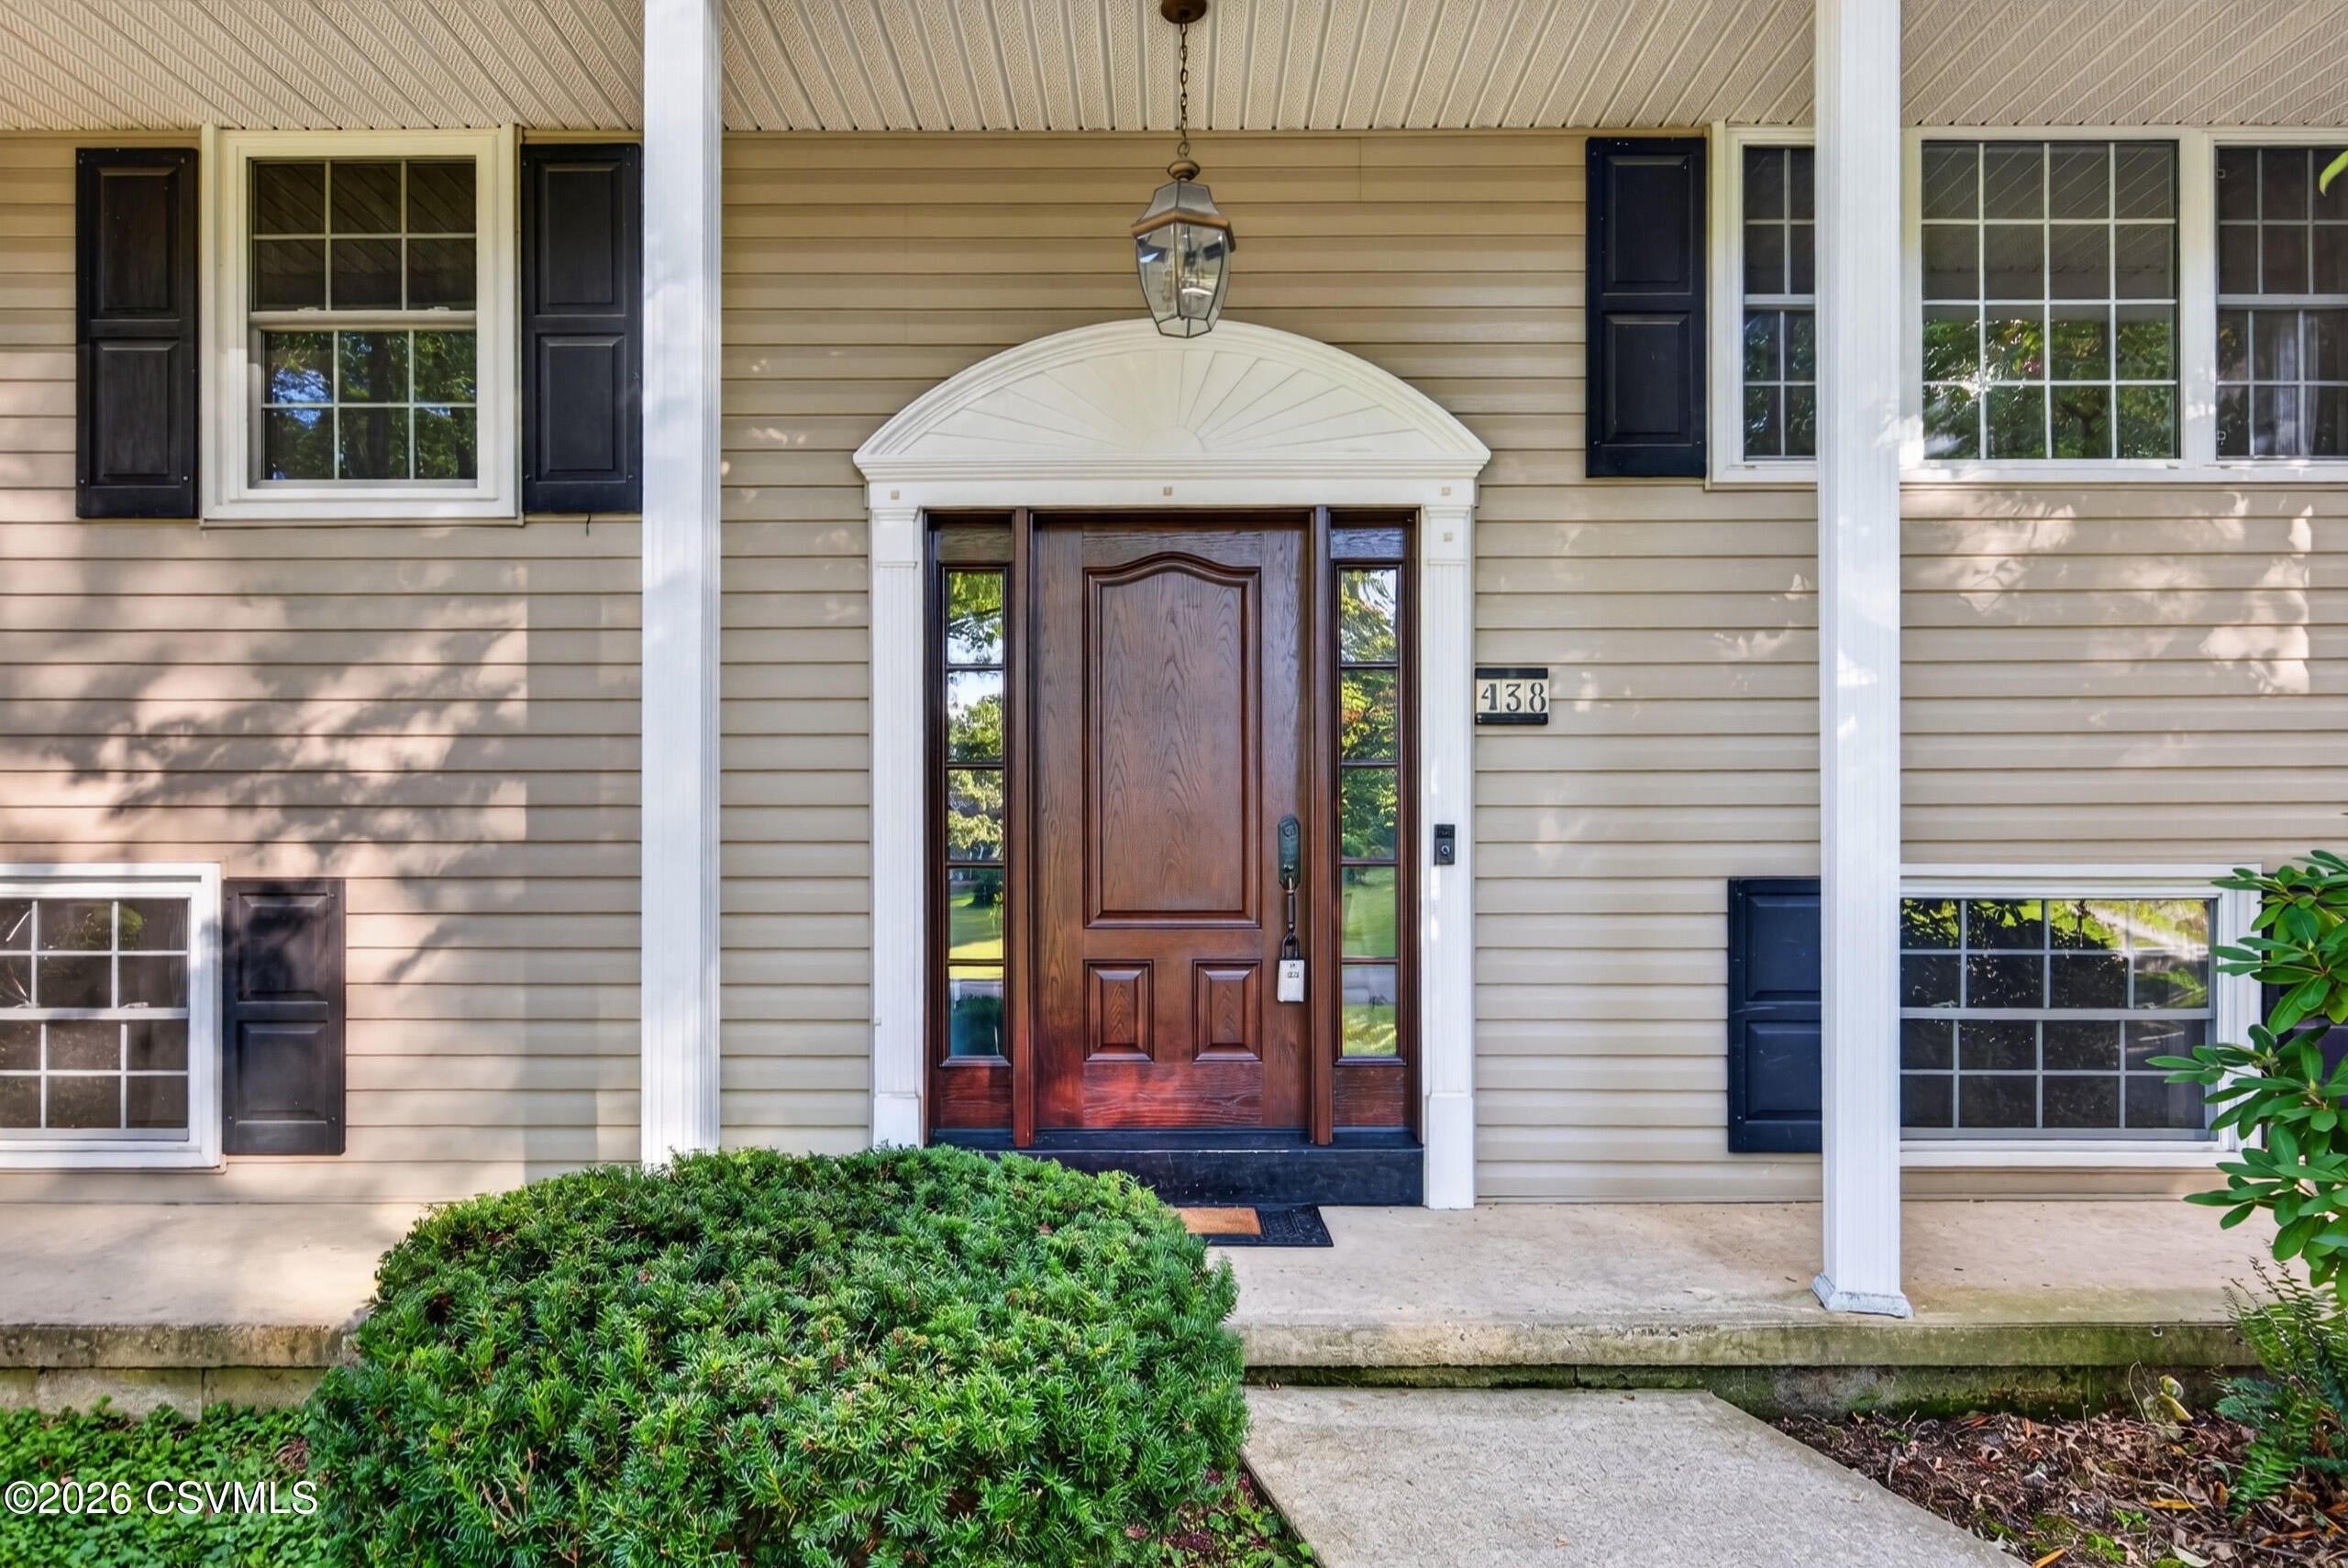
Save
Ask
Tour
Hide
Mortgage Calculator
Monthly Payment (Est.)
Enter an interest rate to see your estimated monthly payment.Calculator powered by Showcase IDX, a Constellation1 Company. Copyright ©2026 Information is deemed reliable but not guaranteed.
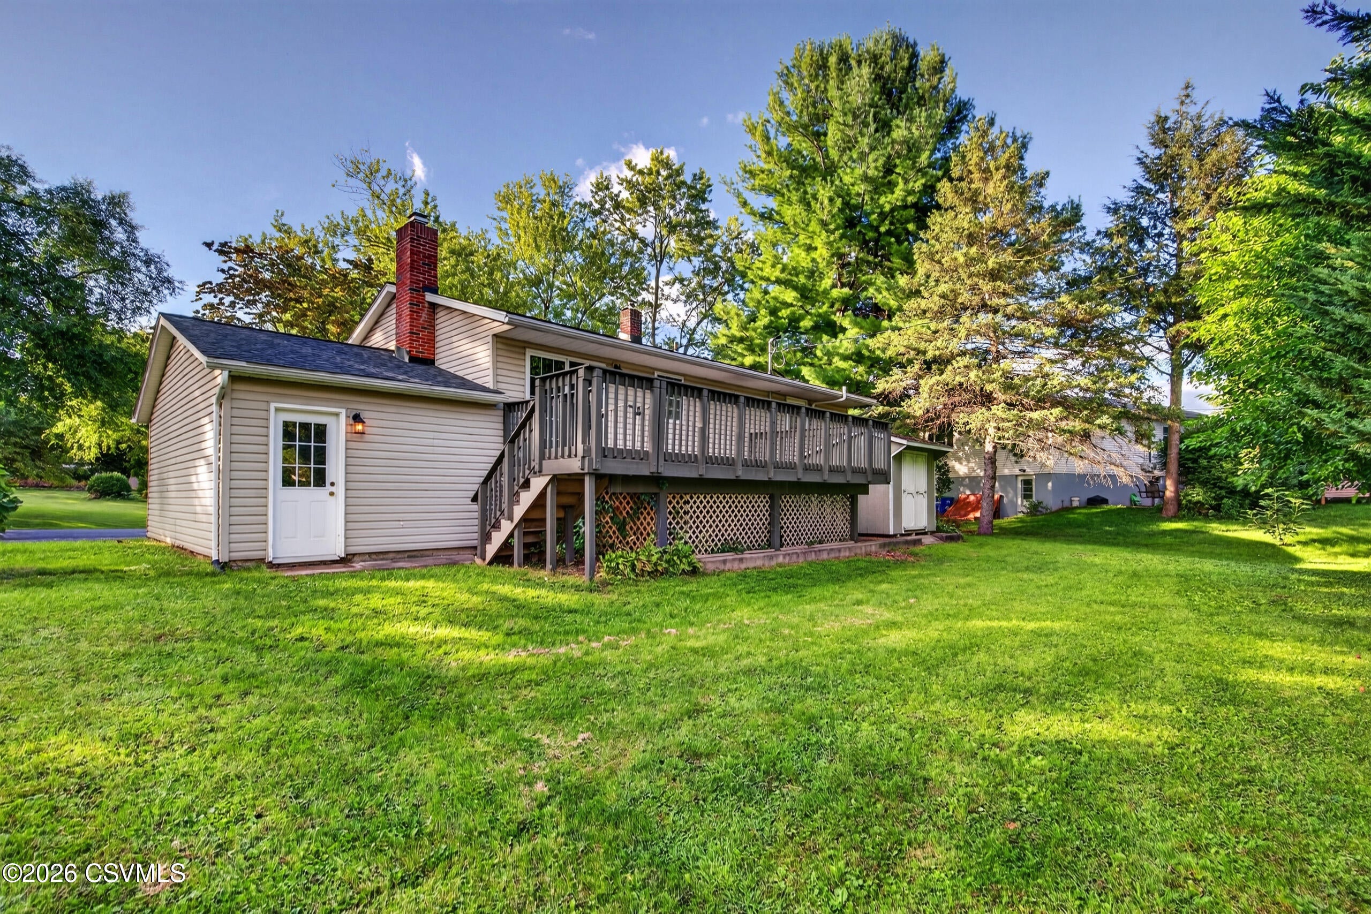
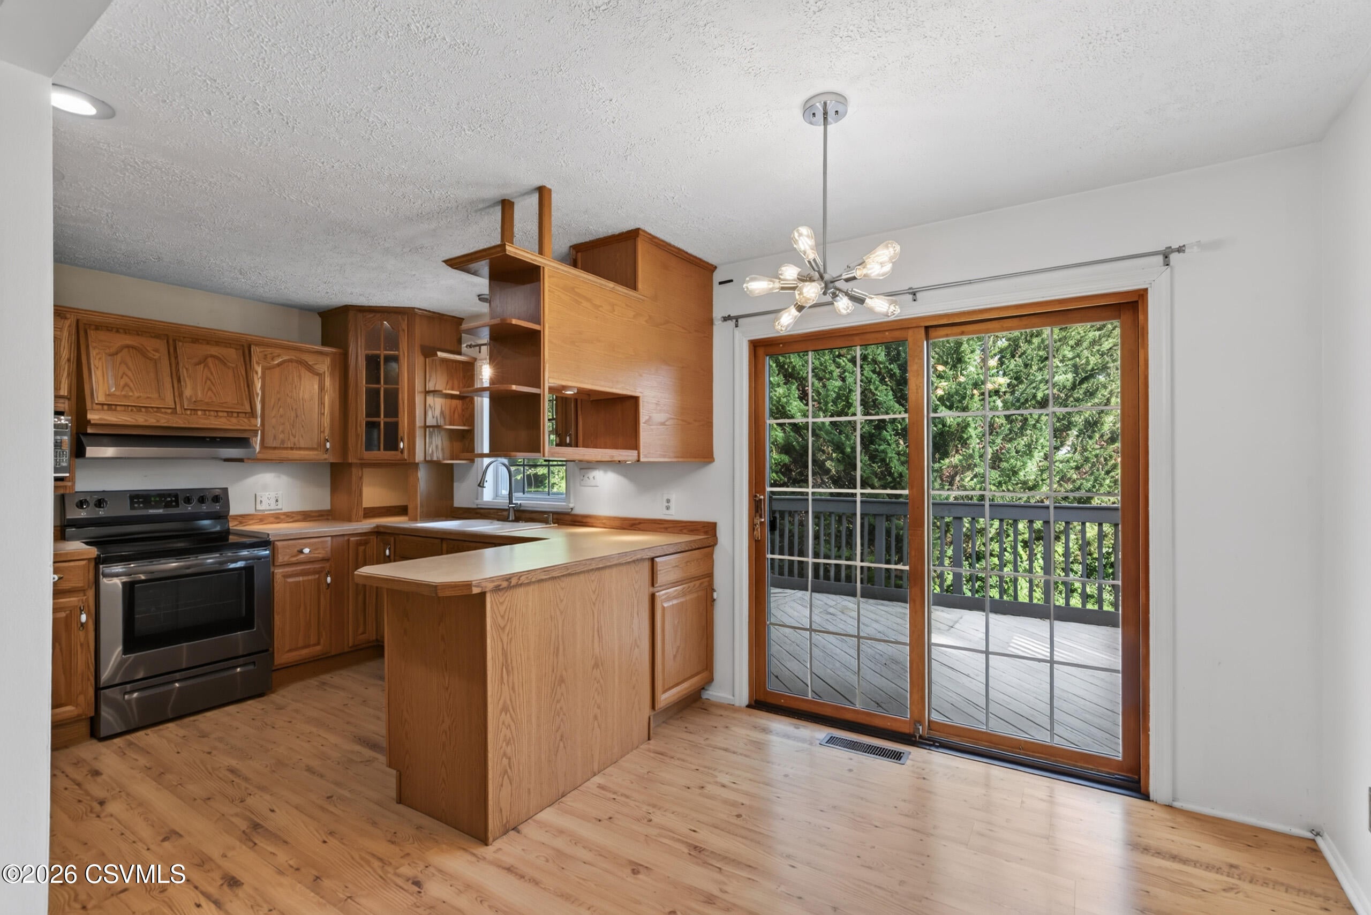
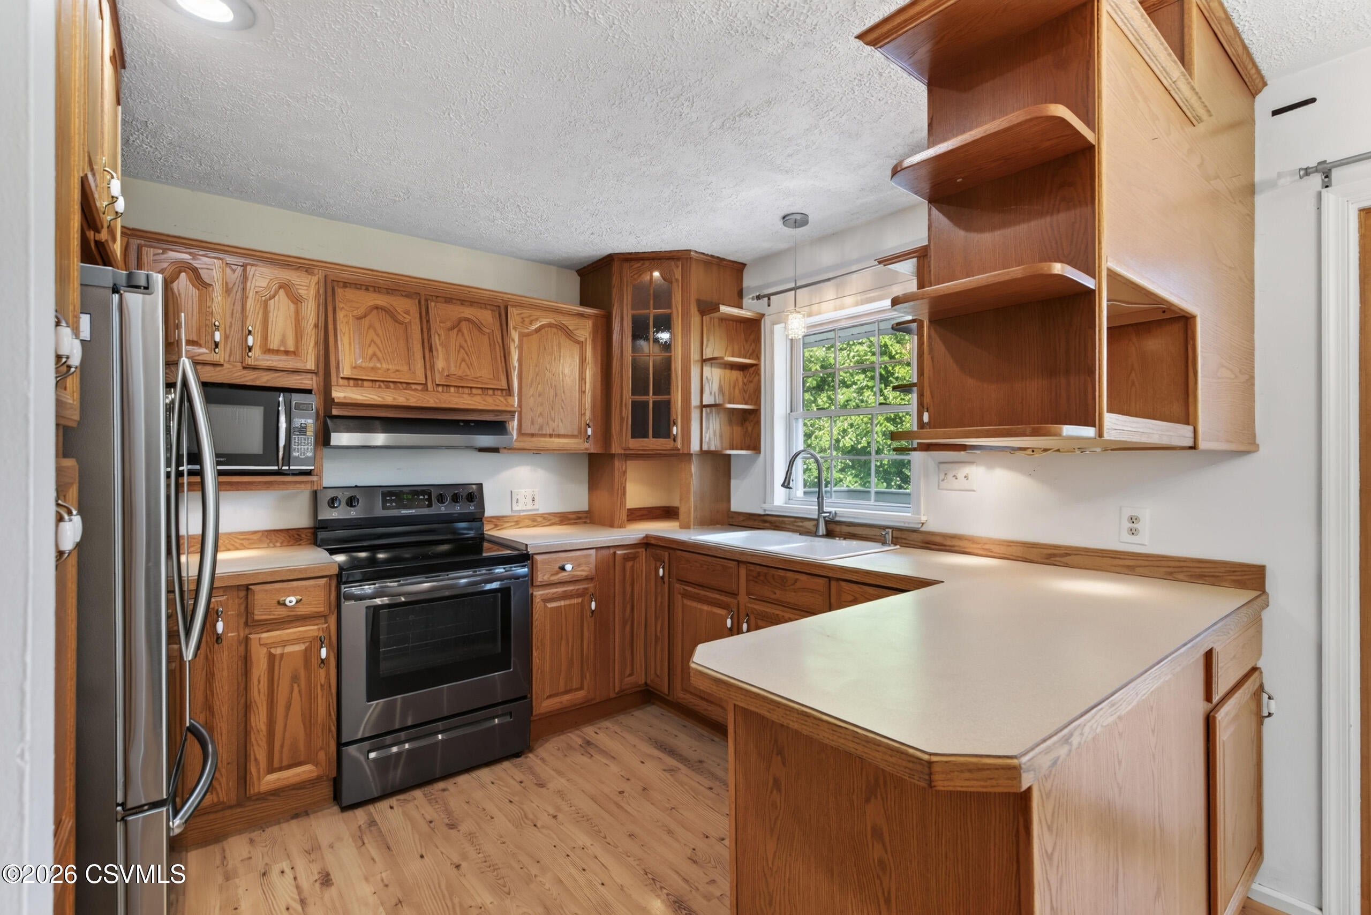
SPACE in all the RIGHT PLACES! This lovely Lewisburg home offers an open kitchen, dining, and living area, plus a finished lower level featuring a family room with fireplace, half bath, and 4th bedroom. Approximately 1800 square feet of finished living area. Seller updates include a newer roof, heat pump/central air system, remodeled bath, updated flooring, and more! Located in a desirable Lewisburg subdivision near schools, Bucknell Golf Course, and everyday conveniences. Call Lisa Maxwell today at 570-847-6245 for your private showing.
Save
Ask
Tour
Hide
Listing Snapshot
Price
$295,000
Days On Site
26 Days
Bedrooms
4
Inside Area (SqFt)
1,832 sqft
Total Baths
2
Full Baths
N/A
Partial Baths
2
Lot Size
0.28 Acres
Year Built
1961
MLS® Number
C-2314
Status
Pending
Property Tax
$3,540.16
HOA/Condo/Coop Fees
N/A
Sq Ft Source
N/A
Friends & Family
Recent Activity
| 3 weeks ago | Listing updated with changes from the MLS® | |
| 3 weeks ago | Status changed to Pending | |
| 4 weeks ago | Listing first seen on site |
General Features
Acres
0.28
Attached Garage
Yes
Foundation
None
Garage Spaces
1
Parking
AttachedGarage
Property Sub Type
Single Family Residence
SqFt Above
988
SqFt Below
844
SqFt Total
988
Style
Bi-Level
Zoning
Resi
Interior Features
Appliances
MicrowaveDryerWasherDishwasherRefrigerator
Basement
Block
Cooling
Heating
Main Level Bedrooms
3
Bedroom 1
Dimensions - 13.2 x 10.3Level - FirstArea - 135
Bedroom 2
Dimensions - 13.7 x 10.0Level - FirstArea - 137
Bedroom 3
Dimensions - 10.7 x 9.0Level - FirstArea - 96
Bedroom 4
Dimensions - 16.5 x 11.6Level - BasementArea - 191
Dining Room
Dimensions - 12.0 x 10.0Level - FirstArea - 120
Family Room
Dimensions - 24.0 x 17.0Level - BasementArea - 408
Full Bathroom
Level - First
Half Bathroom
Level - Basement
Kitchen
Dimensions - 16.8 x 10.7Level - FirstArea - 179
Laundry
Level - BasementDescription - Utility Room
Living Room
Dimensions - 16.5 x 14.5Level - FirstArea - 239
Save
Ask
Tour
Hide
Exterior Features
Construction Details
Vinyl SidingFrame
Other Structures
Shed(s)
Patio And Porch
Deck
Roof
Shingle
Community Features
MLS Area
E Buffalo
School District
Lewisburg
Township
E Buffalo
Schools
School District
Lewisburg
Elementary School
Unknown
Middle School
Unknown
High School
Unknown
Listing courtesy of LISA D MAXWELL of BERKSHIRE HATHAWAY HOMESERVICES HODRICK REALTY-LEWS

Listing information is provided by Participants of the Central Susquehanna Valley Board of Realtors MLS. IDX information is provided exclusively for personal, non-commercial use, and may not be used for any purpose other than to identify prospective properties consumers may be interested in purchasing. Information is deemed reliable but not guaranteed. Copyright 2026, Central Susquehanna Valley Board of Realtors MLS.
Data last updated at: 2026-09-22 11:49 PM UTC
Listing information is provided by Participants of the Central Susquehanna Valley Board of Realtors MLS. IDX information is provided exclusively for personal, non-commercial use, and may not be used for any purpose other than to identify prospective properties consumers may be interested in purchasing. Information is deemed reliable but not guaranteed. Copyright 2026, Central Susquehanna Valley Board of Realtors MLS.
Data last updated at: 2026-09-22 11:49 PM UTC
Neighborhood & Commute
Source: Walkscore
Disclosure: Community information and market data powered by Constellation Data Labs. Information is deemed reliable but not guaranteed.
Save
Ask
Tour
Hide


Did you know? You can invite friends and family to your search. They can join your search, rate and discuss listings with you.