

Save
Ask
Tour
Hide
$229,900
25 Days On Site
214 W 8TH StreetBerwick, PA 18603
For Sale|Single Family Residence|Active
3
Beds
2
Total Baths
1
Full Bath
1
Partial Bath
1,401
SqFt
$164
/SqFt
1971
Built
Subdivision:
0-None
County:
Columbia
Listing courtesy of Amy M Hoover-Smith of PRO Real Estate Services, Inc.
Call Now: 570-387-8300
Is this the listing for you? We can help make it yours.
570-387-8300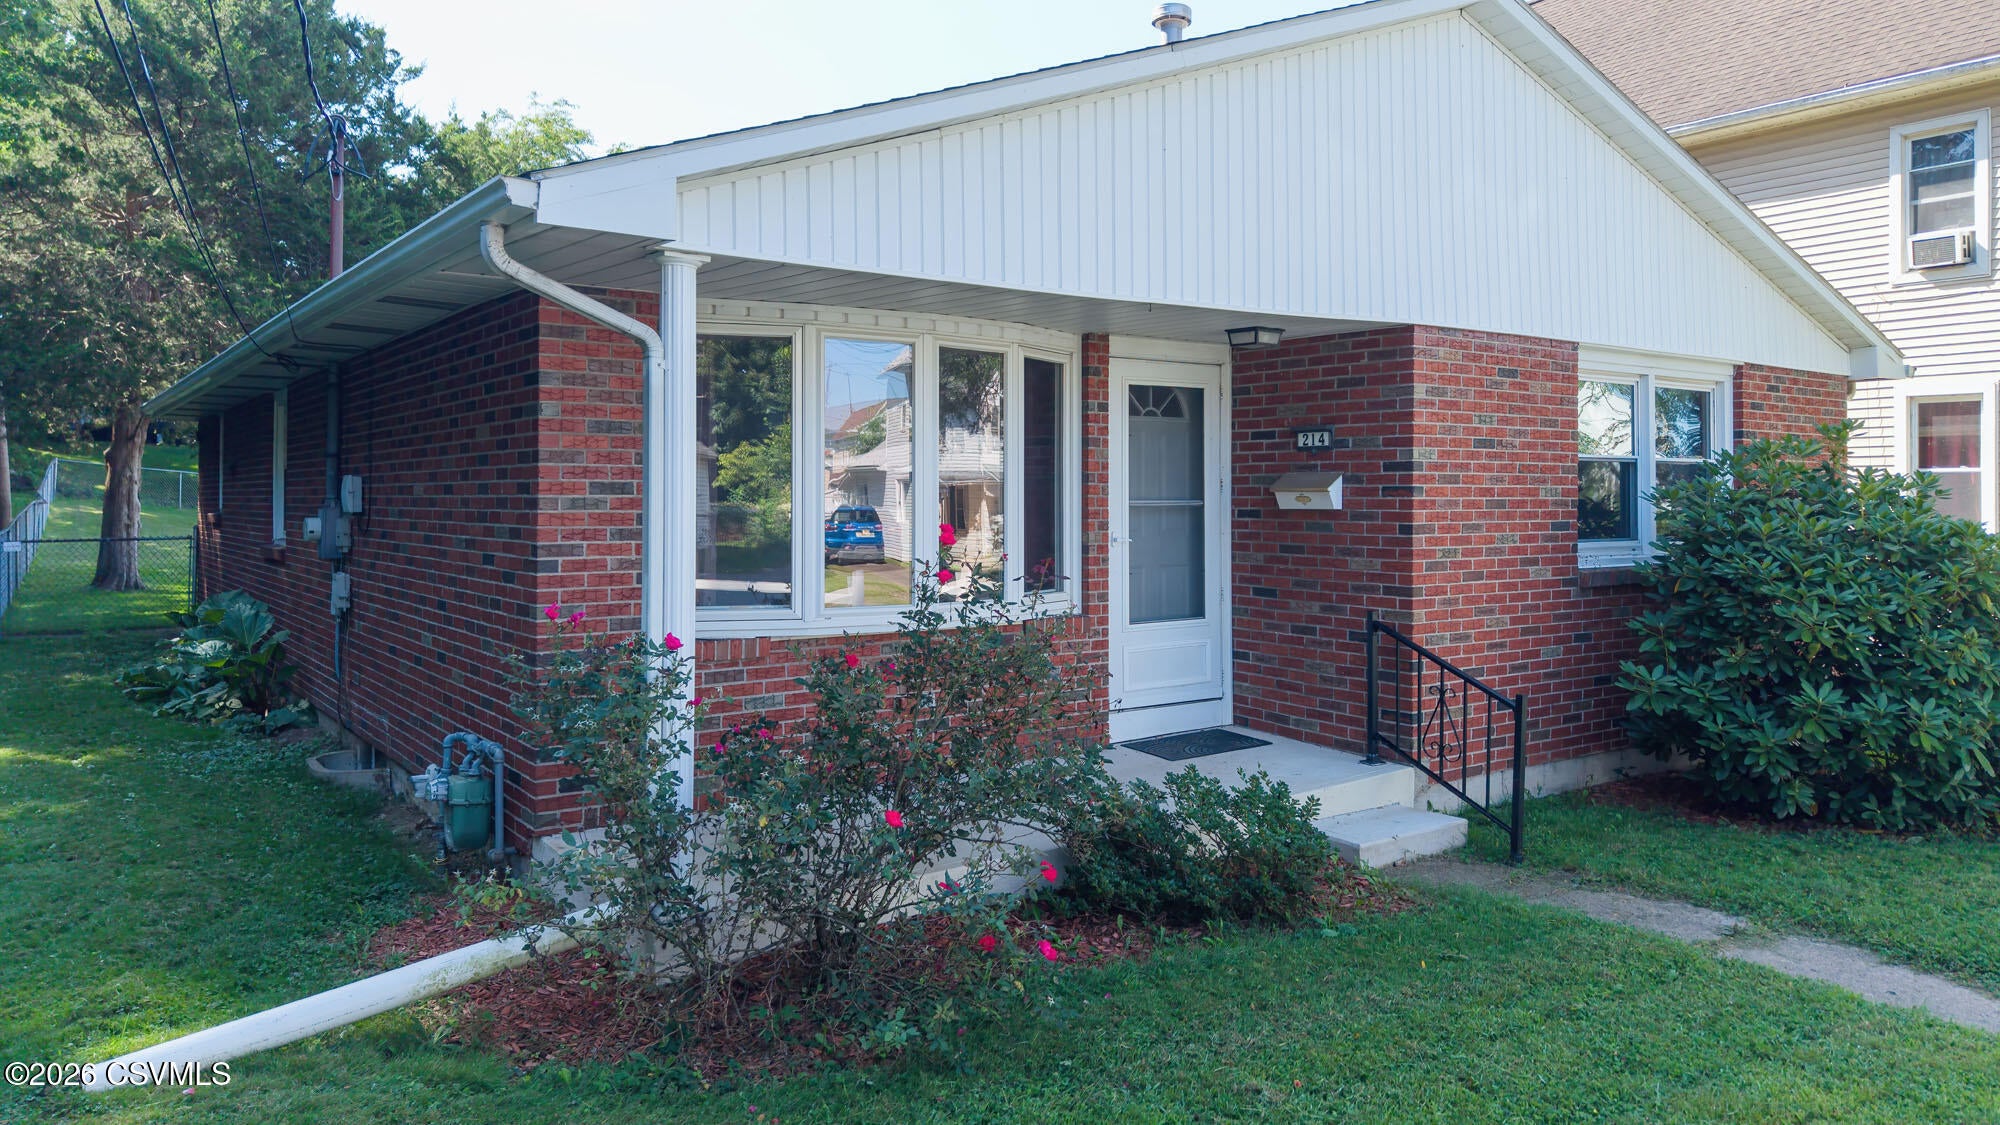
Save
Ask
Tour
Hide
Mortgage Calculator
Monthly Payment (Est.)
Enter an interest rate to see your estimated monthly payment.Calculator powered by Showcase IDX, a Constellation1 Company. Copyright ©2026 Information is deemed reliable but not guaranteed.
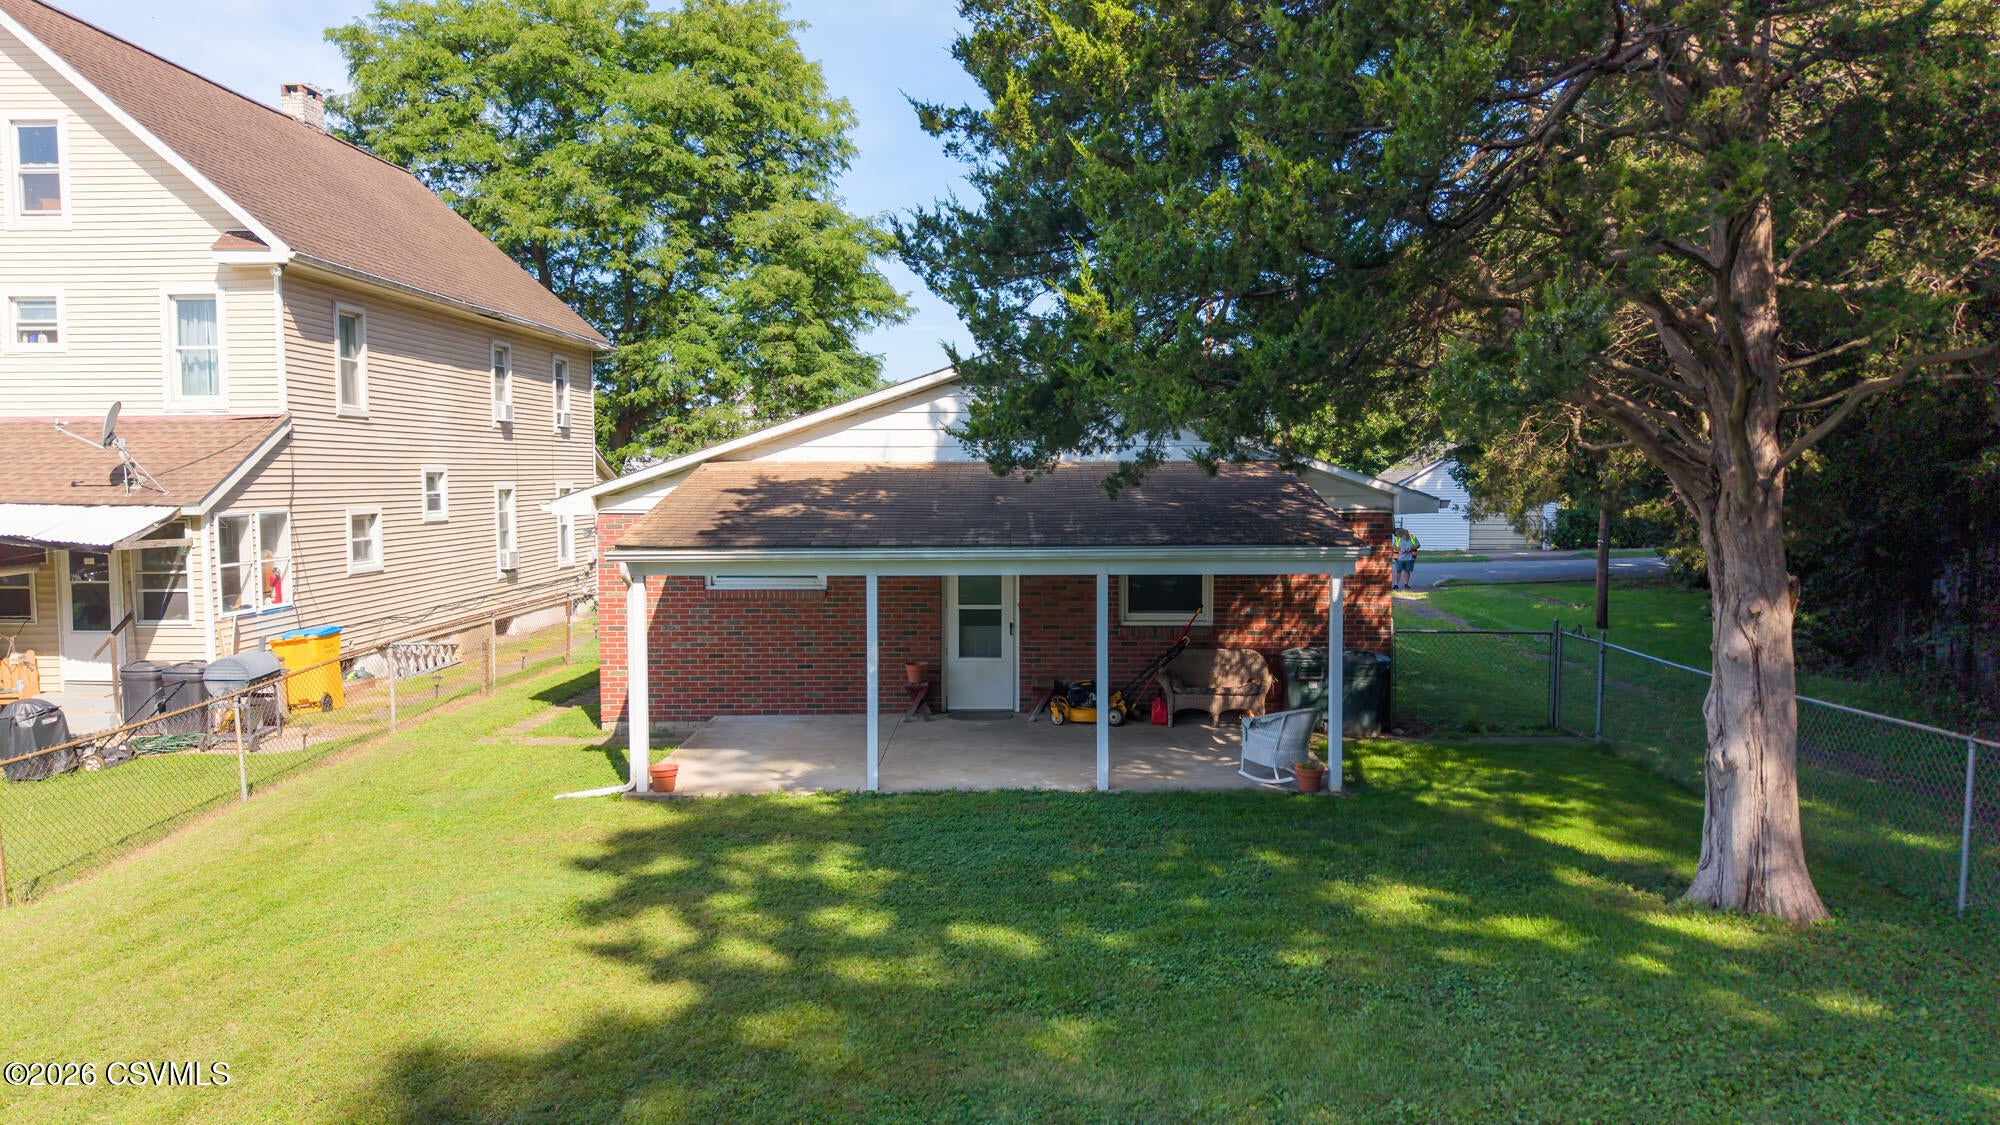
Back on the Market! This beautiful, brick Ranch. No fault of the home, inspection report in hand. Welcome home to this charming 3-bedroom brick ranch in Berwick, PA! This well-maintained home offers comfortable one-level living with updated Bathrooms, flooring and countertops, giving the interior a fresh, inviting feel. The classic brick exterior adds timeless curb appeal, while the functional layout provides plenty of space for everyday living. Conveniently located near local shopping, dining, schools, and area amenities, this home is a great opportunity whether you're a first-time buyer, looking to downsize, or simply searching for a place to call home. Schedule your private showing today!
Save
Ask
Tour
Hide
Listing Snapshot
Price
$229,900
Days On Site
25 Days
Bedrooms
3
Inside Area (SqFt)
1,401 sqft
Total Baths
2
Full Baths
1
Partial Baths
1
Lot Size
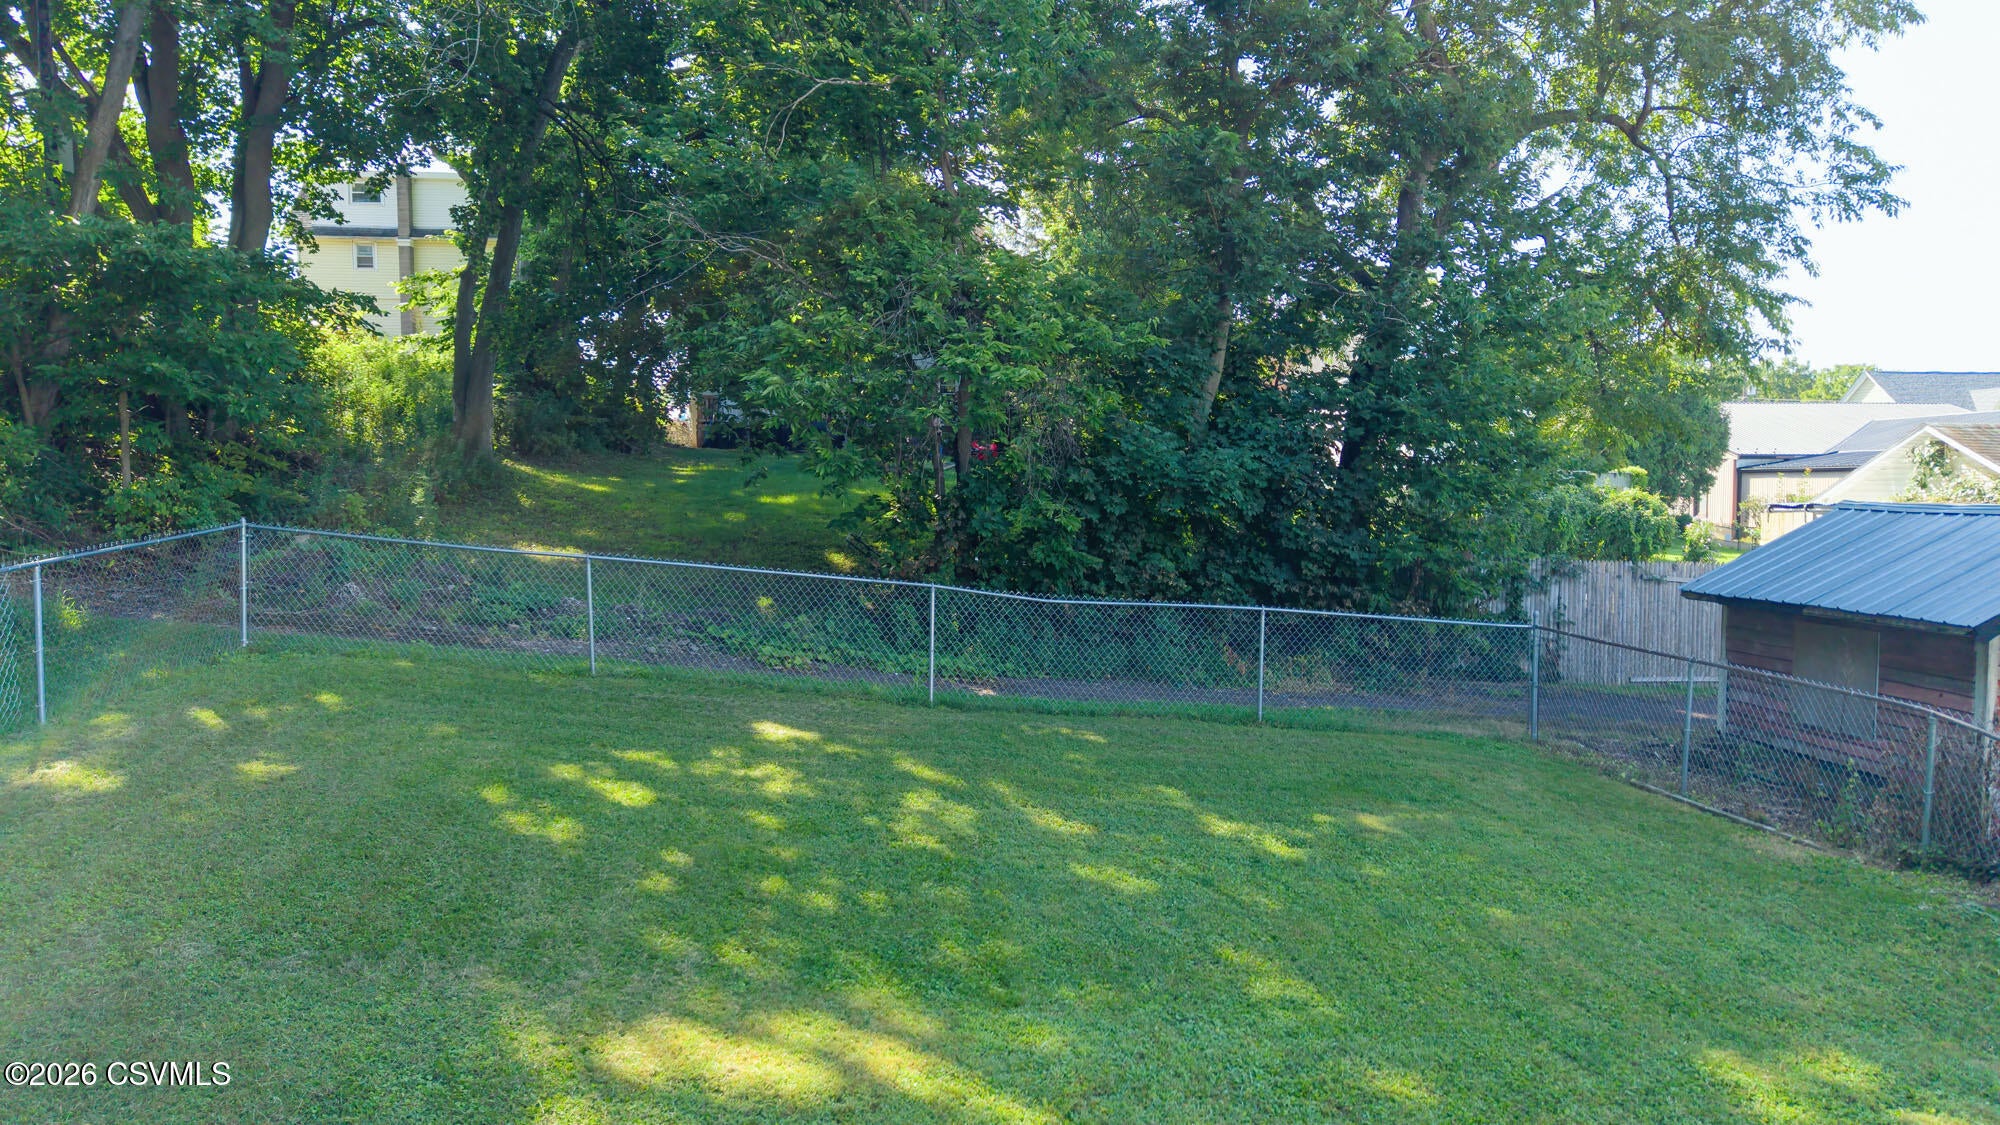
0.17 Acres
Year Built
1971
MLS® Number
C-2318
Status
Active
Property Tax
$2,846.13
HOA/Condo/Coop Fees
N/A
Sq Ft Source
N/A
Friends & Family
Recent Activity
| a week ago | Listing updated with changes from the MLS® | |
| a week ago | Status changed to Active | |
| 4 weeks ago | Listing first seen on site |
General Features
Acres
0.17
Foundation
None
Parking
None
Property Sub Type
Single Family Residence
SqFt Above
1401
SqFt Total
1401
Style
Ranch
Zoning
R-3
Interior Features
Appliances
MicrowaveDishwasherRefrigerator
Basement
BlockSump PumpUnfinished
Cooling
Ceiling Fan(s)
Flooring
Hardwood
Heating
Main Level Bedrooms
3
Window Features
Insulated Windows
Bedroom 2
Dimensions - 15.3 x 12.5Level - FirstArea - 191
Bedroom 3
Dimensions - 15.3 x 12.5Level - FirstArea - 191
Dining Room
Dimensions - 13.5 x 11.1Level - FirstArea - 149
Full Bathroom
Dimensions - 7.6 x 7.3Level - FirstArea - 55
Kitchen
Dimensions - 16.11 x 13.0Level - FirstArea - 209
Living Room
Dimensions - 13.9 x 16.1Level - FirstArea - 223
Master Bathroom
Dimensions - 3.1 x 5.2Level - FirstArea - 16
Master Bedroom
Dimensions - 11.7 x 12.1Level - FirstArea - 141
Save
Ask
Tour
Hide
Exterior Features
Construction Details
BrickBlockFrame
Patio And Porch
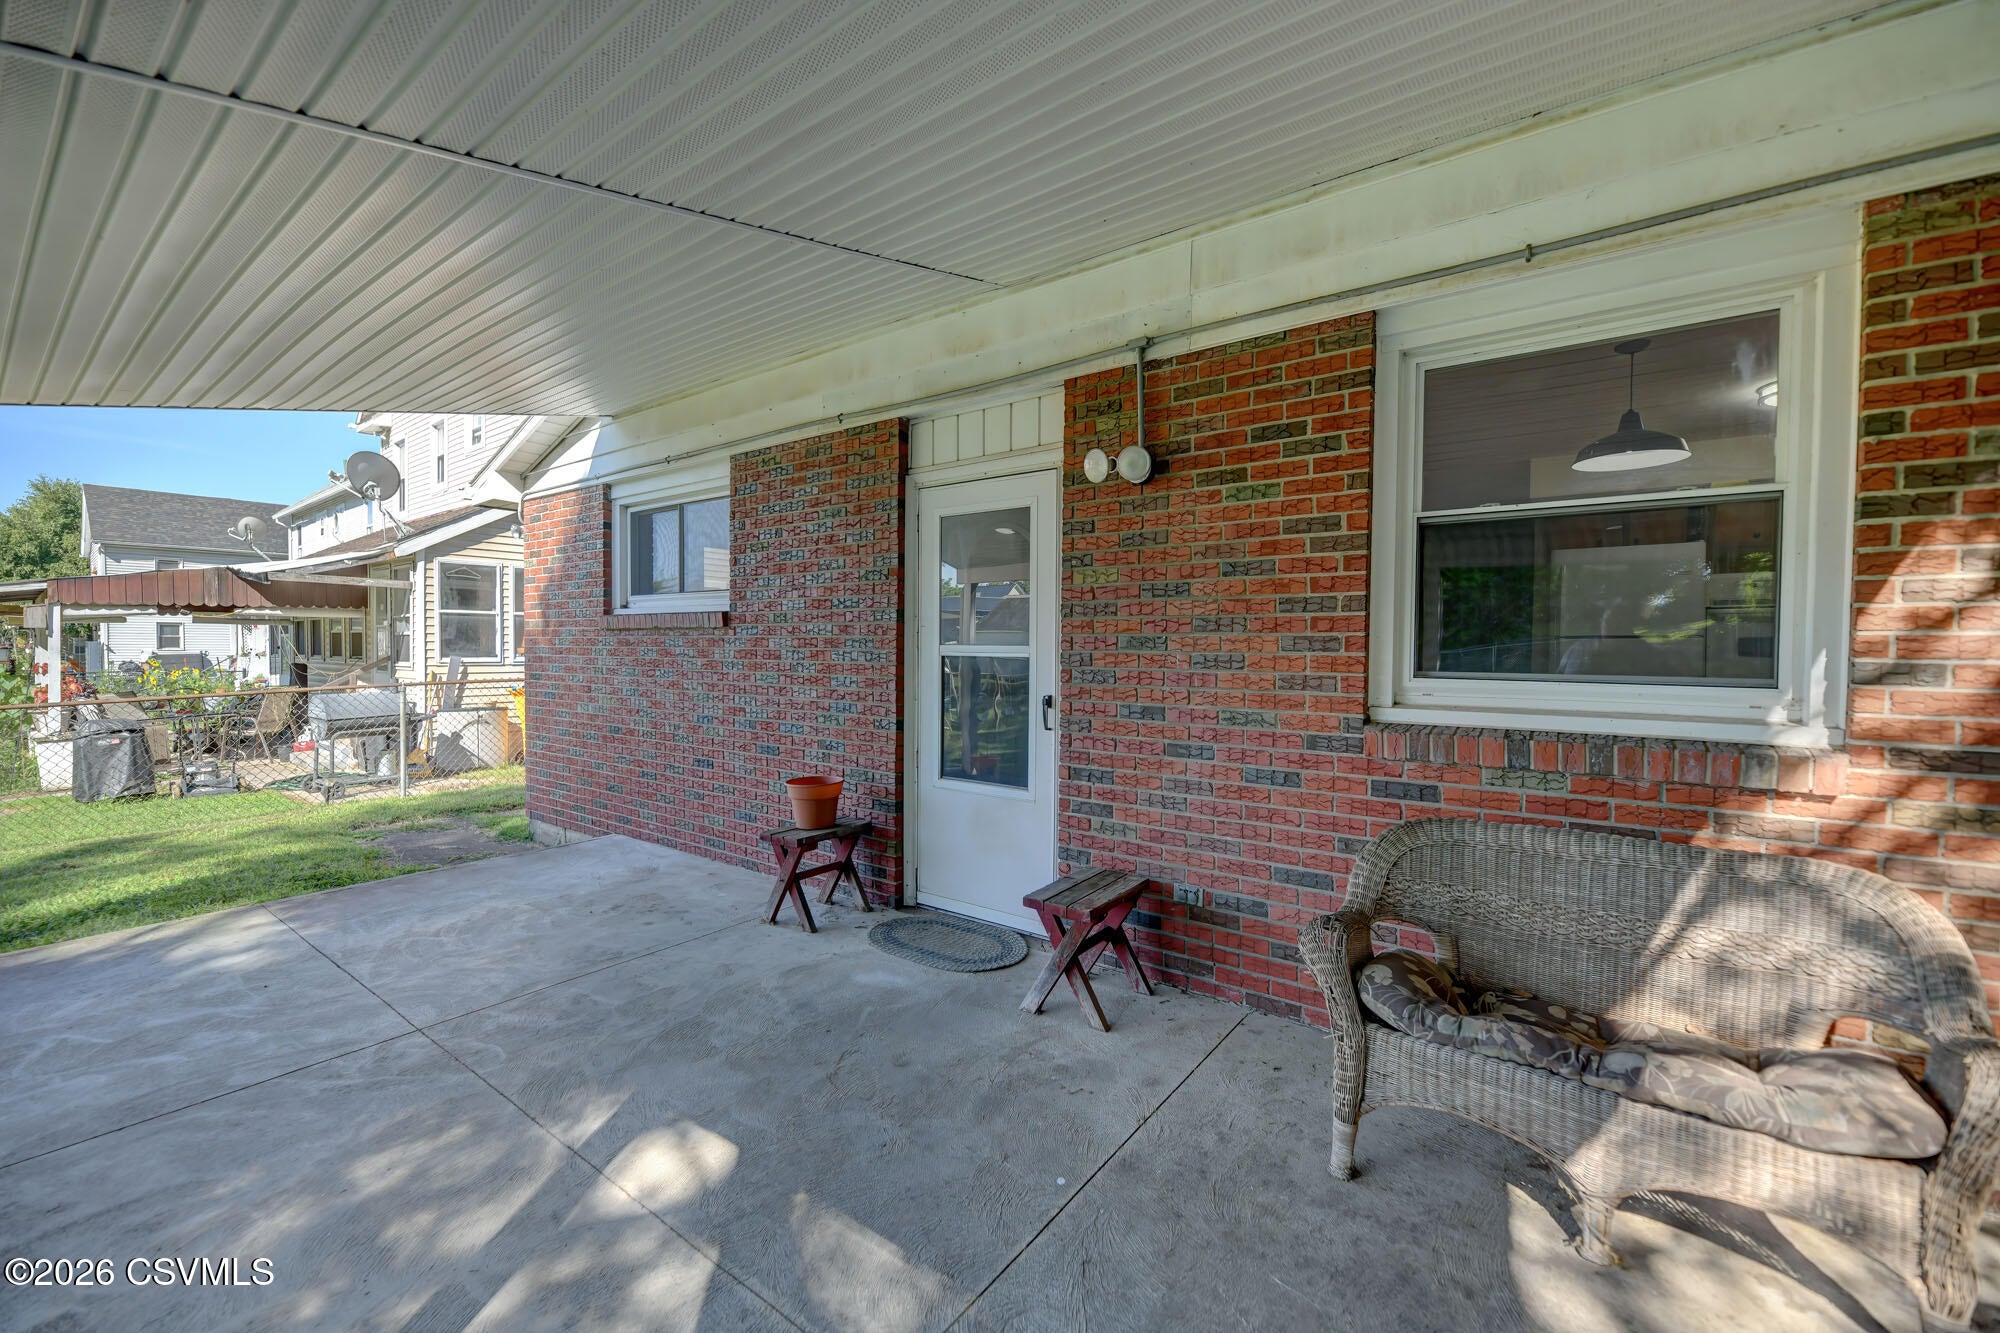
PatioPorch
Roof
AsphaltShingle
Windows/Doors
Insulated Windows
Community Features
Community Features
Sidewalks
MLS Area
Berwick
School District
Berwick
Township
Berwick
Schools
School District
Berwick
Elementary School
Unknown
Middle School
Unknown
High School
Unknown
Listing courtesy of Amy M Hoover-Smith of PRO Real Estate Services, Inc.

Listing information is provided by Participants of the Central Susquehanna Valley Board of Realtors MLS. IDX information is provided exclusively for personal, non-commercial use, and may not be used for any purpose other than to identify prospective properties consumers may be interested in purchasing. Information is deemed reliable but not guaranteed. Copyright 2026, Central Susquehanna Valley Board of Realtors MLS.
Data last updated at: 2026-09-22 09:58 PM UTC
Listing information is provided by Participants of the Central Susquehanna Valley Board of Realtors MLS. IDX information is provided exclusively for personal, non-commercial use, and may not be used for any purpose other than to identify prospective properties consumers may be interested in purchasing. Information is deemed reliable but not guaranteed. Copyright 2026, Central Susquehanna Valley Board of Realtors MLS.
Data last updated at: 2026-09-22 09:58 PM UTC
Neighborhood & Commute
Source: Walkscore
Disclosure: Community information and market data powered by Constellation Data Labs. Information is deemed reliable but not guaranteed.
Save
Ask
Tour
Hide


Did you know? You can invite friends and family to your search. They can join your search, rate and discuss listings with you.