Save
Ask
Tour
Hide
Share
$212,500
25 Days On Site

415 MONROE Street
Berwick, PA 18603

Single Family Residence|Pending
2
Beds
2
Total Baths
1
Full Bath
1
Partial Bath
1,380
SqFt
$154
/SqFt
1936
Built
Subdivision:
0-None
County:
Columbia
Listing courtesy of JASON E. HUFF of 4Front Realty, Ltd
Call Now: 570-387-8300
Is this the listing for you? We can help make it yours.
570-387-8300
415 monroe street415 monroe street415 monroe street415 monroe street
Save
Ask
Tour
Hide
Share

Mortgage Calculator

Monthly Payment (Est.)

Enter an interest rate to see your estimated monthly payment.
Calculator powered by Showcase IDX, a Constellation1 Company. Copyright ©2026 Information is deemed reliable but not guaranteed.

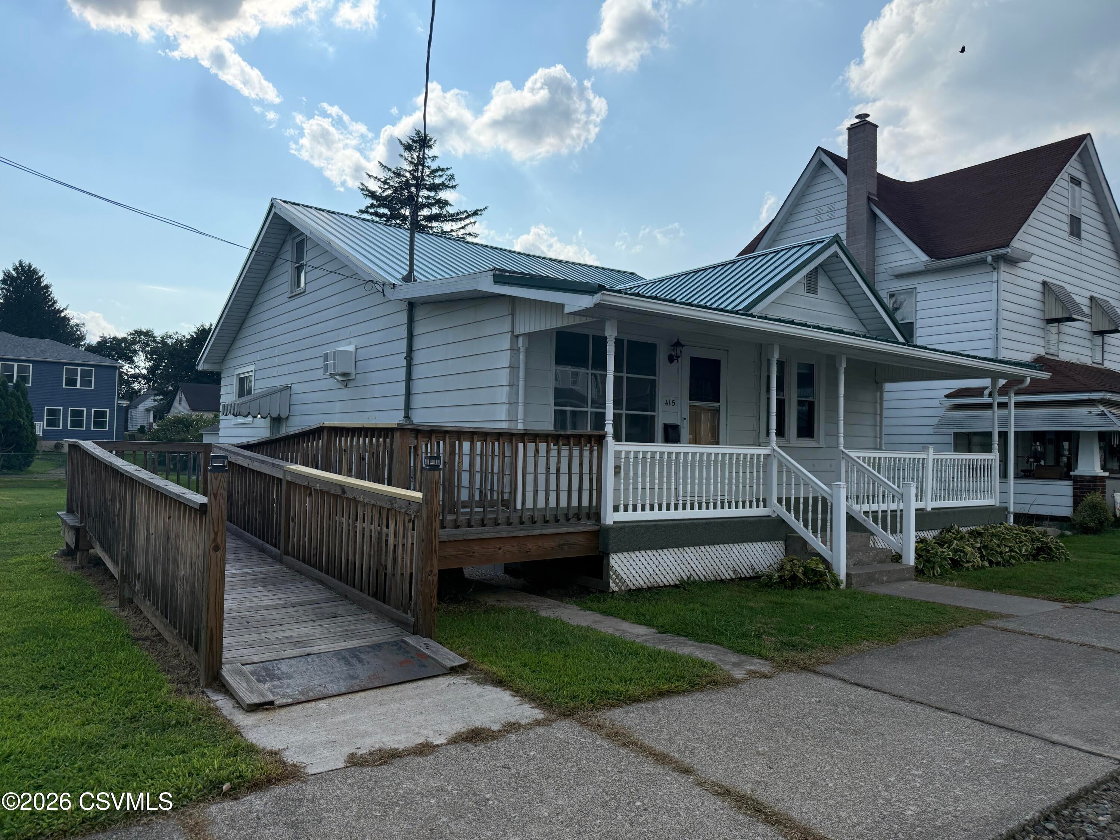
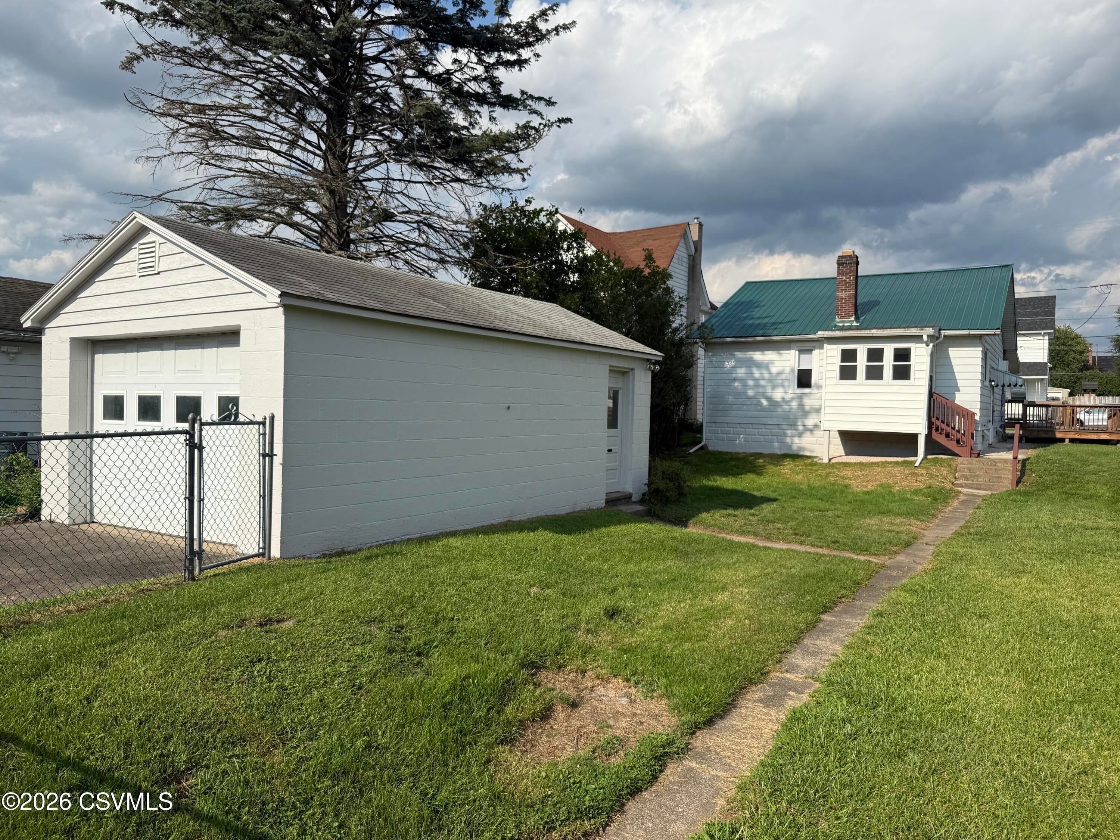
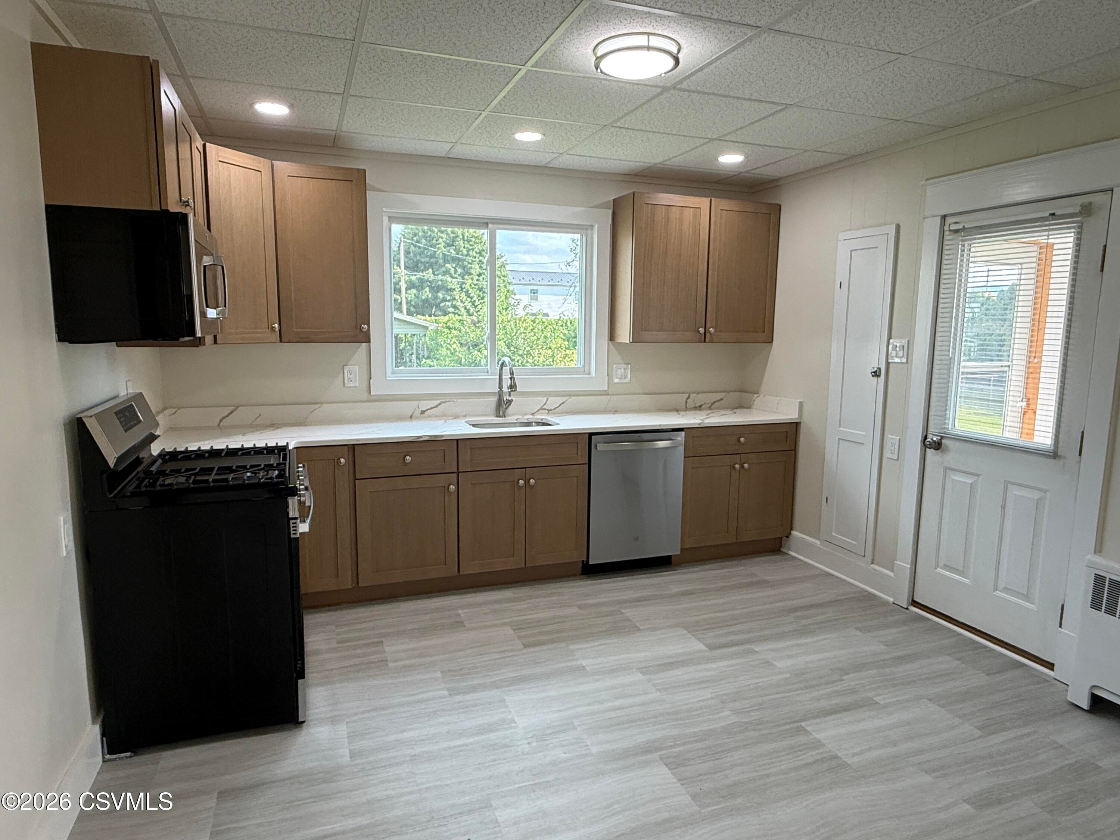
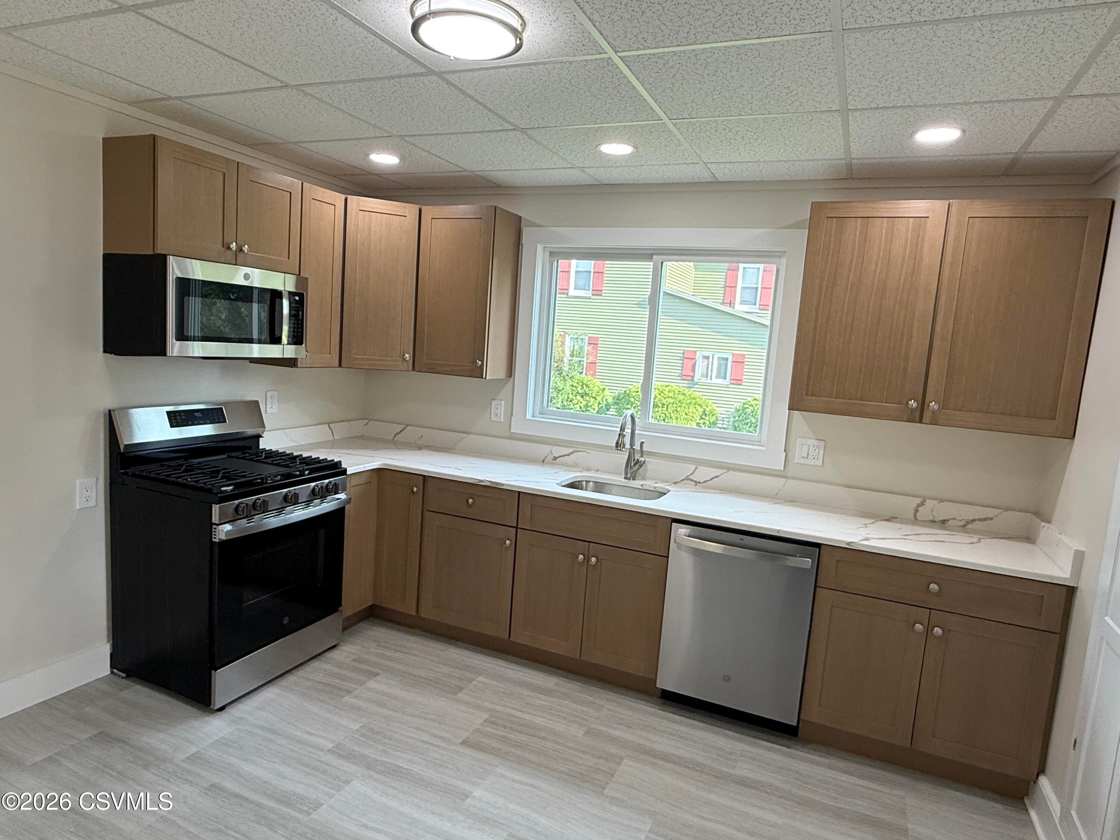
Welcome to 415 Monroe Street in Berwick! This charming 1½-story home offers a great combination of recent updates, useful features, and a surprisingly large in-town lot. The interior has been refreshed with brand-new flooring and a newly updated kitchen featuring new cabinetry, countertops, and appliances. The main-level bathroom includes numerous grab bars and accessibility-friendly features, while an exterior ramp provides convenient access to the home. Upstairs, the finished attic provides a large flexible space that could be used for a multitude of purposes. Outside, you'll find a spacious yard, a detached garage, and plenty of room to enjoy the property. A metal roof adds another desirable low-maintenance feature. One owner is a Pennsylvania-licensed real estate salesperson. Conveniently located in town and close to area amenities, this home offers more space and versatility than you might expect. Schedule your showing and see everything this property has to offer.

Save
Ask
Tour
Hide
Share
Listing Snapshot
Price 
$212,500
Days On Site 
25 Days
Bedrooms 
2
Inside Area (SqFt) 
1,380 sqft
Total Baths 
2
Full Baths 
1
Partial Baths 
1
Lot Size 
0.26 Acres
Year Built 
1936
MLS® Number 
C-2323
Status 
Pending
Property Tax 
$1,838.58
HOA/Condo/Coop Fees 
N/A
Sq Ft Source 
N/A
Friends & Family
Recent Activity
2 weeks agoListing updated with changes from the MLS®
2 weeks agoStatus changed to Pending
4 weeks agoListing first seen on site
General Features
Acres 
0.26
Foundation 
None
Garage Spaces 
1
Parking 
Garage Door Opener
Property Sub Type 
Single Family Residence
SqFt Above 
1380
SqFt Total 
1424
Style 
1-1/2 Story
Zoning 
R-2
Interior Features
Appliances 
MicrowaveDryerWasherDishwasher
Basement 
Block
Cooling 
Ceiling Fan(s)
Heating 
Laundry Features 
Main Level
Attic 
Dimensions - 13.5 x 25.5Level - SecondArea - 344
Bedroom 2 
Dimensions - 8.83 x 12.67Level - FirstArea - 111
Dining Room 
Dimensions - 11.06 x 7.5Level - FirstArea - 82
Full Bathroom 
Dimensions - 8.25 x 9.17Level - FirstArea - 75Description - Grab bars
Half Bathroom 
Dimensions - 11.0 x 4.83Level - FirstArea - 53Description - Also Laundry
Kitchen 
Dimensions - 12.25 x 12.42Level - FirstArea - 152Description - New everything
Living Room 
Dimensions - 21.75 x 12.42Level - FirstArea - 270
Master Bedroom 
Dimensions - 10.75 x 12.75Level - FirstArea - 137Description - no built-in closet
Save
Ask
Tour
Hide
Share
Exterior Features
Construction Details 
Aluminum SidingBlock
Patio And Porch 
Porch
Roof 
Metal
Community Features
Accessibility Features 
Accessible Entrance
Community Features 
SidewalksStreet Lights
MLS Area 
Berwick
School District 
Berwick
Township 
Berwick
Schools
School District
Berwick
Elementary School
Unknown
Middle School
Unknown
High School
Unknown
Listing courtesy of JASON E. HUFF of 4Front Realty, Ltd

Properties

Listing information is provided by Participants of the Central Susquehanna Valley Board of Realtors MLS. IDX information is provided exclusively for personal, non-commercial use, and may not be used for any purpose other than to identify prospective properties consumers may be interested in purchasing. Information is deemed reliable but not guaranteed. Copyright 2026, Central Susquehanna Valley Board of Realtors MLS.
Data last updated at: 2026-09-22 09:53 PM UTC


Neighborhood & Commute
Source: Walkscore
Disclosure: Community information and market data powered by Constellation Data Labs. Information is deemed reliable but not guaranteed.
Save
Ask
Tour
Hide
Share