

Save
Ask
Tour
Hide
$325,000
24 Days On Site
1122 SUNRISE RoadLewisburg, PA 17837
Single Family Residence|Pending
4
Beds
2
Total Baths
1
Full Bath
1
Partial Bath
1,408
SqFt
$231
/SqFt
1980
Built
Subdivision:
0-None
County:
Union
Listing courtesy of Ann M. Hilliard of RE/MAX BRIDGES
Call Now: 570-387-8300
Is this the listing for you? We can help make it yours.
570-387-8300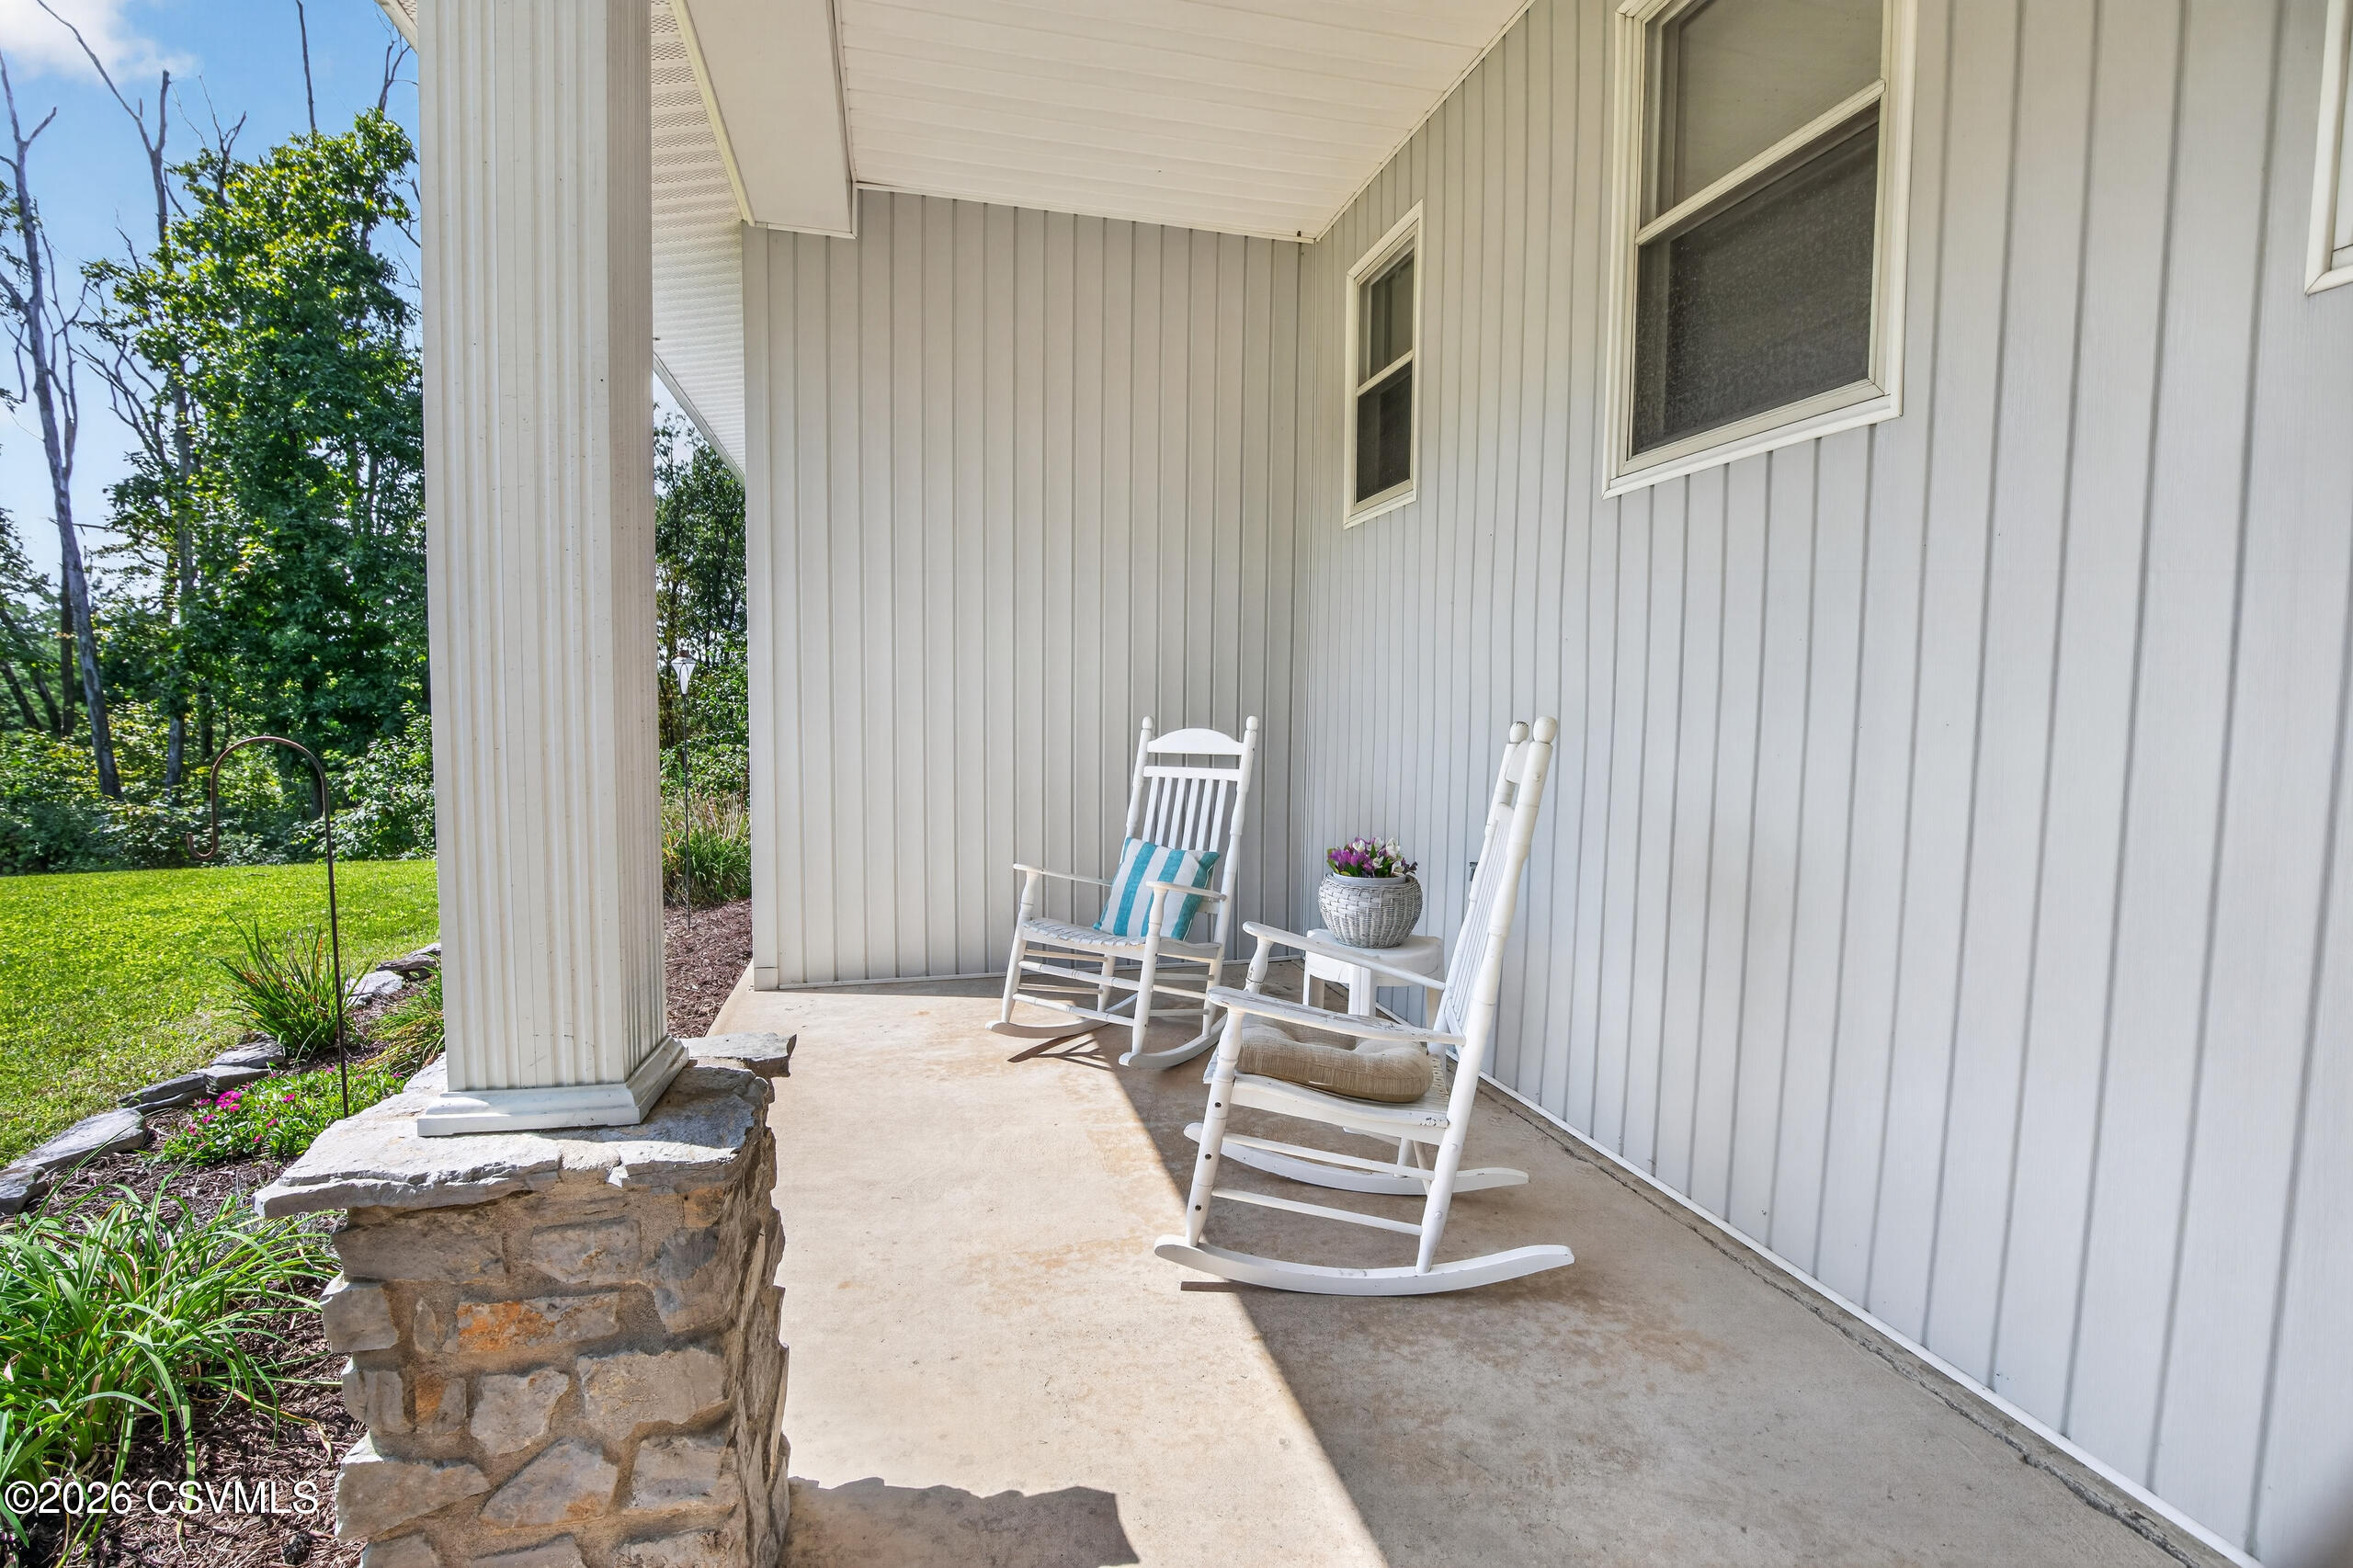
Save
Ask
Tour
Hide
Mortgage Calculator
Monthly Payment (Est.)
Enter an interest rate to see your estimated monthly payment.Calculator powered by Showcase IDX, a Constellation1 Company. Copyright ©2026 Information is deemed reliable but not guaranteed.
First time offered! This was a hard one. The girls cleaning out their childhood home and preparing it for sale wasn't easy. It's all finished now and they're ready for the next steps in this journey. It really is in move in condition. The lot is generous and the house sits back off the road, surrounded by mature growth. It was surprising how quiet it was today when I visited.
Save
Ask
Tour
Hide
Listing Snapshot
Price
$325,000
Days On Site
24 Days
Bedrooms
4
Inside Area (SqFt)
1,408 sqft
Total Baths
2
Full Baths
1
Partial Baths
1
Lot Size
1.9 Acres
Year Built
1980
MLS® Number
C-2325
Status
Pending
Property Tax
$2,870.9
HOA/Condo/Coop Fees
N/A
Sq Ft Source
N/A
Friends & Family
Recent Activity
| 3 weeks ago | Listing updated with changes from the MLS® | |
| 3 weeks ago | Status changed to Pending | |
| 3 weeks ago | Listing first seen on site |
General Features
Acres
1.9
Foundation
None
Parking
None
Property Sub Type
Single Family Residence
SqFt Above
1408
SqFt Total
1408
Style
Ranch
Zoning
R-R
Interior Features
Basement
Exterior EntryWalk-Out AccessUnfinished
Cooling
Ceiling Fan(s)
Heating
Laundry Features
Main Level
Main Level Bedrooms
4
Window Features
Window Coverings
Bedroom 2
Dimensions - 11.0 x 9.0Level - FirstArea - 99
Bedroom 3
Dimensions - 12.0 x 9.0Level - FirstArea - 108
Bedroom 4
Dimensions - 13.0 x 9.0Level - FirstArea - 117Description - Laundry hook ups
Full Bathroom
Level - First
Kitchen
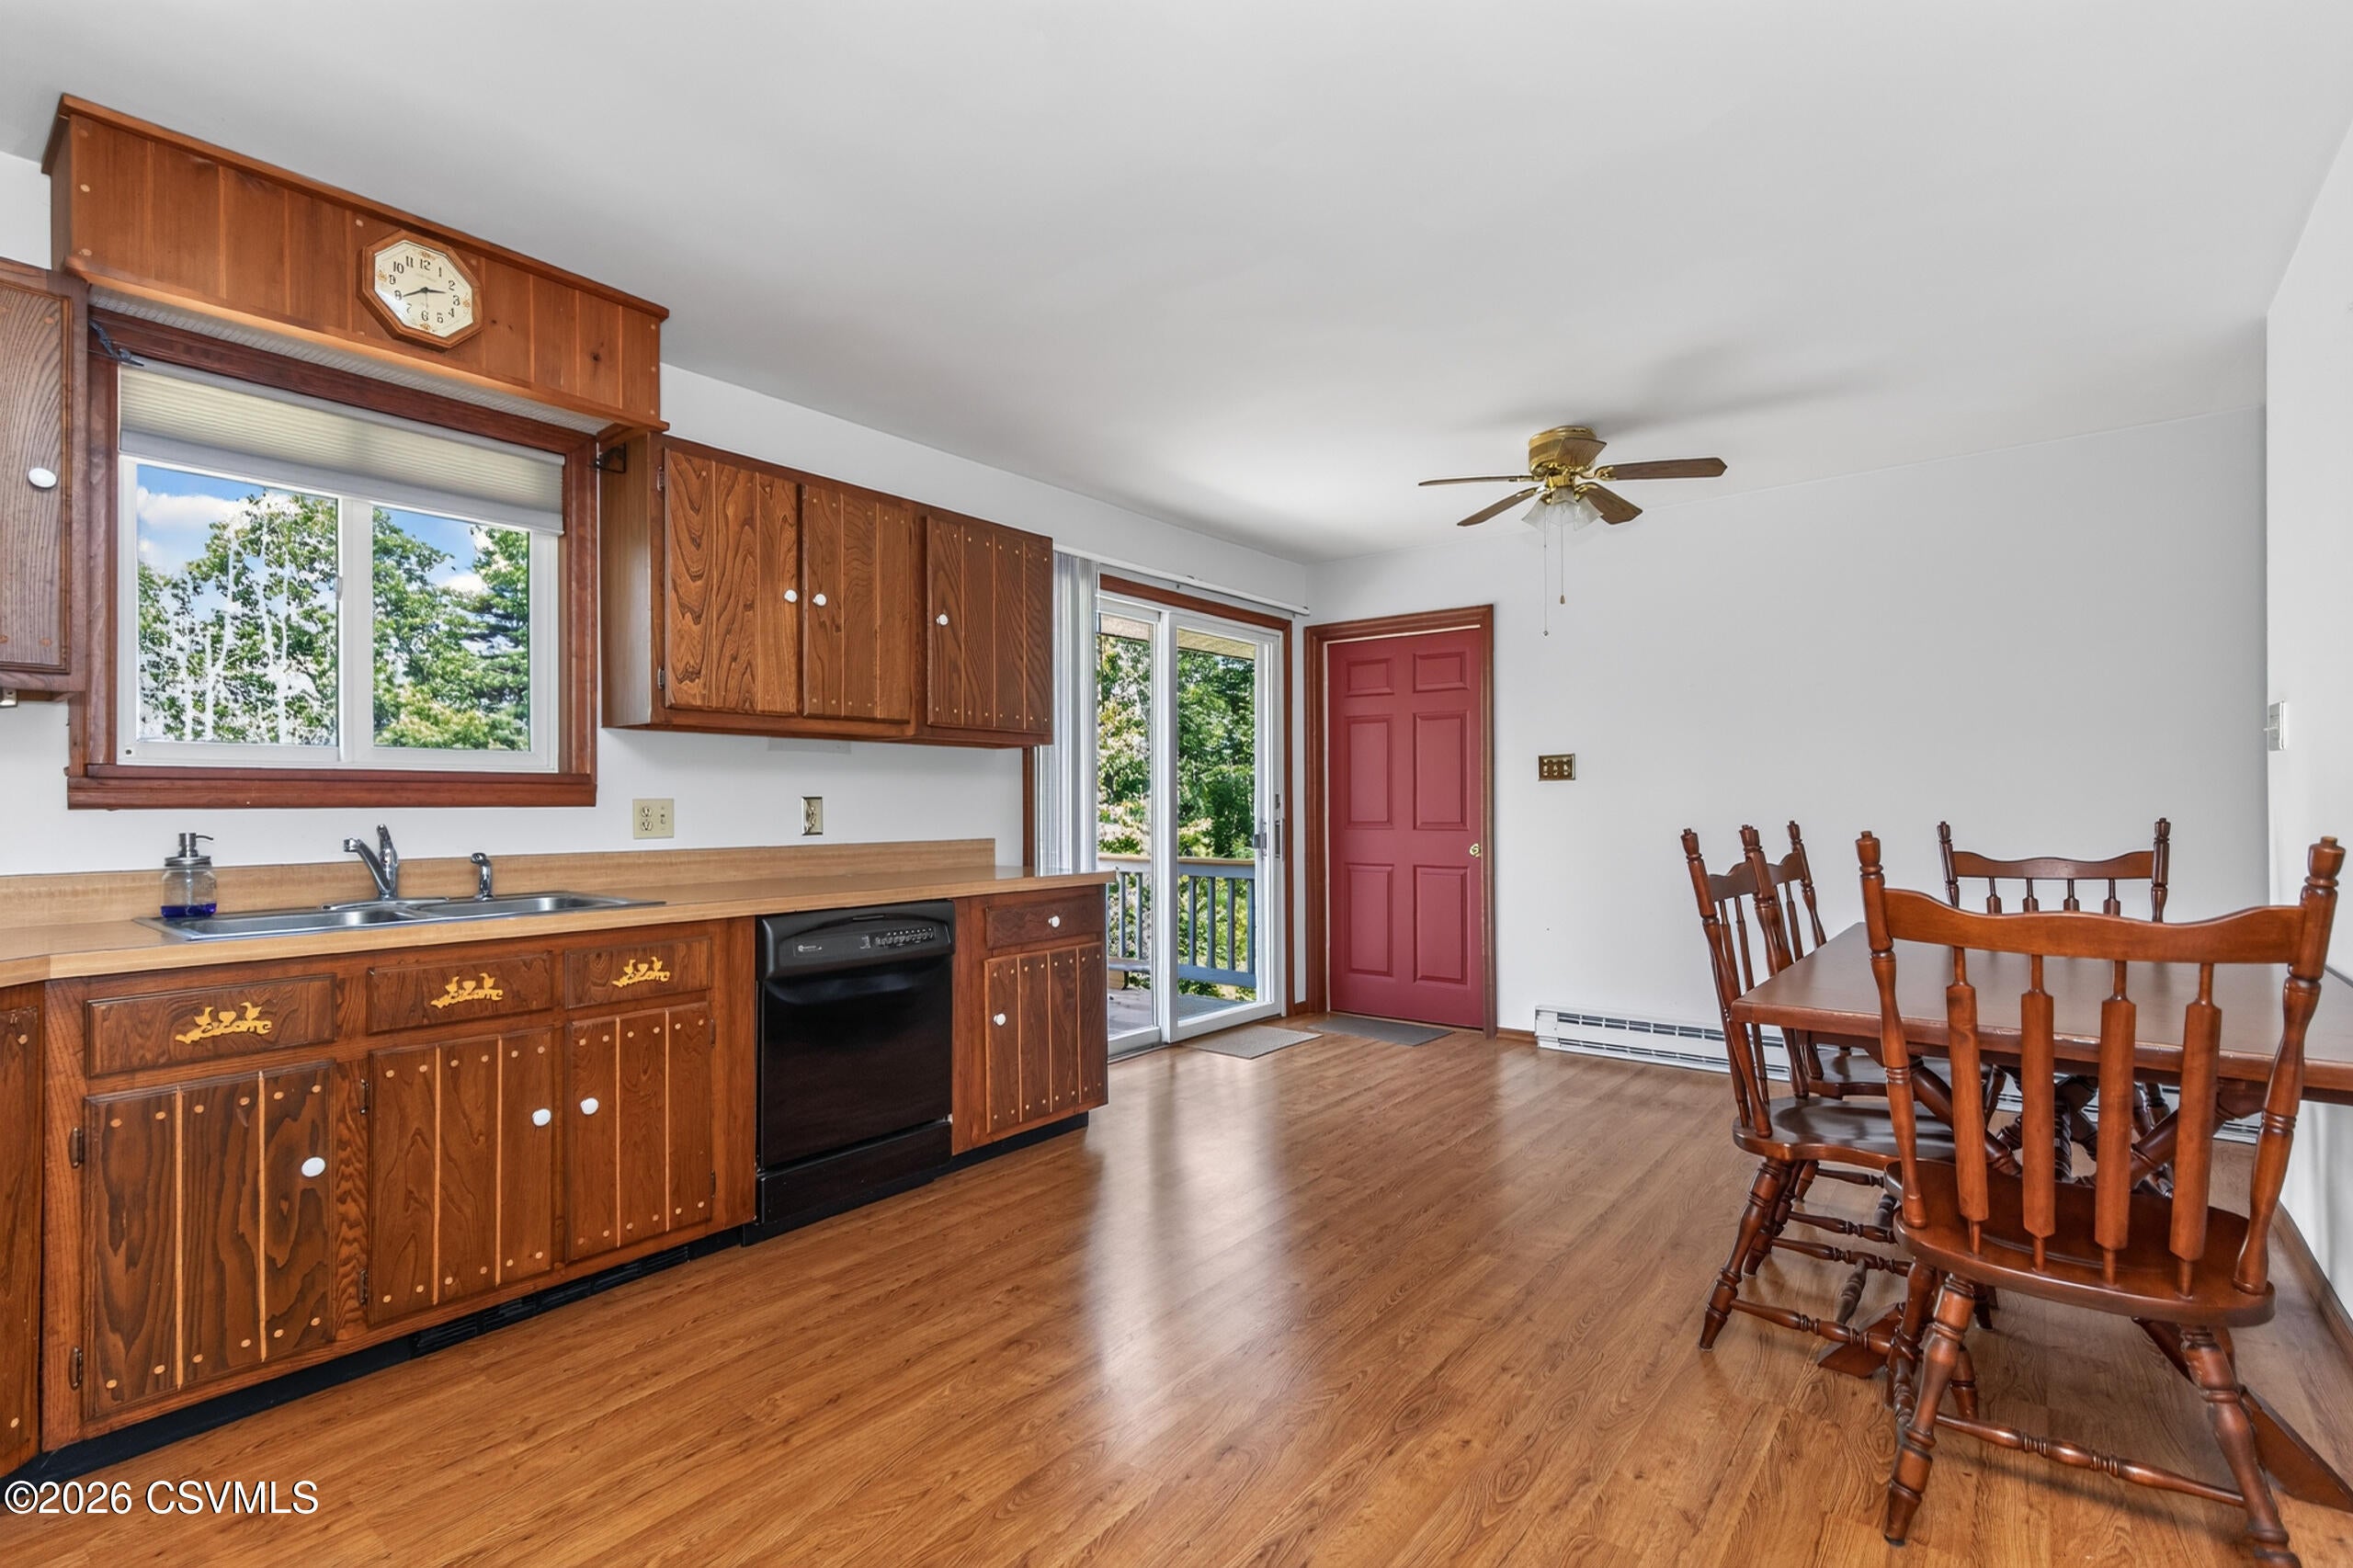
Dimensions - 18.0 x 11.0Level - FirstArea - 198Description - Eat in area
Living Room
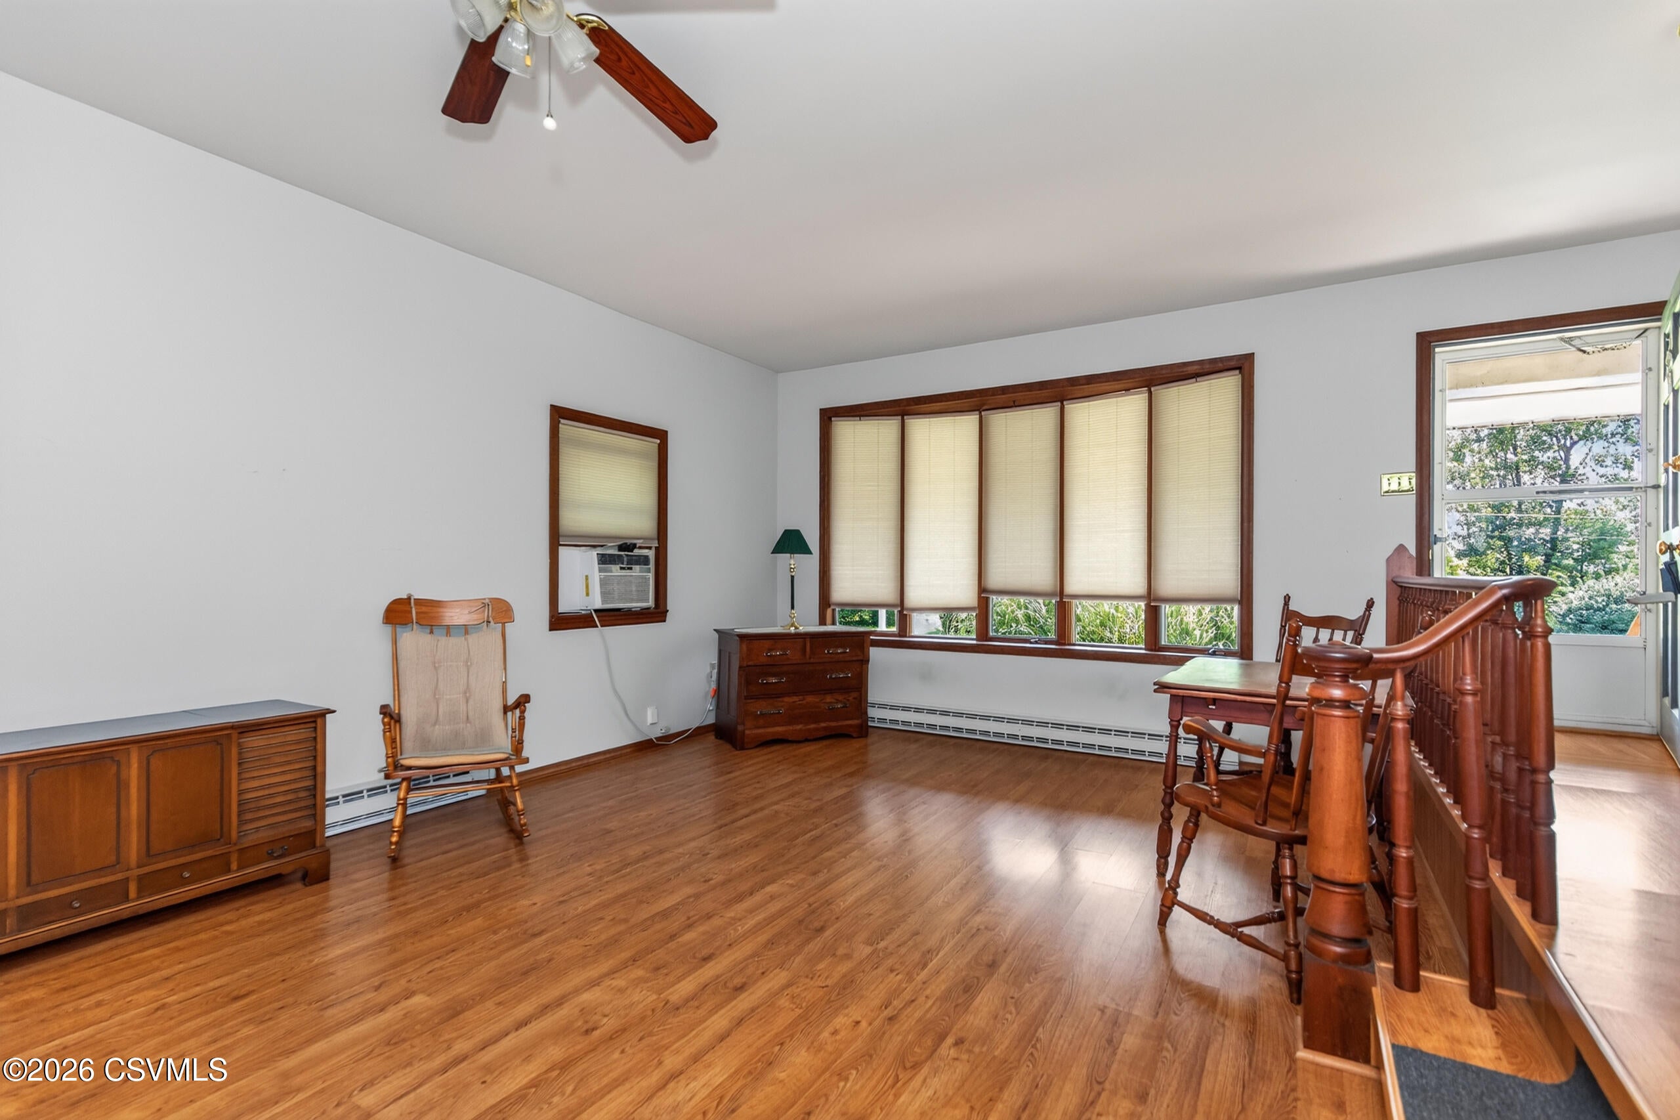
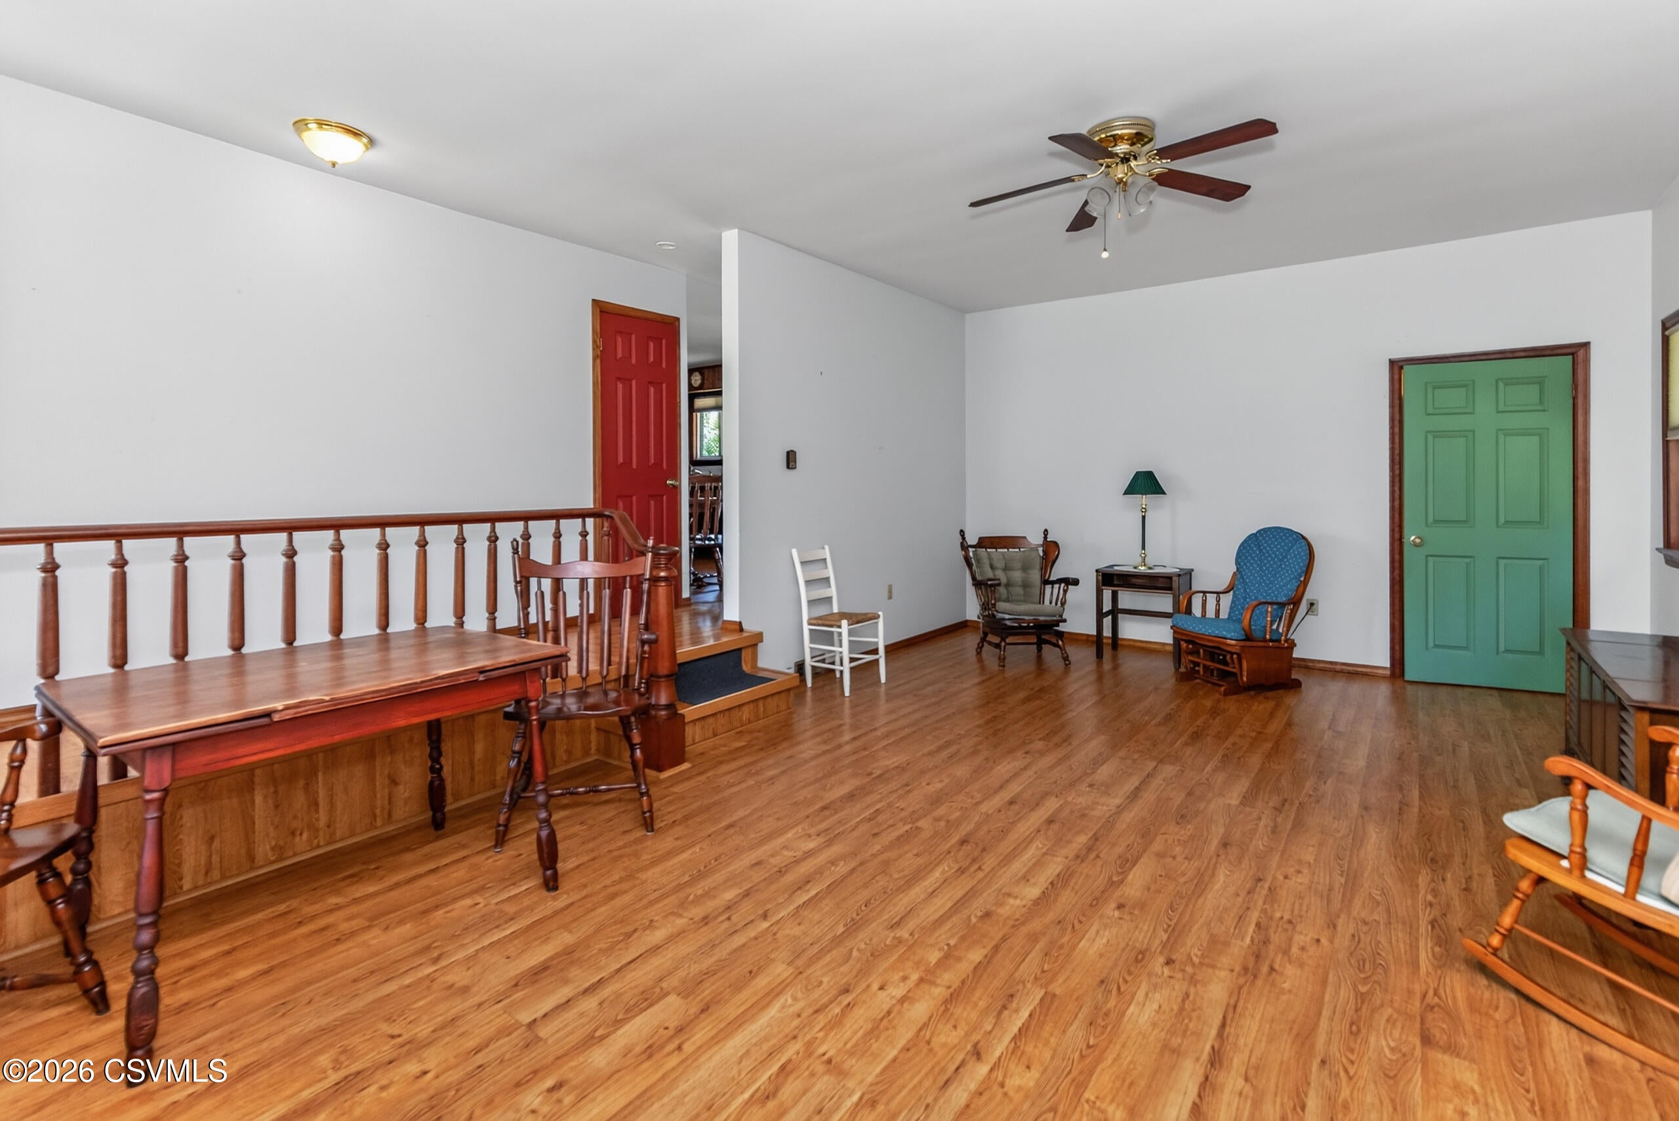
Dimensions - 33.0 x 13.0Level - FirstArea - 429Description - Sunken, Ceiling fan
Master Bathroom
Level - FirstDescription - 3/4 bath
Master Bedroom
Dimensions - 13.0 x 10.0Level - FirstArea - 130
Save
Ask
Tour
Hide
Exterior Features
Construction Details
Frame
Patio And Porch
DeckPorch
Roof
Asphalt
Windows/Doors
Window Coverings
Community Features
MLS Area
Lewisburg
School District
Milton
Township
White Deer Twp
Schools
School District
Milton
Elementary School
Unknown
Middle School
Unknown
High School
Unknown
Listing courtesy of Ann M. Hilliard of RE/MAX BRIDGES

Listing information is provided by Participants of the Central Susquehanna Valley Board of Realtors MLS. IDX information is provided exclusively for personal, non-commercial use, and may not be used for any purpose other than to identify prospective properties consumers may be interested in purchasing. Information is deemed reliable but not guaranteed. Copyright 2026, Central Susquehanna Valley Board of Realtors MLS.
Data last updated at: 2026-09-21 09:51 PM UTC
Listing information is provided by Participants of the Central Susquehanna Valley Board of Realtors MLS. IDX information is provided exclusively for personal, non-commercial use, and may not be used for any purpose other than to identify prospective properties consumers may be interested in purchasing. Information is deemed reliable but not guaranteed. Copyright 2026, Central Susquehanna Valley Board of Realtors MLS.
Data last updated at: 2026-09-21 09:51 PM UTC
Neighborhood & Commute
Source: Walkscore
Disclosure: Community information and market data powered by Constellation Data Labs. Information is deemed reliable but not guaranteed.
Save
Ask
Tour
Hide

