Save
Ask
Tour
Hide
Share
$465,000
22 Days On Site

1244 CHERRY Street
Bloomsburg, PA 17815

Single Family Residence|Pending
3
Beds
3
Total Baths
2
Full Baths
1
Partial Bath
2,257
SqFt
$206
/SqFt
1977
Built
Subdivision:
Skyview Acres
County:
Columbia
Listing courtesy of SAMANTHA THOMAS CAPITA of CENTURY 21 COVERED BRIDGES REALTY
Call Now: 570-387-8300
Is this the listing for you? We can help make it yours.
570-387-8300
1244 cherry street1244 cherry street1244 cherry street1244 cherry street
Save
Ask
Tour
Hide
Share

Mortgage Calculator

Monthly Payment (Est.)

Enter an interest rate to see your estimated monthly payment.
Calculator powered by Showcase IDX, a Constellation1 Company. Copyright ©2026 Information is deemed reliable but not guaranteed.

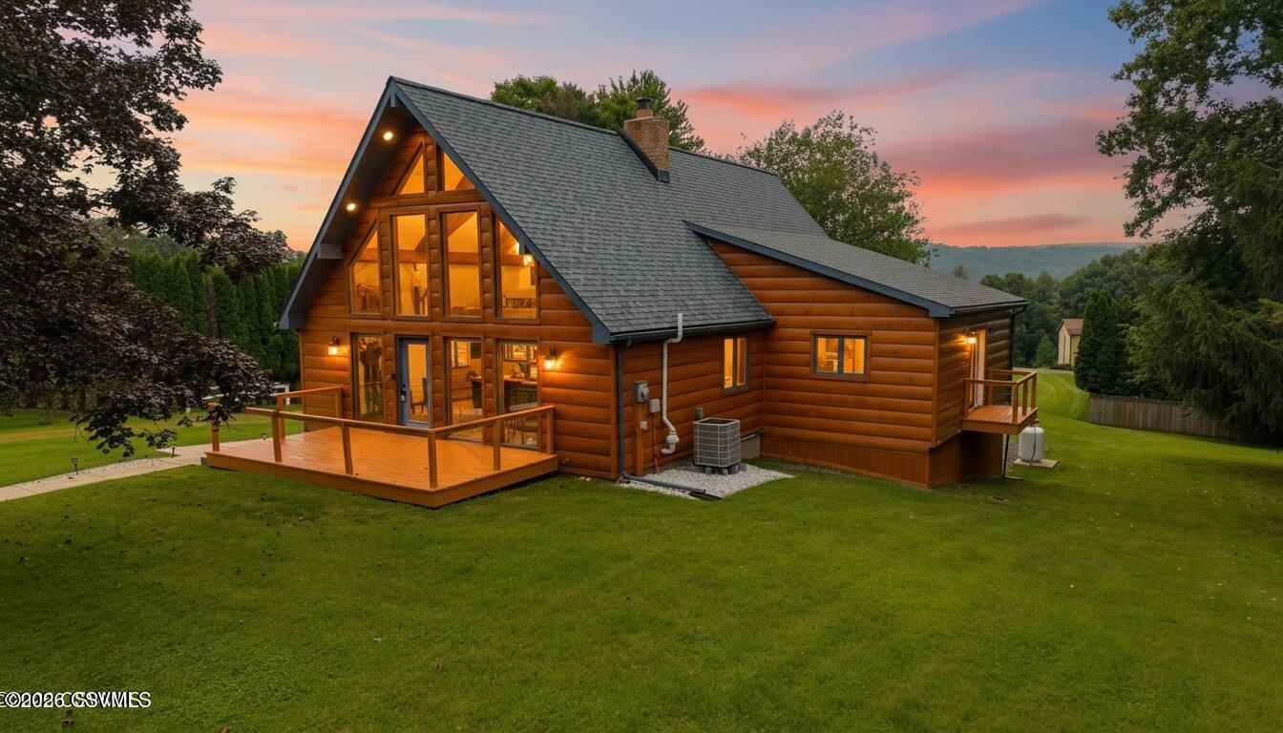
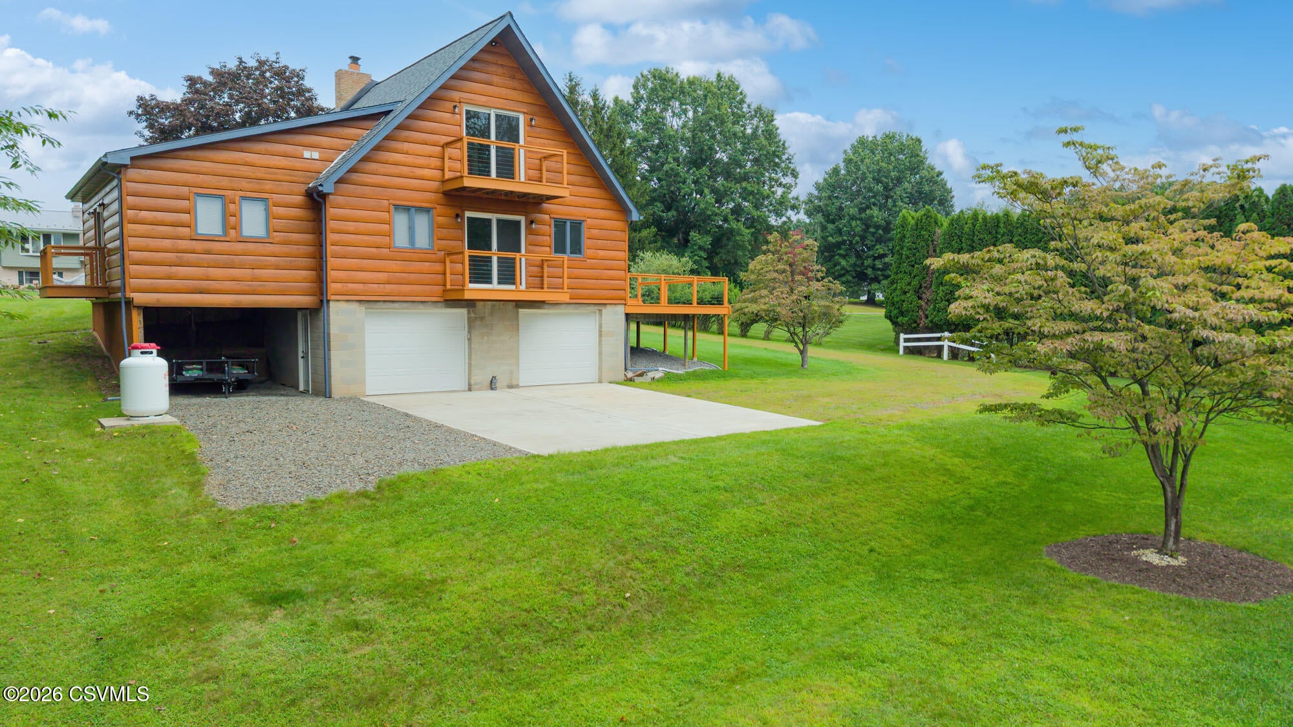
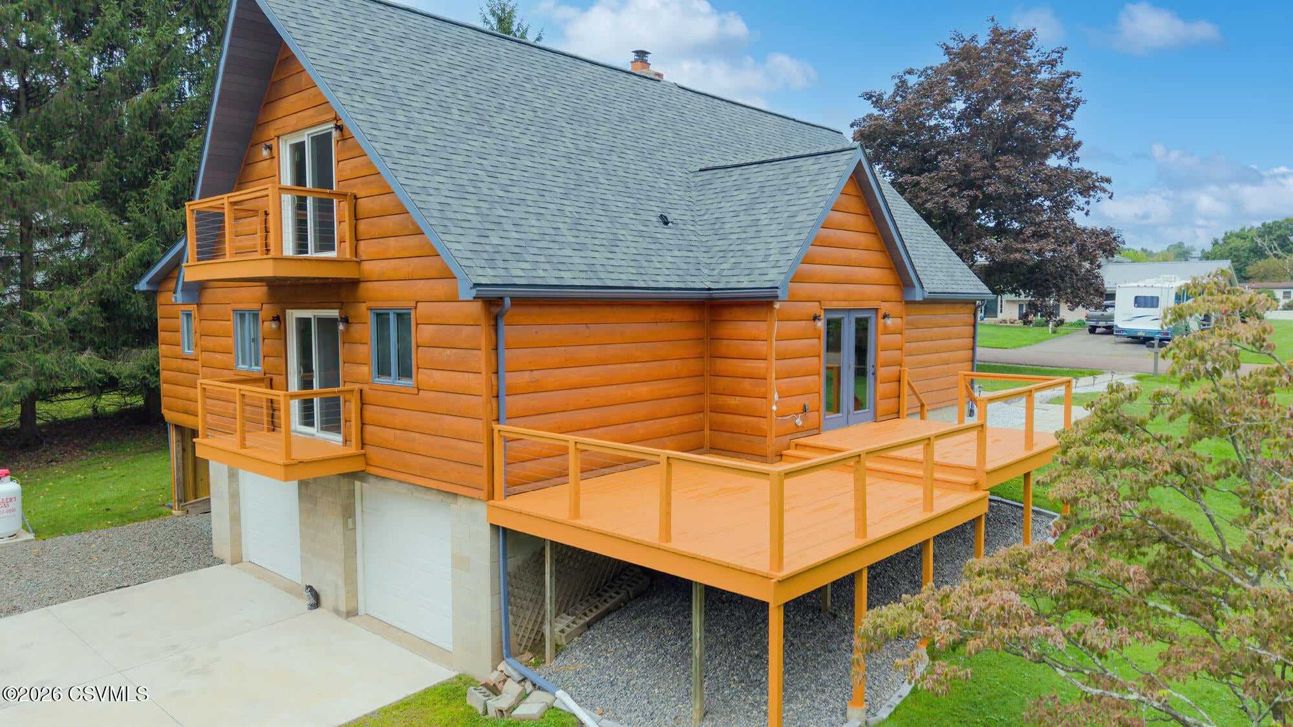
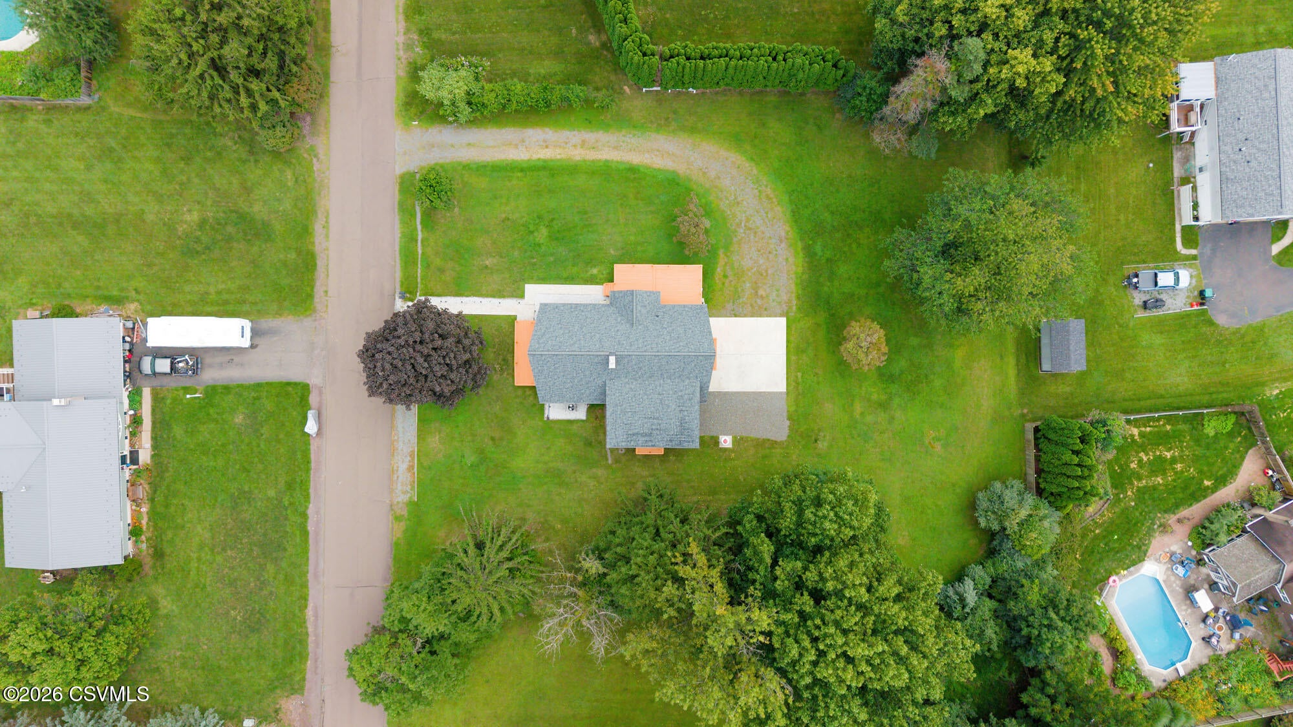
Some homes are nice. Some homes are special. And then there are homes that just have everything. Located in the desirable subdivision of Skyview Acres and on a nicely sized lot, 1244 Cherry Street is a three-bedroom, three-full-bath home with a distinctive log-style exterior, a thoughtful layout and mountain views. The main living area is the heart of the home, with soaring vaulted ceilings, exposed wood beams, a stone fireplace and a wall of windows framing the surrounding views. The adjoining kitchen has been beautifully updated with blue cabinetry, quartz countertops, stainless steel appliances, a large island and tile backsplash. Together, these spaces create an open and inviting area that works well for everyday living and entertaining. The floor plan is another standout feature. Two of the three bedrooms, including the primary, are on the main level, along with two full baths, offering the option for primarily first-floor living. Upstairs, a private bedroom and full bath create a suite-like space that would be ideal for guests or family. The lower level adds a large recreation room, laundry and utility space, along with an oversized attached garage. Outside, there's plenty of room to enjoy the yard and deck while taking in the mountain views. The subdivision setting provides a neighborhood feel while keeping you close to I-80, grocery stores, shopping and other everyday amenities. A home with character, a smart floor plan, plenty of space and a location that brings it all together. Call Samantha Capita 570-764-7355 or Mike Capita 570-764-1200 for your private tour.

Save
Ask
Tour
Hide
Share
Listing Snapshot
Price 
$465,000
Days On Site 
22 Days
Bedrooms 
3
Inside Area (SqFt) 
2,257 sqft
Total Baths 
3
Full Baths 
2
Partial Baths 
1
Lot Size 
0.61 Acres
Year Built 
1977
MLS® Number 
C-2364
Status 
Pending
Property Tax 
$3,956.57
HOA/Condo/Coop Fees 
N/A
Sq Ft Source 
N/A
Friends & Family
Recent Activity
3 weeks agoListing updated with changes from the MLS®
3 weeks agoStatus changed to Pending
3 weeks agoListing first seen on site
General Features
Acres 
0.61
Foundation 
None
Garage Spaces 
2
Parking 
Garage Door Opener
Property Sub Type 
Single Family Residence
SqFt Above 
1867
SqFt Below 
390
SqFt Total 
1867
Style 
A-Frame
Utilities 
Underground UtilitiesCable Available
Zoning 
R
Interior Features
Appliances 
MicrowaveDryerWasherDishwasherRefrigerator
Basement 
Exterior EntrySump Pump
Cooling 
Heating 
Interior 
Walk-In Closet(s)
Window Features 
Insulated Windows
Bathroom 
Dimensions - 7.1 x 5.6Level - FirstArea - 39
Bedroom 2 
Dimensions - 12.4 x 15.4Level - FirstArea - 190
Bedroom 3 
Dimensions - 15.1 x 13.6Level - SecondArea - 205
Full Bathroom 
Dimensions - 6.11 x 7.1Level - SecondArea - 43
Kitchen 
Dimensions - 18.0 x 15.4Level - FirstArea - 277
Laundry 
Dimensions - 12.1 x 14.1Level - BasementArea - 170
Living Room 
Dimensions - 27.4 x 19.1Level - FirstArea - 523
Master Bathroom 
Dimensions - 9.1 x 11.1Level - FirstArea - 101
Master Bedroom 
Dimensions - 18.0 x 13.2Level - FirstArea - 237
Rec Room 
Dimensions - 12.5 x 19.5Level - BasementArea - 243
Storage Room 
Dimensions - 5.7 x 20.11Level - SecondArea - 114
Utility Room 
Dimensions - 12.1 x 10.1Level - BasementArea - 122
Save
Ask
Tour
Hide
Share
Exterior Features
Construction Details 
Frame
Patio And Porch 
Deck
Roof 
Shingle
Windows/Doors 
Insulated Windows
Community Features
MLS Area 
Scott Twp
School District 
Central
Township 
Scott Twp
Schools
School District
Central
Elementary School
Unknown
Middle School
Unknown
High School
Unknown
Listing courtesy of SAMANTHA THOMAS CAPITA of CENTURY 21 COVERED BRIDGES REALTY

Properties

Listing information is provided by Participants of the Central Susquehanna Valley Board of Realtors MLS. IDX information is provided exclusively for personal, non-commercial use, and may not be used for any purpose other than to identify prospective properties consumers may be interested in purchasing. Information is deemed reliable but not guaranteed. Copyright 2026, Central Susquehanna Valley Board of Realtors MLS.
Data last updated at: 2026-09-24 10:52 AM UTC


Neighborhood & Commute
Source: Walkscore
Disclosure: Community information and market data powered by Constellation Data Labs. Information is deemed reliable but not guaranteed.
Save
Ask
Tour
Hide
Share