Save
Ask
Tour
Hide
Share
$399,000
21 Days On Site

1277 SUSQUEHANNA Trail
Northumberland, PA 17857

Single Family Residence|Pending
3
Beds
4
Total Baths
3
Full Baths
1
Partial Bath
3,550
SqFt
$112
/SqFt
1997
Built
Subdivision:
0-None
County:
Northumberland
Listing courtesy of SUSAN STOVER of EXP Realty, LLC
Call Now: 570-387-8300
Is this the listing for you? We can help make it yours.
570-387-8300
1277 susquehanna trail1277 susquehanna trail1277 susquehanna trail1277 susquehanna trail
Save
Ask
Tour
Hide
Share

Mortgage Calculator

Monthly Payment (Est.)

Enter an interest rate to see your estimated monthly payment.
Calculator powered by Showcase IDX, a Constellation1 Company. Copyright ©2026 Information is deemed reliable but not guaranteed.

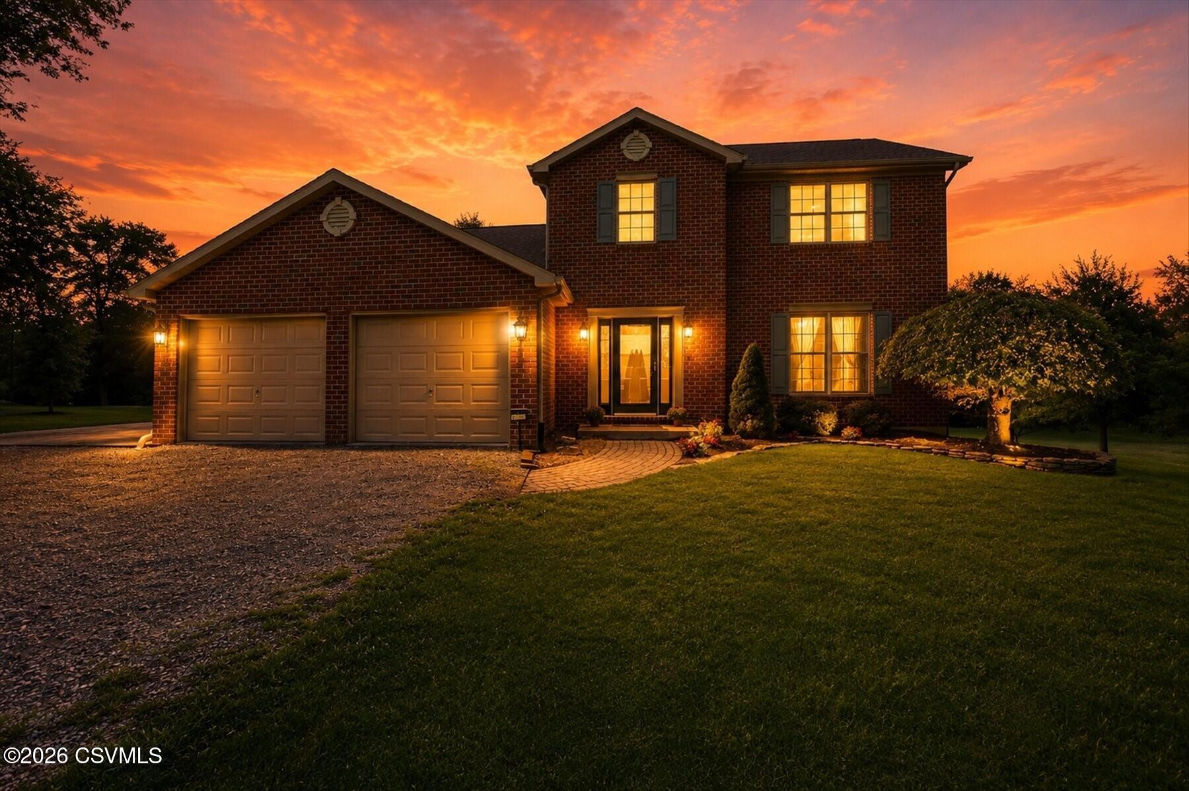
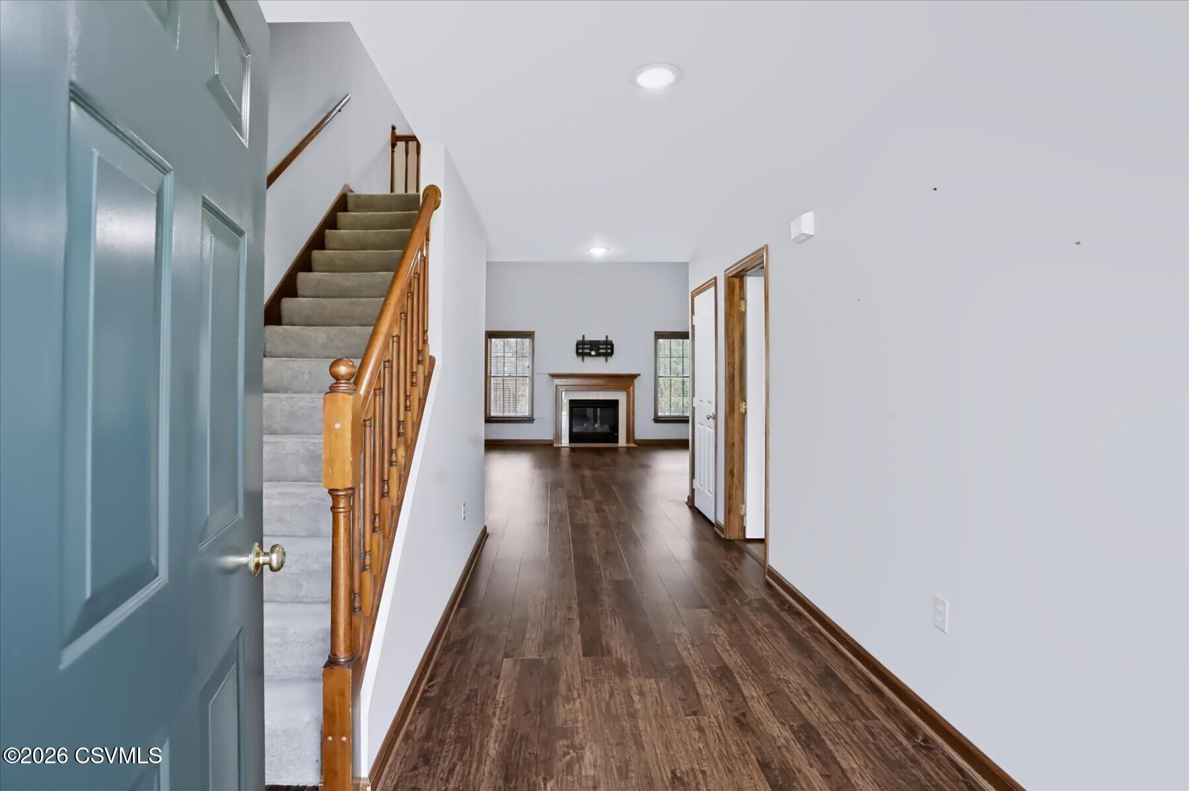
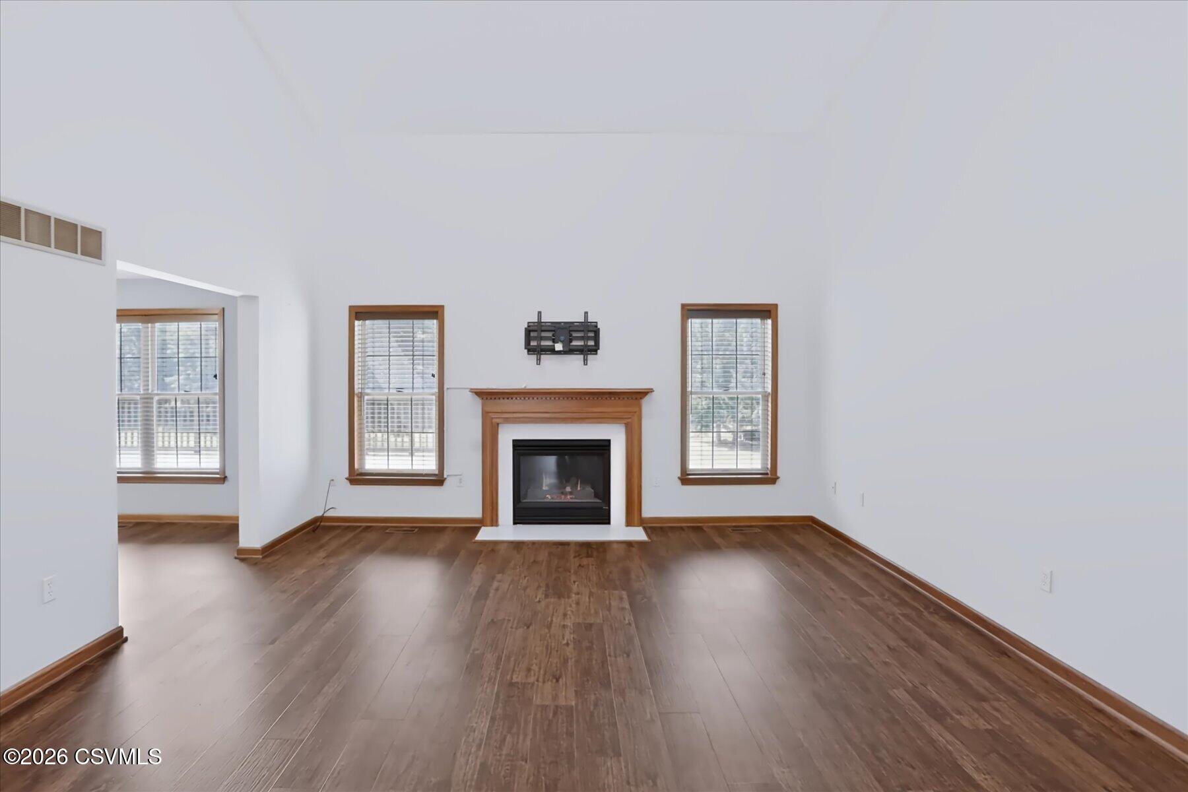
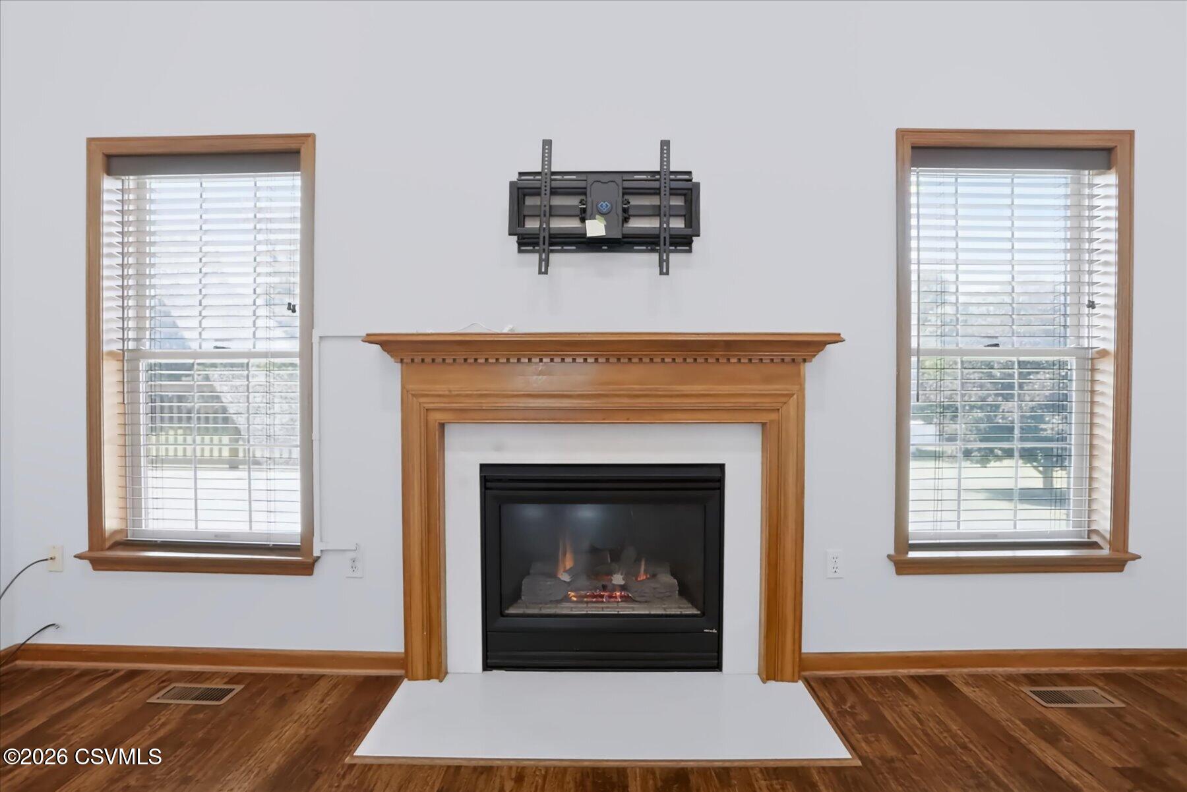
SELLER ASKS THAT WE CONTINUE TO SHOW THE PROPERTY AND BACK UP OFFERS ARE WELCOME. Wow! Step inside this beautifully custom designed and updated home where spacious living, natural light, and luxurious details come together in all the right ways. Featuring a brick and vinyl exterior, 3 bedrooms, 3 1/2 bathrooms, a finished basement with an additional bedroom/office and full bath/laundry, this property offers the space and flexibility you are looking for! The great room is sure to impress with soaring ceilings, gas fireplace and an abundance of natural light creating a bright, open, and welcoming space that is perfect for entertaining and relaxing. And then there's the first-floor primary suite - your own private oasis! Imagine ending your day by stepping onto the heated tile floor and settling into a luxurious soaking tub. A beautifully tiled shower and double vanity complete this spa-like retreat, a space you'll look forward to coming home to every day. A spacious kitchen with breakfast nook and custom-made solid cherry cabinetry, dining room, half-bath, and laundry room complete the first floor. The second floor offers two generously sized bedrooms and another full bath. The finished basement takes the possibilities even further, offering a 4th bedroom or home office, full bathroom and laundry, and a large family room, perfect for guests, extended family, recreation space, or whatever fits your lifestyle. Outside, the .82 acre lot offers room to breathe, relax, garden, or simply enjoy your own piece of the great outdoors. A 16'x28' deck, cement patio/carport area and several storage sheds complete the outside. This is the kind of home that checks all the boxes-and then keeps on going! Call today to schedule your private showing - 570-713-5954.

Save
Ask
Tour
Hide
Share
Listing Snapshot
Price 
$399,000
Days On Site 
21 Days
Bedrooms 
3
Inside Area (SqFt) 
3,550 sqft
Total Baths 
4
Full Baths 
3
Partial Baths 
1
Lot Size 
0.82 Acres
Year Built 
1997
MLS® Number 
C-2374
Status 
Pending
Property Tax 
$5,523.95
HOA/Condo/Coop Fees 
N/A
Sq Ft Source 
N/A
Friends & Family
Recent Activity
a week agoListing updated with changes from the MLS®
a week agoStatus changed to Pending
3 weeks agoListing first seen on site
General Features
Acres 
0.82
Attached Garage 
Yes
Foundation 
None
Garage Spaces 
2
Parking 
Garage Door OpenerAttachedGarage
Property Sub Type 
Single Family Residence
SqFt Above 
2550
SqFt Below 
1000
SqFt Total 
2550
Style 
Two Story
Utilities 
Underground Utilities
Zoning 
HC
Interior Features
Appliances 
DishwasherRefrigerator
Basement 
Walk-Out Access
Cooling 
Ceiling Fan(s)
Heating 
Interior 
Walk-In Closet(s)
Laundry Features 
Main Level
Main Level Bedrooms 
1
Window Features 
Insulated Windows
Bedroom 2 
Dimensions - 15.0 x 12.0Level - SecondArea - 180
Bedroom 3 
Dimensions - 15.0 x 12.0Level - SecondArea - 180
Bedroom 4 
Dimensions - 12.8 x 21.3Level - BasementArea - 272Description - possible home office
Dining Room 
Dimensions - 10.7 x 12.0Level - FirstArea - 128
Family Room 
Dimensions - 22.8 x 21.0Level - BasementArea - 478Description - lots of storage space!
Full Bathroom 
Level - BasementDescription - with laundry hook-up
Great Room 
Dimensions - 16.0 x 21.0Level - FirstArea - 336Description - cathedral ceiling, fireplace
Half Bathroom 
Level - First
Kitchen 
Dimensions - 22.0 x 10.0Level - FirstArea - 220Description - w/breakfast nook
Laundry 
Dimensions - 7.0 x 7.6Level - FirstArea - 53Description - connects to garage
Master Bathroom 
Dimensions - 15.2 x 10.0Level - FirstArea - 152Description - heated tile floors!
Master Bedroom 
Dimensions - 19.5 x 12.0Level - FirstArea - 234
Save
Ask
Tour
Hide
Share
Exterior Features
Construction Details 
Vinyl SidingBrickFrame
Other Structures 
Shed(s)
Patio And Porch 
DeckPorch
Roof 
Shingle
Windows/Doors 
Insulated Windows
Community Features
MLS Area 
Point Twp
School District 
Shikellamy
Township 
Point Twp
Schools
School District
Shikellamy
Elementary School
Unknown
Middle School
Unknown
High School
Unknown
Listing courtesy of SUSAN STOVER of EXP Realty, LLC

Properties

Listing information is provided by Participants of the Central Susquehanna Valley Board of Realtors MLS. IDX information is provided exclusively for personal, non-commercial use, and may not be used for any purpose other than to identify prospective properties consumers may be interested in purchasing. Information is deemed reliable but not guaranteed. Copyright 2026, Central Susquehanna Valley Board of Realtors MLS.
Data last updated at: 2026-09-24 10:01 AM UTC


Neighborhood & Commute
Source: Walkscore
Disclosure: Community information and market data powered by Constellation Data Labs. Information is deemed reliable but not guaranteed.
Save
Ask
Tour
Hide
Share