Save
Ask
Tour
Hide
Share
$269,000
17 Days On Site

1026 VINE Street
Danville, PA 17821

For Sale|Single Family Residence|Active
4
Beds
2
Total Baths
2
Full Baths
1,822
SqFt
$148
/SqFt
1856
Built
Subdivision:
0-None
County:
Montour
Listing courtesy of DREW SASSAMAN of VILLAGER REALTY, INC. - DANVILLE
Call Now: 570-387-8300
Is this the listing for you? We can help make it yours.
570-387-8300
1026 vine street1026 vine street1026 vine street1026 vine street
Save
Ask
Tour
Hide
Share

Mortgage Calculator

Monthly Payment (Est.)

$1,227
Calculator powered by Showcase IDX, a Constellation1 Company. Copyright ©2026 Information is deemed reliable but not guaranteed.

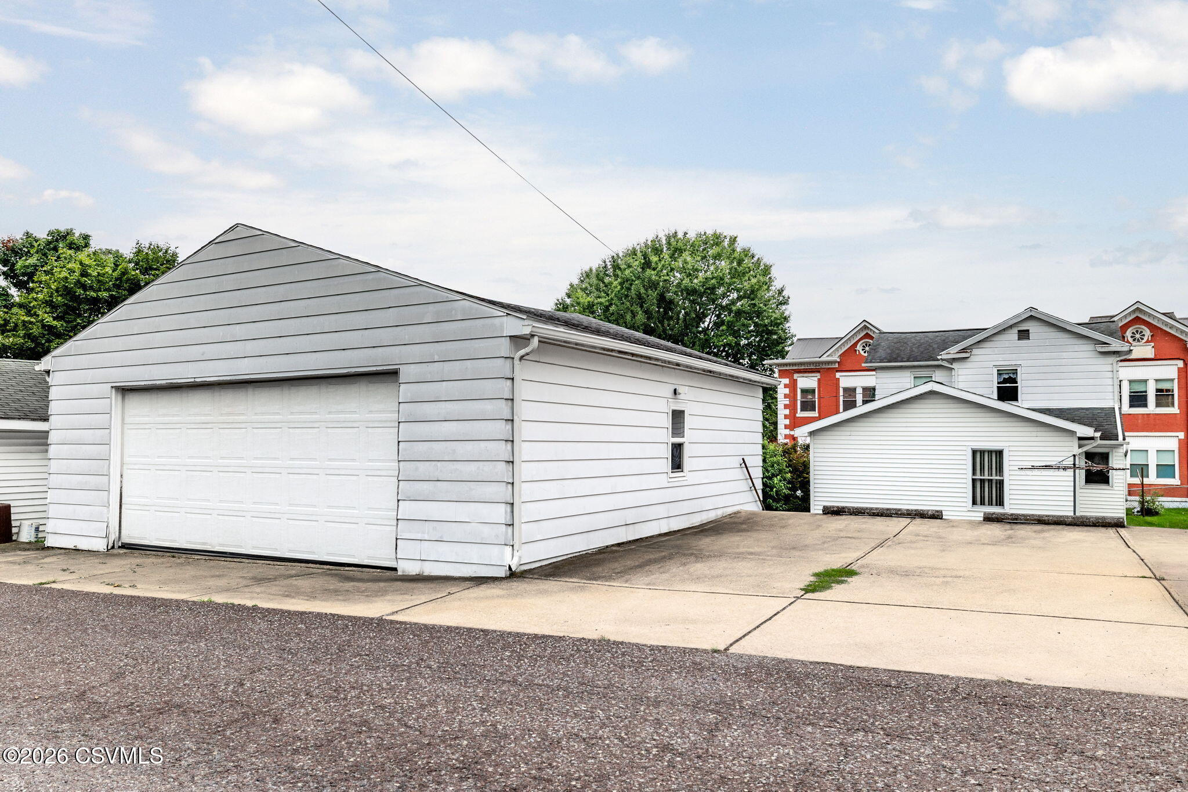
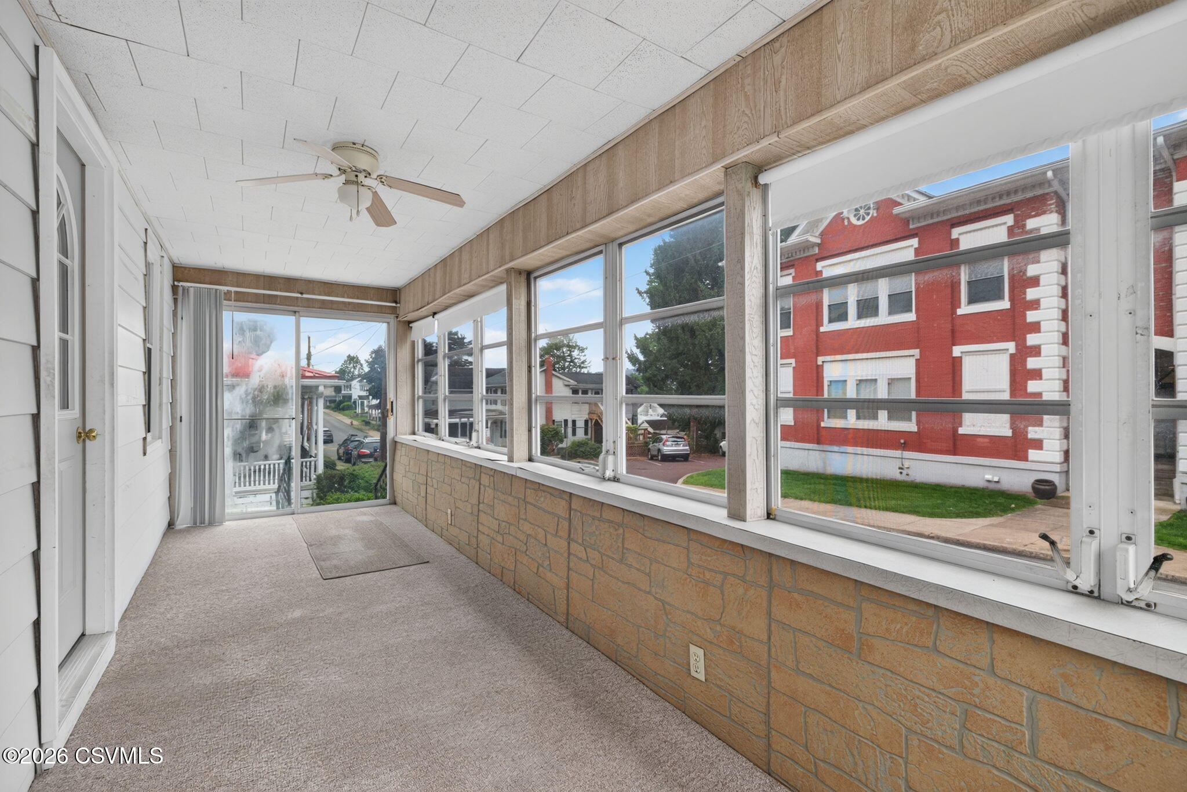
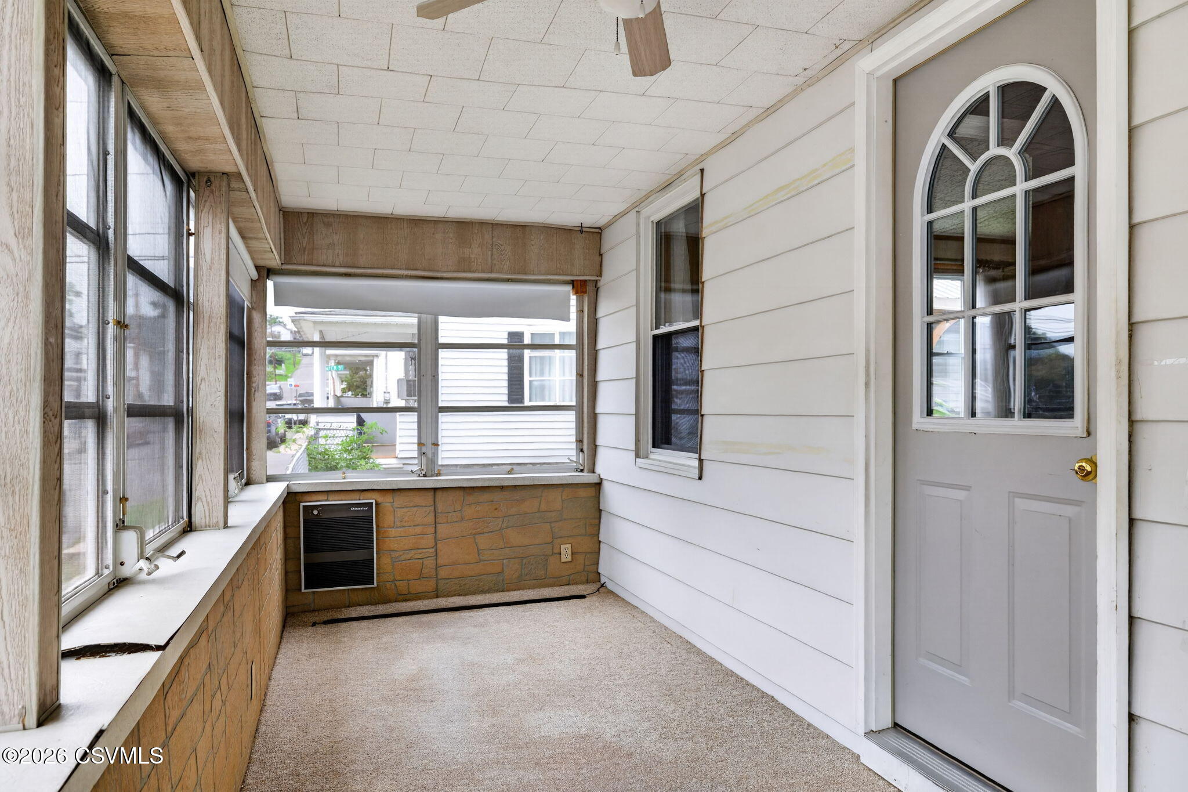
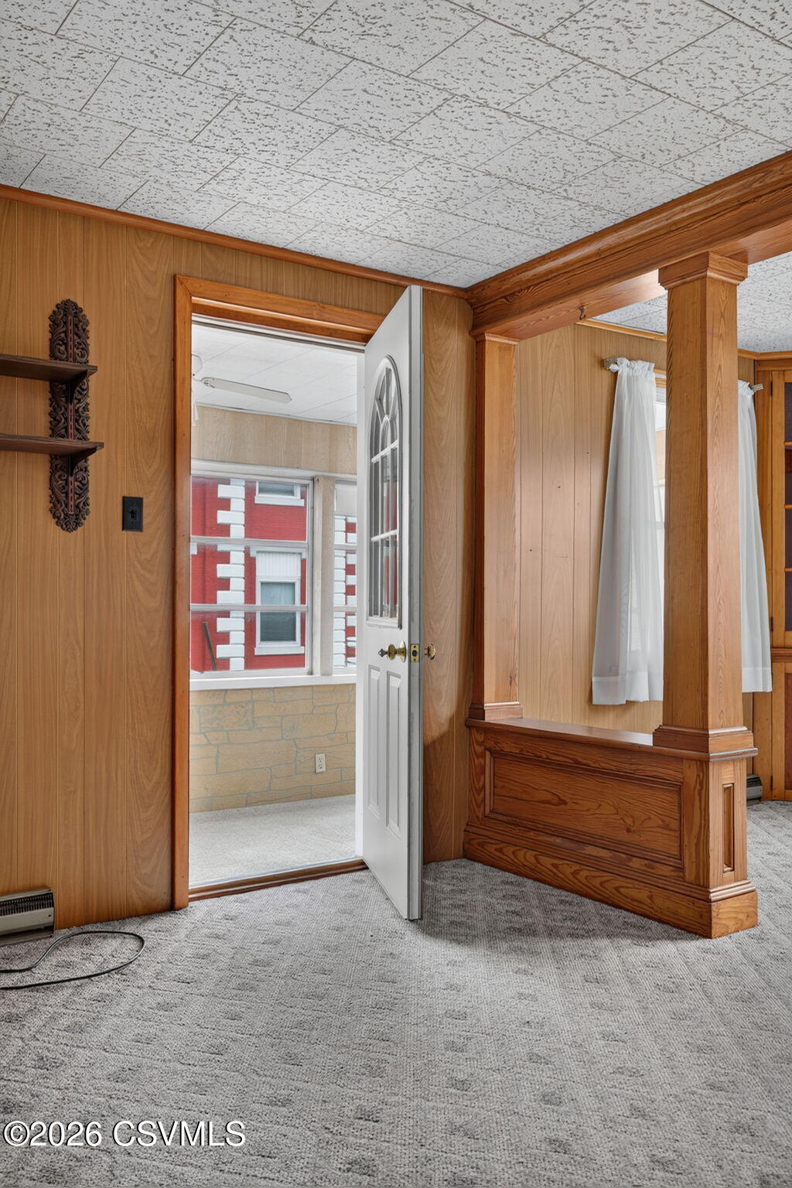
Location, convenience, and plenty of space come together at 1026 Vine Street! Situated just steps from Geisinger Medical Center, this 4-bedroom, 2-bath home offers a hard-to-beat Danville location along with a functional floor plan that includes a first-floor primary bedroom. Inside, you'll find comfortable living spaces with plenty of opportunity to make the home your own. The enclosed front porch provides additional space to relax and unwind, while the kitchen offers ample cabinetry and workspace. With four bedrooms and two bathrooms, there's flexibility for a home office, guest room, or additional living space. Outside, enjoy a manageable yard along with a detached garage that provides valuable space for parking, storage, or hobbies. Whether you're looking for a primary residence or simply value being within walking distance of Geisinger and close to downtown Danville, 1026 Vine Street offers a combination of space and convenience that's tough to beat. Call/text Drew Sassaman at 570-490-1996 for more information or to schedule a private showing.

Save
Ask
Tour
Hide
Share
Listing Snapshot
Price 
$269,000
Days On Site 
17 Days
Bedrooms 
4
Inside Area (SqFt) 
1,822 sqft
Total Baths 
2
Full Baths 
2
Partial Baths 
N/A
Lot Size 
0.14 Acres
Year Built 
1856
MLS® Number 
C-2379
Status 
Active
Property Tax 
$2,847
HOA/Condo/Coop Fees 
N/A
Sq Ft Source 
N/A
Friends & Family
Recent Activity
3 weeks agoListing first seen on site
3 weeks agoListing updated with changes from the MLS®
General Features
Acres 
0.14
Foundation 
None
Garage Spaces 
2
Property Sub Type 
Single Family Residence
SqFt Above 
1822
SqFt Total 
1822
Style 
Two Story
Zoning 
R2A
Interior Features
Appliances 
DryerWasherDishwasherRefrigerator
Basement 
Exterior Entry
Heating 
Laundry Features 
Main Level
Bedroom 2 
Dimensions - 10.0 x 11.8Level - SecondArea - 118
Bedroom 3 
Dimensions - 14.0 x 7.0Level - SecondArea - 98
Dining Area 
Dimensions - 7.3 x 14.1Level - FirstArea - 102
Foyer 
Dimensions - 9.8 x 7.0Level - FirstArea - 68
Full Bathroom 
Level - First
Kitchen 
Dimensions - 13.0 x 14.1Level - FirstArea - 183
Laundry 
Dimensions - 10.3 x 6.1Level - FirstArea - 62
Living Room 
Dimensions - 23.7 x 15.1Level - FirstArea - 357
Master Bedroom 
Dimensions - 14.0 x 17.7Level - FirstArea - 247
Sunroom 
Dimensions - 20.5 x 6.2Level - FirstArea - 127
Save
Ask
Tour
Hide
Share
Exterior Features
Construction Details 
Aluminum SidingVinyl SidingFrame
Patio And Porch 
Enclosed
Roof 
Shingle
Community Features
Community Features 
Sidewalks
MLS Area 
Danville/Riverside
School District 
Danville
Township 
Danville/Riverside
Schools
School District
Danville
Elementary School
Unknown
Middle School
Unknown
High School
Unknown
Listing courtesy of DREW SASSAMAN of VILLAGER REALTY, INC. - DANVILLE

Properties

Listing information is provided by Participants of the Central Susquehanna Valley Board of Realtors MLS. IDX information is provided exclusively for personal, non-commercial use, and may not be used for any purpose other than to identify prospective properties consumers may be interested in purchasing. Information is deemed reliable but not guaranteed. Copyright 2026, Central Susquehanna Valley Board of Realtors MLS.
Data last updated at: 2026-09-20 02:50 PM UTC


Neighborhood & Commute
Source: Walkscore
Disclosure: Community information and market data powered by Constellation Data Labs. Information is deemed reliable but not guaranteed.
Save
Ask
Tour
Hide
Share