Save
Ask
Tour
Hide
Share
$594,000
20 Days On Site

22 CRESTMONT Circle
Bloomsburg, PA 17815

Single Family Residence|Pending
4
Beds
3
Total Baths
2
Full Baths
1
Partial Bath
3,344
SqFt
$178
/SqFt
1995
Built
Subdivision:
Meadowbrook
County:
Columbia
Listing courtesy of DOROTHY B. RHONE of CENTURY 21 COVERED BRIDGES REALTY
Call Now: 570-387-8300
Is this the listing for you? We can help make it yours.
570-387-8300
22 crestmont circle22 crestmont circle22 crestmont circle22 crestmont circle
Save
Ask
Tour
Hide
Share

Mortgage Calculator

Monthly Payment (Est.)

Enter an interest rate to see your estimated monthly payment.
Calculator powered by Showcase IDX, a Constellation1 Company. Copyright ©2026 Information is deemed reliable but not guaranteed.

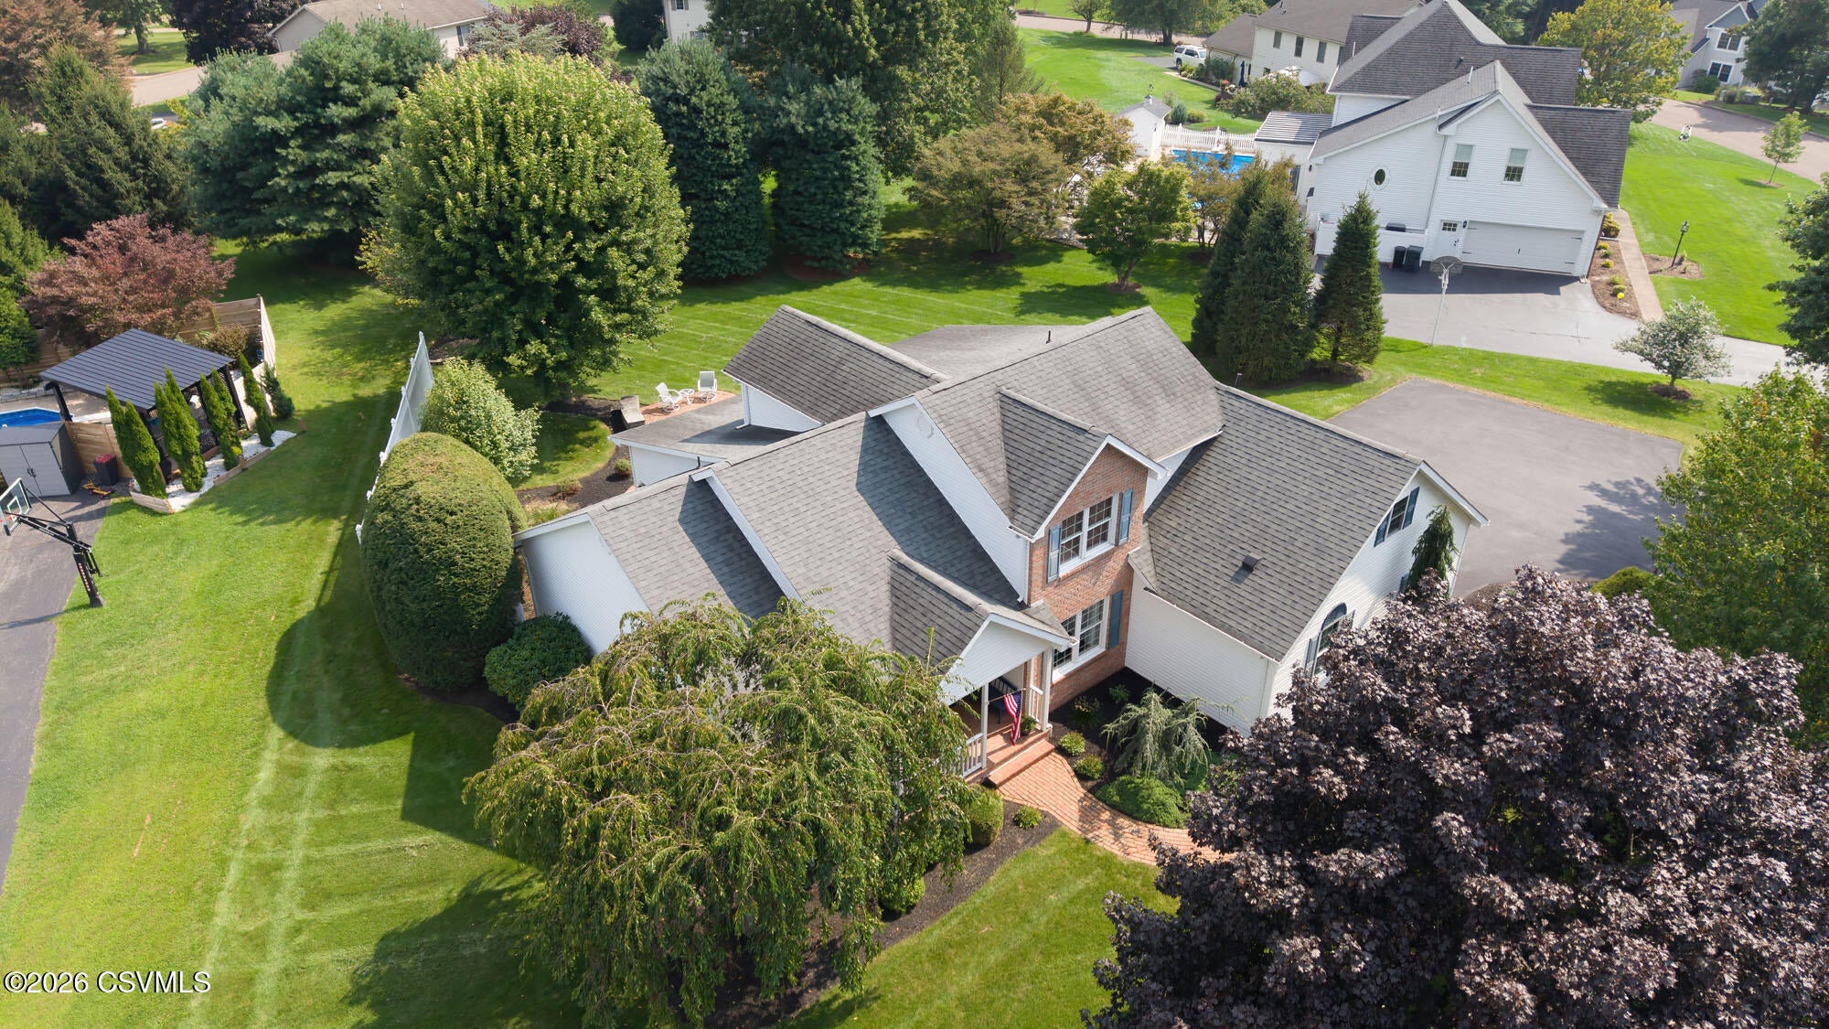
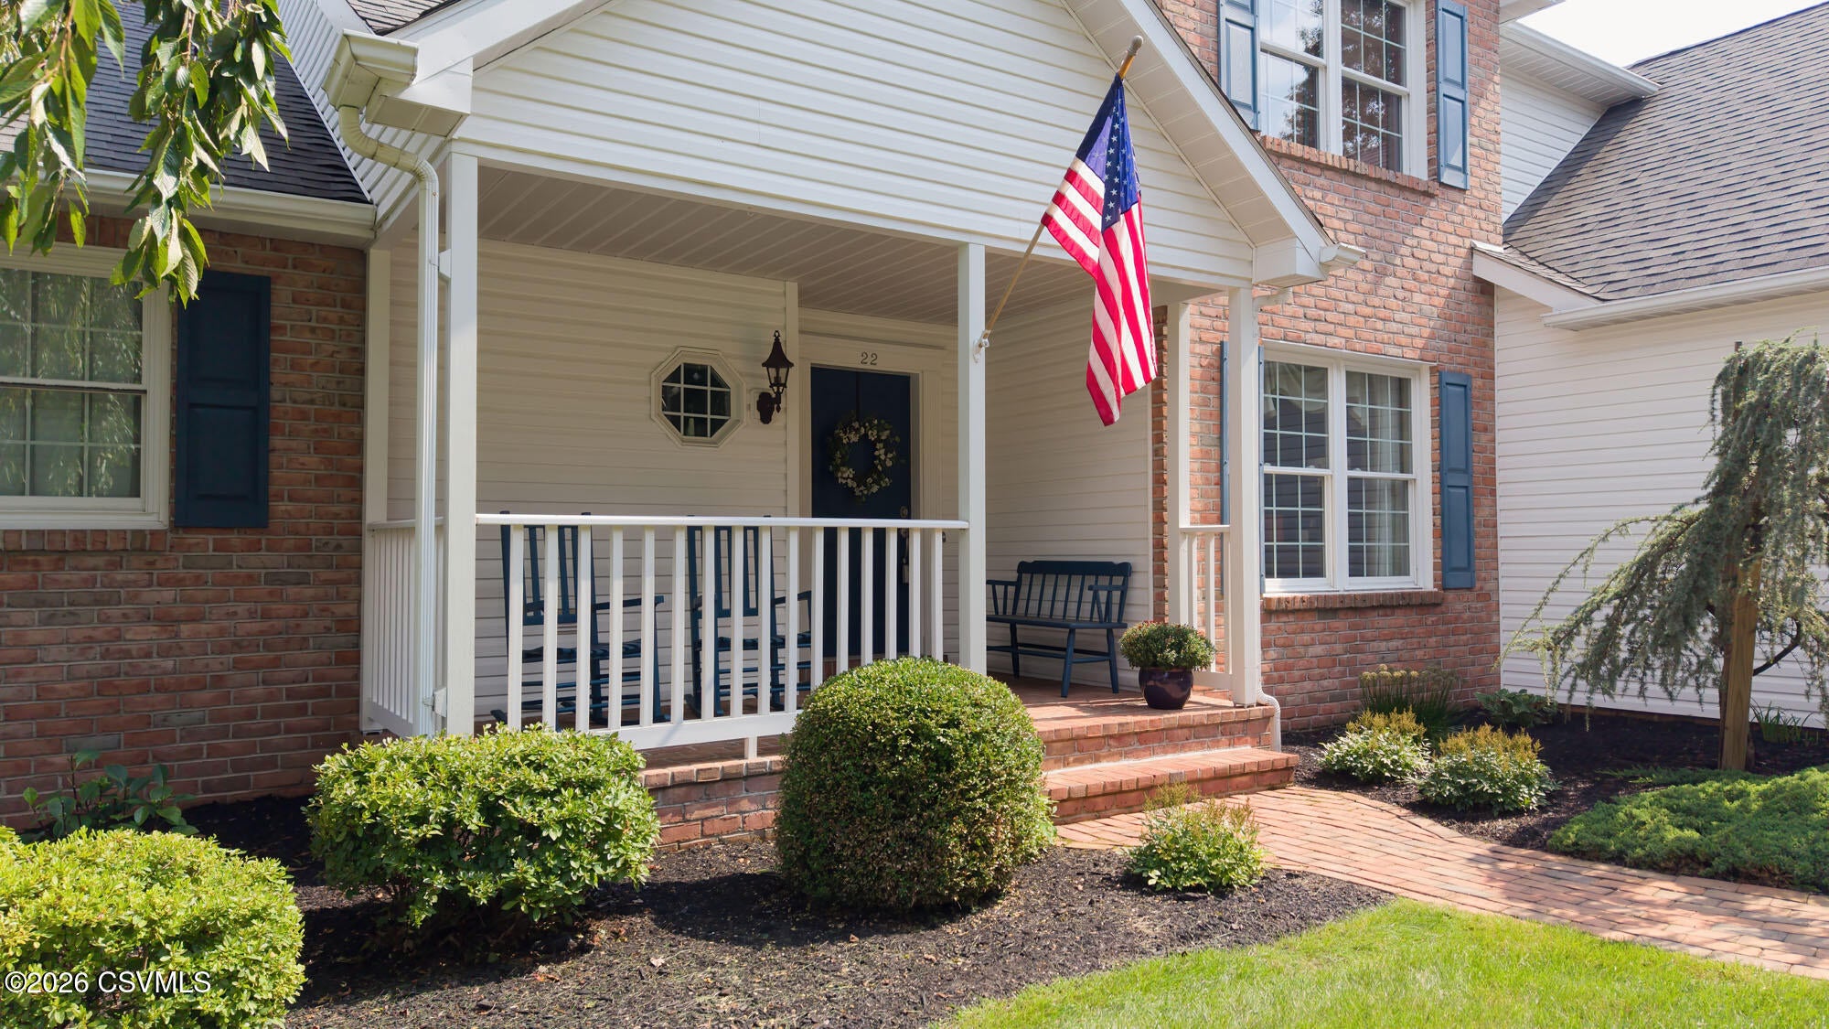
You are sure to love everything about this exceptional home in Meadowbrook. Pristine condition throughout, it is thoughtfully designed for comfortable everyday living and effortless entertaining. This beautiful property blends timeless elegance with inviting spaces and numerous updates. At the heart of the home is a stunning great room, featuring a cozy corner gas fireplace and a wall of windows that fills the space with natural light while offering peaceful views of the private backyard. The adjoining four-season sunroom provides a delightful retreat to enjoy throughout the year. The custom kitchen is both beautiful and functional, with granite countertops, plenty of cupboards, and a spacious adjoining dining area highlighted by an impressive wall of built-ins. Click ''More'' The first-floor owner's suite offers privacy and convenience, complete with a private en-suite bath featuring radiant-heated flooring, updated in 2017. A formal dining room or den, first-floor laundry, and convenient half bath complete the main level. Upstairs, you'll find three additional bedrooms, a remodeled hall bath, and an additional bedroom, a truly unique space lovingly known as the "bunk room." Added in 2014, this fun and versatile room is sure to become a favorite for visiting guests, sleepovers, or younger residents. The finished lower-level recreation room provides even more space for relaxing, entertaining, hobbies, or play. Notable improvements include a geothermal heating system replaced in 2016, updated roof in 2013, all-new tilt-in thermopane windows, and central vacuum. Step outside and discover your own private oasis. A charming brick patio and fountain create an inviting setting for morning coffee, outdoor dining, or relaxing evenings surrounded by the beauty and privacy of the backyard. With its desirable Central Schools location, gracious living spaces, distinctive features, and extensive updates, this exceptional Meadowbrook home offers a wonderful opportunity to enjoy comfort, character, and quality in one remarkable property.

Save
Ask
Tour
Hide
Share
Listing Snapshot
Price 
$594,000
Days On Site 
20 Days
Bedrooms 
4
Inside Area (SqFt) 
3,344 sqft
Total Baths 
3
Full Baths 
2
Partial Baths 
1
Lot Size 
0.5 Acres
Year Built 
1995
MLS® Number 
C-2389
Status 
Pending
Property Tax 
$5,605.39
HOA/Condo/Coop Fees 
N/A
Sq Ft Source 
N/A
Friends & Family
Recent Activity
2 weeks agoListing updated with changes from the MLS®
2 weeks agoStatus changed to Pending
3 weeks agoListing first seen on site
General Features
Acres 
0.5
Attached Garage 
Yes
Foundation 
None
Garage Spaces 
2
Parking 
Garage Door OpenerAttachedGarage
Property Sub Type 
Single Family Residence
SqFt Above 
3057
SqFt Below 
287
SqFt Total 
3057
Style 
1-1/2 Story
Utilities 
Underground UtilitiesCable Available
Zoning 
RS
Interior Features
Appliances 
MicrowaveWater SoftenerDishwasherRefrigerator
Basement 
BlockSump Pump
Cooling 
Ceiling Fan(s)
Heating 
Interior 
Central VacuumWalk-In Closet(s)
Laundry Features 
Main Level
Main Level Bedrooms 
1
Window Features 
Insulated Windows
Attic 
Level - SecondDescription - walk out attic from walk in closet
Bedroom 2 
Dimensions - 16.16 x 10.75Level - SecondArea - 173Description - Back Bedroom
Bedroom 3 
Dimensions - 14.58 x 10.92Level - SecondArea - 159Description - Front Bedroom w walk in closet and walk in attic
Bedroom 4 
Dimensions - 14.25 x 13.17Level - SecondArea - 187Description - Bunkroom
Den 
Dimensions - 14.58 x 10.75Level - FirstArea - 156
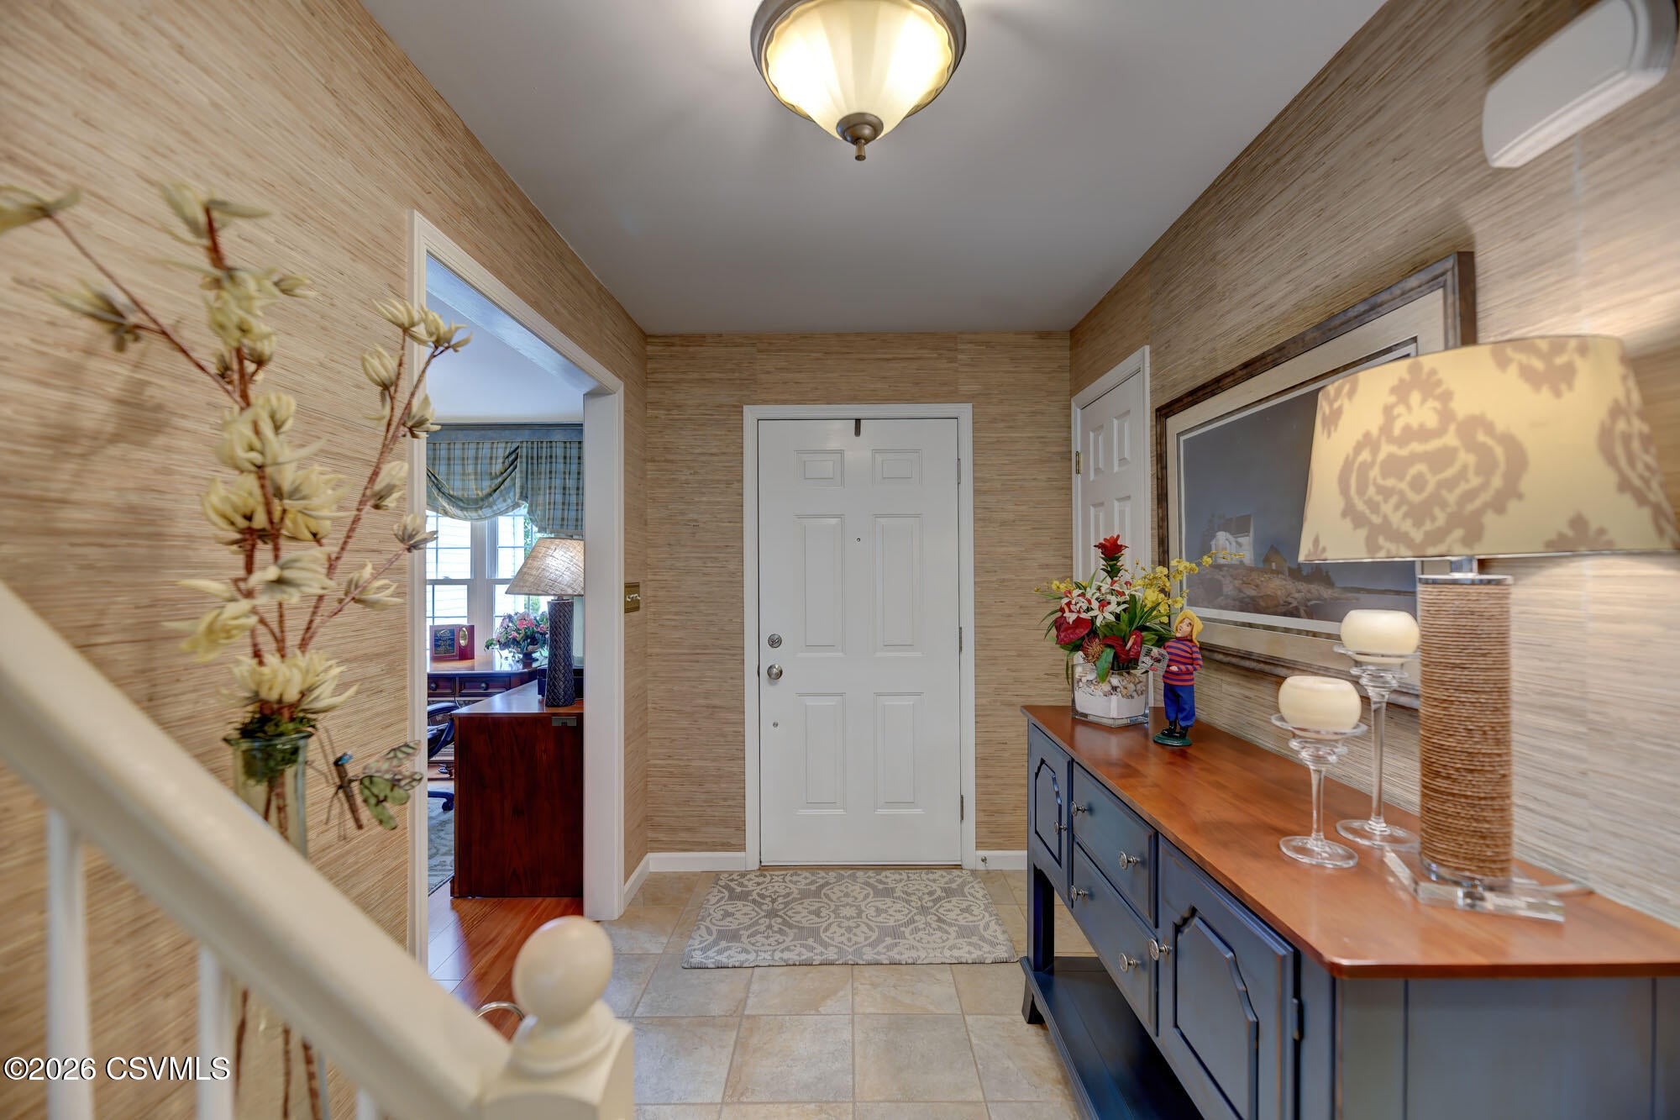
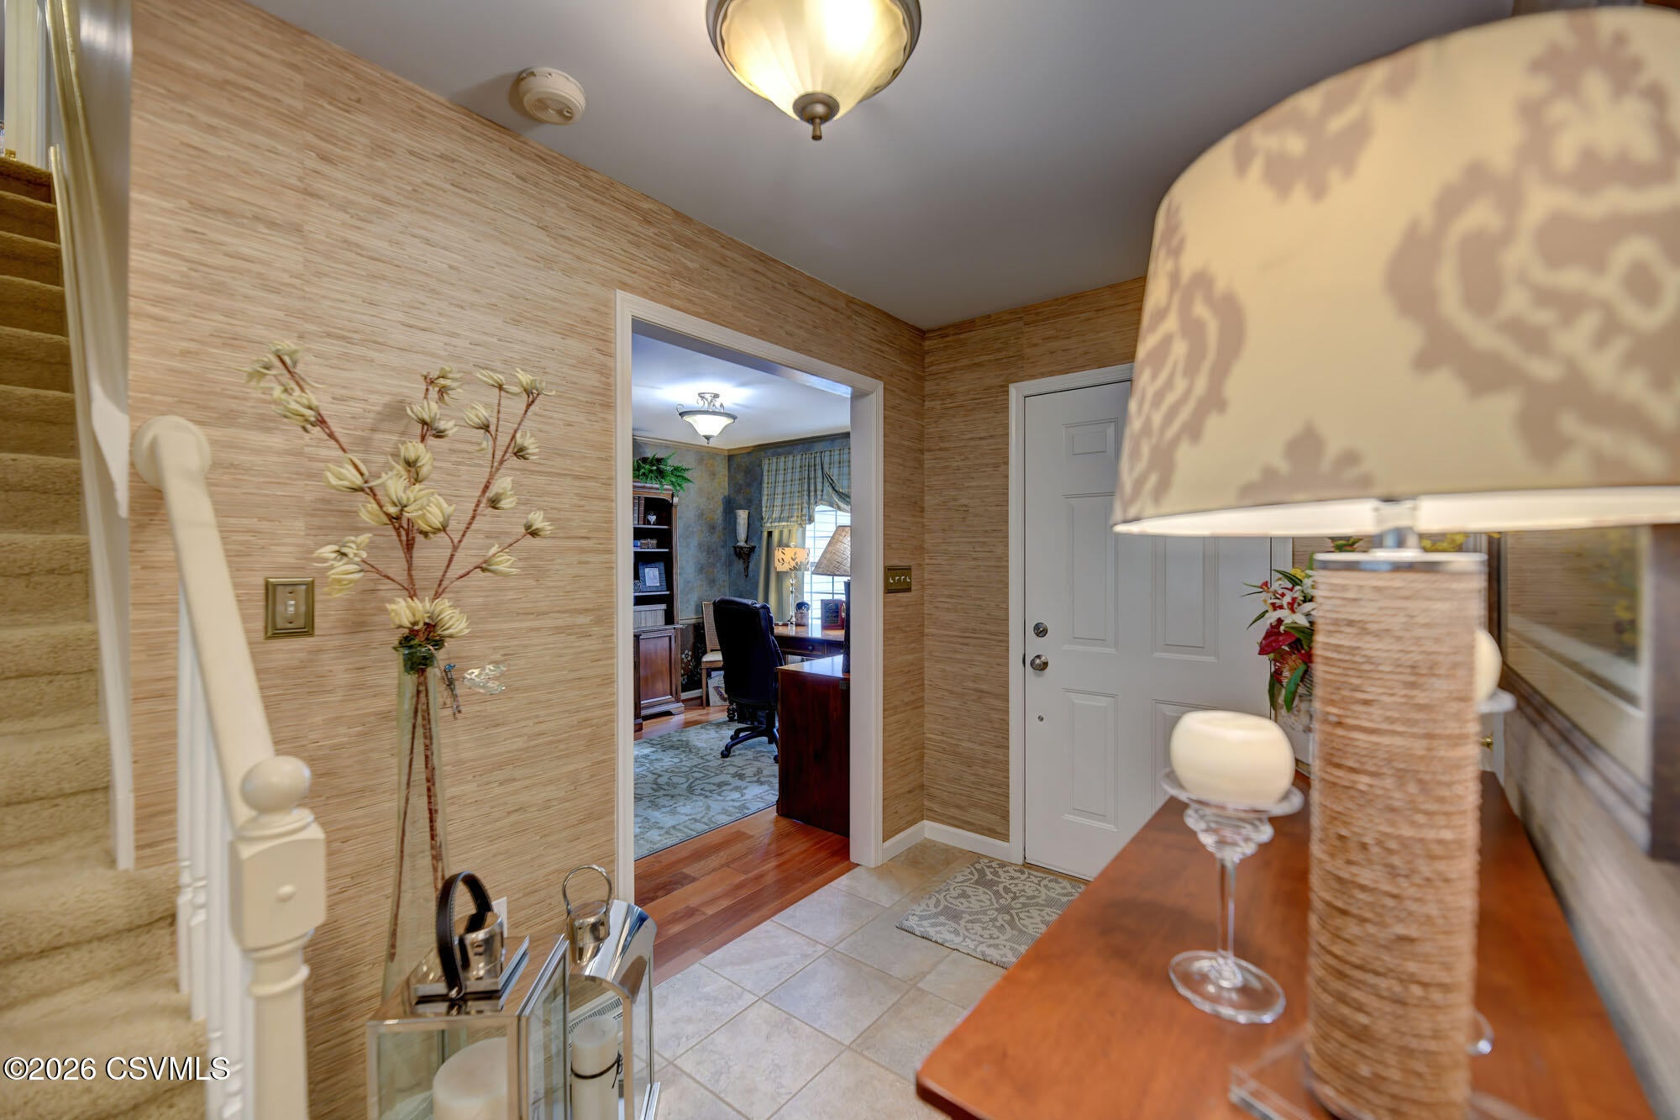
Foyer 
Dimensions - 8.08 x 6.3Level - FirstArea - 50
Full Bathroom 
Dimensions - 7.67 x 8.58Level - SecondArea - 65
Great Room 
Dimensions - 30.33 x 17.5Level - FirstArea - 530Description - open design, stone gas fireplace
Half Bathroom 
Dimensions - 7.33 x 4.42Level - FirstArea - 32Description - off foyer
Kitchen 
Dimensions - 27.5 x 13.75Level - FirstArea - 378Description - w adjoining dining area
Laundry 
Dimensions - 11.0 x 6.92Level - FirstArea - 76
Master Bathroom 
Dimensions - 16.75 x 11.5Level - FirstArea - 192Description - radiant heated floor, jetted tub and walk in closet
Master Bedroom 
Dimensions - 15.42 x 14.92Level - FirstArea - 230Description - First Floor off Foyer
Other 
Dimensions - 12.08 x 11.5Level - SecondArea - 138Description - BR/den/storage/etc
Rec Room 
Dimensions - 22.66 x 13.25Level - BasementArea - 300Description - cozy
Sunroom 
Dimensions - 16.17 x 12.33Level - FirstArea - 199Description - 4 seasons heated and ac
Save
Ask
Tour
Hide
Share
Exterior Features
Construction Details 
Vinyl SidingBlockBrickFrame
Patio And Porch 
PatioPorch
Roof 
Shingle
Windows/Doors 
Insulated Windows
Community Features
Accessibility Features 
Therapeutic Whirlpool
MLS Area 
Scott Twp
School District 
Central
Township 
Scott Twp
Schools
School District
Central
Elementary School
Unknown
Middle School
Unknown
High School
Unknown
Listing courtesy of DOROTHY B. RHONE of CENTURY 21 COVERED BRIDGES REALTY

Properties

Listing information is provided by Participants of the Central Susquehanna Valley Board of Realtors MLS. IDX information is provided exclusively for personal, non-commercial use, and may not be used for any purpose other than to identify prospective properties consumers may be interested in purchasing. Information is deemed reliable but not guaranteed. Copyright 2026, Central Susquehanna Valley Board of Realtors MLS.
Data last updated at: 2026-09-24 09:01 AM UTC


Neighborhood & Commute
Source: Walkscore
Disclosure: Community information and market data powered by Constellation Data Labs. Information is deemed reliable but not guaranteed.
Save
Ask
Tour
Hide
Share