Save
Ask
Tour
Hide
Share
$417,500
17 Days On Site

340 BETH ELLEN Drive
Lewisburg, PA 17837

Single Family Residence|Pending
3
Beds
3
Total Baths
1
Full Bath
2
Partial Baths
3,096
SqFt
$135
/SqFt
1987
Built
Subdivision:
Wyndham Hills
County:
Union
Listing courtesy of BRETT RAMSEY BARRICK of COLDWELL BANKER PENN ONE REAL ESTATE
Call Now: 570-387-8300
Is this the listing for you? We can help make it yours.
570-387-8300
340 beth ellen drive340 beth ellen drive340 beth ellen drive340 beth ellen drive
Save
Ask
Tour
Hide
Share

Mortgage Calculator

Monthly Payment (Est.)

Enter an interest rate to see your estimated monthly payment.
Calculator powered by Showcase IDX, a Constellation1 Company. Copyright ©2026 Information is deemed reliable but not guaranteed.

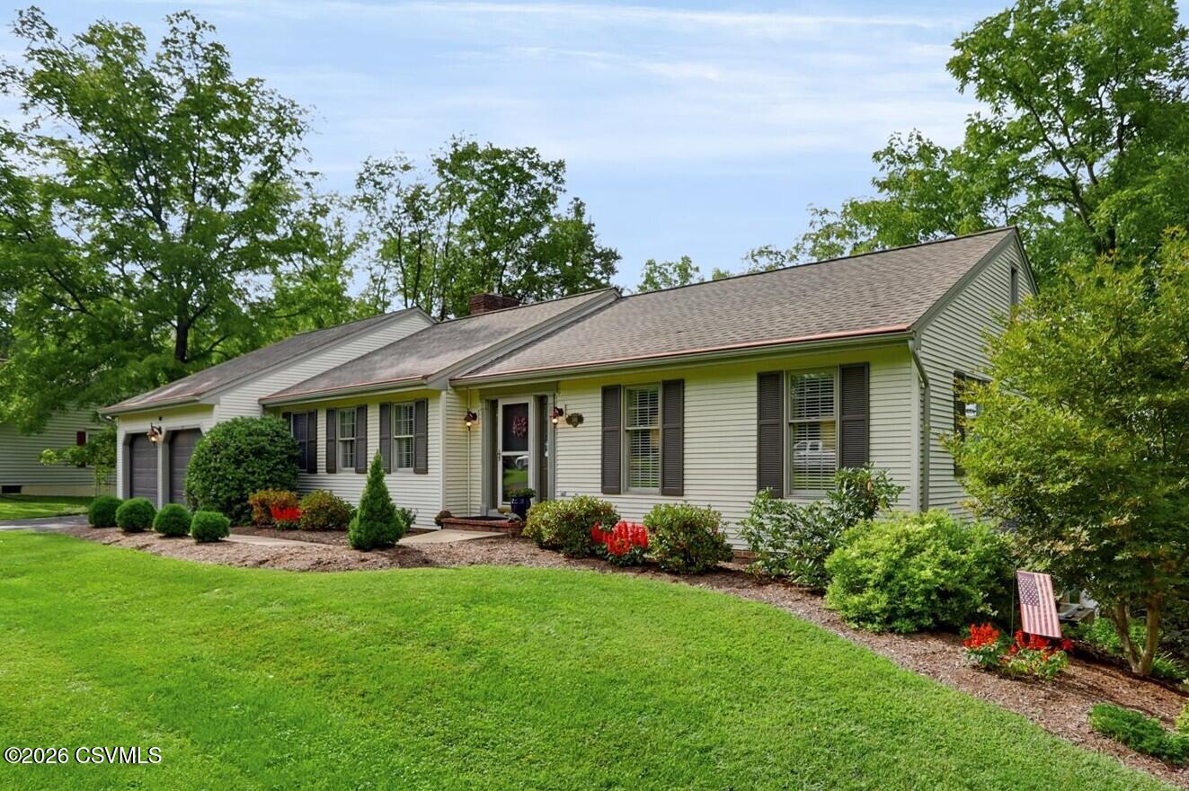
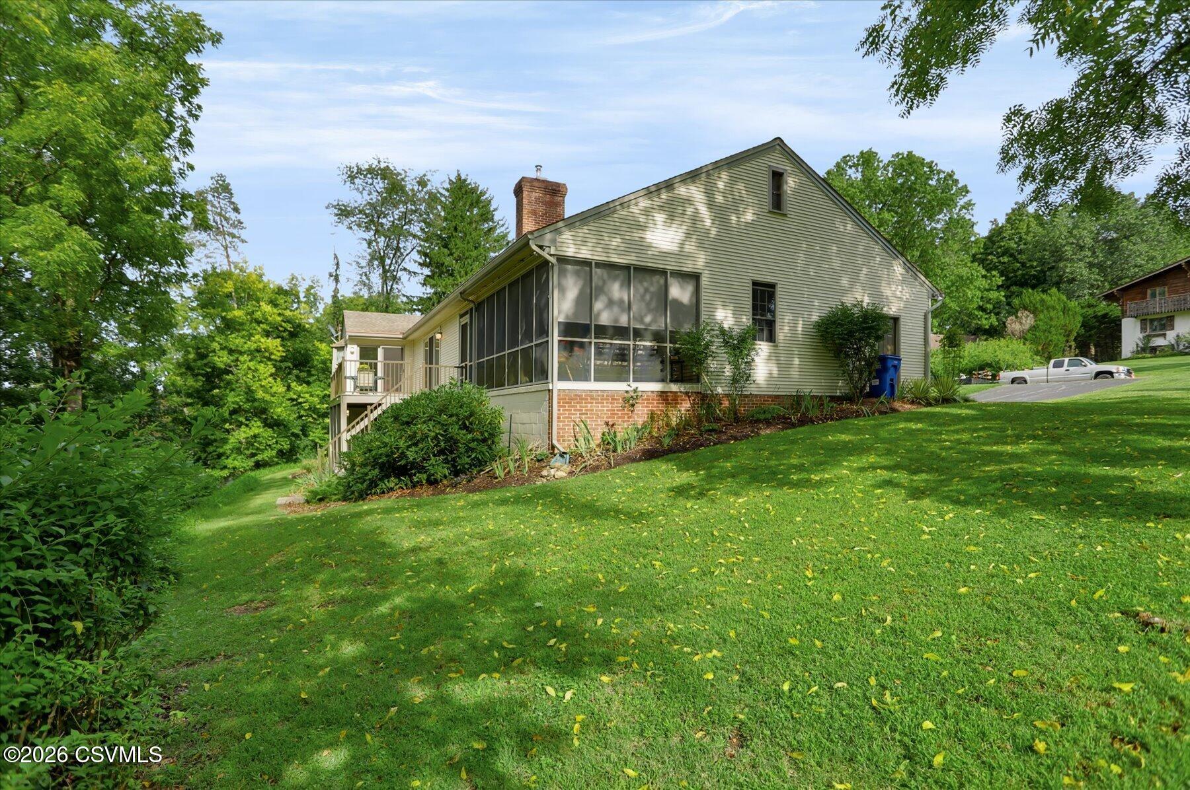
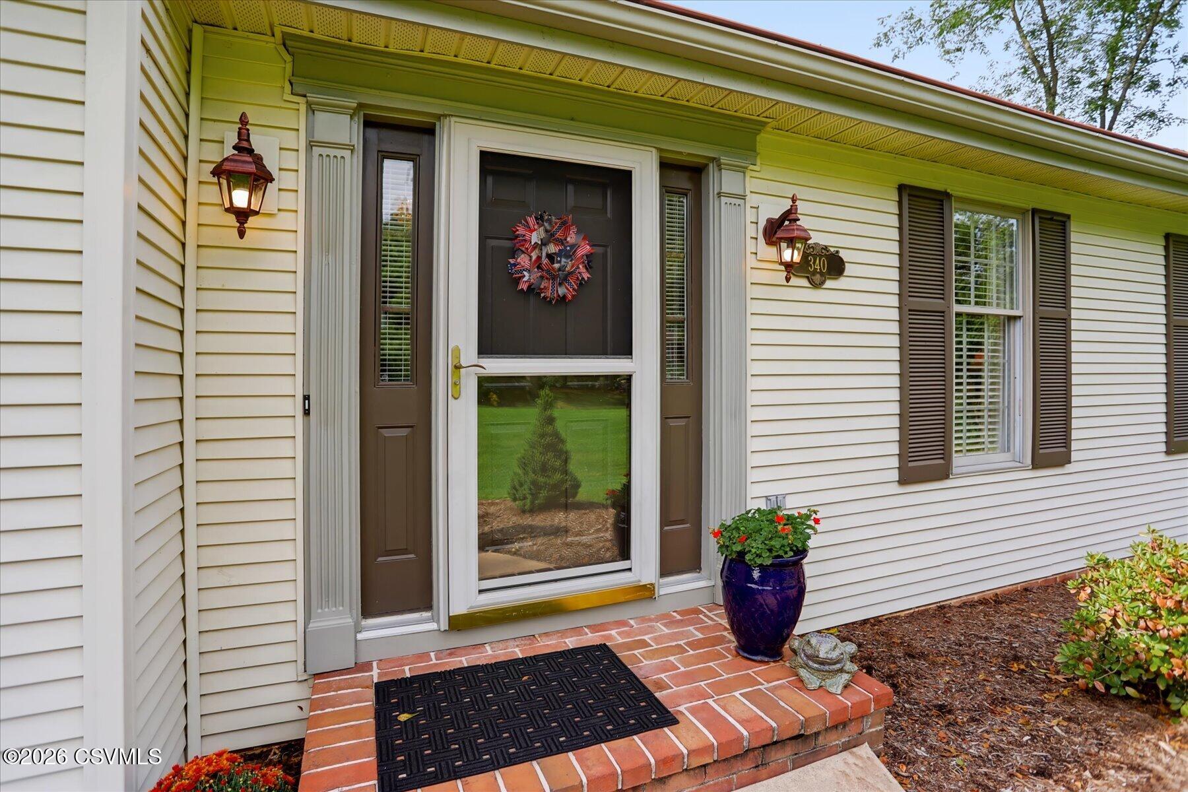
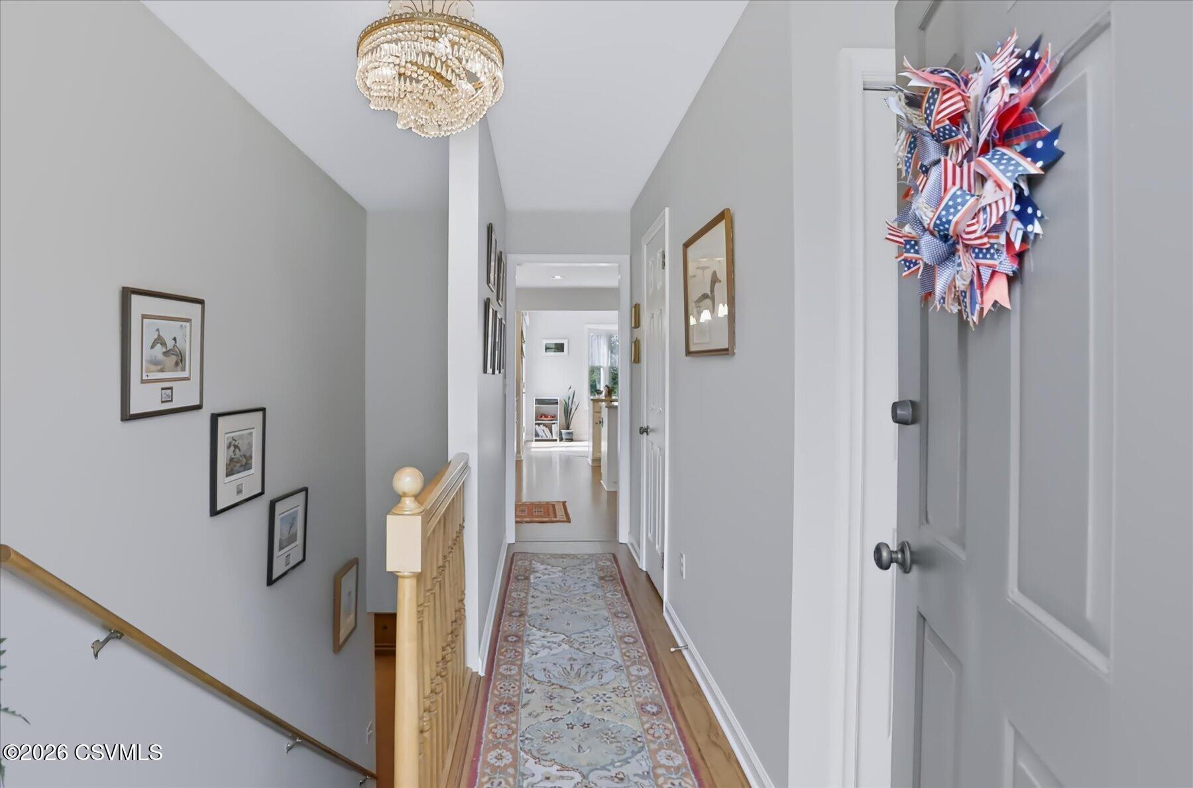
Set in Lewisburg's desirable Wyndham Hills, this ranch offers effortless living close to downtown, Bucknell University, and Evangelical Hospital, within the top rated Lewisburg Area School District (A on Niche.com). The upper level features a comfortable primary suite with tile shower and walk in closet, a bright family room open to the gourmet kitchen and casual dining area, plus access to the composite deck and expansive 10'x19' screened in porch overlooking a private, wooded backyard. The walk-out lower level adds two bedrooms, full bath, laundry with utility sink, storage, utility rooms, and a den opening to a covered patio and backyard. Efficient HVAC, updated in 2024 and a 2-car garage on the upper level complete the package. Schedule your private tour today. $417,500.

Save
Ask
Tour
Hide
Share
Listing Snapshot
Price 
$417,500
Days On Site 
17 Days
Bedrooms 
3
Inside Area (SqFt) 
3,096 sqft
Total Baths 
3
Full Baths 
1
Partial Baths 
2
Lot Size 
0.75 Acres
Year Built 
1987
MLS® Number 
C-2400
Status 
Pending
Property Tax 
$6,123.52
HOA/Condo/Coop Fees 
N/A
Sq Ft Source 
N/A
Friends & Family
Recent Activity
2 weeks agoListing updated with changes from the MLS®
2 weeks agoStatus changed to Pending
2 weeks agoListing first seen on site
General Features
Acres 
0.75
Attached Garage 
Yes
Foundation 
None
Garage Spaces 
2
Parking 
AttachedGarage
Property Sub Type 
Single Family Residence
SqFt Above 
1548
SqFt Below 
1548
SqFt Total 
1548
Style 
Ranch
Utilities 
Underground UtilitiesCable Available
Zoning 
R-1
Interior Features
Appliances 
DisposalMicrowaveDryerWasherDishwasherRefrigerator
Basement 
Exterior EntryWalk-Out AccessSump Pump
Cooling 
Heating 
Interior 
Central Vacuum
Main Level Bedrooms 
1
Window Features 
Window CoveringsInsulated Windows
Bedroom 2 
Dimensions - 16.75 x 12.75Level - BasementArea - 213Description - Carpet, Closet
Bedroom 3 
Dimensions - 13.17 x 12.66Level - BasementArea - 166Description - Carpet Closet
Breakfast Room 
Dimensions - 12.0 x 8.0Level - FirstArea - 96Description - Laminate, Bay Window, Deck Access
Den 
Dimensions - 23.5 x 13.17Level - BasementArea - 309Description - Carpet, Door to Rear Patio
Dining Room 
Dimensions - 11.83 x 13.5Level - FirstArea - 159Description - Laminate Flr, Chandelier
Family Room 
Dimensions - 21.25 x 13.6Level - FirstArea - 289Description - Laminate, Gas Fireplace, Deck Access
Foyer 
Dimensions - 9.75 x 4.0Level - FirstArea - 39Description - Laminate Flr, Closet
Full Bathroom 
Dimensions - 9.83 x 8.33Level - BasementArea - 81Description - Vinyl Flr, Closet
Half Bathroom 
Dimensions - 6.58 x 3.0Level - FirstArea - 19Description - Laminate Flr
Kitchen 
Dimensions - 15.25 x 13.5Level - FirstArea - 205Description - Laminate Flr, Granite Countertops, Island
Laundry 
Dimensions - 12.0 x 7.58Level - BasementArea - 90Description - W/D, Utility Sink, Entered through Bathroom.
Living Room 
Dimensions - 17.5 x 13.33Level - FirstArea - 233Description - Carpet
Master Bathroom 
Dimensions - 9.0 x 7.75Level - FirstArea - 69Description - Tile Flr, Tile Shower
Master Bedroom 
Dimensions - 15.33 x 13.08Level - FirstArea - 200Description - Carpet, Ceiling Fan, Walk-in Closet
Storage Room 
Dimensions - 12.75 x 6.17Level - BasementArea - 78Description - Carpet
Utility Room 
Dimensions - 20.83 x 15.17Level - BasementArea - 315Description - HVAC, Storage
Save
Ask
Tour
Hide
Share
Exterior Features
Construction Details 
Vinyl SidingFrame
Patio And Porch 
DeckPatioEnclosed
Roof 
Shingle
Windows/Doors 
Window CoveringsInsulated Windows
Community Features
MLS Area 
Lewisburg
School District 
Lewisburg
Township 
E Buffalo
Schools
School District
Lewisburg
Elementary School
Unknown
Middle School
Unknown
High School
Unknown
Listing courtesy of BRETT RAMSEY BARRICK of COLDWELL BANKER PENN ONE REAL ESTATE

Properties

Listing information is provided by Participants of the Central Susquehanna Valley Board of Realtors MLS. IDX information is provided exclusively for personal, non-commercial use, and may not be used for any purpose other than to identify prospective properties consumers may be interested in purchasing. Information is deemed reliable but not guaranteed. Copyright 2026, Central Susquehanna Valley Board of Realtors MLS.
Data last updated at: 2026-09-21 09:51 PM UTC


Neighborhood & Commute
Source: Walkscore
Disclosure: Community information and market data powered by Constellation Data Labs. Information is deemed reliable but not guaranteed.
Save
Ask
Tour
Hide
Share