Save
Ask
Tour
Hide
Share
$584,900
53 Days On Site

238 E HAAS MANOR Road
Sunbury, PA 17801

For Sale|Single Family Residence|Active
3
Beds
4
Total Baths
2
Full Baths
2
Partial Baths
3,281
SqFt
$178
/SqFt
2003
Built
Subdivision:
0-None
County:
Northumberland
Listing courtesy of DOUGLAS A WERTZ of COLDWELL BANKER PENN ONE REAL ESTATE
Call Now: 570-387-8300
Is this the listing for you? We can help make it yours.
570-387-8300
238 e haas manor road238 e haas manor road238 e haas manor road238 e haas manor road
Save
Ask
Tour
Hide
Share

Mortgage Calculator

Monthly Payment (Est.)

Enter an interest rate to see your estimated monthly payment.
Calculator powered by Showcase IDX, a Constellation1 Company. Copyright ©2026 Information is deemed reliable but not guaranteed.

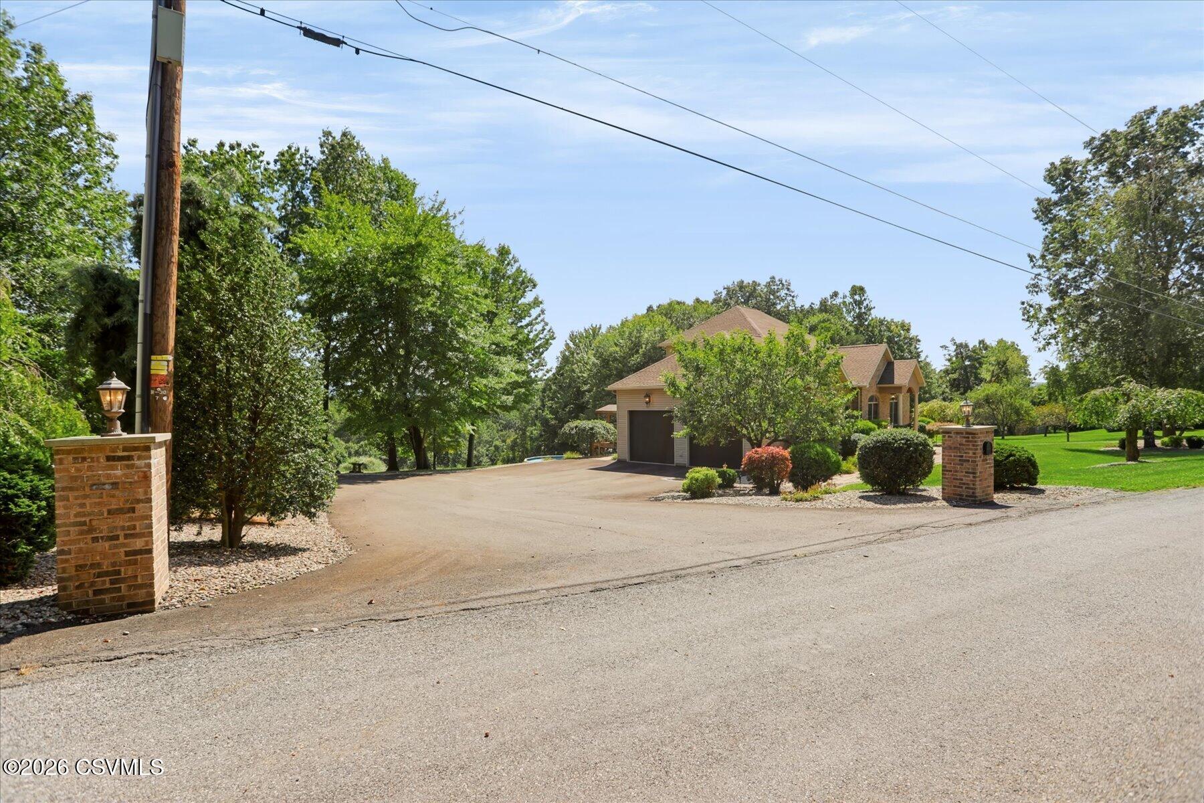
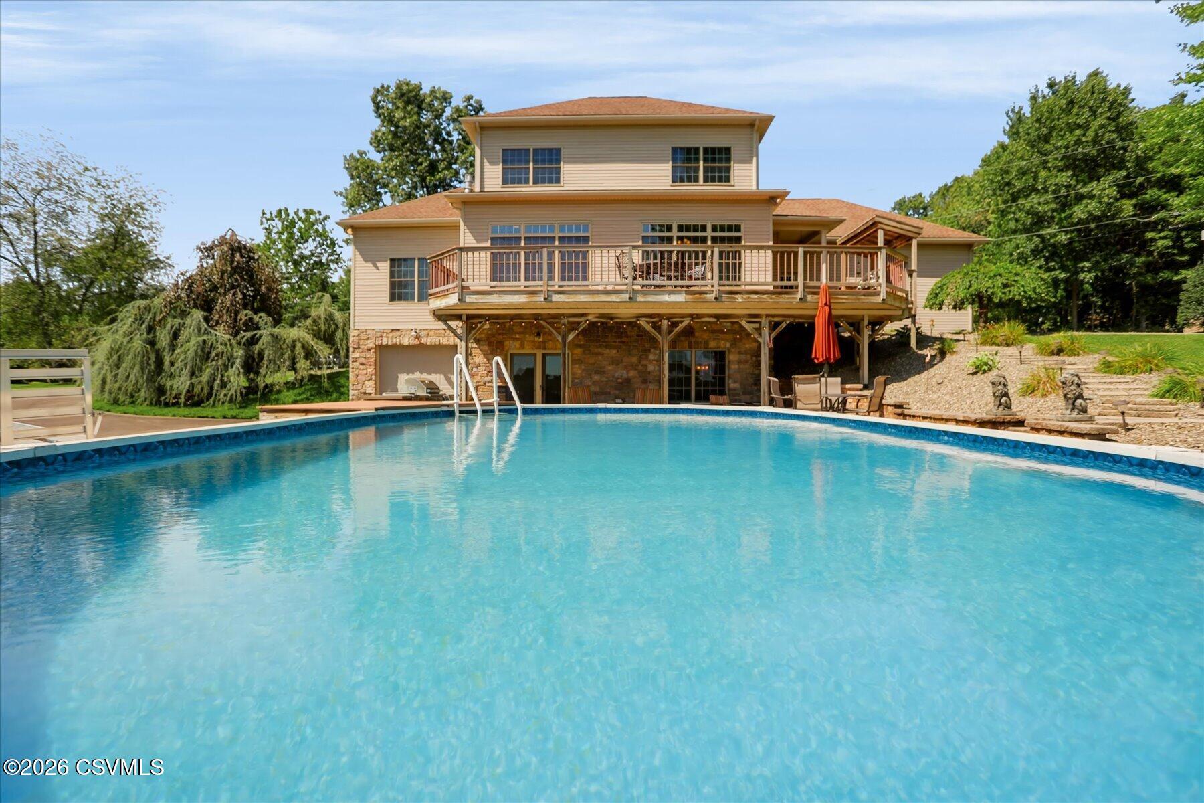
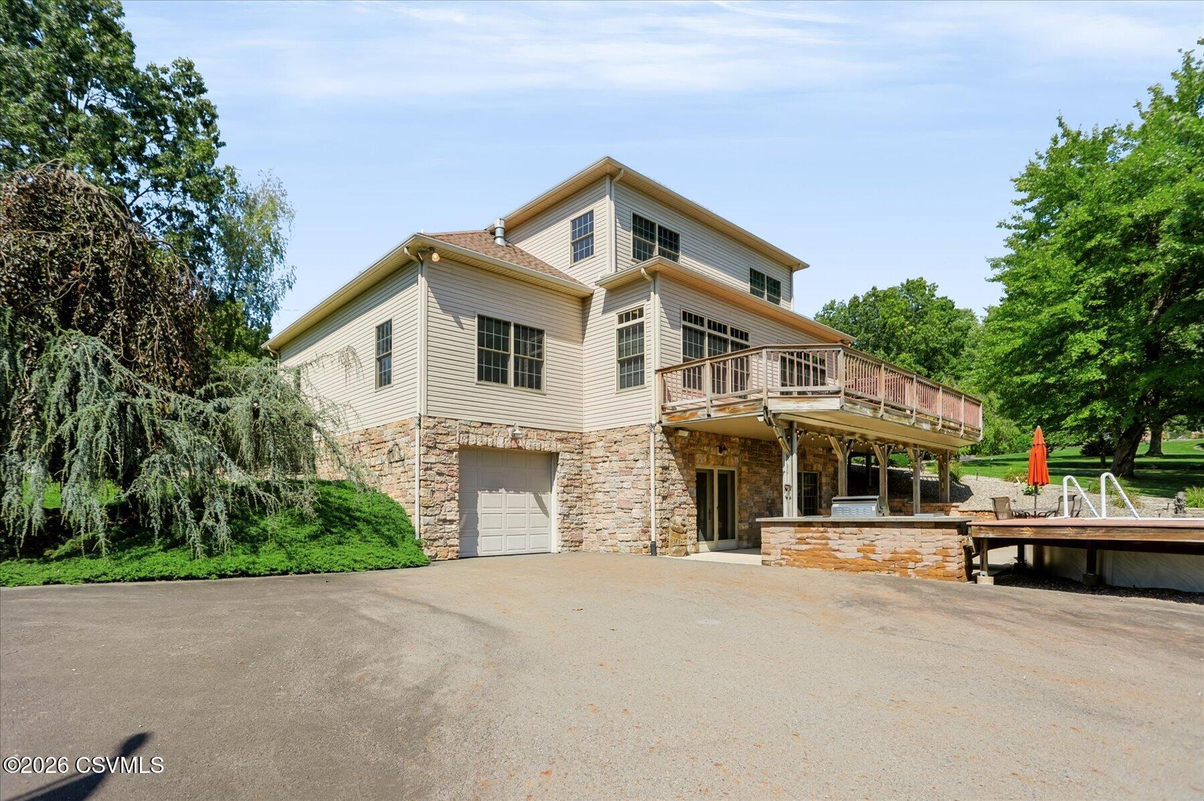
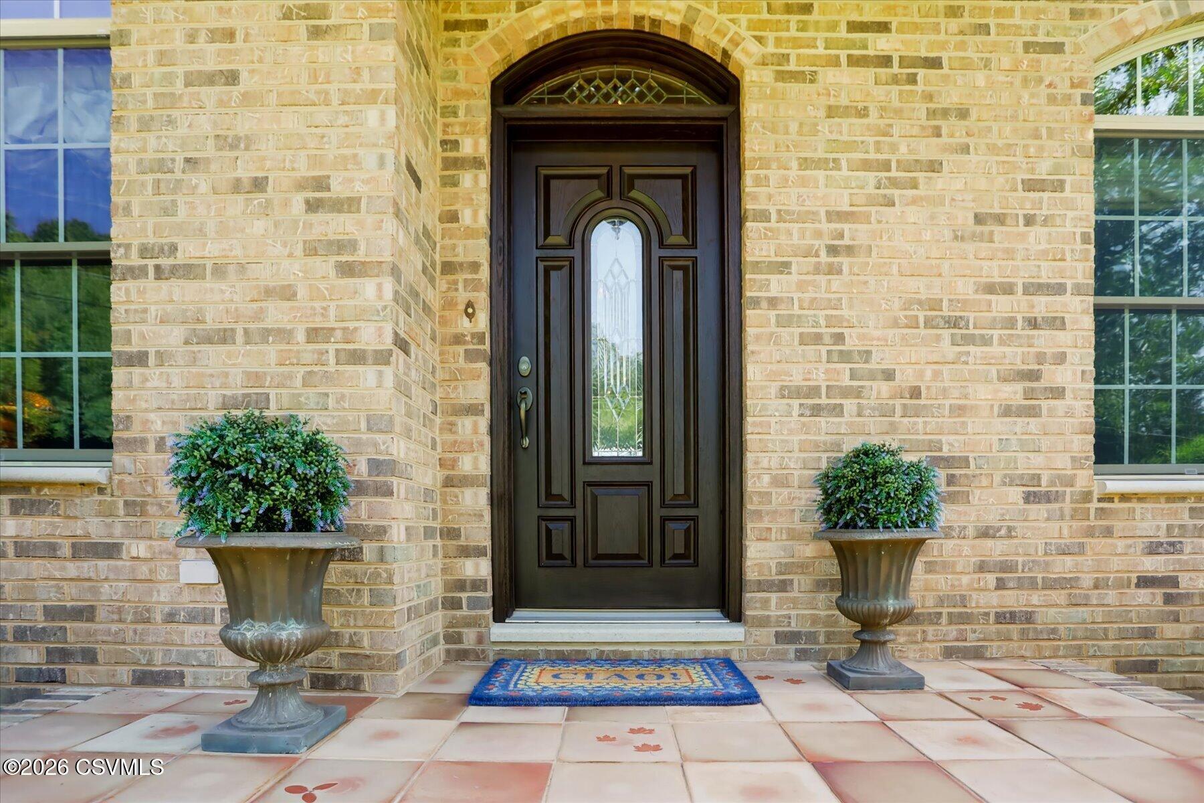
Beautifully planned home on a quiet dead-end street with scenic southern views. Quality and detailed finishes include porcelain tile, limestone windowsills, Brazilian cherry floors, custom moldings, custom kitchen cabinetry, large pantry, prep sink, quartz counters, and island. The open layout features a vaulted tiled entryway and a living room with transom windows, gas fireplace, and stunning southern views with abundant light, plus a convenient 1st-floor laundry. The primary suite offers a spa tub, large tile shower, and double sinks. The private first-floor office is perfect for working from home with ease. Upstairs are two large bedrooms, full bath, loft, and storage room. Comfortable all year round with 4 cooling zones and the warm propane heated radiant floors in the winter. The walkout lower level includes 10' ceilings, radiant heat, shop area, heated integral garage with 8'×9' doors, ¾ bath, wet bar, and access to the covered patio, pool, and built-in grilling space. An attached 2-car garage (23' deep with 8'×9' doors) and a large Trex deck complete this exceptional property.

Save
Ask
Tour
Hide
Share
Listing Snapshot
Price 
$584,900
Days On Site 
53 Days
Bedrooms 
3
Inside Area (SqFt) 
3,281 sqft
Total Baths 
4
Full Baths 
2
Partial Baths 
2
Lot Size 
1 Acre
Year Built 
2003
MLS Number 
C-2401
Status 
Active
Property Tax 
$5,788.91
HOA/Condo/Coop Fees 
N/A
Sq Ft Source 
N/A
Friends & Family
Recent Activity
a month agoPrice changed to $584,900
a month agoListing updated with changes from the MLS
2 months agoListing first seen on site
General Features
Acres 
1
Attached Garage 
Yes
Foundation 
None
Garage Spaces 
3
Parking 
AttachedGarage
Property Sub Type 
Single Family Residence
SqFt Above 
2401
SqFt Below 
880
SqFt Total 
2401
Style 
Two Story
Zoning 
SR
Interior Features
Appliances 
MicrowaveDryerWasherDishwasherRefrigerator
Basement 
Walk-Out Access
Cooling 
Ceiling Fan(s)
Laundry Features 
Main Level
Window Features 
Window CoveringsInsulated Windows
Bedroom 2 
Dimensions - 13.9 x 11.4Level - SecondArea - 158
Bedroom 3 
Dimensions - 13.9 x 11.5Level - SecondArea - 159
Dining Area 
Dimensions - 14.1 x 11.3Level - FirstArea - 159
Foyer 
Dimensions - 13.9 x 8.0Level - FirstArea - 111Description - Tile floors
Full Bathroom 
Dimensions - 11.2 x 4.8Level - SecondArea - 53
Half Bathroom 
Dimensions - 6.0 x 5.09Level - FirstArea - 30
Kitchen 
Dimensions - 18.5 x 13.7Level - FirstArea - 253Description - Quartz, Luke Weaver Cabinets, Commercial Vent
Laundry 
Dimensions - 9.11 x 5.9Level - FirstArea - 53
Living Room 
Dimensions - 25.3 x 13.8Level - FirstArea - 349Description - Brazilian cherry floors, fireplace
Loft 
Dimensions - 22.1 x 10.7Level - SecondArea - 236
Office 
Dimensions - 11.4 x 10.5Level - FirstArea - 119Description - Could be used as bedroom
Other 
Level - BasementDescription - Heated garage and storage
Rec Room 
Dimensions - 26.9 x 26.8Level - BasementArea - 720Description - Open feeling, 10' ceilings. Walk-out.
Storage Room 
Dimensions - 24.1 x 13.5Level - SecondArea - 325Description - By loft area
Three-Quarter Bathroom 
Dimensions - 10.3 x 8.69Level - BasementArea - 89
Save
Ask
Tour
Hide
Share
Exterior Features
Construction Details 
Vinyl SidingBrickBlockFrame
Patio And Porch 
DeckPatio
Roof 
Shingle
Windows/Doors 
Window CoveringsInsulated Windows
Community Features
MLS Area 
Upper Augusta Twp
School District 
Shikellamy
Township 
Upper Augusta Twp
Schools
School District
Shikellamy
Elementary School
Unknown
Middle School
Unknown
High School
Unknown
Listing courtesy of DOUGLAS A WERTZ of COLDWELL BANKER PENN ONE REAL ESTATE

Properties

Listing information is provided by Participants of the Central Susquehanna Valley Board of Realtors MLS. IDX information is provided exclusively for personal, non-commercial use, and may not be used for any purpose other than to identify prospective properties consumers may be interested in purchasing. Information is deemed reliable but not guaranteed. Copyright 2026, Central Susquehanna Valley Board of Realtors MLS.
Data last updated at: 2026-10-27 11:45 PM UTC


Neighborhood & Commute
Source: Walkscore
Disclosure: Community information and market data powered by Constellation Data Labs. Information is deemed reliable but not guaranteed.
Save
Ask
Tour
Hide
Share