Save
Ask
Tour
Hide
Share
$389,500
12 Days On Site

1347F ELK GROVE Road
Benton, PA 17814

For Sale|Single Family Residence|Active
3
Beds
2
Total Baths
1
Full Bath
1
Partial Bath
1,516
SqFt
$257
/SqFt
1990
Built
Subdivision:
0-None
County:
Columbia
Listing courtesy of MARK E. MORROW of THE LAND AND RESIDENTIAL CONNECTION
Call Now: 570-387-8300
Is this the listing for you? We can help make it yours.
570-387-8300
1347f elk grove road1347f elk grove road1347f elk grove road1347f elk grove road
Save
Ask
Tour
Hide
Share

Mortgage Calculator

Monthly Payment (Est.)

$1,777
Calculator powered by Showcase IDX, a Constellation1 Company. Copyright ©2026 Information is deemed reliable but not guaranteed.

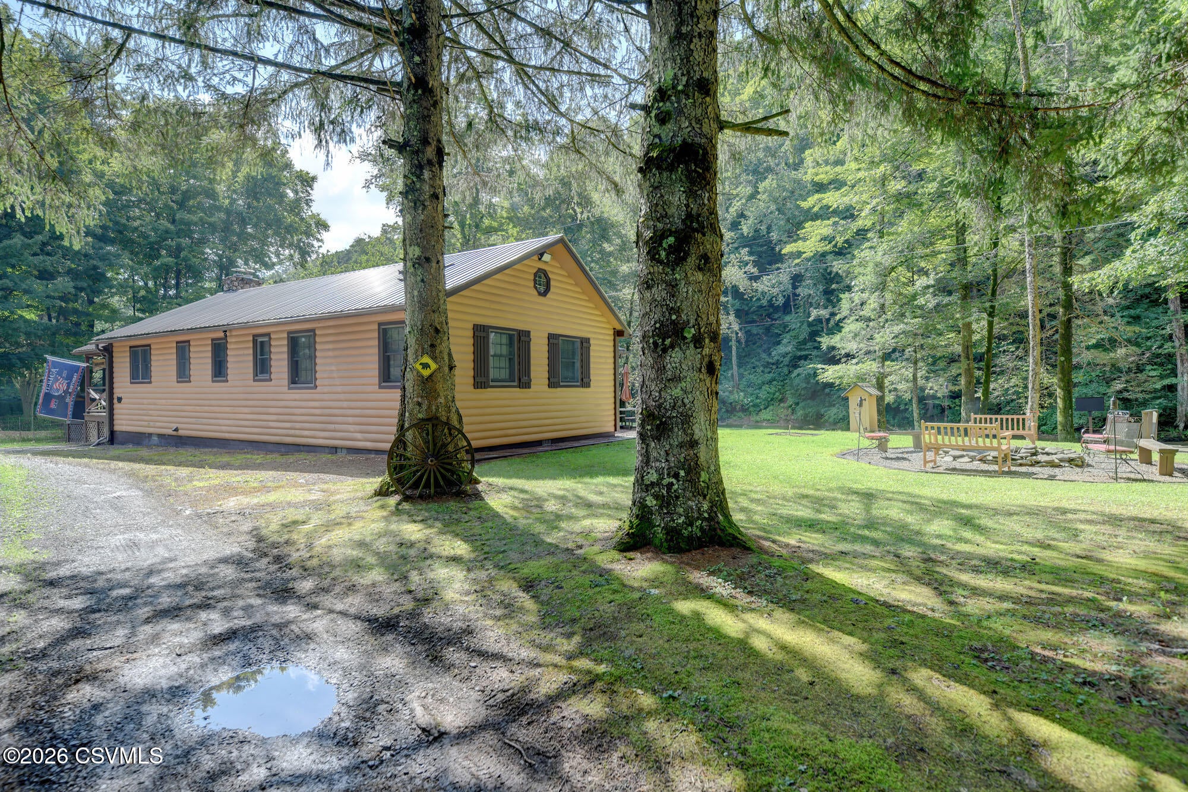
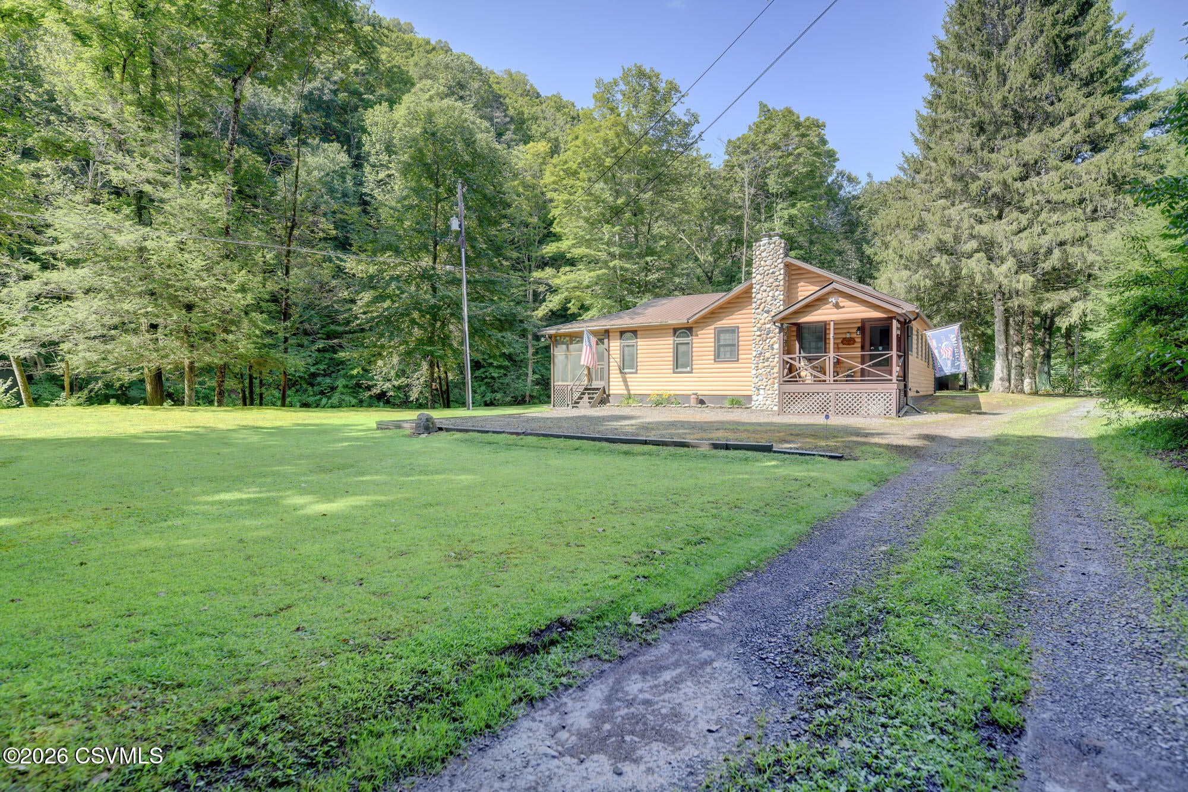
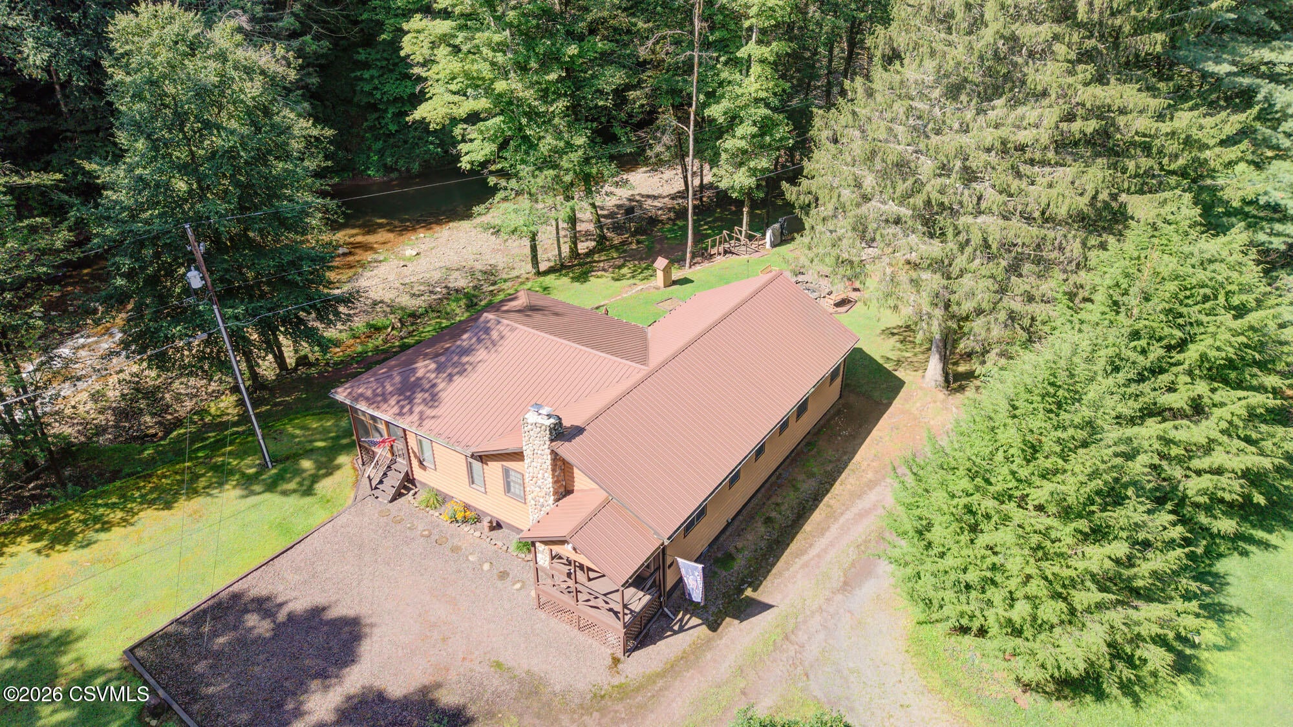
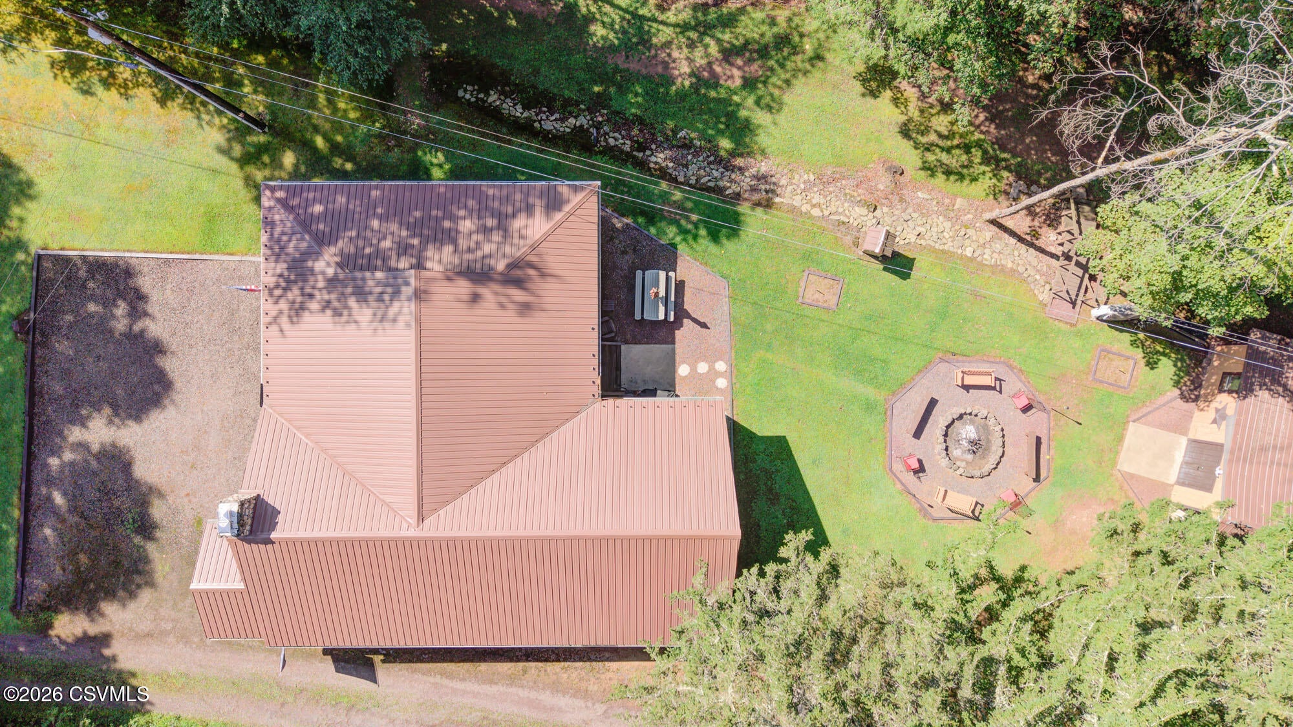
From The Rear Screened Porch Of This Beautiful Home The Sounds Of The Nearby Stream Will Relax You From The Stress Of The Real World. This Premier Property Is Truly (Turn Key) Nearly All Inside Quality Furnishing Are Included Along With Security Cameras And Remote Access Door Locks. High Speed Internet And Cell Phone Booster In Place. The Outside has been Meticulously Maintained And All Equipment Required Will Also Remain. Located Close To State Game Lands And Ricketts Glen State Park. (Please View Photos To Appreciate Everything This Home Has To Offer). The Only Thing Needed Is A Turkey In The Oven For A Thanksgiving Gathering With Your Family. Call Listing Agent To Schedule Showing Or To Provide Additional Information. Sq Footage From County Tax Card

Save
Ask
Tour
Hide
Share
Listing Snapshot
Price 
$389,500
Days On Site 
12 Days
Bedrooms 
3
Inside Area (SqFt) 
1,516 sqft
Total Baths 
2
Full Baths 
1
Partial Baths 
1
Lot Size 
0.63 Acres
Year Built 
1990
MLS® Number 
C-2422
Status 
Active
Property Tax 
$3,335.33
HOA/Condo/Coop Fees 
N/A
Sq Ft Source 
N/A
Friends & Family
Recent Activity
2 weeks agoListing first seen on site
2 weeks agoListing updated with changes from the MLS®
General Features
Acres 
0.63
Foundation 
None
Parking 
None
Property Sub Type 
Single Family Residence
SqFt Above 
1516
SqFt Total 
1516
Style 
Ranch
Utilities 
Cable Available
Zoning 
RP
Interior Features
Appliances 
MicrowaveDryerWasherDishwasherRefrigerator
Basement 
Block
Flooring 
Hardwood
Heating 
Wood Stove
Laundry Features 
Main Level
Main Level Bedrooms 
3
Window Features 
Insulated Windows
Bedroom 2 
Dimensions - 11.67 x 9.42Level - FirstArea - 109
Bedroom 3 
Dimensions - 5.42 x 9.83Level - FirstArea - 53Description - Bedroom 3 OR Office
Dining Room 
Dimensions - 11.58 x 14.17Level - FirstArea - 164Description - Over Looking Stream
Foyer 
Dimensions - 14.0 x 6.08Level - FirstArea - 85
Full Bathroom 
Dimensions - 8.75 x 6.25Level - FirstArea - 54
Kitchen 
Dimensions - 12.9 x 14.0Level - FirstArea - 180Description - Corner Sink Overlooking Creek
Laundry 
Dimensions - 8.33 x 6.67Level - FirstArea - 55Description - Wash Dryer Included
Living Room 
Dimensions - 14.58 x 15.25Level - FirstArea - 222Description - Wood Stove Hardwood Floors
Master Bathroom 
Dimensions - 6.08 x 9.83Level - FirstArea - 59Description - 3/4 Bath
Master Bedroom 
Dimensions - 15.0 x 13.08Level - FirstArea - 196
Mud Room 
Dimensions - 10.42 x 6.67Level - FirstArea - 69Description - Main Entry With Slop Sink
Other 
Dimensions - 32.08 x 15.75Level - FirstArea - 505Description - Screened Back Porch (Not Heated)
Save
Ask
Tour
Hide
Share
Exterior Features
Construction Details 
Aluminum SidingBlockFrame
Other Structures 
Shed(s)
Patio And Porch 
PatioEnclosed
Roof 
Metal
Waterfront 
Yes
Waterfront Features 
StreamWaterfront
Windows/Doors 
Insulated Windows
Community Features
MLS Area 
Benton
School District 
Benton
Township 
Sugarloaf Twp
Schools
School District
Benton
Elementary School
Unknown
Middle School
Unknown
High School
Unknown
Listing courtesy of MARK E. MORROW of THE LAND AND RESIDENTIAL CONNECTION

Properties

Listing information is provided by Participants of the Central Susquehanna Valley Board of Realtors MLS. IDX information is provided exclusively for personal, non-commercial use, and may not be used for any purpose other than to identify prospective properties consumers may be interested in purchasing. Information is deemed reliable but not guaranteed. Copyright 2026, Central Susquehanna Valley Board of Realtors MLS.
Data last updated at: 2026-09-21 02:47 AM UTC


Neighborhood & Commute
Source: Walkscore
Disclosure: Community information and market data powered by Constellation Data Labs. Information is deemed reliable but not guaranteed.
Save
Ask
Tour
Hide
Share