Save
Ask
Tour
Hide
Share
$367,300
12 Days On Site

126 REAGAN Circle
Northumberland, PA 17857

Single Family Residence|Pending
3
Beds
2
Total Baths
2
Full Baths
2,142
SqFt
$171
/SqFt
2006
Built
Subdivision:
Branchview
County:
Northumberland
Listing courtesy of Aimee Jo Buehner of BOWEN AGENCY INC., REALTORS - SUNBURY
Call Now: 570-387-8300
Is this the listing for you? We can help make it yours.
570-387-8300
126 reagan circle126 reagan circle126 reagan circle126 reagan circle
Save
Ask
Tour
Hide
Share

Mortgage Calculator

Monthly Payment (Est.)

$1,676
Calculator powered by Showcase IDX, a Constellation1 Company. Copyright ©2026 Information is deemed reliable but not guaranteed.

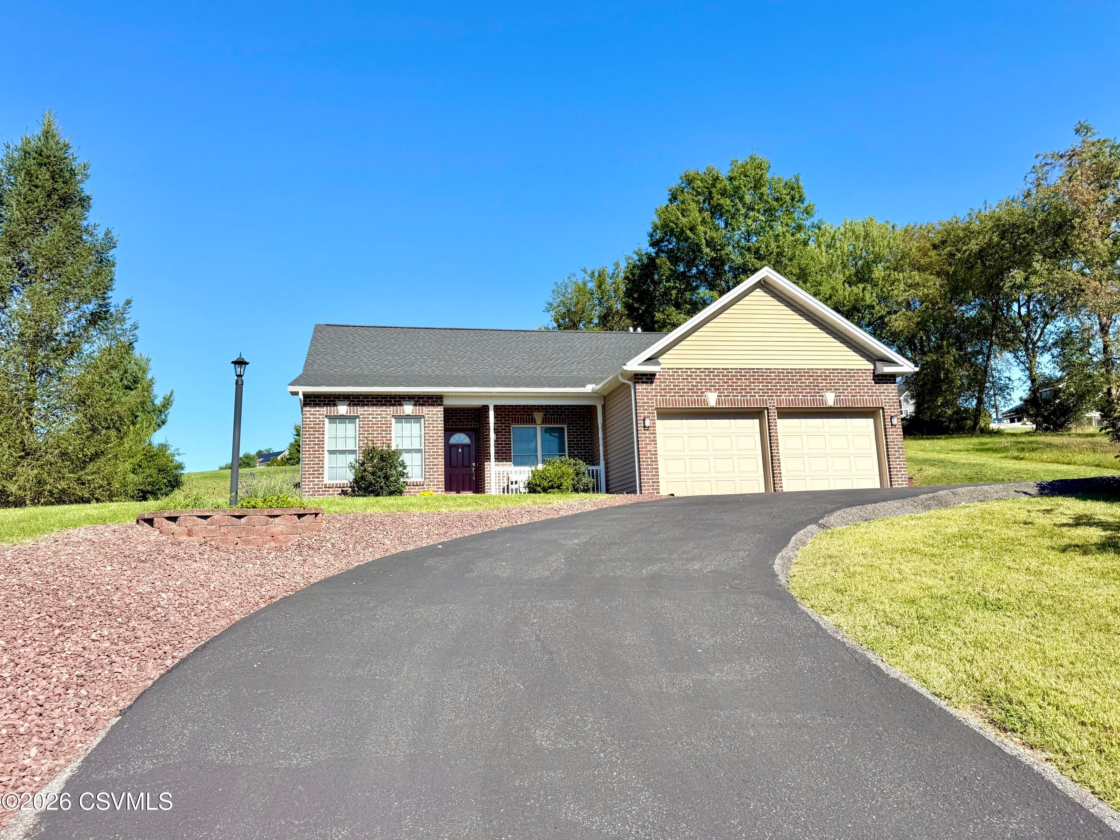
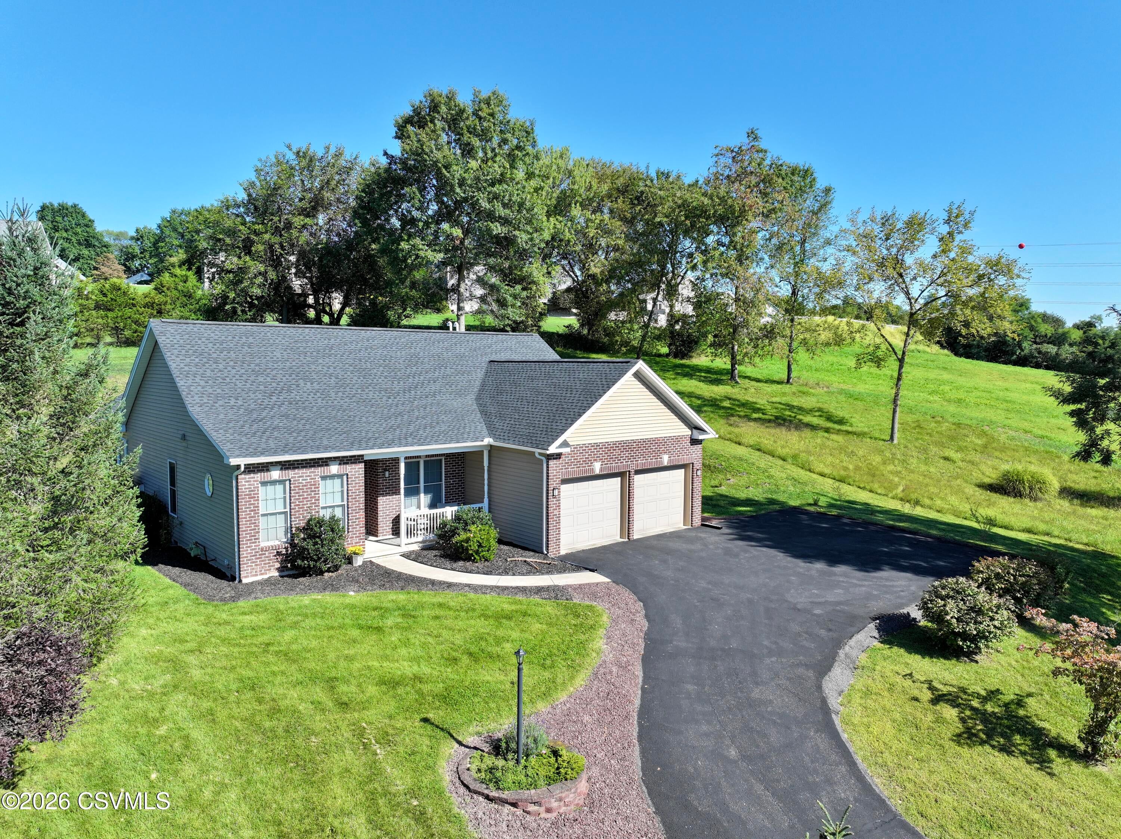
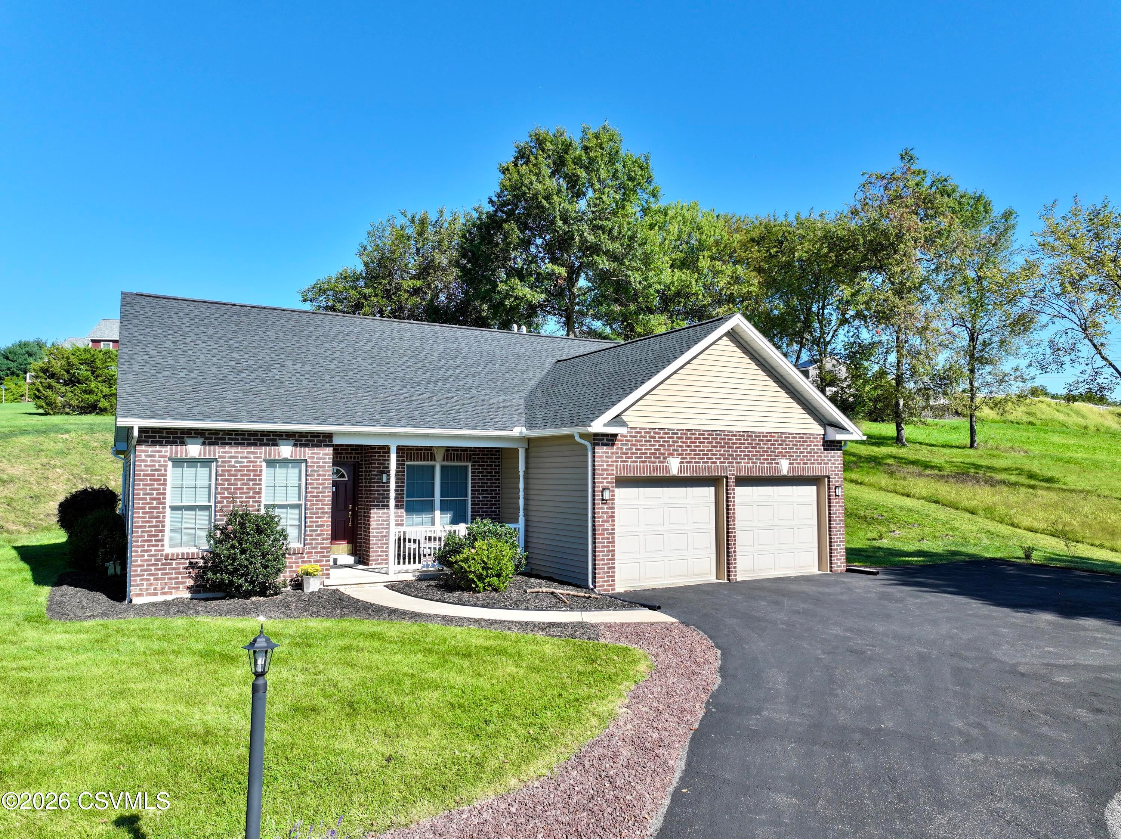
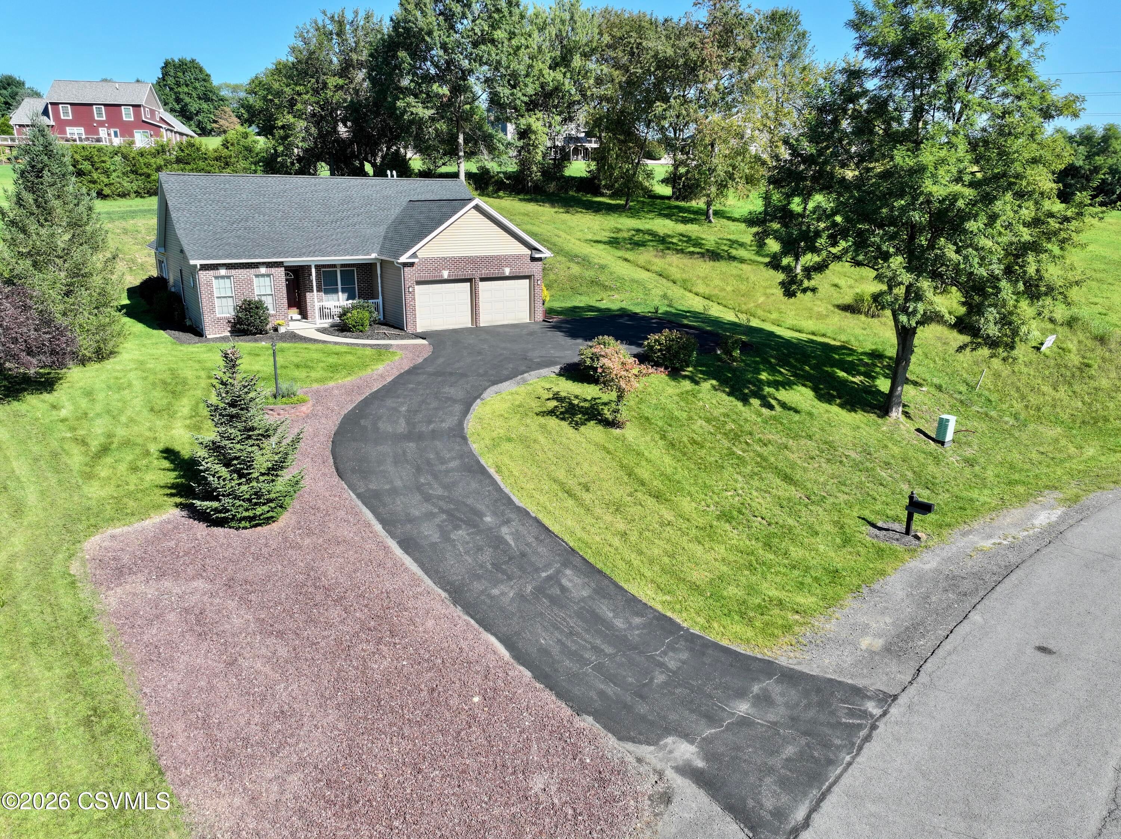
Life had a change of plans, so you get this one with rooms created, a brand new roof with a transferable 10 year warranty, new flooring in entire home, custom oak mantelpiece, and a new kitchen (oak cabinets, countertops and backsplash) . A superb Great Room floor plan with a breakfast area and the living room with a cathedral ceiling enhances the roomy feel while the windows add natural light to the space. A 3rd bedroom was added, givng 3 beds, an office AND a bonus room. A 5' x 6' pantry adds kitchen happiness to the story. The primary suite is truly an apartment sized area with custom built ins in the closet ''room.'' Worried about storage? Then do it--get rid of stuff. But there's a whole lot more space than meets the eye, and this is pretty much move in ready. Do it. Square footage and lot size taken from county assessment data.

Save
Ask
Tour
Hide
Share
Listing Snapshot
Price 
$367,300
Days On Site 
12 Days
Bedrooms 
3
Inside Area (SqFt) 
2,142 sqft
Total Baths 
2
Full Baths 
2
Partial Baths 
N/A
Lot Size 
0.85 Acres
Year Built 
2006
MLS® Number 
C-2426
Status 
Pending
Property Tax 
$5,367.95
HOA/Condo/Coop Fees 
N/A
Sq Ft Source 
N/A
Friends & Family
Recent Activity
2 days agoListing updated with changes from the MLS®
2 days agoStatus changed to Pending
2 weeks agoListing first seen on site
General Features
Acres 
0.85
Attached Garage 
Yes
Foundation 
None
Garage Spaces 
2
Parking 
Garage Door OpenerAttachedGarage
Property Sub Type 
Single Family Residence
SqFt Above 
2142
SqFt Total 
2142
Style 
Ranch
Zoning 
R 1
Interior Features
Appliances 
MicrowaveDishwasherRefrigerator
Basement 
Exterior Entry
Cooling 
Heating 
Interior 
Walk-In Closet(s)
Laundry Features 
Main Level
Bedroom 2 
Dimensions - 9.0 x 13.0Level - FirstArea - 117
Bedroom 3 
Dimensions - 11.0 x 8.0Level - FirstArea - 88
Bonus Room 
Dimensions - 11.0 x 9.0Level - FirstArea - 99
Breakfast Room 
Dimensions - 8.0 x 9.0Level - FirstArea - 72
Dining Area 
Dimensions - 10.0 x 14.0Level - FirstArea - 140Description - Propane Firplace
Full Bathroom 
Level - First
Kitchen 
Dimensions - 17.0 x 10.0Level - FirstArea - 170
Laundry 
Dimensions - 13.0 x 8.0Level - FirstArea - 104
Living Room 
Dimensions - 14.0 x 15.0Level - FirstArea - 210Description - Cathedral Ceiling
Master Bathroom 
Level - First
Master Bedroom 
Dimensions - 13.0 x 19.0Level - FirstArea - 247Description - 9 x 6 Wlk In Closet
Office 
Dimensions - 10.0 x 11.0Level - FirstArea - 110
Pantry 
Dimensions - 5.0 x 6.0Level - FirstArea - 30Description - Built In Shelving and Cabinets
Save
Ask
Tour
Hide
Share
Exterior Features
Construction Details 
Vinyl SidingBrickFrame
Patio And Porch 
Deck
Roof 
Shingle
Community Features
Community Features 
None
MLS Area 
Northumberland
School District 
Shikellamy
Township 
Northumberland
Schools
School District
Shikellamy
Elementary School
Unknown
Middle School
Unknown
High School
Unknown
Listing courtesy of Aimee Jo Buehner of BOWEN AGENCY INC., REALTORS - SUNBURY

Properties

Listing information is provided by Participants of the Central Susquehanna Valley Board of Realtors MLS. IDX information is provided exclusively for personal, non-commercial use, and may not be used for any purpose other than to identify prospective properties consumers may be interested in purchasing. Information is deemed reliable but not guaranteed. Copyright 2026, Central Susquehanna Valley Board of Realtors MLS.
Data last updated at: 2026-09-21 02:47 AM UTC


Neighborhood & Commute
Source: Walkscore
Disclosure: Community information and market data powered by Constellation Data Labs. Information is deemed reliable but not guaranteed.
Save
Ask
Tour
Hide
Share