Save
Ask
Tour
Hide
Share
$499,900
10 Days On Site

406 STONE SCHOOL Road
Northumberland, PA 17857

For Sale|Single Family Residence|Active
3
Beds
2
Total Baths
1
Full Bath
1
Partial Bath
1,912
SqFt
$261
/SqFt
2021
Built
Subdivision:
0-None
County:
Northumberland
Listing courtesy of JANET M HUMMER of VILLAGER REALTY, INC. - DANVILLE
Call Now: 570-387-8300
Is this the listing for you? We can help make it yours.
570-387-8300
406 stone school road406 stone school road406 stone school road406 stone school road
Save
Ask
Tour
Hide
Share

Mortgage Calculator

Monthly Payment (Est.)

$2,281
Calculator powered by Showcase IDX, a Constellation1 Company. Copyright ©2026 Information is deemed reliable but not guaranteed.

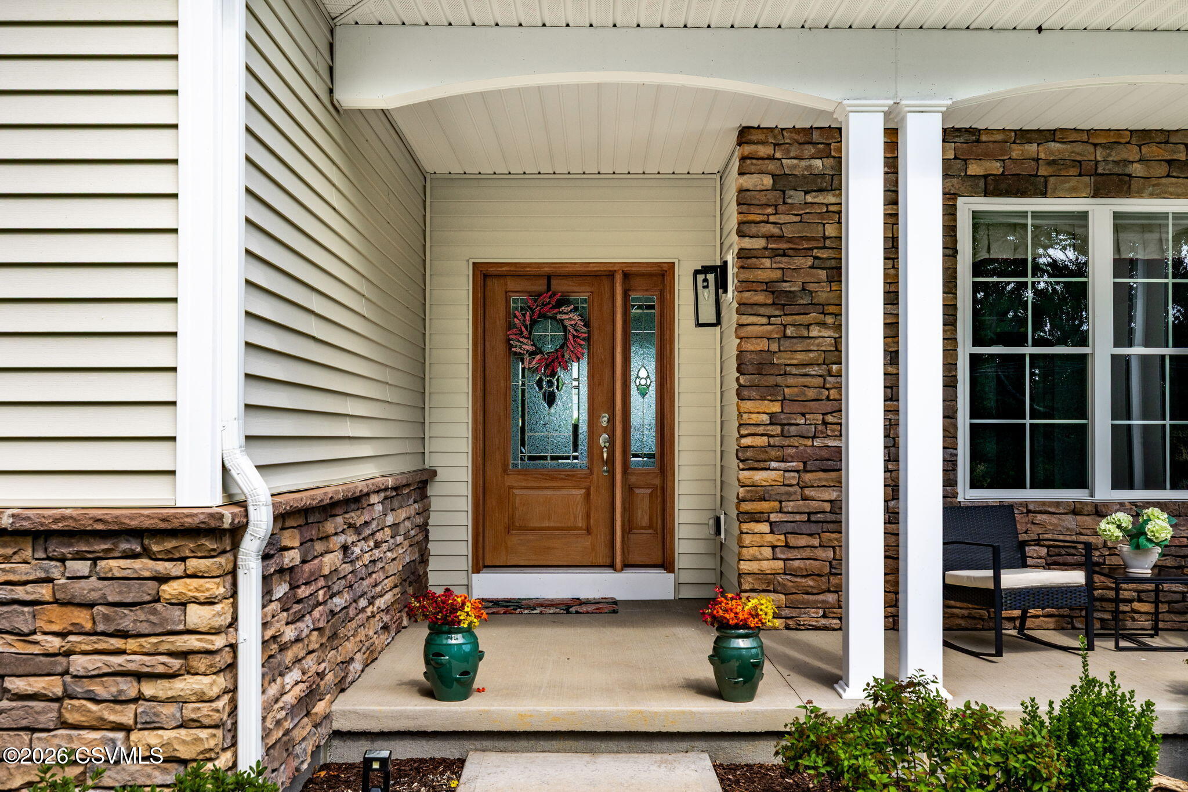
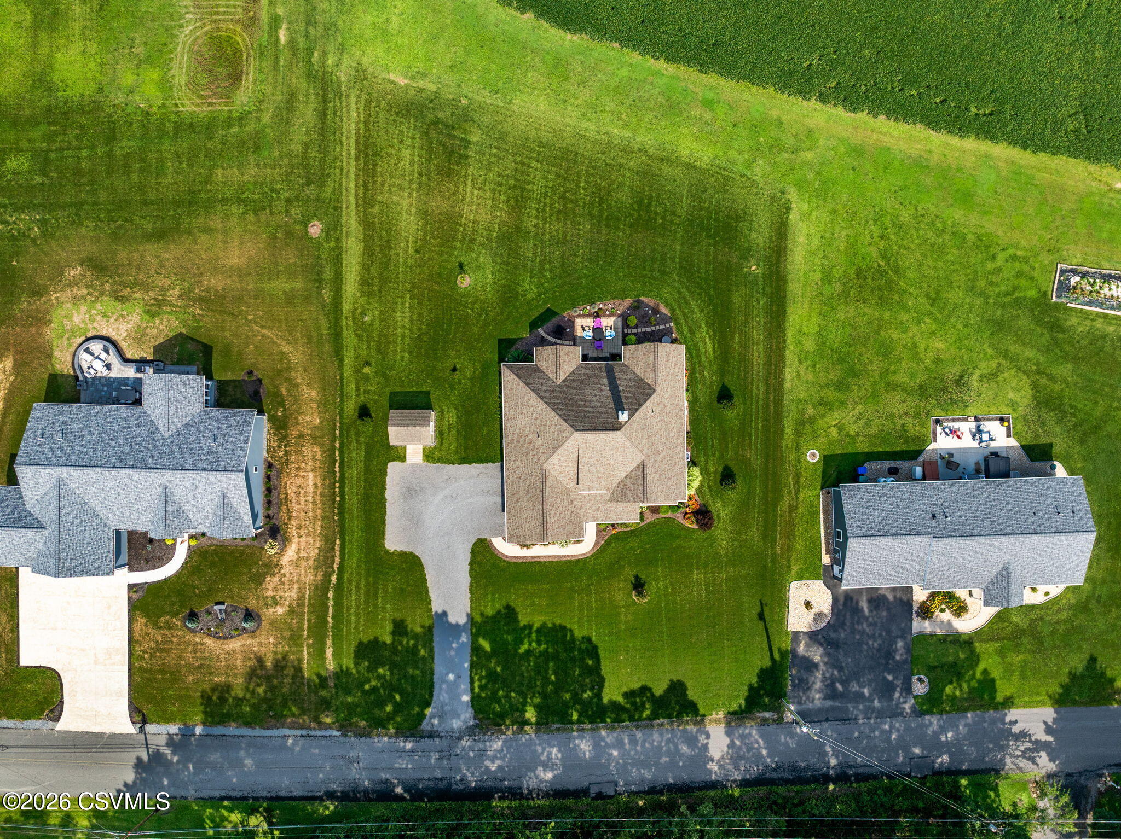
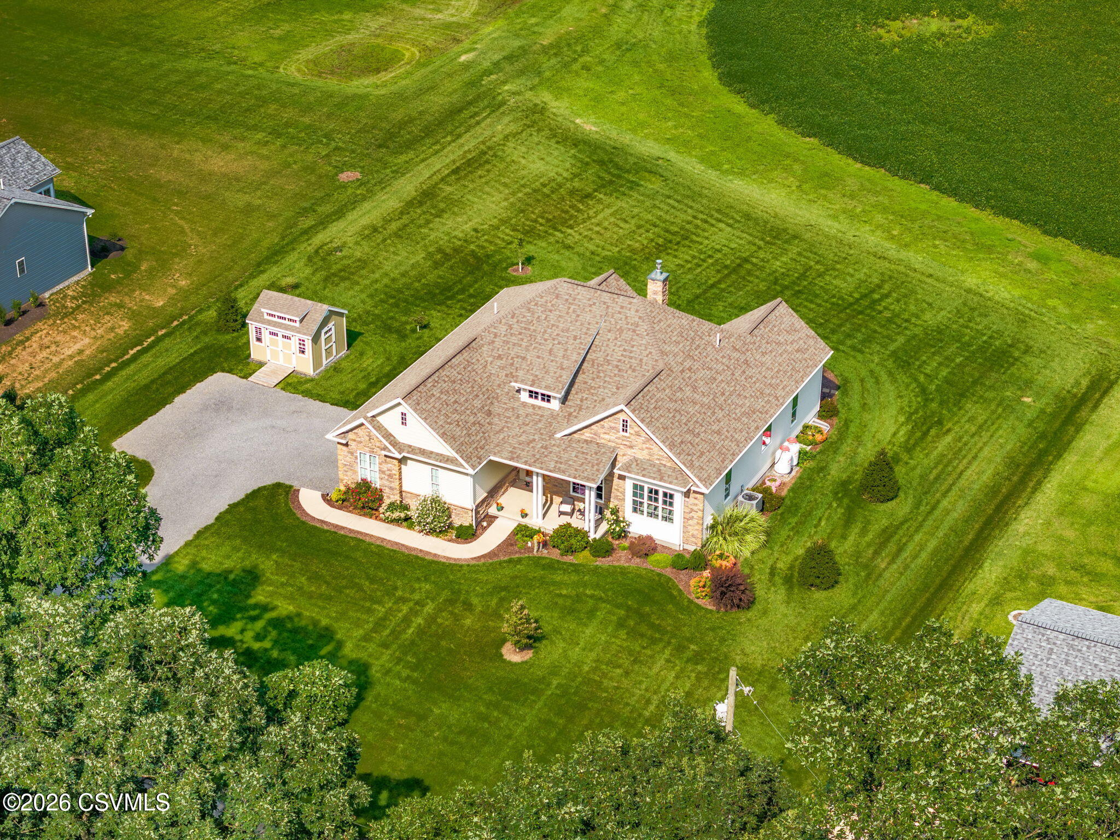
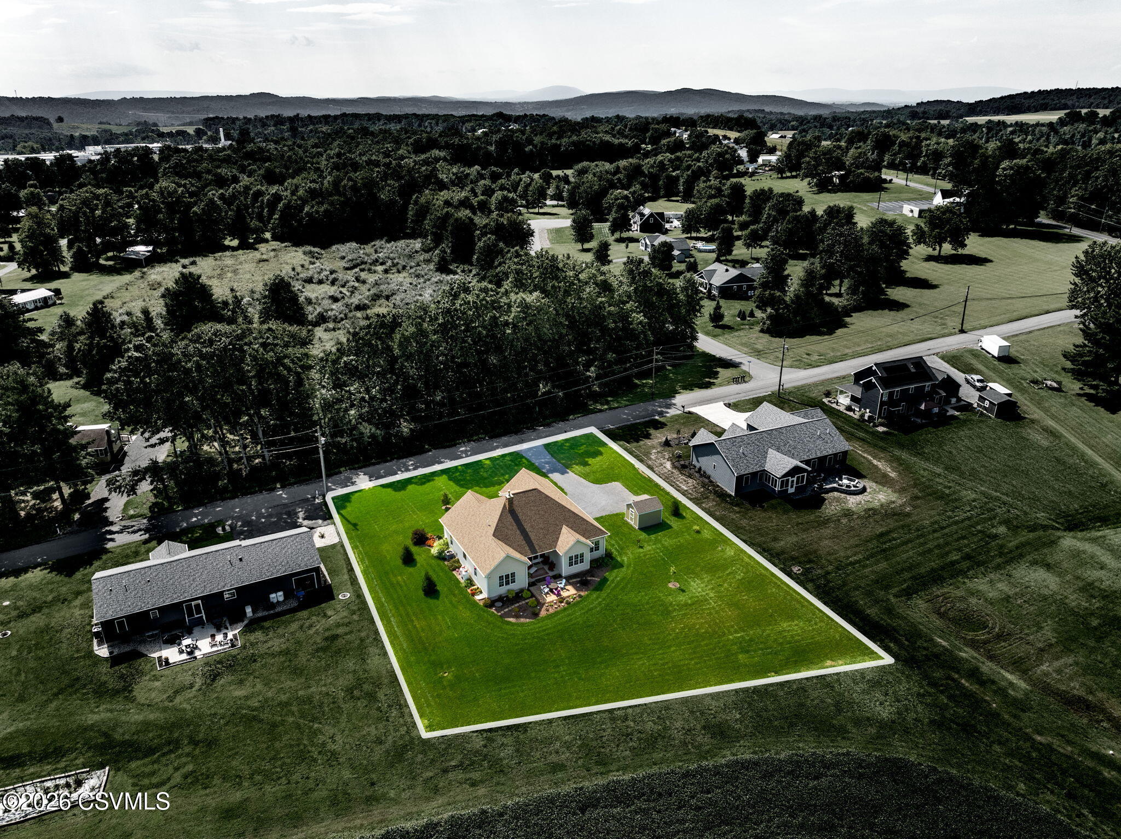
Ranch style home with character and thoughtfully planned open floor layout that effortlessly adapts to various living needs and modern lifestyles. 3 spacious bedrooms and 2 full baths. High end flooring throughout the home, paired with a beautifully designed kitchen equipped with premium, high end appliances. Comfortably heated and cooled with a high efficiency heat pump. Enjoy relaxing or entertaining outdoors with covered porches at both the front and rear, complimented by an additional patio, beautifully landscaped grounds, and paved sidewalks. Attached garage is fully insulated and finished with drywall. Lower level utilizes Superior Wall construction and comes pre-wired with electrical receptacles and ceiling lights offering potential for expanded living space and storage. Connected to public water and sewer. Located 20 minutes to Danville or Lewisburg. Minutes to by pass to Selinsgrove. Close to 2 major hospitals, recreational areas and great restaurants. Just minutes from home.

Save
Ask
Tour
Hide
Share
Listing Snapshot
Price 
$499,900
Days On Site 
10 Days
Bedrooms 
3
Inside Area (SqFt) 
1,912 sqft
Total Baths 
2
Full Baths 
1
Partial Baths 
1
Lot Size 
0.66 Acres
Year Built 
2021
MLS® Number 
C-2449
Status 
Active
Property Tax 
$5,120
HOA/Condo/Coop Fees 
N/A
Sq Ft Source 
N/A
Friends & Family
Recent Activity
4 days agoPrice changed to $499,900
4 days agoListing updated with changes from the MLS®
a week agoListing first seen on site
General Features
Acres 
0.66
Attached Garage 
Yes
Foundation 
None
Garage Spaces 
2
Parking 
Garage Door OpenerAttachedGarage
Property Sub Type 
Single Family Residence
SqFt Above 
1912
SqFt Total 
1912
Style 
Ranch
Utilities 
Underground UtilitiesCable Available
Zoning 
Resi
Interior Features
Appliances 
DisposalMicrowaveDryerWasherDishwasherRefrigerator
Cooling 
Ceiling Fan(s)
Heating 
Interior 
Walk-In Closet(s)
Laundry Features 
Main Level
Main Level Bedrooms 
3
Window Features 
Window CoveringsInsulated Windows
Bedroom 2 
Dimensions - 11.1 x 11.7Level - FirstArea - 129
Bedroom 3 
Dimensions - 11.7 x 12.8Level - FirstArea - 149
Dining Area 
Dimensions - 9.6 x 6.11Level - FirstArea - 58
Family Room 
Dimensions - 10.8 x 11.9Level - FirstArea - 128
Foyer 
Dimensions - 7.0 x 9.5Level - FirstArea - 66
Full Bathroom 
Level - First
Kitchen 
Dimensions - 16.3 x 12.0Level - FirstArea - 195
Laundry 
Dimensions - 13.1 x 6.4Level - FirstArea - 83
Living Room 
Dimensions - 26.1 x 18.89Level - FirstArea - 493
Master Bathroom 
Level - First
Master Bedroom 
Dimensions - 15.1 x 18.1Level - FirstArea - 273
Pantry 
Dimensions - 5.5 x 5.5Level - FirstArea - 30
Save
Ask
Tour
Hide
Share
Exterior Features
Construction Details 
Vinyl SidingFrame
Other Structures 
Shed(s)
Roof 
Asphalt
Windows/Doors 
Window CoveringsInsulated Windows
Community Features
MLS Area 
Point Twp
School District 
Shikellamy
Township 
Point Twp
Schools
School District
Shikellamy
Elementary School
Unknown
Middle School
Unknown
High School
Unknown
Listing courtesy of JANET M HUMMER of VILLAGER REALTY, INC. - DANVILLE

Properties

Listing information is provided by Participants of the Central Susquehanna Valley Board of Realtors MLS. IDX information is provided exclusively for personal, non-commercial use, and may not be used for any purpose other than to identify prospective properties consumers may be interested in purchasing. Information is deemed reliable but not guaranteed. Copyright 2026, Central Susquehanna Valley Board of Realtors MLS.
Data last updated at: 2026-09-21 02:47 AM UTC


Neighborhood & Commute
Source: Walkscore
Disclosure: Community information and market data powered by Constellation Data Labs. Information is deemed reliable but not guaranteed.
Save
Ask
Tour
Hide
Share