

Save
Ask
Tour
Hide
$457,500
10 Days On Site
115 VICTORIA LaneLewisburg, PA 17837
Single Family Residence|Pending
4
Beds
3
Total Baths
2
Full Baths
1
Partial Bath
3,403
SqFt
$134
/SqFt
2013
Built
Subdivision:
Lan Avon
County:
Union
Listing courtesy of BRETT RAMSEY BARRICK of COLDWELL BANKER PENN ONE REAL ESTATE
Call Now: 570-387-8300
Is this the listing for you? We can help make it yours.
570-387-8300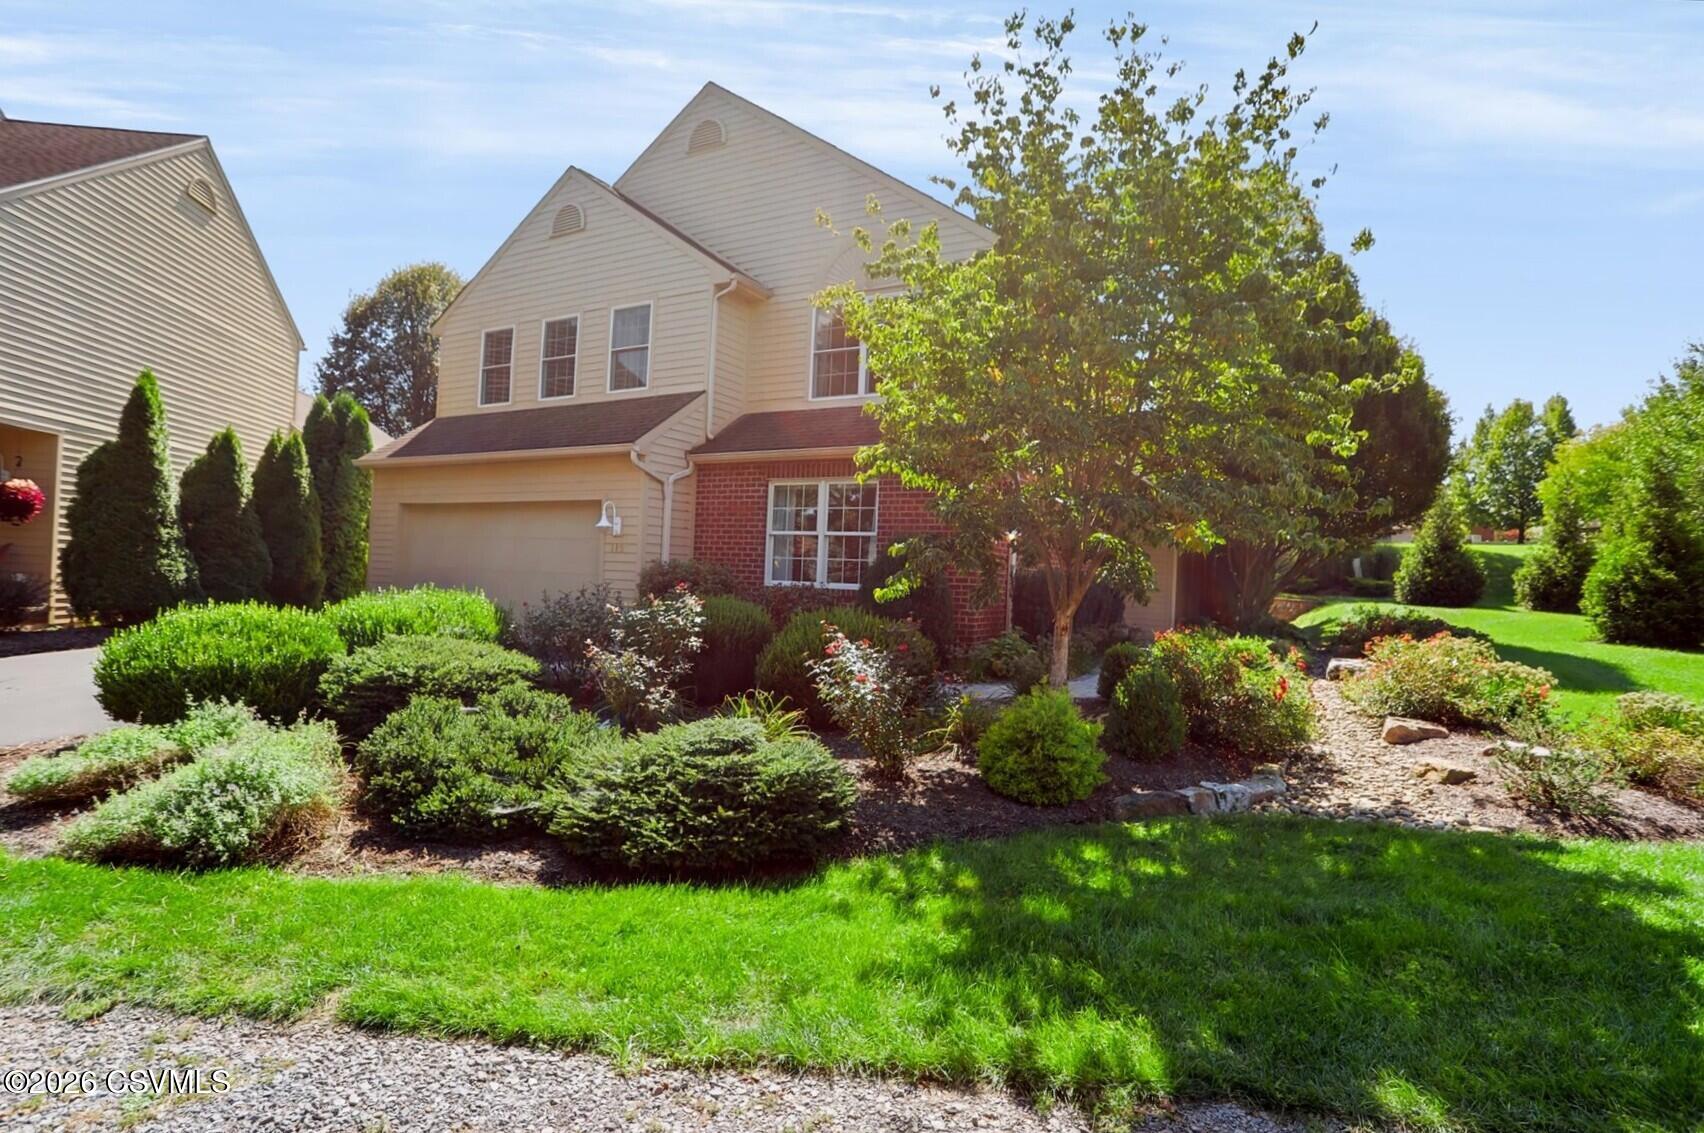
Save
Ask
Tour
Hide
Mortgage Calculator
Monthly Payment (Est.)
Enter an interest rate to see your estimated monthly payment.Calculator powered by Showcase IDX, a Constellation1 Company. Copyright ©2026 Information is deemed reliable but not guaranteed.
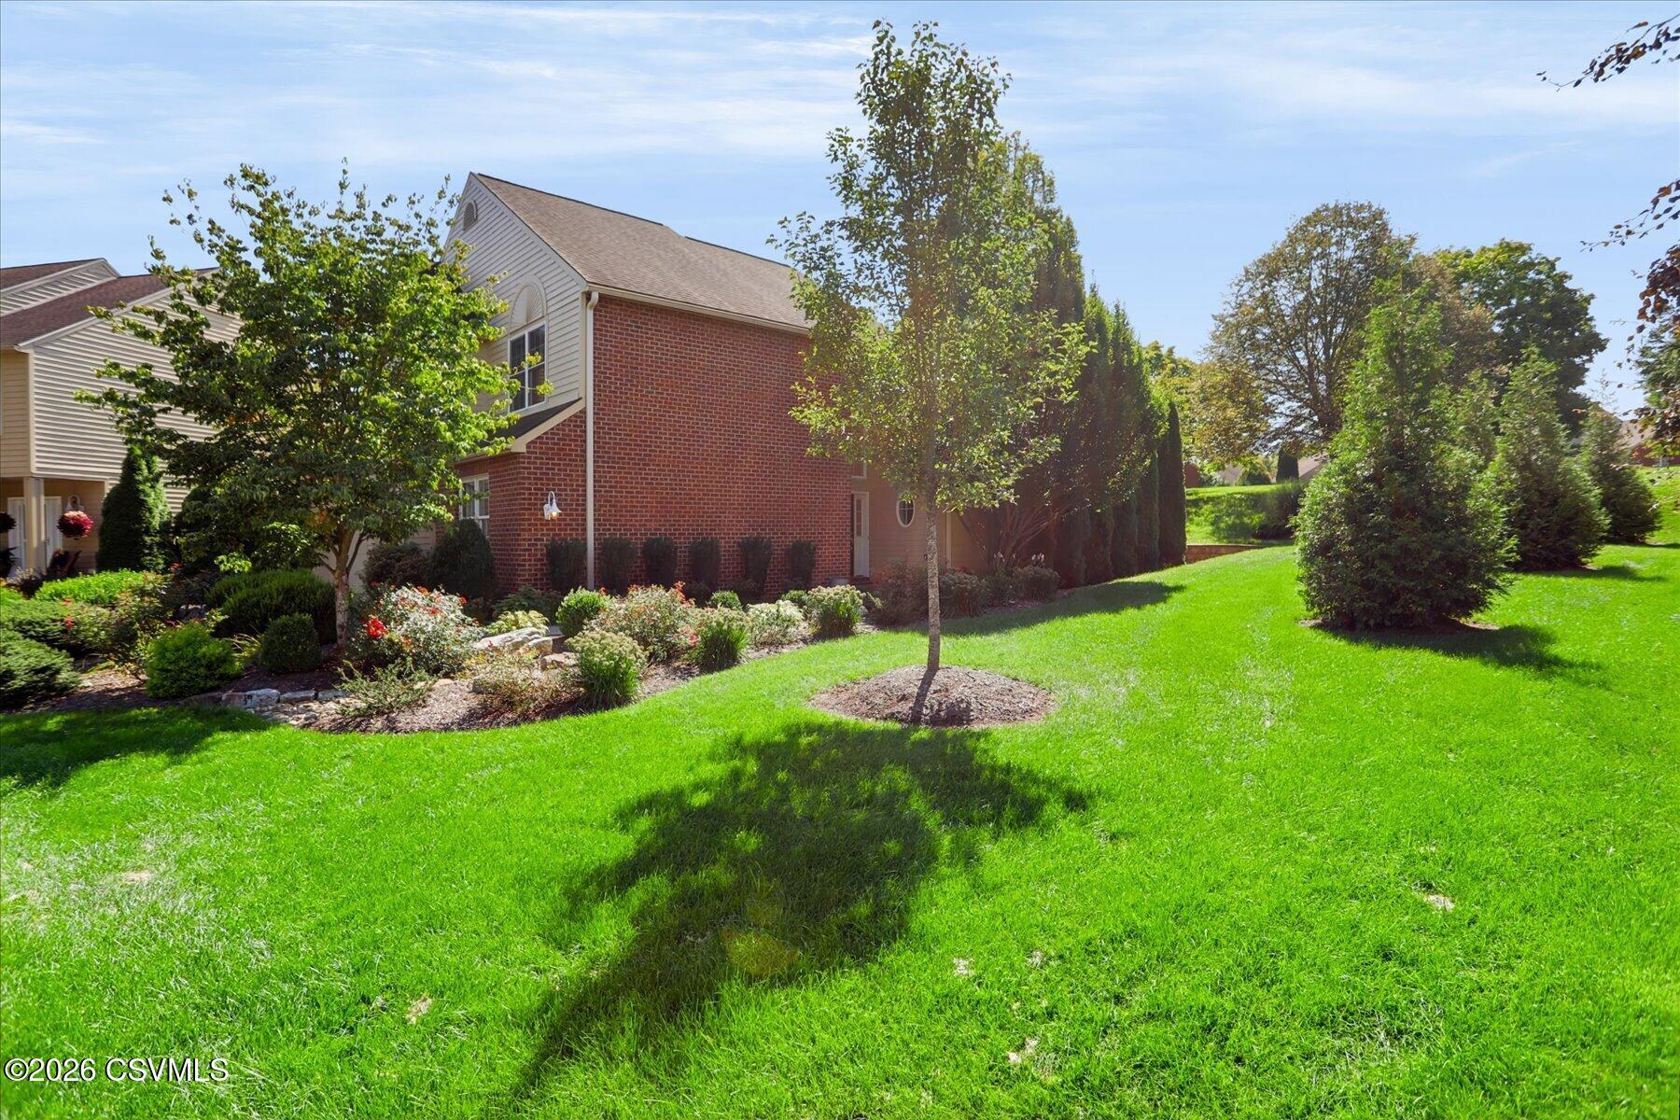
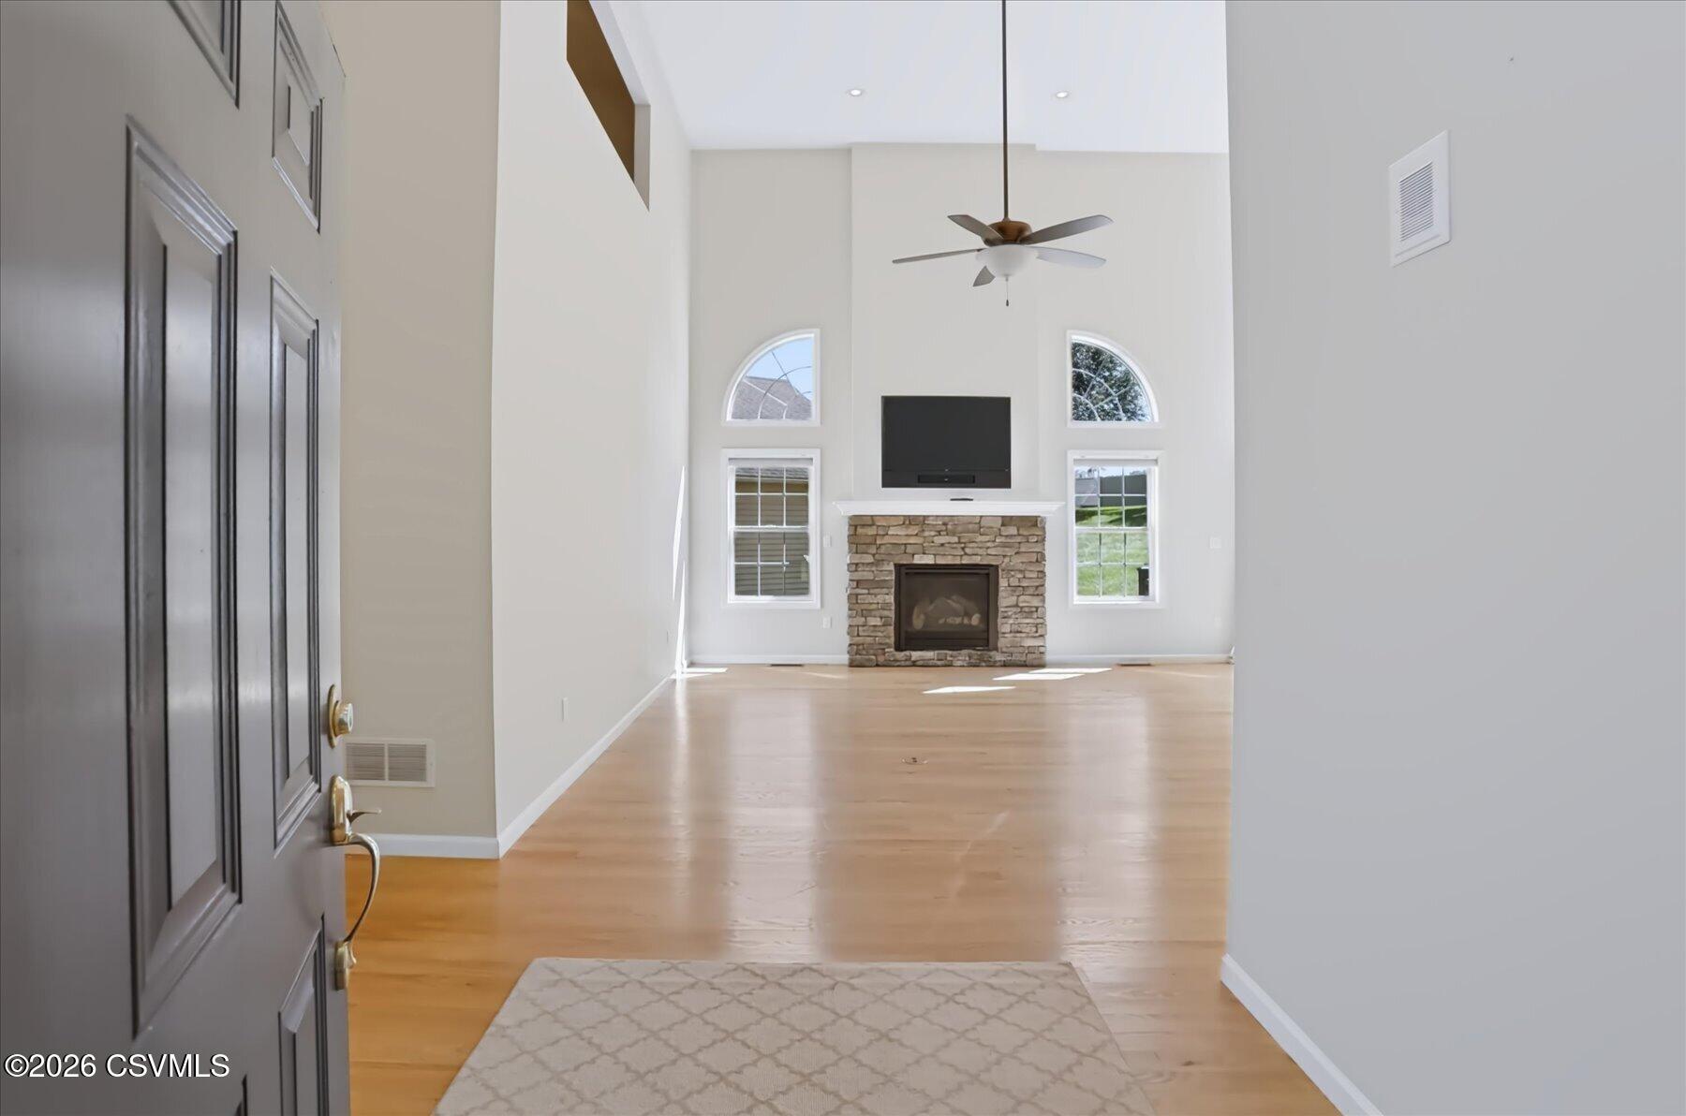
This Lan Avon 4-bed, 3-bath home wraps you in comfort. The Gourmet Kitchen flows into the Great Room with its cathedral ceiling and gas fireplace. Your 1st floor Primary Suite is a private retreat with deck access. Hardwood and tile floors throughout the 1st floor add timeless elegance. Upstairs, two generous bedrooms share a Jack & Jill bath, and the overlook into the Great Room creates an airy, connected feel. The Finished Basement expands your lifestyle with multiple spaces to play, work, or recharge. Outside, the Composite Deck offers privacy with easy access to the HOA's open space. The adjacent, landscaped lot is included in the sale. HOA services free your time so you can simply live. $457,500.
Save
Ask
Tour
Hide
Listing Snapshot
Price
$457,500
Days On Site
10 Days
Bedrooms
4
Inside Area (SqFt)
3,403 sqft
Total Baths
3
Full Baths
2
Partial Baths
1
Lot Size
0.24 Acres
Year Built
2013
MLS® Number
C-2458
Status
Pending
Property Tax
$8,434.79
HOA/Condo/Coop Fees
$292 monthly
Sq Ft Source
N/A
Friends & Family
Recent Activity
| 4 days ago | Listing updated with changes from the MLS® | |
| 4 days ago | Status changed to Pending | |
| a week ago | Listing first seen on site |
General Features
Acres
0.24
Attached Garage
Yes
Foundation
None
Garage Spaces
2
Parking
AttachedGarage
Property Sub Type
Single Family Residence
SqFt Above
2643
SqFt Below
760
SqFt Total
2643
Style
Two Story
Utilities
Underground UtilitiesCable Available
Zoning
RU-Res. Urban
Interior Features
Appliances
DisposalMicrowaveDryerWasherDishwasherRefrigerator
Basement
Exterior EntryBlockSump Pump
Cooling
Flooring
Hardwood
Heating
Interior
Walk-In Closet(s)
Laundry Features
Main Level
Main Level Bedrooms
2
Window Features
Insulated Windows
Bathroom
Dimensions - 8.0 x 10.5Level - SecondArea - 84Description - Jack & Jill Bathroom, Tile Floor, 2 Basins, Separate Room for Tub and Toilet
Bedroom 2
Dimensions - 10.0 x 13.75Level - FirstArea - 137Description - Oak Floor, Closet
Bedroom 3
Dimensions - 12.17 x 11.08Level - SecondArea - 134Description - Carpet, Closet, Bathroom Access
Bedroom 4
Dimensions - 15.25 x 12.0Level - SecondArea - 183Description - Carpet, 2 Closets, Bathroom Access
Foyer
Dimensions - 8.0 x 7.0Level - FirstArea - 56Description - Oak Floor
Great Room
Dimensions - 23.83 x 19.5Level - FirstArea - 464Description - Oak Floor, Gas Fireplace, Ceiling Fan, Chandelier, Wall-mounted TV
Kitchen
Dimensions - 16.25 x 14.25Level - FirstArea - 231Description - Oak Floor, Granite Countertops, Island, SS Appliances
Master Bathroom
Dimensions - 13.5 x 15.0Level - FirstArea - 202Description - Tile Floor, Double Basin, Granite Counter, Spa Tub, Shower
Master Bedroom
Dimensions - 13.33 x 16.25Level - FirstArea - 216Description - Oak Floor, TV, Walk-in Closet, Door to Deck
Mud Room
Dimensions - 6.83 x 10.58Level - FirstArea - 72Description - Laundry, Tile Floor, Closet, Garage Access
Office
Dimensions - 15.5 x 12.5Level - BasementArea - 193Description - Carpet, Wall-mount TV
Other
Dimensions - 6.33 x 11.0Level - SecondArea - 69Description - 2nd Floor Landing, Open to Great Room
Rec Room
Dimensions - 26.5 x 18.82Level - BasementArea - 498Description - Carpet, Wall-mounted TV
Storage Room
Dimensions - 12.25 x 5.5Level - BasementArea - 67Description - Carpet, Closet
Three-Quarter Bathroom
Dimensions - 10.0 x 5.0Level - FirstArea - 50Description - Tile Floor, Shower, Granite Countertop
Utility Room
Dimensions - 27.33 x 11.75Level - BasementArea - 321Description - Mechanical, Unfinished
Save
Ask
Tour
Hide
Exterior Features
Construction Details
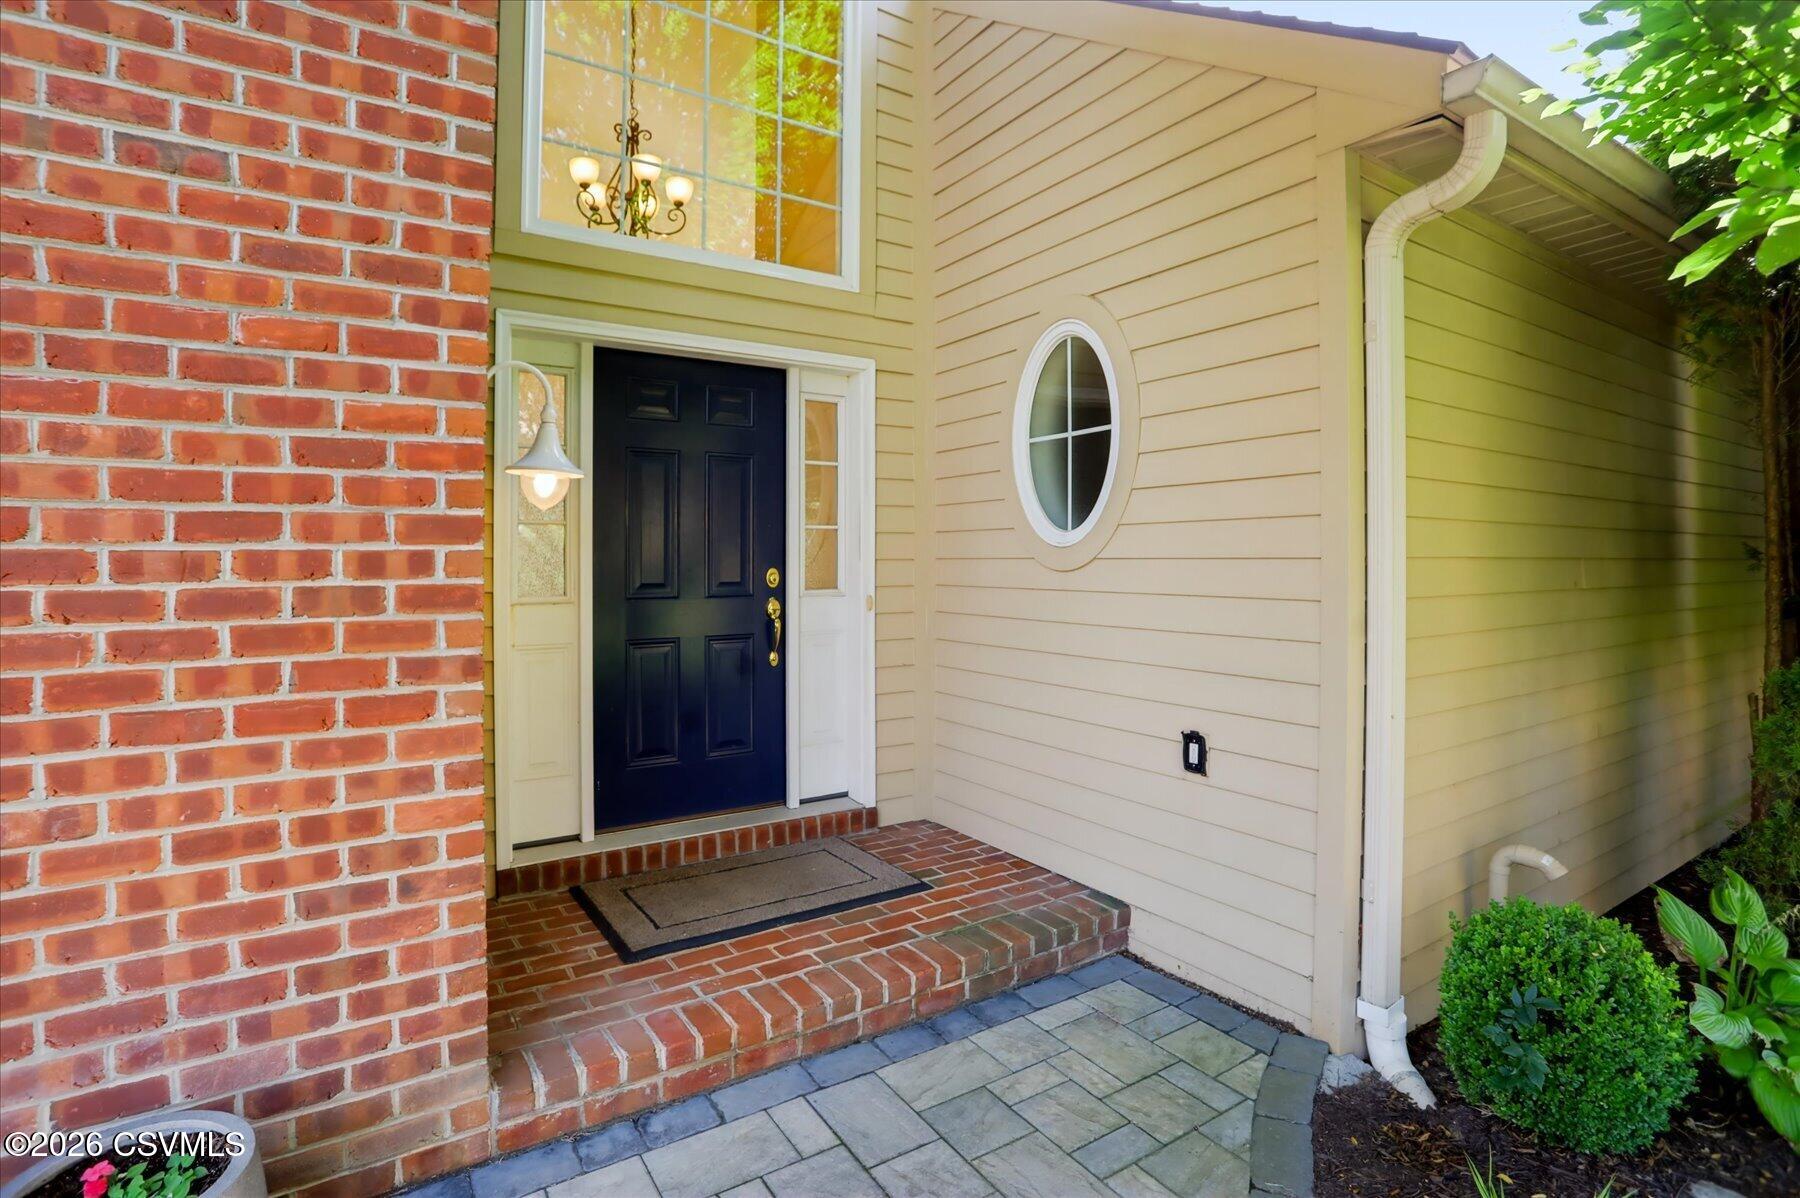
BrickFrame
Patio And Porch
DeckPorch
Roof
Shingle
Windows/Doors
Insulated Windows
Community Features
Association Fee
$292.0
Association Fee Frequency
Monthly
MLS Area
Lewisburg
School District
Lewisburg
Township
E Buffalo
Schools
School District
Lewisburg
Elementary School
Unknown
Middle School
Unknown
High School
Unknown
Listing courtesy of BRETT RAMSEY BARRICK of COLDWELL BANKER PENN ONE REAL ESTATE

Listing information is provided by Participants of the Central Susquehanna Valley Board of Realtors MLS. IDX information is provided exclusively for personal, non-commercial use, and may not be used for any purpose other than to identify prospective properties consumers may be interested in purchasing. Information is deemed reliable but not guaranteed. Copyright 2026, Central Susquehanna Valley Board of Realtors MLS.
Data last updated at: 2026-09-21 10:32 PM UTC
Listing information is provided by Participants of the Central Susquehanna Valley Board of Realtors MLS. IDX information is provided exclusively for personal, non-commercial use, and may not be used for any purpose other than to identify prospective properties consumers may be interested in purchasing. Information is deemed reliable but not guaranteed. Copyright 2026, Central Susquehanna Valley Board of Realtors MLS.
Data last updated at: 2026-09-21 10:32 PM UTC
Neighborhood & Commute
Source: Walkscore
Disclosure: Community information and market data powered by Constellation Data Labs. Information is deemed reliable but not guaranteed.
Save
Ask
Tour
Hide


Did you know? You can invite friends and family to your search. They can join your search, rate and discuss listings with you.