Save
Ask
Tour
Hide
Share
$459,900
11 Days On Site

458 MOUNTAIN Road
Northumberland, PA 17857

Single Family Residence|Pending
4
Beds
2
Total Baths
2
Full Baths
2,491
SqFt
$185
/SqFt
2006
Built
Subdivision:
0-None
County:
Northumberland
Listing courtesy of CHRISTOPHER B COLESCOTT of COLESCOTT PROPERTIES
Call Now: 570-387-8300
Is this the listing for you? We can help make it yours.
570-387-8300
458 mountain road458 mountain road458 mountain road458 mountain road
Save
Ask
Tour
Hide
Share

Mortgage Calculator

Monthly Payment (Est.)

Enter an interest rate to see your estimated monthly payment.
Calculator powered by Showcase IDX, a Constellation1 Company. Copyright ©2026 Information is deemed reliable but not guaranteed.

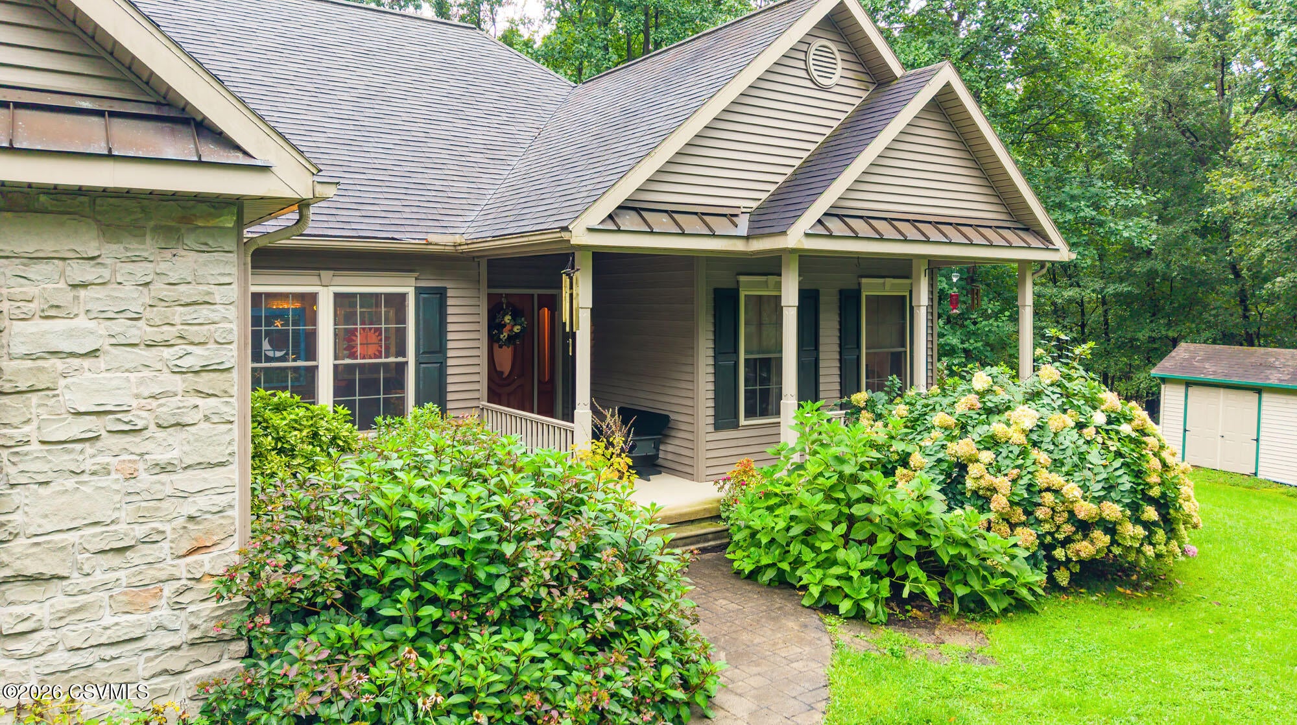
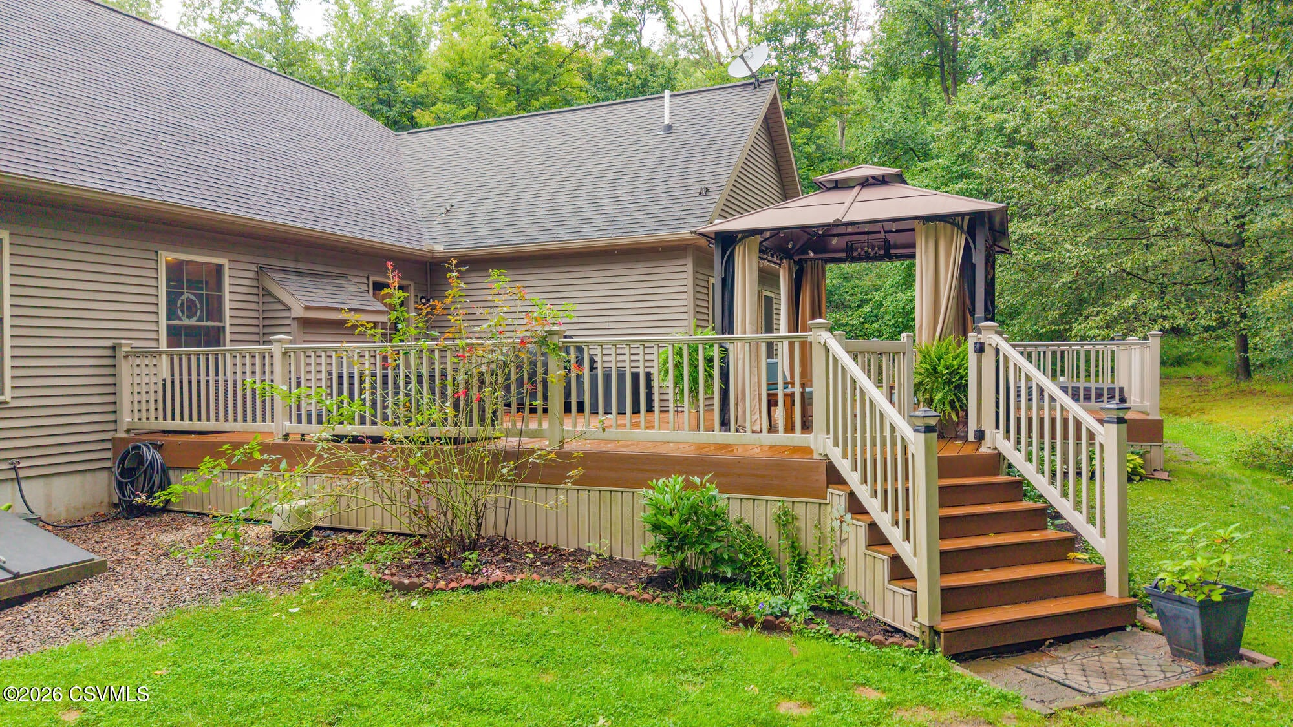
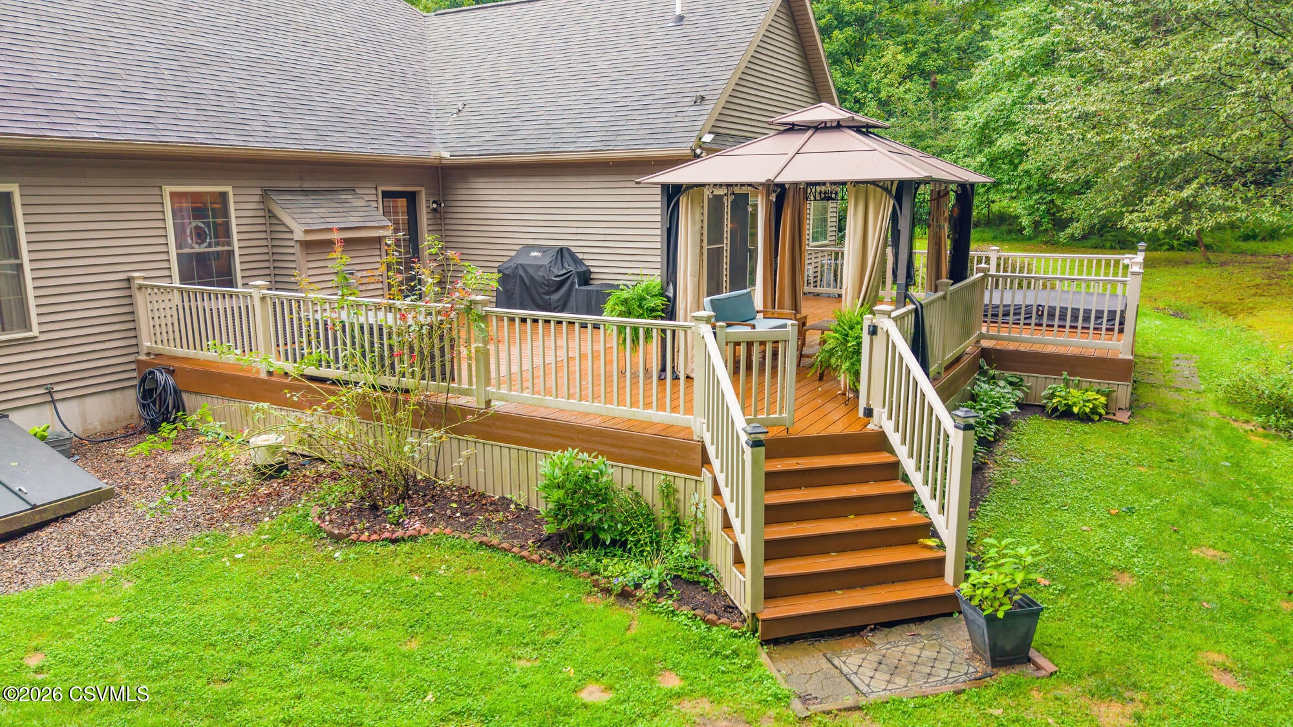
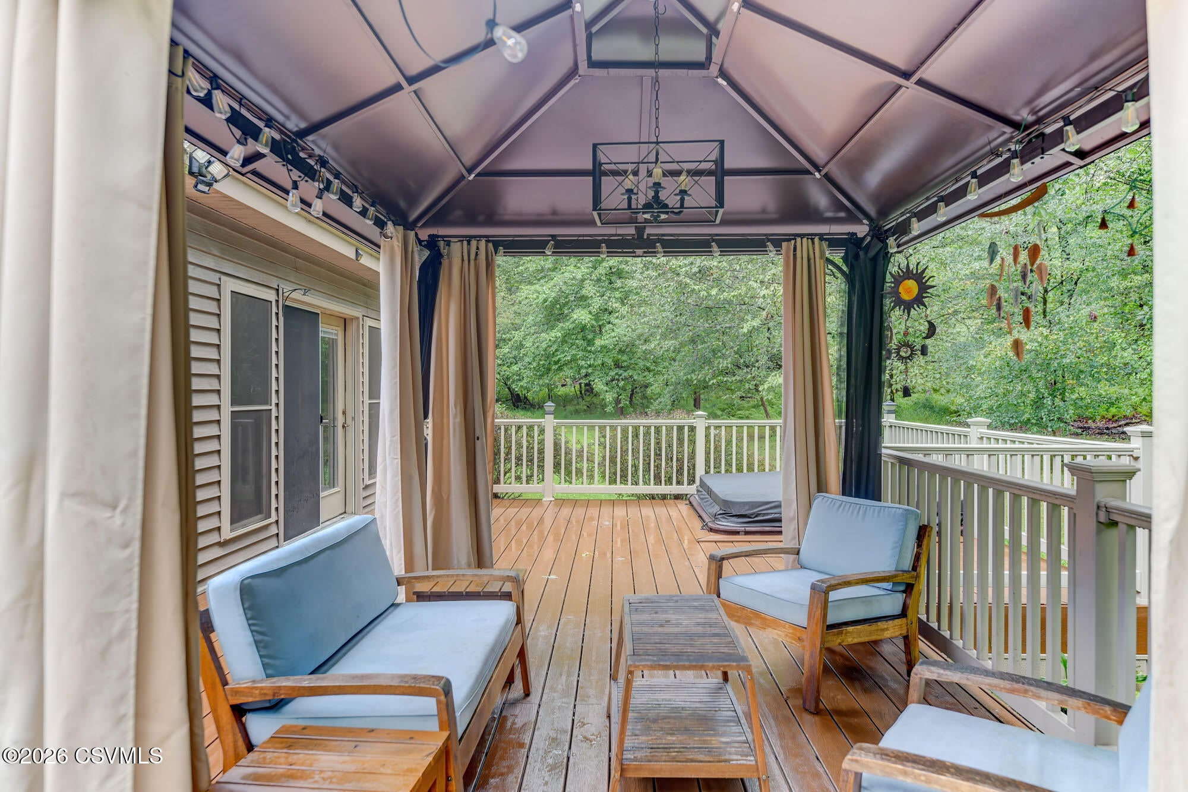
Tucked into 2.3 wooded acres in the foothills of Montour Ridge, this stunning 2006-built ranch offers the rare combination of privacy and space all just minutes from Northumberland, Lewisburg and Danville. Inside, 4 bedrooms and 2 full bathrooms flow across a thoughtfully designed layout with a spacious galley-style kitchen with Kraftmaid cabinetry, granite countertops, stainless steel appliances, and an open flow that makes entertaining effortless. Relax in the private owner's suite which opens straight onto your deck retreat--built-in hot tub, cozy gazebo, and forest views all your own. Wake to sunrise filtering through the trees, coffee in hand, deer and abundant wildlife. A quiet corner of the world to call home. For further information, contact Chris Colescott at 570 274 5810. Possibility of additional acreage being available. Contact agent for further details.

Save
Ask
Tour
Hide
Share
Listing Snapshot
Price 
$459,900
Days On Site 
11 Days
Bedrooms 
4
Inside Area (SqFt) 
2,491 sqft
Total Baths 
2
Full Baths 
2
Partial Baths 
N/A
Lot Size 
2.36 Acres
Year Built 
2006
MLS® Number 
C-2465
Status 
Pending
Property Tax 
$6,528.31
HOA/Condo/Coop Fees 
N/A
Sq Ft Source 
N/A
Friends & Family
Recent Activity
6 days agoListing updated with changes from the MLS®
6 days agoStatus changed to Pending
2 weeks agoListing first seen on site
General Features
Acres 
2.36
Attached Garage 
Yes
Foundation 
None
Garage Spaces 
2
Parking 
Garage Door OpenerAttachedGarage
Property Sub Type 
Single Family Residence
SqFt Above 
2196
SqFt Below 
295
SqFt Total 
2196
Style 
1-1/2 Story
Utilities 
Underground UtilitiesCable Available
Zoning 
OS
Interior Features
Appliances 
MicrowaveDryerWasherWater SoftenerDishwasherRefrigerator
Basement 
Exterior Entry
Cooling 
Ceiling Fan(s)
Flooring 
Hardwood
Heating 
Interior 
Walk-In Closet(s)
Laundry Features 
Main Level
Main Level Bedrooms 
3
Spa 
Yes
Window Features 
Window CoveringsInsulated Windows
Bedroom 2 
Dimensions - 12.75 x 11.91Level - FirstArea - 151
Bedroom 3 
Dimensions - 12.75 x 11.41Level - FirstArea - 145
Bedroom 4 
Dimensions - 22.0 x 9.25Level - SecondArea - 203Description - Bonus/4th bedroom
Breakfast Room 
Dimensions - 8.5 x 10.16Level - FirstArea - 86Description - Breakfast Nook
Dining Room 
Dimensions - 10.83 x 9.58Level - FirstArea - 103
Foyer 
Dimensions - 6.83 x 5.16Level - FirstArea - 35Description - Front door foyer
Full Bathroom 
Dimensions - 9.08 x 5.08Level - FirstArea - 46
Kitchen 
Dimensions - 14.66 x 15.41Level - FirstArea - 225
Laundry 
Dimensions - 4.91 x 4.83Level - FirstArea - 23Description - Laundry
Living Room 
Dimensions - 17.66 x 18.5Level - FirstArea - 326
Master Bathroom 
Dimensions - 6.83 x 19.75Level - FirstArea - 134
Master Bedroom 
Dimensions - 15.66 x 15.0Level - FirstArea - 234
Rec Room 
Level - Basement
Save
Ask
Tour
Hide
Share
Exterior Features
Construction Details 
Vinyl SidingStoneFrame
Other Structures 
Shed(s)
Patio And Porch 
Deck
Roof 
Asphalt
Spa 
Yes
Windows/Doors 
Window CoveringsInsulated Windows
Community Features
Accessibility Features 
Therapeutic Whirlpool
MLS Area 
Point Twp
School District 
Shikellamy
Township 
Point Twp
Schools
School District
Shikellamy
Elementary School
Unknown
Middle School
Unknown
High School
Unknown
Listing courtesy of CHRISTOPHER B COLESCOTT of COLESCOTT PROPERTIES

Properties

Listing information is provided by Participants of the Central Susquehanna Valley Board of Realtors MLS. IDX information is provided exclusively for personal, non-commercial use, and may not be used for any purpose other than to identify prospective properties consumers may be interested in purchasing. Information is deemed reliable but not guaranteed. Copyright 2026, Central Susquehanna Valley Board of Realtors MLS.
Data last updated at: 2026-09-23 08:07 AM UTC


Neighborhood & Commute
Source: Walkscore
Disclosure: Community information and market data powered by Constellation Data Labs. Information is deemed reliable but not guaranteed.
Save
Ask
Tour
Hide
Share