Save
Ask
Tour
Hide
Share
$369,900
9 Days On Site

1400 SUNRISE Road
Lewisburg, PA 17837

For Sale|Single Family Residence|Active
3
Beds
2
Total Baths
2
Full Baths
1,120
SqFt
$330
/SqFt
2026
Built
Subdivision:
0-None
County:
Union
Listing courtesy of DOUGLAS A WERTZ of COLDWELL BANKER PENN ONE REAL ESTATE
Call Now: 570-387-8300
Is this the listing for you? We can help make it yours.
570-387-8300
1400 sunrise road1400 sunrise road1400 sunrise road1400 sunrise road
Save
Ask
Tour
Hide
Share

Mortgage Calculator

Monthly Payment (Est.)

$1,688
Calculator powered by Showcase IDX, a Constellation1 Company. Copyright ©2026 Information is deemed reliable but not guaranteed.

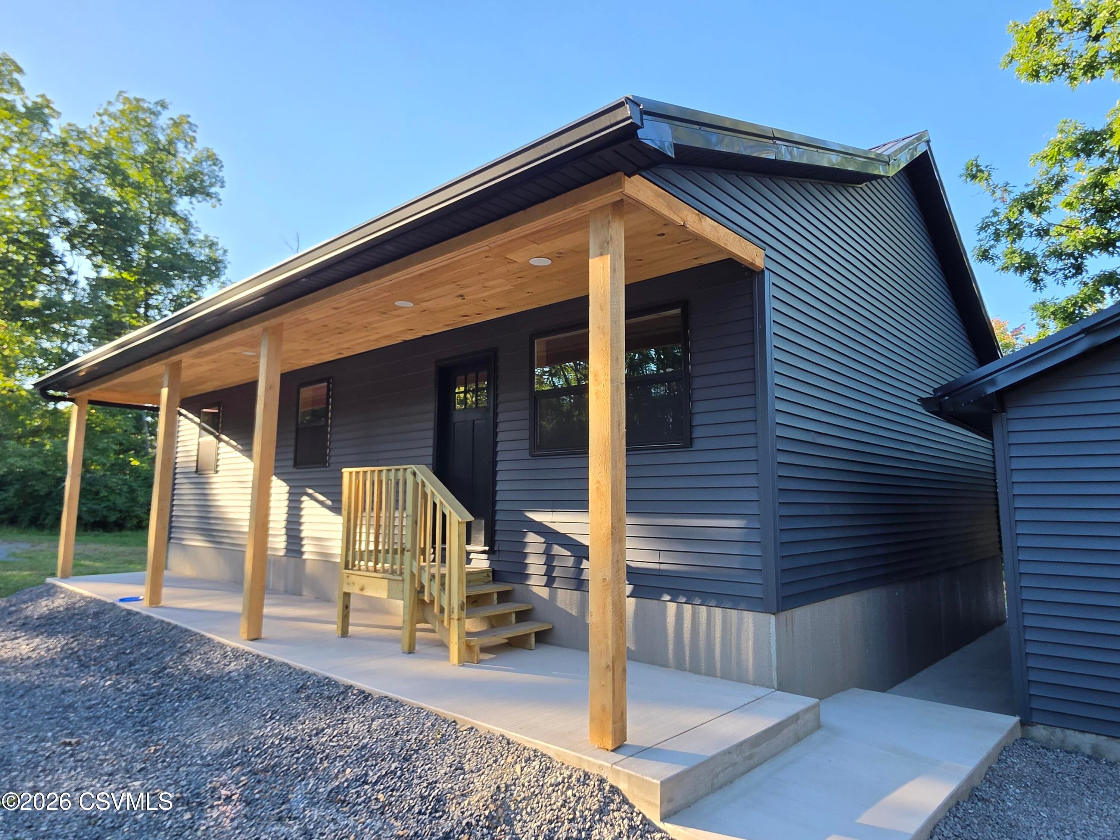
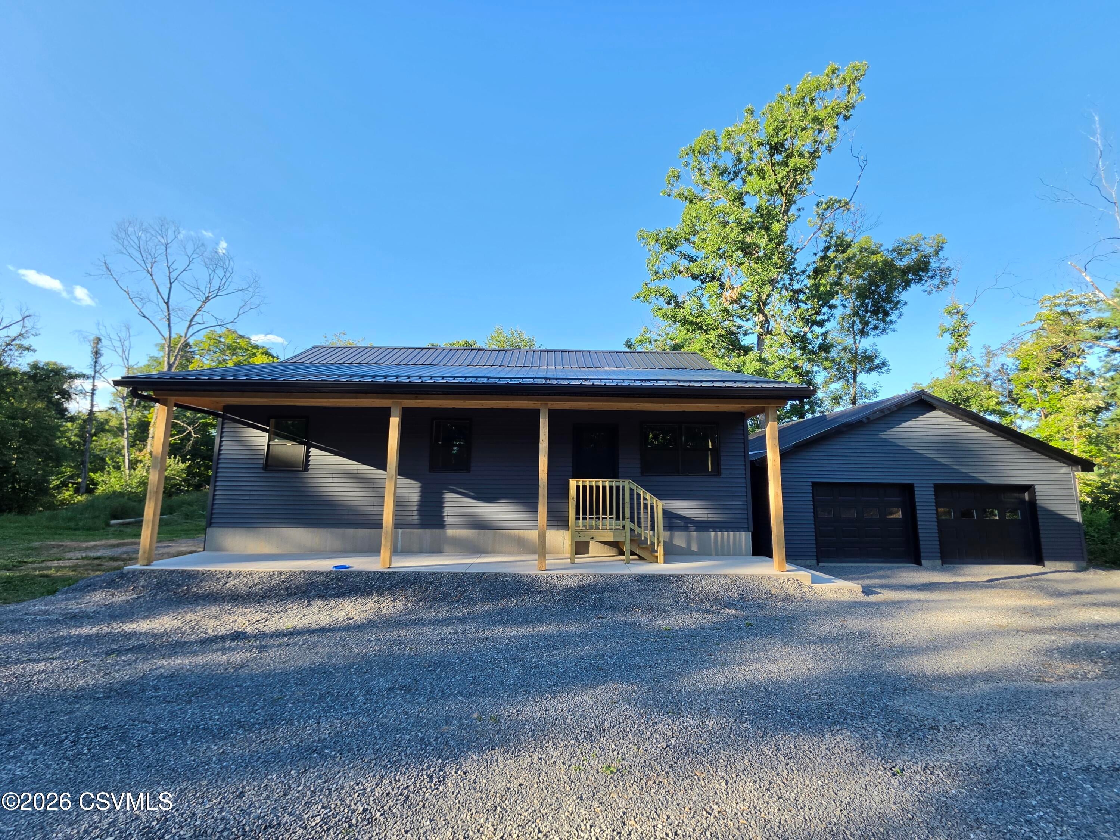
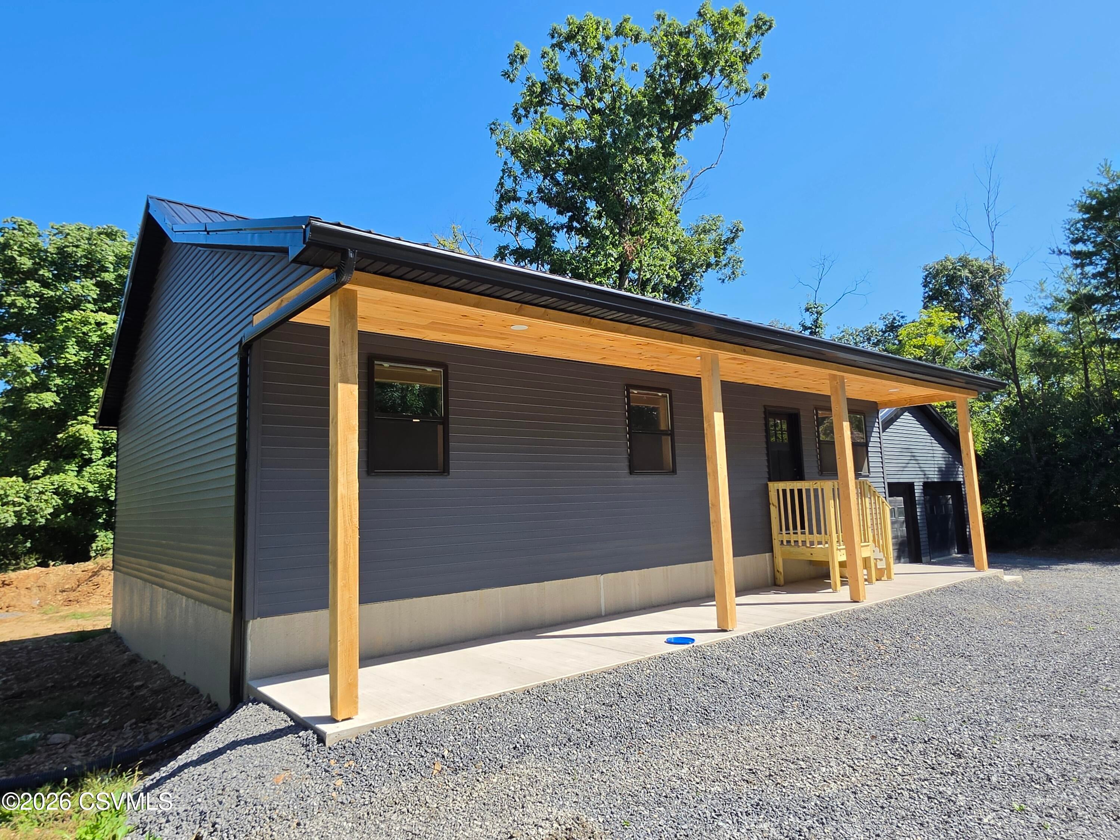
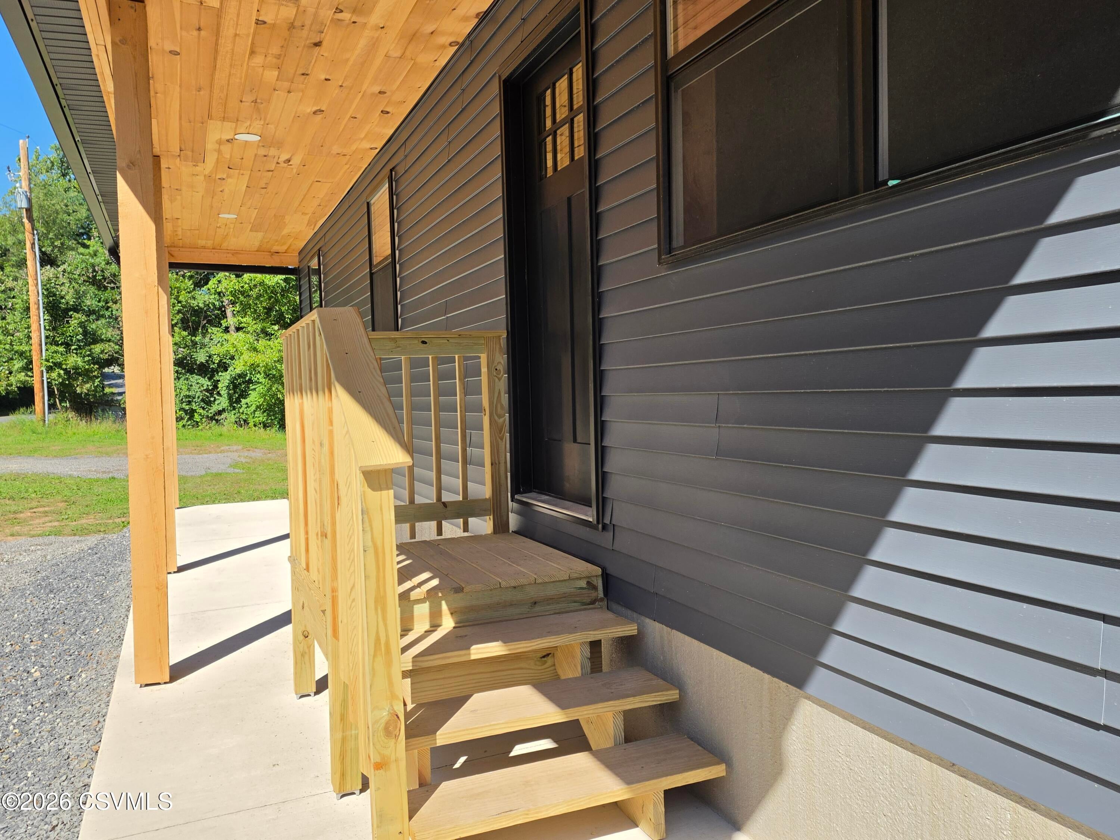
Brand-New Construction on 1.25 Acres This charming new ranch home offers comfortable single-level living on a spacious 1.25-acre lot. Featuring 3 bedrooms and 2 full baths, the open-concept living room and kitchen are highlighted by a vaulted ceiling and recessed lighting, creating a bright, airy feel. The primary suite includes a private full bath, while the main bath conveniently incorporates a laundry area. The full basement, built with Superior Walls, provides an excellent foundation for future finishing projects. Spray foam insulation adds energy efficiency throughout. Outside, enjoy a detached oversized 2-car garage plus an enclosed storage area with a large door for mower access and a covered cemented space ideal for additional storage. Call Doug Wertz for a tour 570-713-9961

Save
Ask
Tour
Hide
Share
Listing Snapshot
Price 
$369,900
Days On Site 
9 Days
Bedrooms 
3
Inside Area (SqFt) 
1,120 sqft
Total Baths 
2
Full Baths 
2
Partial Baths 
N/A
Lot Size 
1.25 Acres
Year Built 
2026
MLS® Number 
C-2467
Status 
Active
Property Tax 
$2,528.85
HOA/Condo/Coop Fees 
N/A
Sq Ft Source 
N/A
Friends & Family
Recent Activity
a week agoListing first seen on site
a week agoListing updated with changes from the MLS®
General Features
Acres 
1.25
Attached Garage 
Yes
Foundation 
None
Garage Spaces 
2
Parking 
Garage Door OpenerAttachedGarage
Property Sub Type 
Single Family Residence
SqFt Above 
1120
SqFt Total 
1120
Style 
Ranch
Zoning 
R-R
Interior Features
Appliances 
None
Basement 
Exterior Entry
Cooling 
Ceiling Fan(s)
Heating 
Laundry Features 
Main Level
Window Features 
Insulated Windows
Bedroom 2 
Dimensions - 11.7 x 9.4Level - FirstArea - 109Description - Ceiling fan
Bedroom 3 
Dimensions - 11.7 x 9.4Level - FirstArea - 109Description - Ceiling fan
Full Bathroom 
Dimensions - 11.6 x 8.69Level - FirstArea - 100
Kitchen 
Dimensions - 13.8 x 13.4Level - FirstArea - 184Description - Vaulted ceiling
Laundry 
Dimensions - 6.3 x 3.0Level - FirstArea - 18Description - Located in full bath
Living Room 
Dimensions - 13.8 x 12.8Level - FirstArea - 176Description - Vaulted ceiling
Master Bathroom 
Dimensions - 11.7 x 4.09Level - FirstArea - 47
Master Bedroom 
Dimensions - 11.6 x 10.3Level - FirstArea - 119Description - Ceiling fan
Save
Ask
Tour
Hide
Share
Exterior Features
Construction Details 
Vinyl SidingWood SidingFrame
Other Structures 
Shed(s)
Patio And Porch 
DeckPorch
Roof 
Metal
Windows/Doors 
Insulated Windows
Community Features
MLS Area 
White Deer Twp
School District 
Milton
Township 
White Deer Twp
Schools
School District
Milton
Elementary School
Unknown
Middle School
Unknown
High School
Unknown
Listing courtesy of DOUGLAS A WERTZ of COLDWELL BANKER PENN ONE REAL ESTATE

Properties

Listing information is provided by Participants of the Central Susquehanna Valley Board of Realtors MLS. IDX information is provided exclusively for personal, non-commercial use, and may not be used for any purpose other than to identify prospective properties consumers may be interested in purchasing. Information is deemed reliable but not guaranteed. Copyright 2026, Central Susquehanna Valley Board of Realtors MLS.
Data last updated at: 2026-09-21 02:41 AM UTC


Neighborhood & Commute
Source: Walkscore
Disclosure: Community information and market data powered by Constellation Data Labs. Information is deemed reliable but not guaranteed.
Save
Ask
Tour
Hide
Share