

Save
Ask
Tour
Hide
$147,500
4 Days On Site
477 W MAHONING StreetDanville, PA 17821
For Sale|Single Family Residence|Active
2
Beds
2
Total Baths
2
Partial Baths
1,442
SqFt
$102
/SqFt
1856
Built
Subdivision:
0-None
County:
Montour
Listing courtesy of SUSAN M HARTMAN of EXP Realty, LLC
Call Now: 570-387-8300
Is this the listing for you? We can help make it yours.
570-387-8300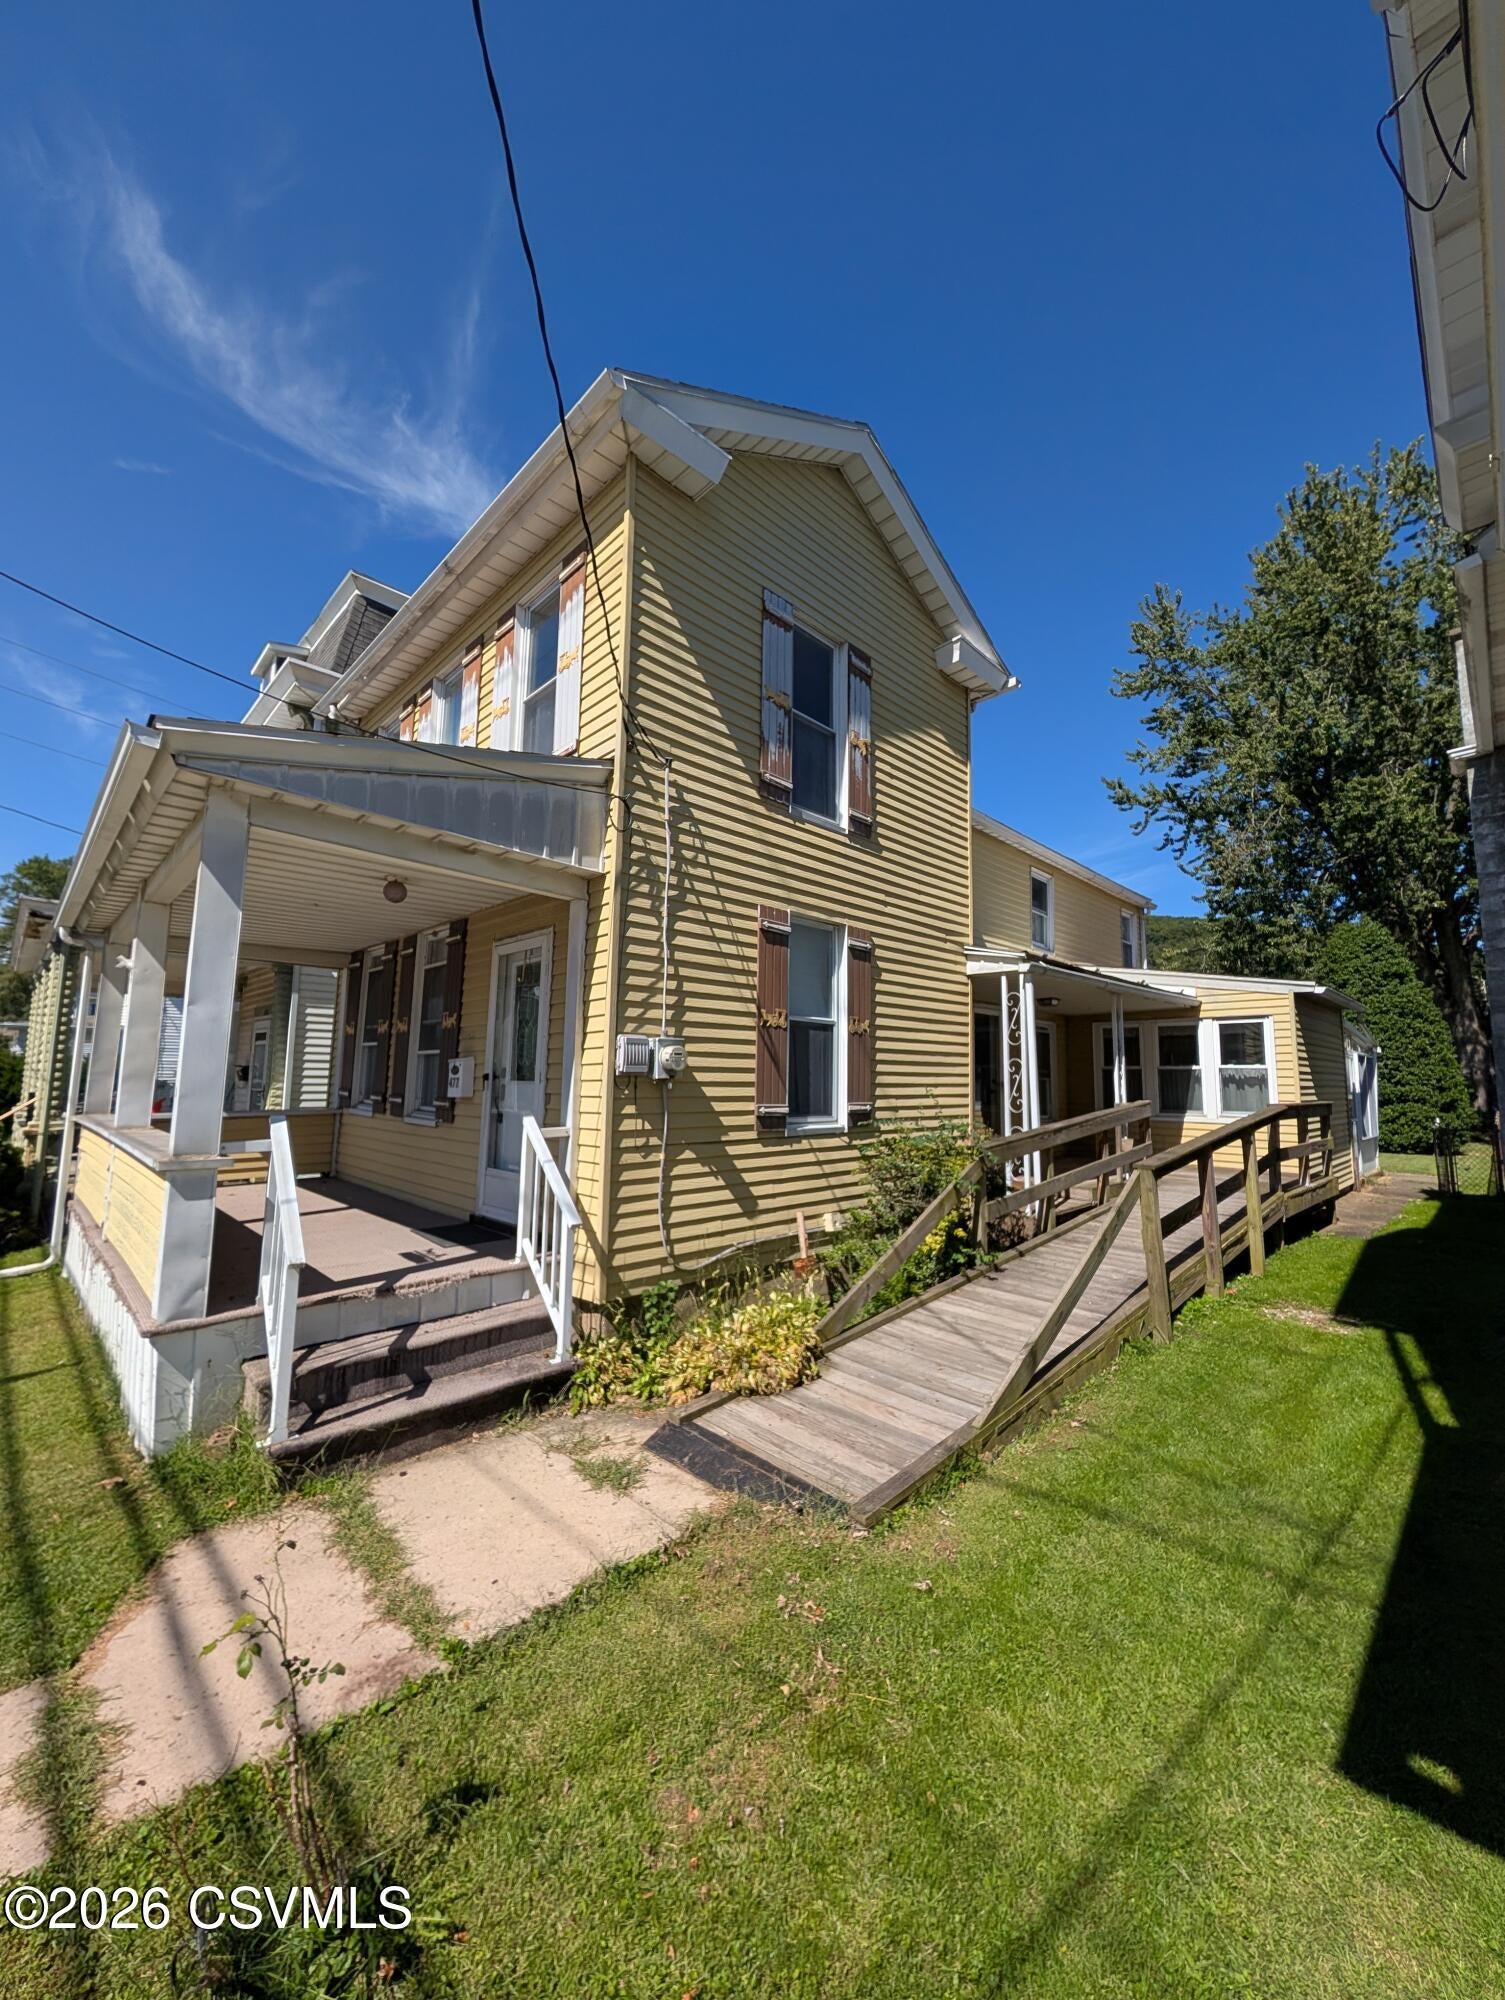
Save
Ask
Tour
Hide
Mortgage Calculator
Monthly Payment (Est.)
$673Calculator powered by Showcase IDX, a Constellation1 Company. Copyright ©2026 Information is deemed reliable but not guaranteed.
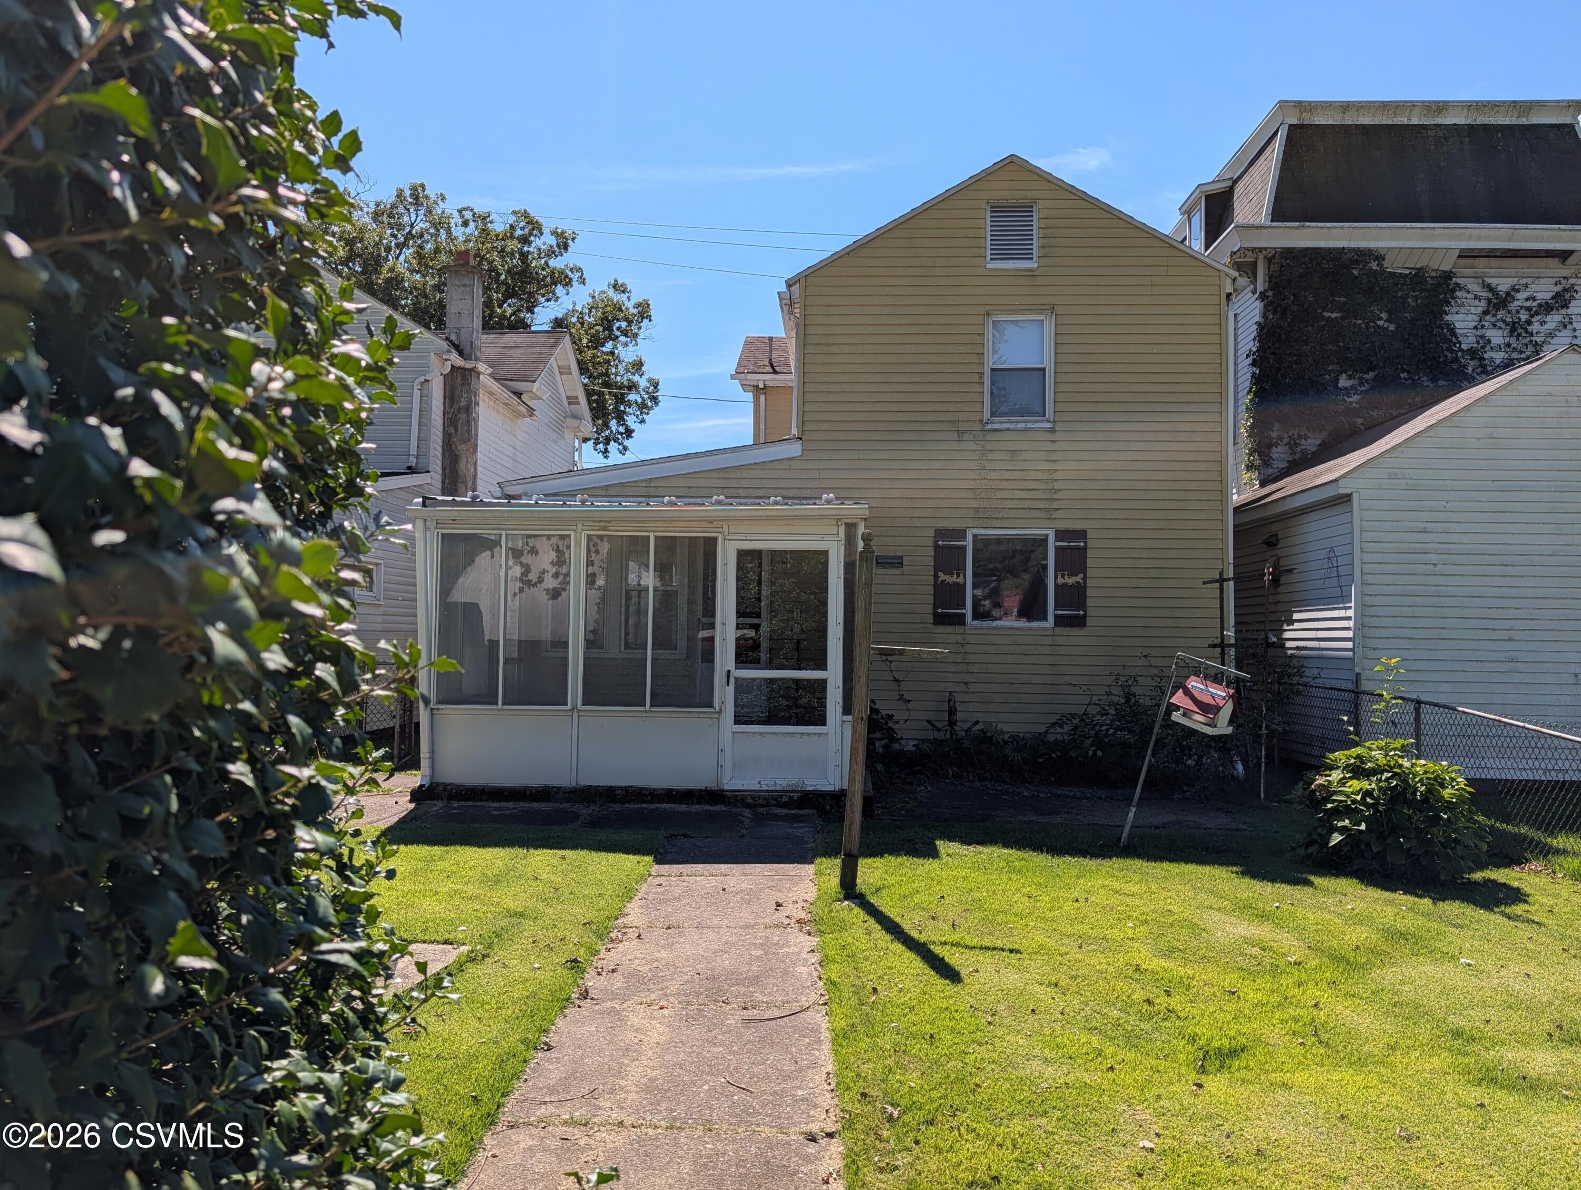
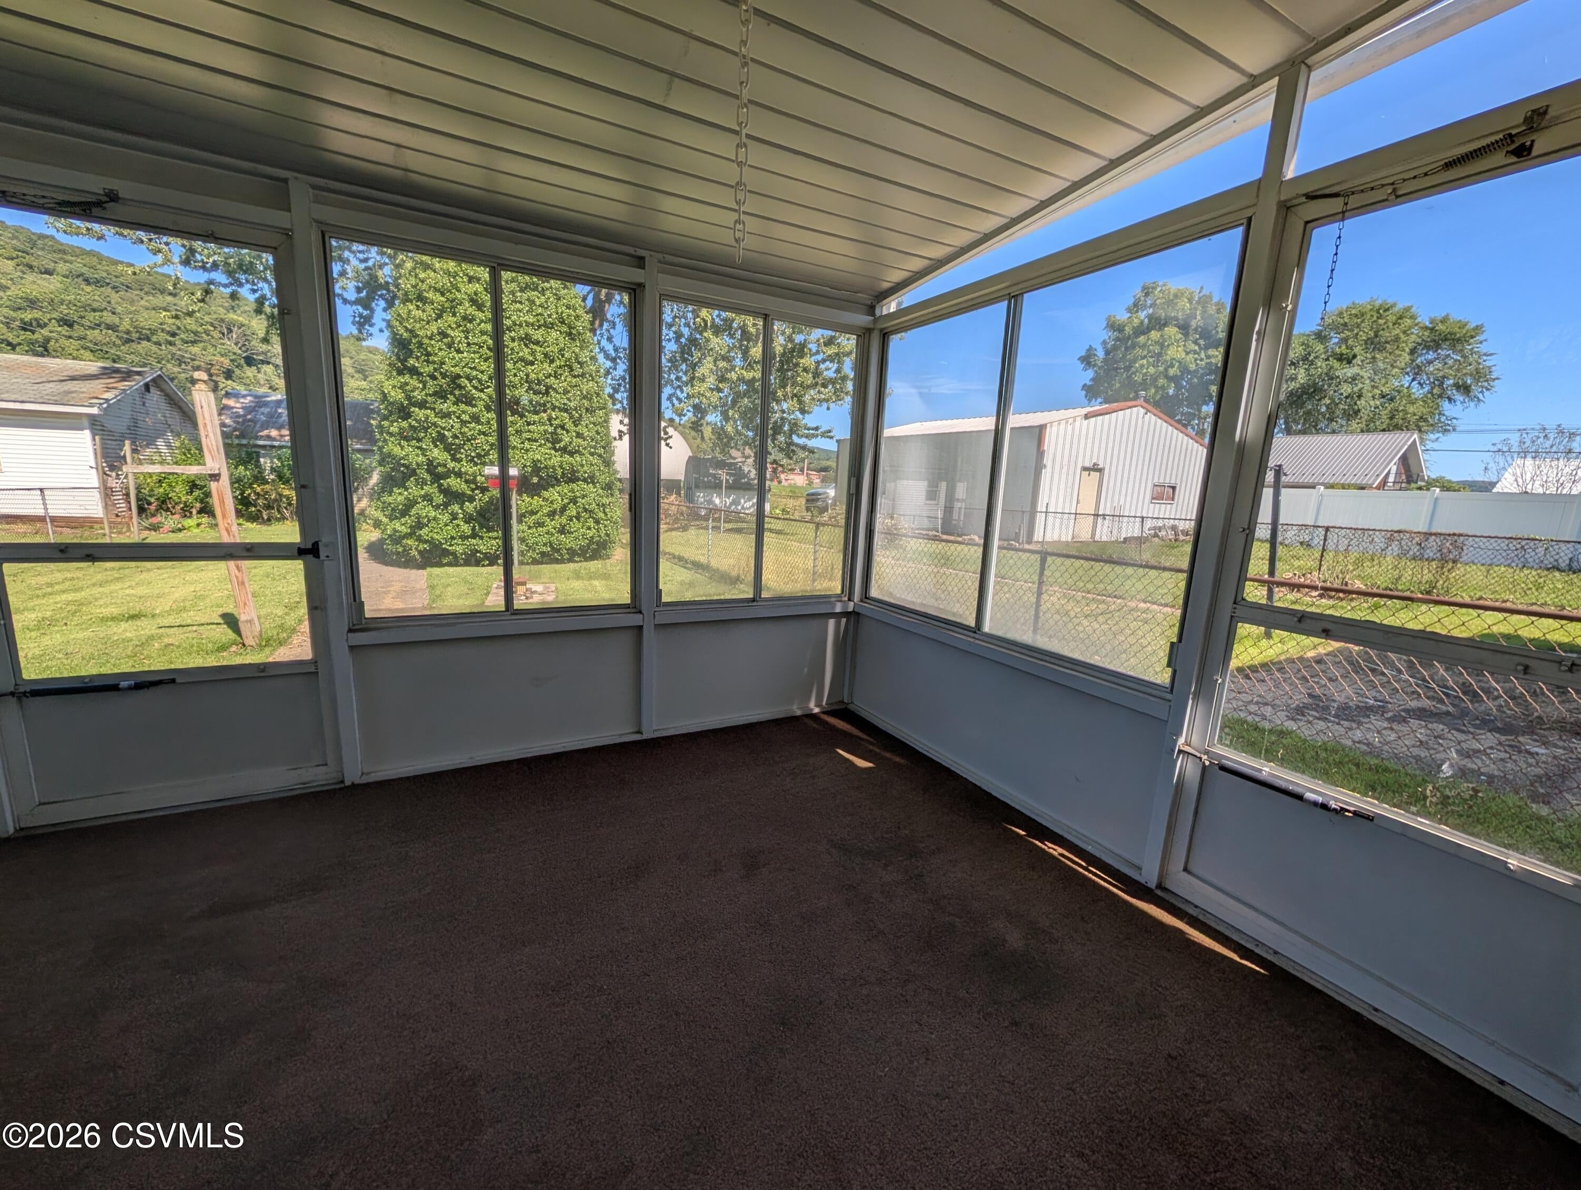
Call 570-594-5051 to view this home. Home near Geisinger & Downtown Danville. This home offer: 2-3 bedrooms, and 2 bathroom, 11x23 kitchen and dining room adjacent to screened in rear porch and fenced in yard. Front & side porches. Gas heat. Close to downtown Danville, local shopping, dining, and downtown events and Geisinger.
Save
Ask
Tour
Hide
Listing Snapshot
Price
$147,500
Days On Site
4 Days
Bedrooms
2
Inside Area (SqFt)
1,442 sqft
Total Baths
2
Full Baths
N/A
Partial Baths
2
Lot Size
0.1 Acres
Year Built
1856
MLS® Number
C-2497
Status
Active
Property Tax
$2,229
HOA/Condo/Coop Fees
N/A
Sq Ft Source
N/A
Friends & Family
Recent Activity
| 5 days ago | Listing first seen on site | |
| 5 days ago | Listing updated with changes from the MLS® |
General Features
Acres
0.1
Foundation
None
Parking
None
Property Sub Type
Single Family Residence
SqFt Above
1442
SqFt Total
1442
Style
Two Story
Zoning
R-2A
Interior Features
Basement
Exterior EntrySump Pump
Flooring
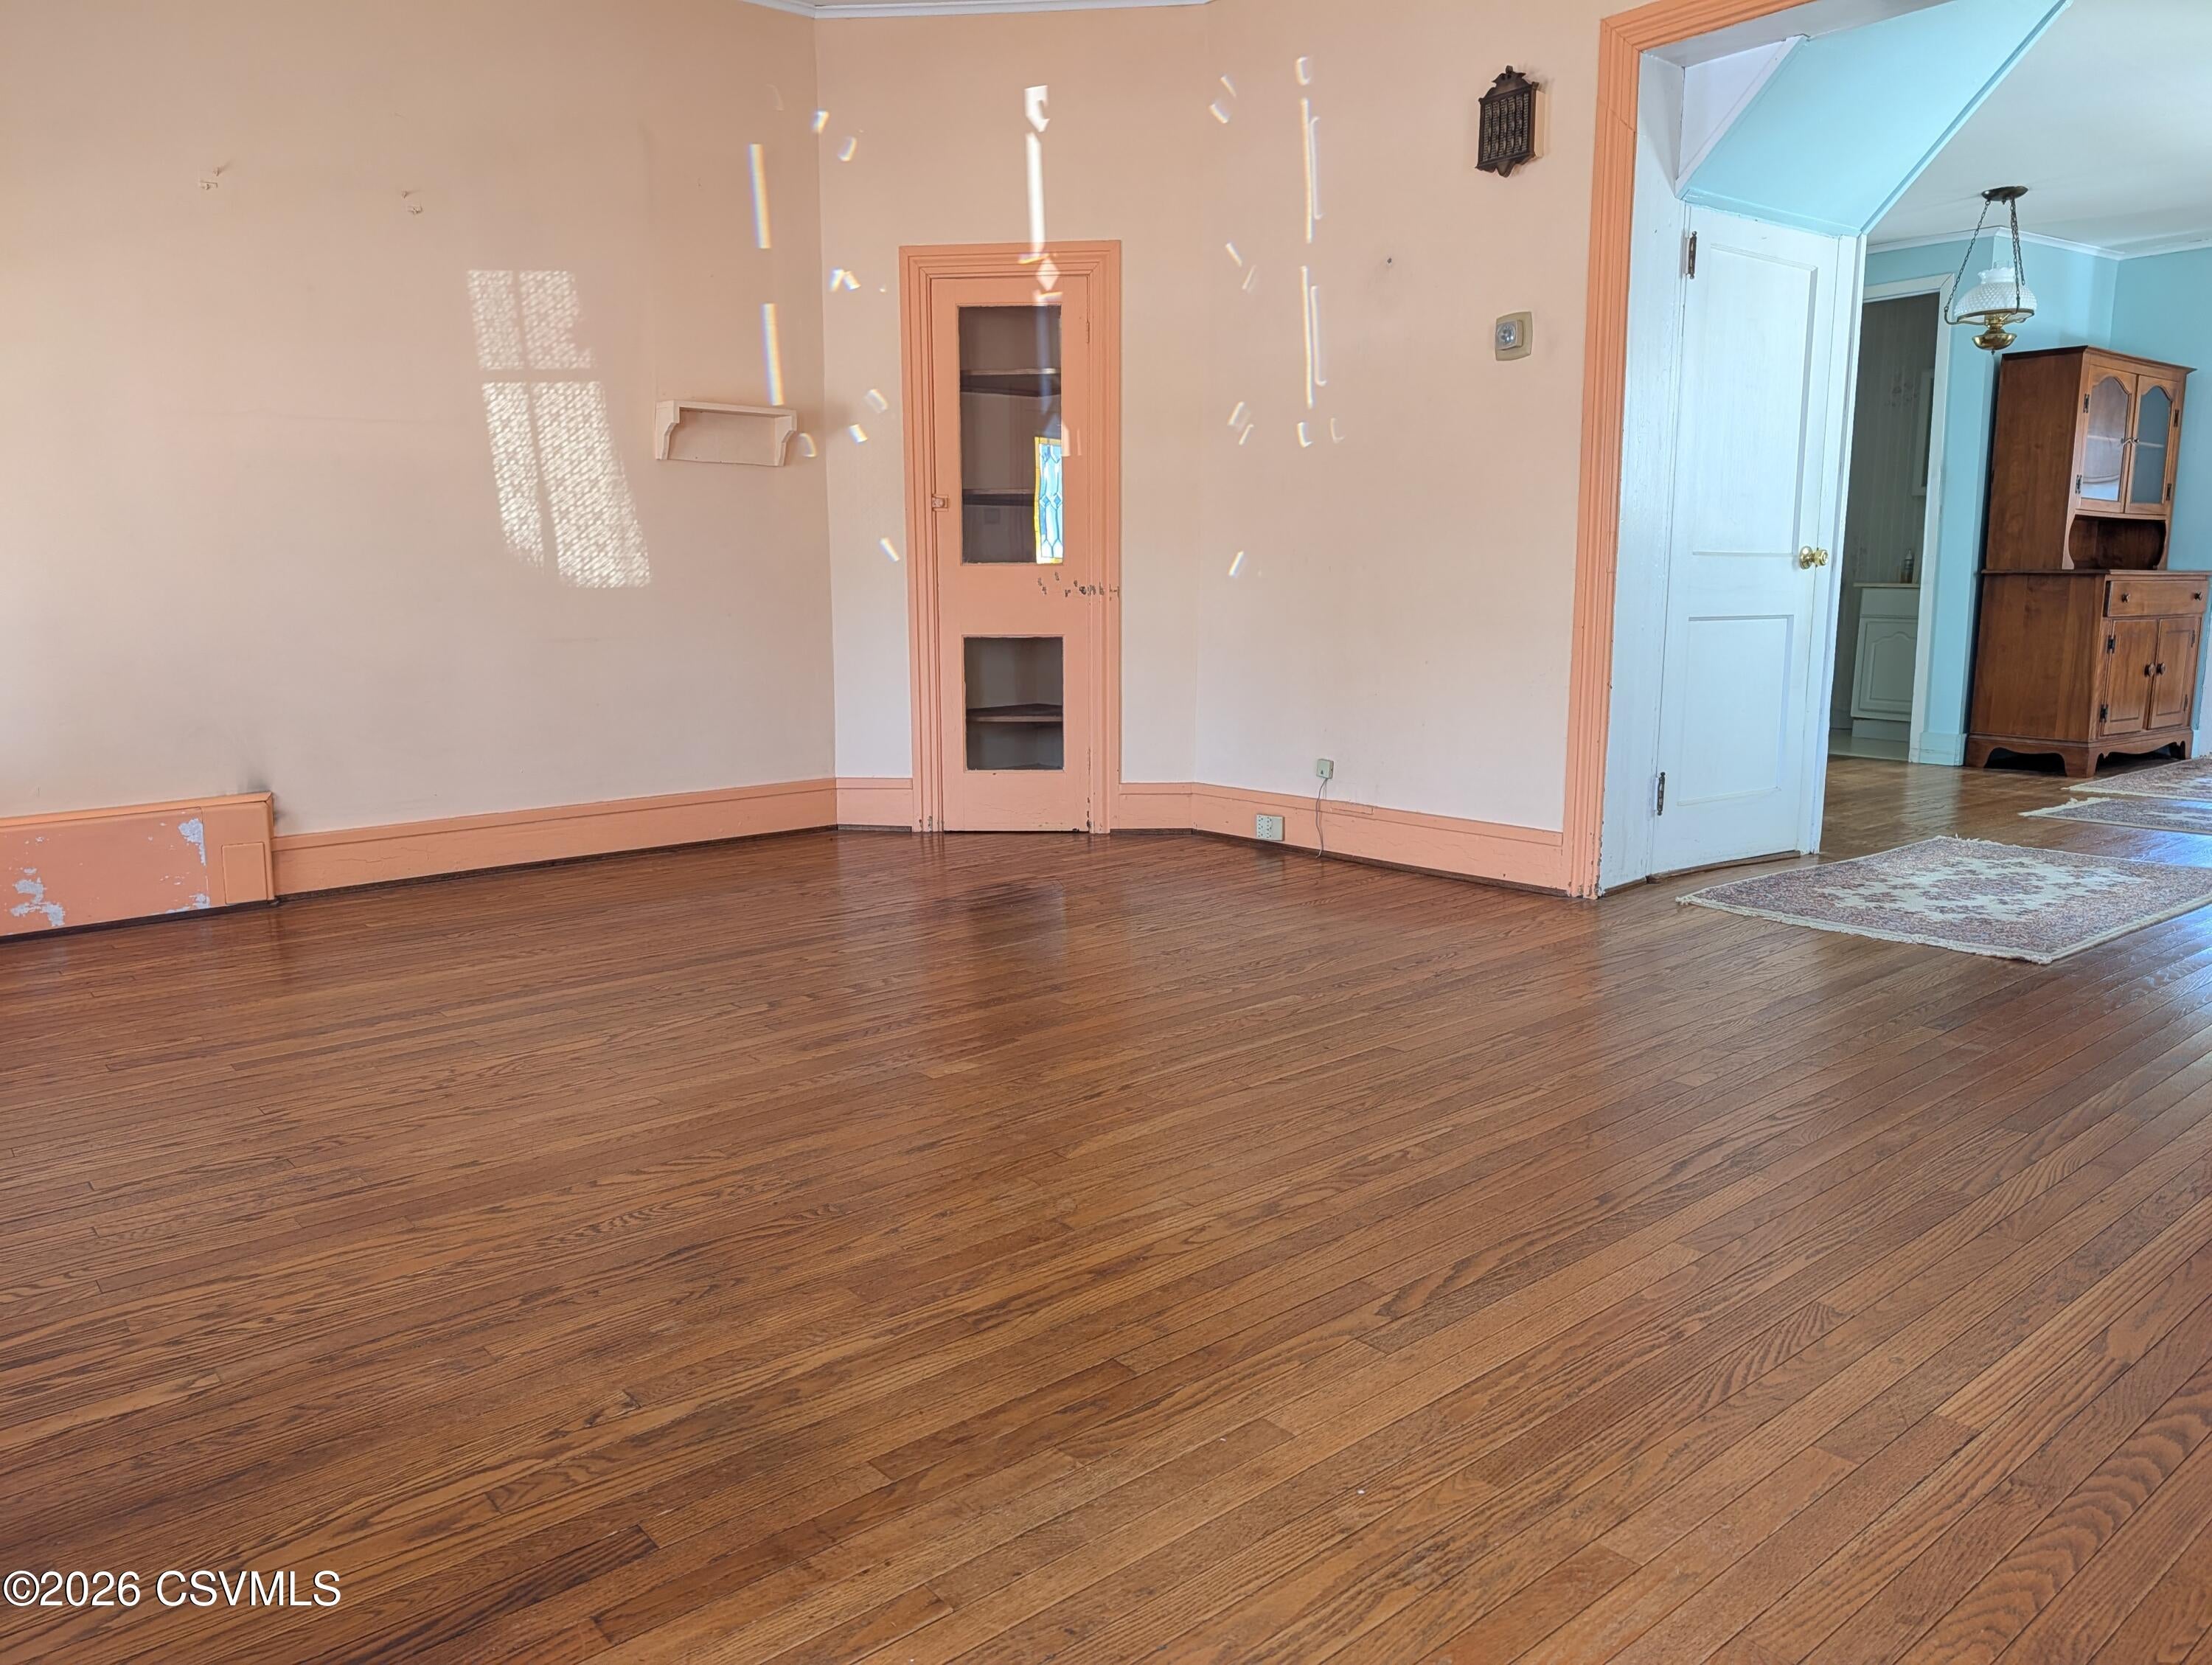
Hardwood
Heating
Laundry Features
Main Level
Window Features
Insulated Windows
Bedroom 1
Dimensions - 11.4 x 9.6Level - SecondArea - 109
Bedroom 2
Dimensions - 11.2 x 13.5Level - SecondArea - 151
Bonus Room
Dimensions - 13.5 x 11.2Level - SecondArea - 151Description - walk thru bedroom
Breakfast Room
Level - First
Dining Room
Dimensions - 12.0 x 13.7Level - FirstArea - 164
Half Bathroom
Dimensions - 4.0 x 5.7Level - FirstArea - 22Description - NEWER HALF BATH
Kitchen
Dimensions - 11.2 x 23.0Level - FirstArea - 257
Living Room
Dimensions - 13.1 x 17.2Level - FirstArea - 225
Three-Quarter Bathroom
Dimensions - 7.2 x 13.1Area - 94Description - NEWER SHOWER
Save
Ask
Tour
Hide
Exterior Features
Construction Details
Aluminum SidingStone
Other Structures
Shed(s)
Patio And Porch
PorchEnclosed
Roof
Shingle
Windows/Doors
Insulated Windows
Community Features
Accessibility Features
Accessible Entrance
Community Features
Sidewalks
MLS Area
Danville/Riverside
School District
Danville
Township
Danville/Riverside
Schools
School District
Danville
Elementary School
Unknown
Middle School
Unknown
High School
Unknown
Listing courtesy of SUSAN M HARTMAN of EXP Realty, LLC

Listing information is provided by Participants of the Central Susquehanna Valley Board of Realtors MLS. IDX information is provided exclusively for personal, non-commercial use, and may not be used for any purpose other than to identify prospective properties consumers may be interested in purchasing. Information is deemed reliable but not guaranteed. Copyright 2026, Central Susquehanna Valley Board of Realtors MLS.
Data last updated at: 2026-09-20 03:35 PM UTC
Listing information is provided by Participants of the Central Susquehanna Valley Board of Realtors MLS. IDX information is provided exclusively for personal, non-commercial use, and may not be used for any purpose other than to identify prospective properties consumers may be interested in purchasing. Information is deemed reliable but not guaranteed. Copyright 2026, Central Susquehanna Valley Board of Realtors MLS.
Data last updated at: 2026-09-20 03:35 PM UTC
Neighborhood & Commute
Source: Walkscore
Disclosure: Community information and market data powered by Constellation Data Labs. Information is deemed reliable but not guaranteed.
Save
Ask
Tour
Hide


Did you know? You can invite friends and family to your search. They can join your search, rate and discuss listings with you.