

Save
Ask
Tour
Hide
$199,000
14 Days On Site
318 N OAK StreetBerwick, PA 18603
For Sale|Residential|Active
3
Beds
2
Total Baths
1
Full Bath
1
Partial Bath
2,034
SqFt
$98
/SqFt
1995
Built
Subdivision:
0-None
County:
Columbia
Listing courtesy of JESSE J WILLIAMS of EXP Realty, LLC
Call Now: 570-387-8300
Is this the listing for you? We can help make it yours.
570-387-8300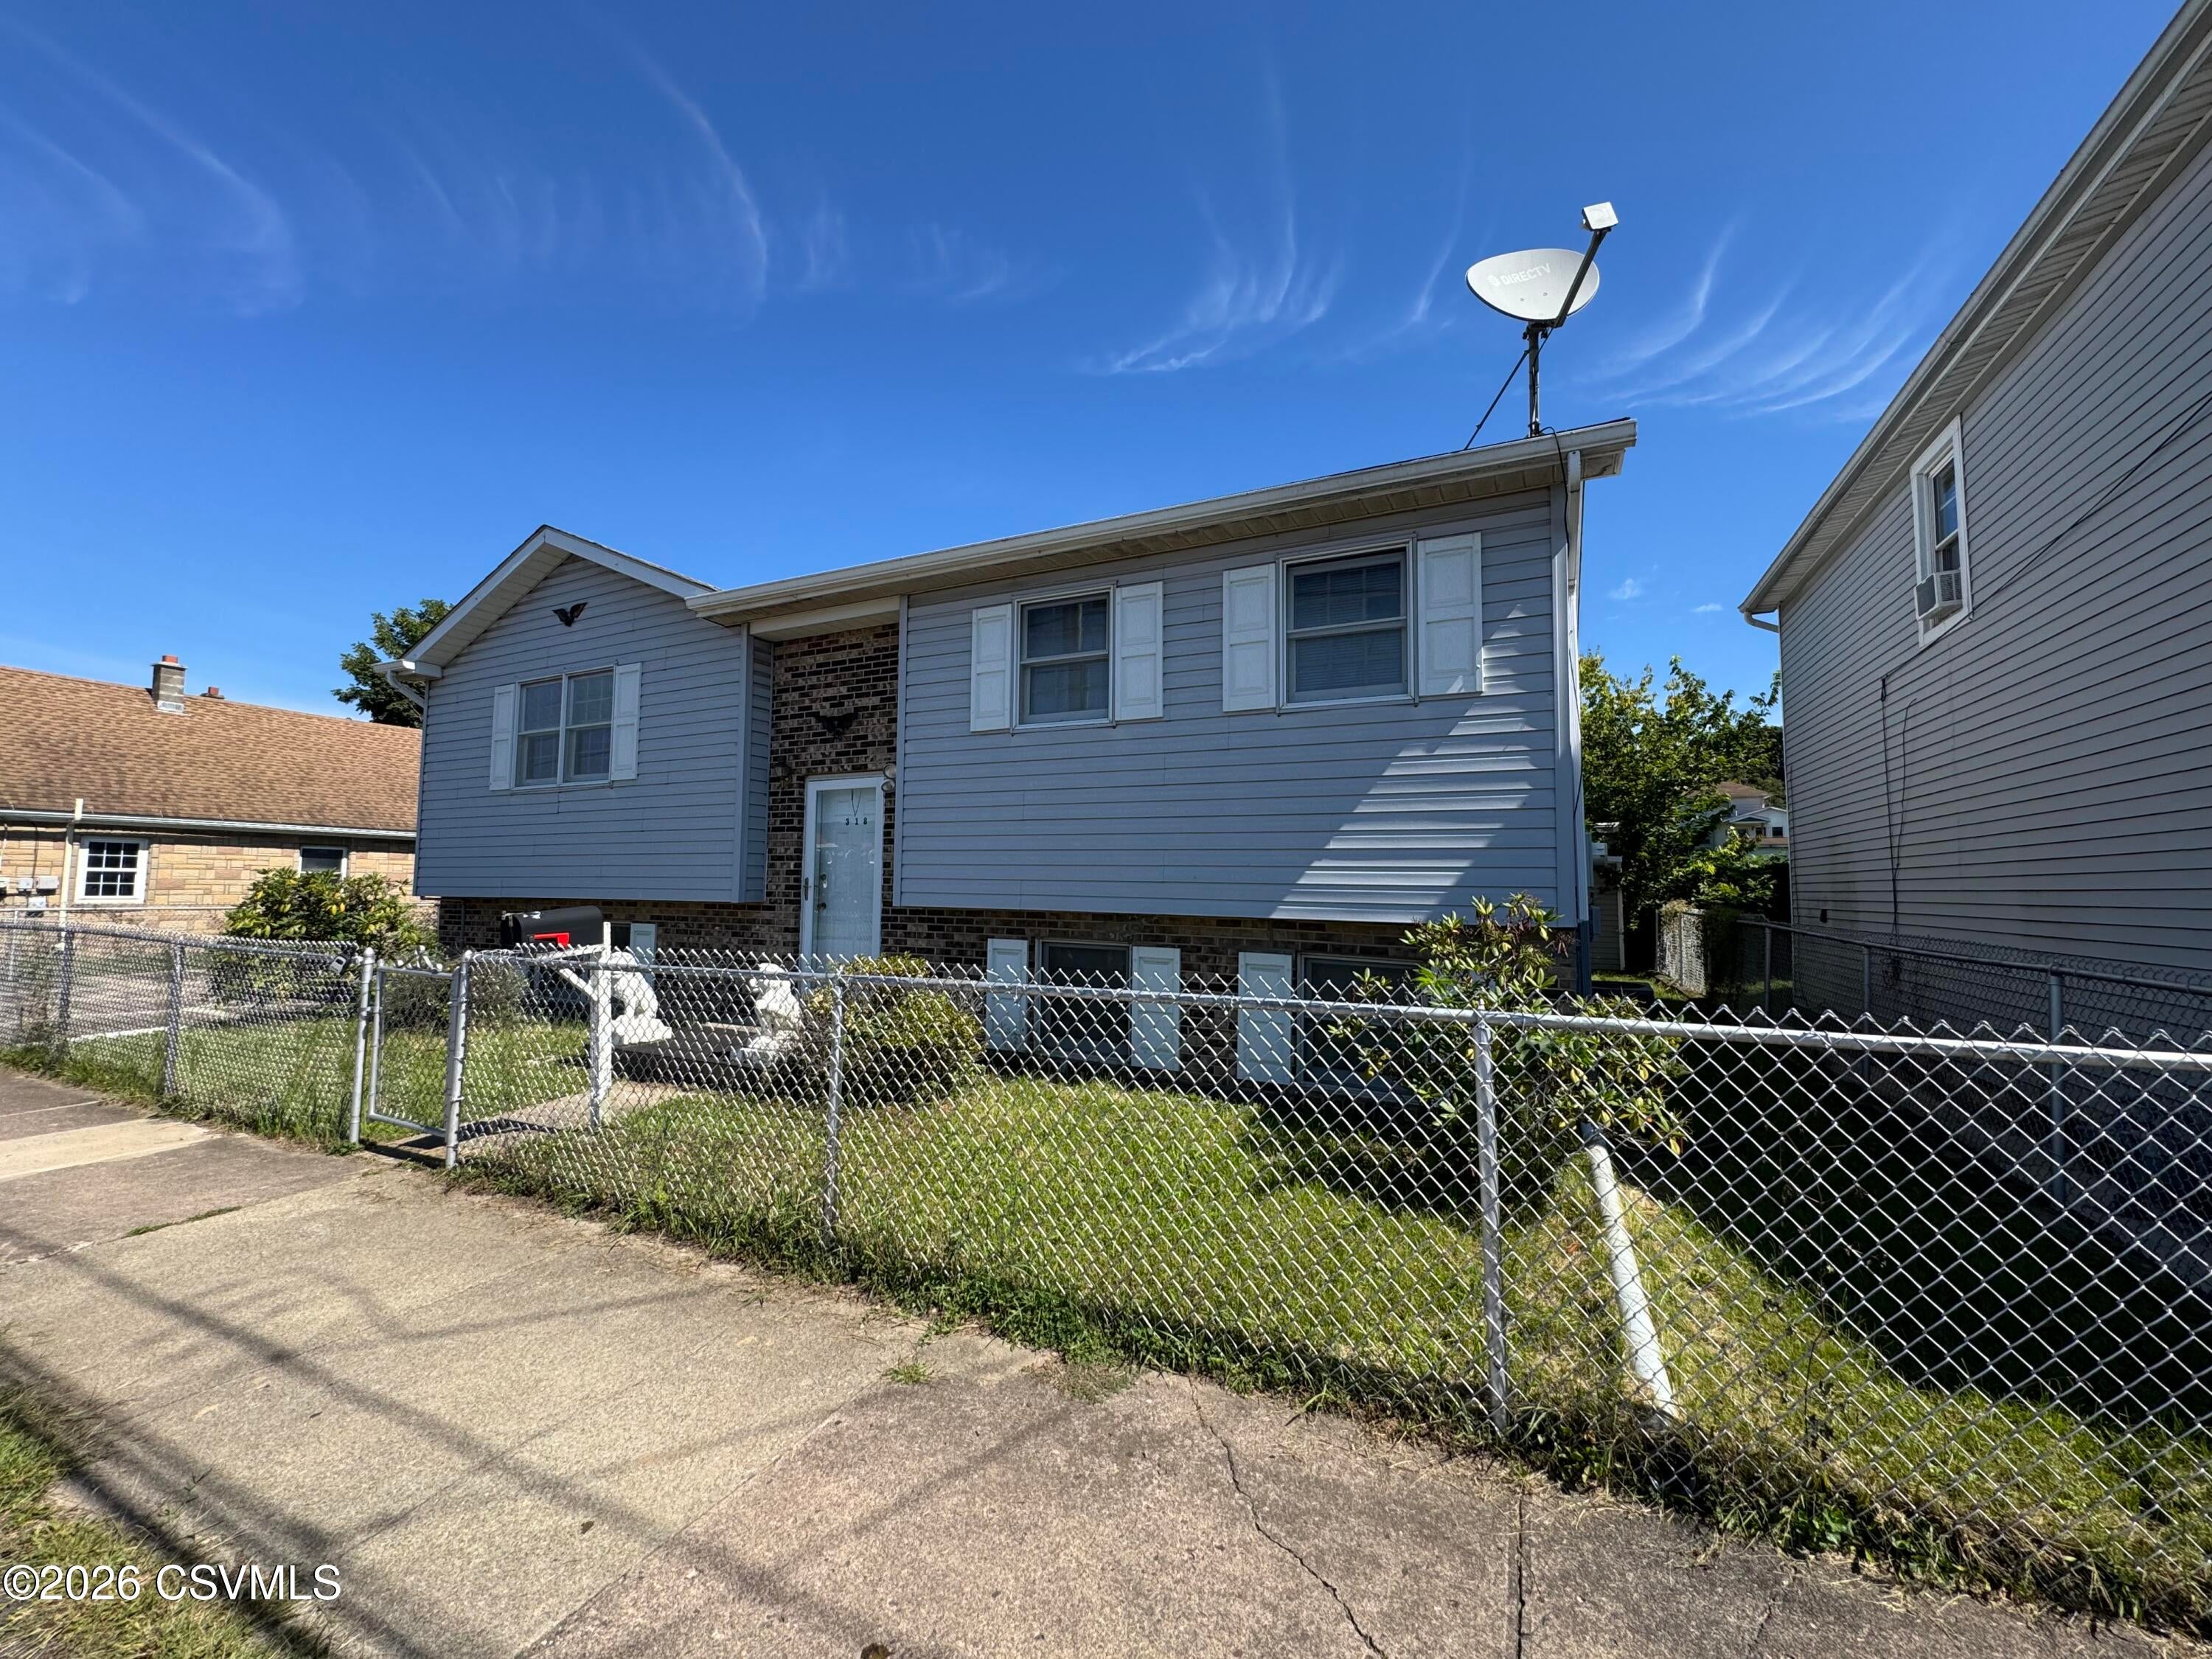
Save
Ask
Tour
Hide
Mortgage Calculator
Monthly Payment (Est.)
Enter an interest rate to see your estimated monthly payment.Calculator powered by Showcase IDX, a Constellation1 Company. Copyright ©2026 Information is deemed reliable but not guaranteed.
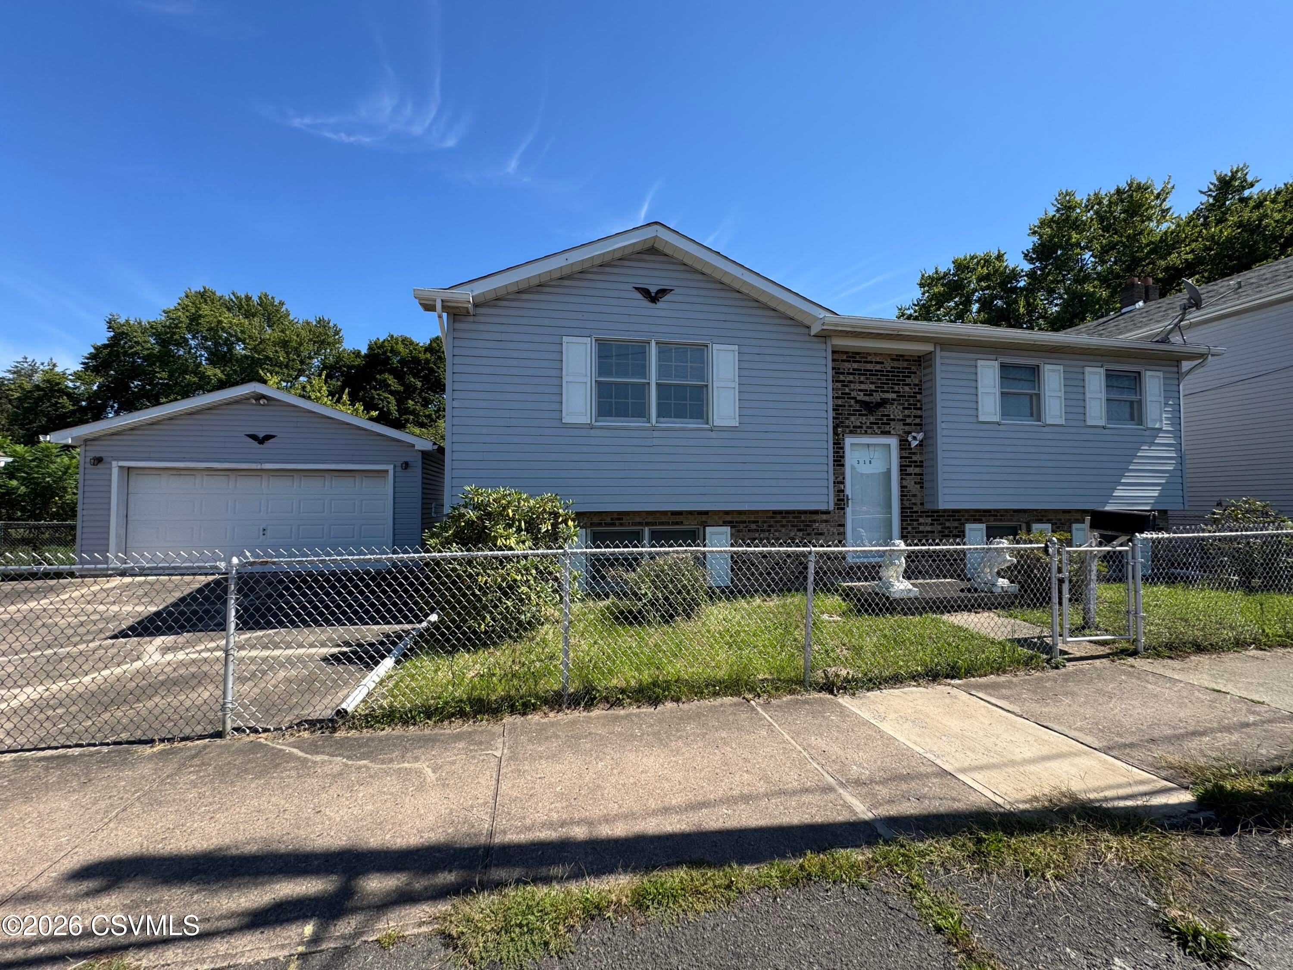
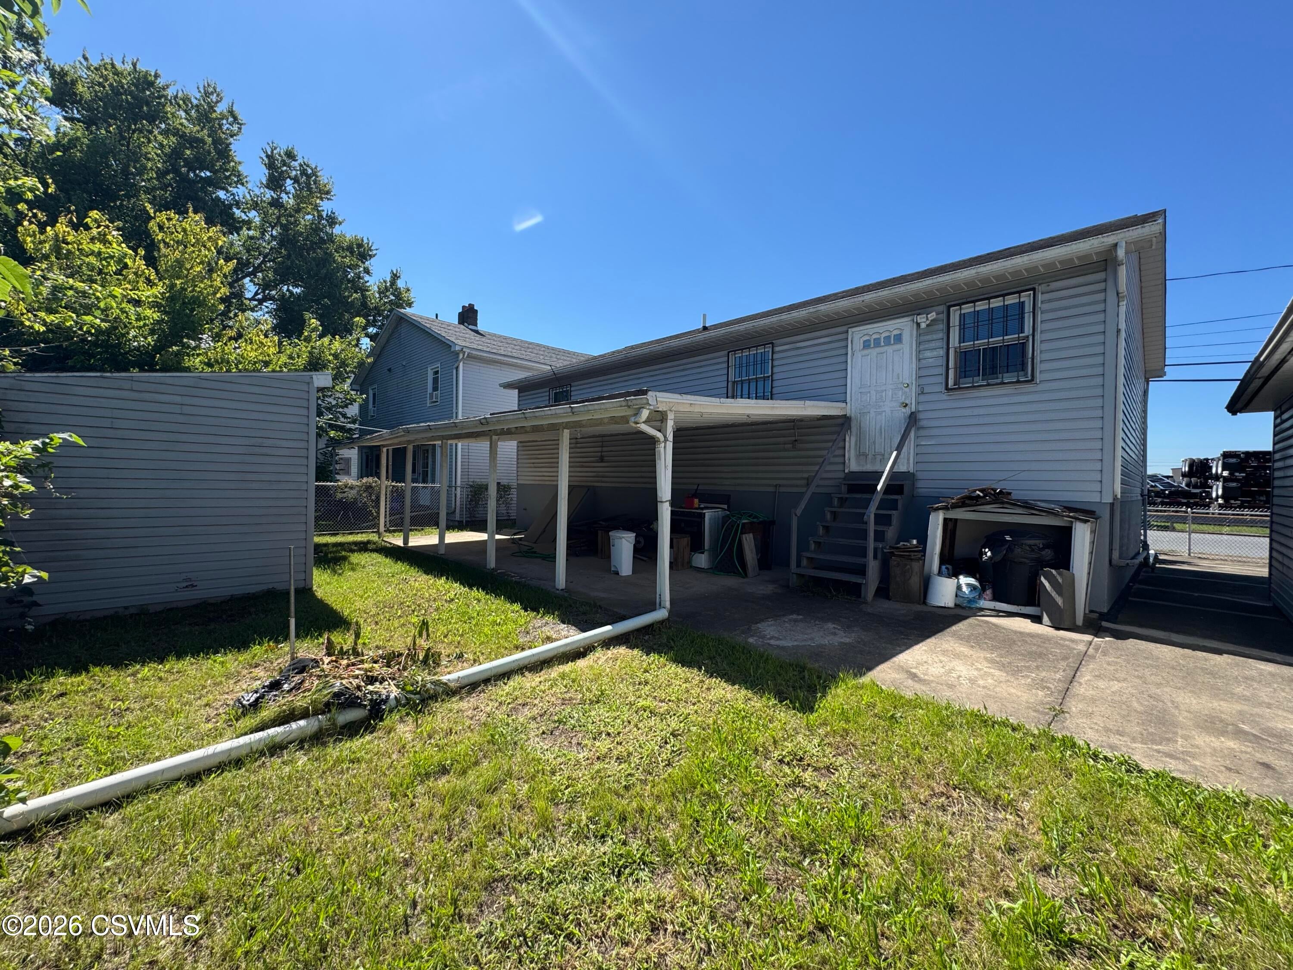
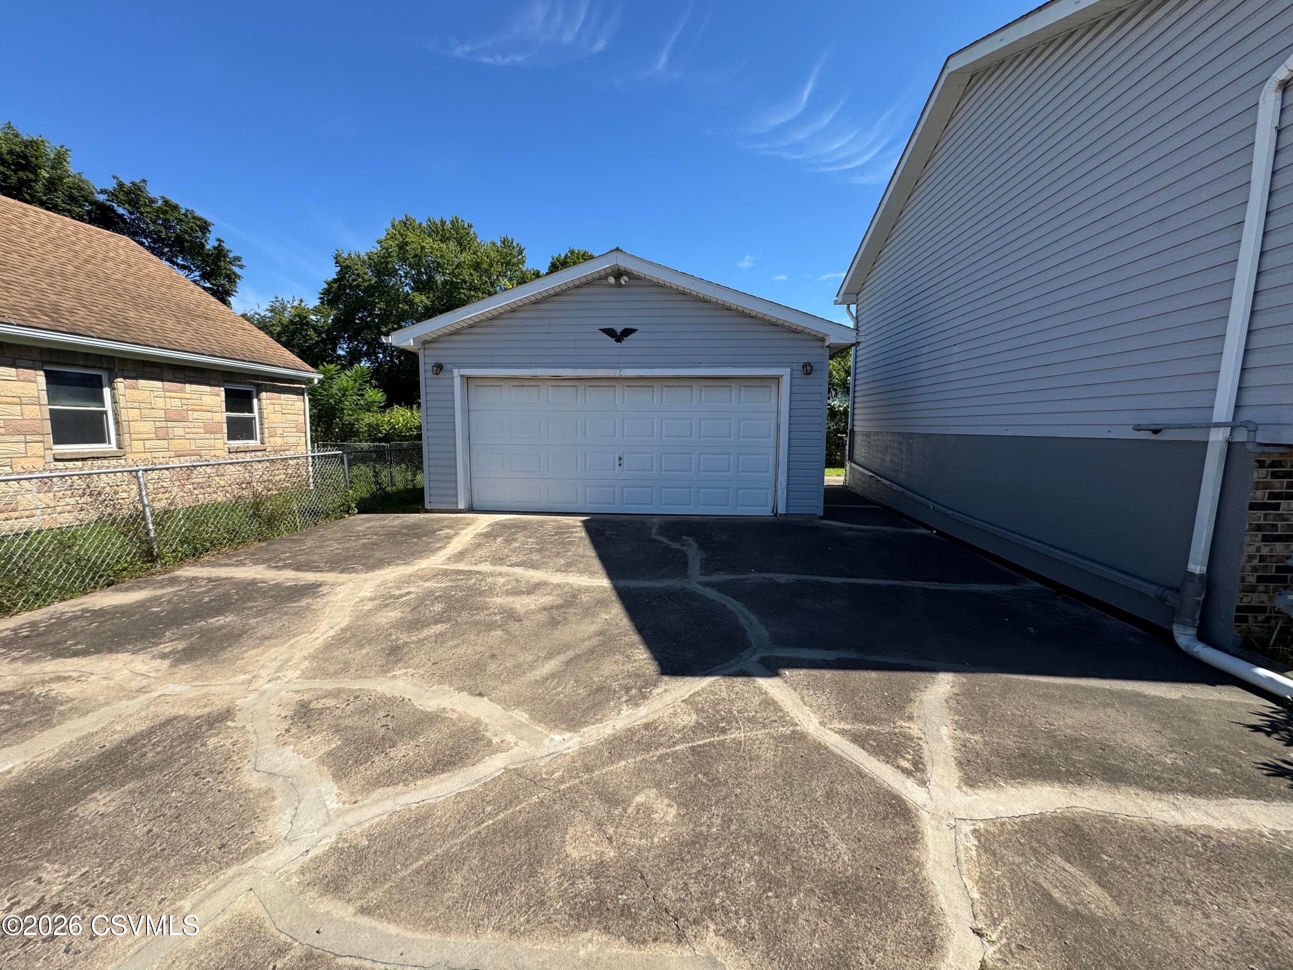
Spacious split-level home offering 3 bedrooms, 2 baths and a 2-car detached garage. Enjoy the convenience of a fenced-in yard with plenty of room for outdoor activities, pets or entertaining. Inside, the kitchen features a convenient island, while the primary bedroom offers a walk-in closet. The finished lower level provides approximately 1,000 square feet of additional living space. Central air, ample parking and a comfortable layout add to the appeal. Ready for its next owner! Call or text Jesse or Sheila at 570-760-1363 for your private tour.
Save
Ask
Tour
Hide
Listing Snapshot
Price
$199,000
Days On Site
14 Days
Bedrooms
3
Inside Area (SqFt)
2,034 sqft
Total Baths
2
Full Baths
1
Partial Baths
1
Lot Size
0.11 Acres
Year Built
1995
MLS® Number
C-2504
Status
Active
Property Tax
$2,070.83
HOA/Condo/Coop Fees
N/A
Sq Ft Source
N/A
Friends & Family
Recent Activity
| 2 weeks ago | Listing first seen on site | |
| 2 weeks ago | Listing updated with changes from the MLS® |
General Features
Acres
0.11
Foundation
None
Garage Spaces
2
Parking
Garage Door Opener
SqFt Above
1034
SqFt Below
1000
SqFt Total
1034
Style
Split Level
Utilities
Cable Available
Zoning
R-3
Interior Features
Appliances
Refrigerator
Basement
Walk-Out AccessBlock
Cooling
Ceiling Fan(s)
Bedroom 1
Dimensions - 12.9 x 12.3Level - FirstArea - 158
Bedroom 2
Dimensions - 12.7 x 11.9Level - FirstArea - 151
Bedroom 3
Dimensions - 10.1 x 14.7Level - BasementArea - 148
Dining Room
Dimensions - 12.9 x 10.0Level - FirstArea - 129
Family Room
Dimensions - 11.11 x 32.29Level - BasementArea - 358
Foyer
Dimensions - 6.4 x 5.6Level - FirstArea - 35
Full Bathroom
Dimensions - 8.3 x 4.11Level - FirstArea - 34
Kitchen
Dimensions - 12.9 x 10.7Level - FirstArea - 138
Living Room
Dimensions - 10.9 x 16.39Level - BasementArea - 178
Three-Quarter Bathroom
Dimensions - 5.5 x 11.7Level - BasementArea - 64
Save
Ask
Tour
Hide
Exterior Features
Construction Details
Vinyl SidingFrame
Other Structures
Shed(s)
Patio And Porch
PatioPorch
Roof
Shingle
Windows/Doors
Storm Door(s)
Community Features
Community Features
SidewalksStreet Lights
MLS Area
Berwick
School District
Berwick
Township
Berwick
Schools
School District
Berwick
Elementary School
Unknown
Middle School
Unknown
High School
Unknown
Listing courtesy of JESSE J WILLIAMS of EXP Realty, LLC

Listing information is provided by Participants of the Central Susquehanna Valley Board of Realtors MLS. IDX information is provided exclusively for personal, non-commercial use, and may not be used for any purpose other than to identify prospective properties consumers may be interested in purchasing. Information is deemed reliable but not guaranteed. Copyright 2026, Central Susquehanna Valley Board of Realtors MLS.
Data last updated at: 2026-09-30 04:07 PM UTC
Listing information is provided by Participants of the Central Susquehanna Valley Board of Realtors MLS. IDX information is provided exclusively for personal, non-commercial use, and may not be used for any purpose other than to identify prospective properties consumers may be interested in purchasing. Information is deemed reliable but not guaranteed. Copyright 2026, Central Susquehanna Valley Board of Realtors MLS.
Data last updated at: 2026-09-30 04:07 PM UTC
Neighborhood & Commute
Source: Walkscore
Disclosure: Community information and market data powered by Constellation Data Labs. Information is deemed reliable but not guaranteed.
Save
Ask
Tour
Hide


Did you know? You can invite friends and family to your search. They can join your search, rate and discuss listings with you.