Save
Ask
Tour
Hide
Share
$404,990
5 Days On Site

171-103 SCHOOLHOUSE Road
Bloomsburg, PA 17815

For Sale|Single Family Residence|Active
3
Beds
4
Total Baths
3
Full Baths
1
Partial Bath
2,644
SqFt
$153
/SqFt
2026
Built
Subdivision:
0-None
County:
Columbia
Listing courtesy of Kaitlyn Streeter of Berks Home Realty, LLC
Call Now: 570-387-8300
Is this the listing for you? We can help make it yours.
570-387-8300
171-103 schoolhouse road171-103 schoolhouse road171-103 schoolhouse road171-103 schoolhouse road
Save
Ask
Tour
Hide
Share

Mortgage Calculator

Monthly Payment (Est.)

Enter an interest rate to see your estimated monthly payment.
Calculator powered by Showcase IDX, a Constellation1 Company. Copyright ©2026 Information is deemed reliable but not guaranteed.

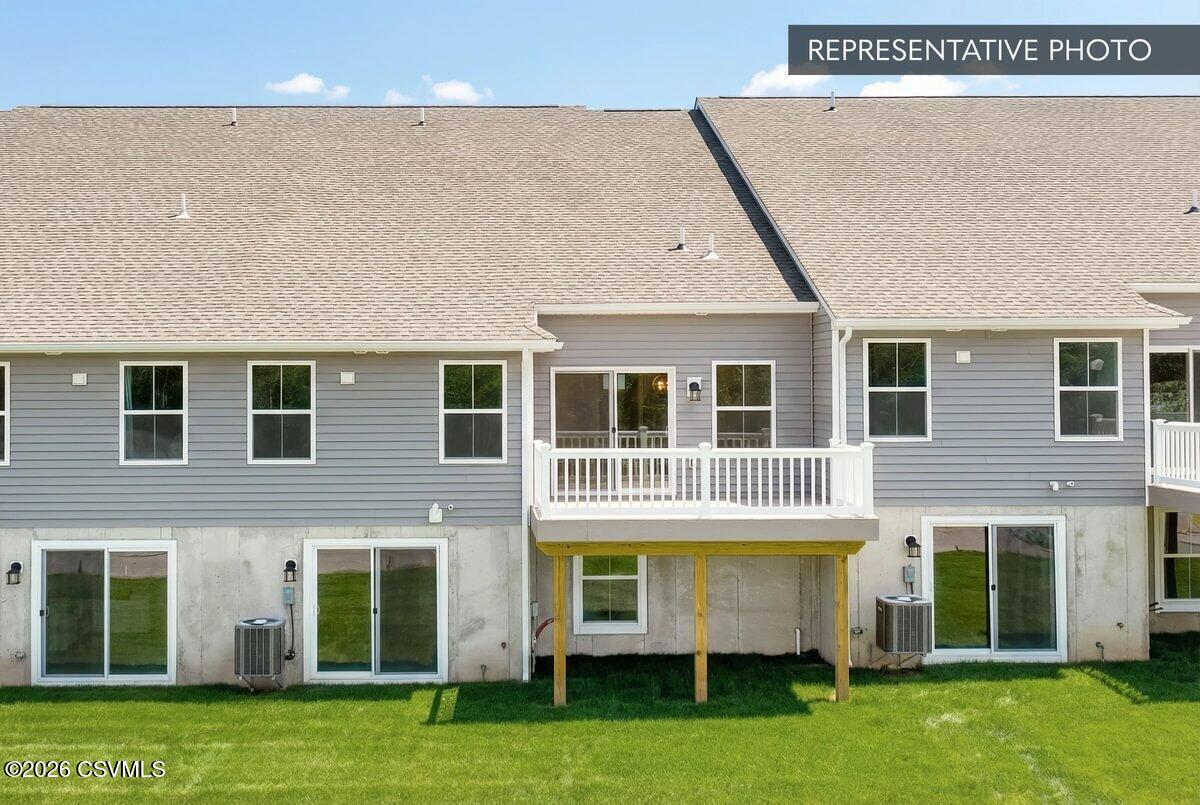
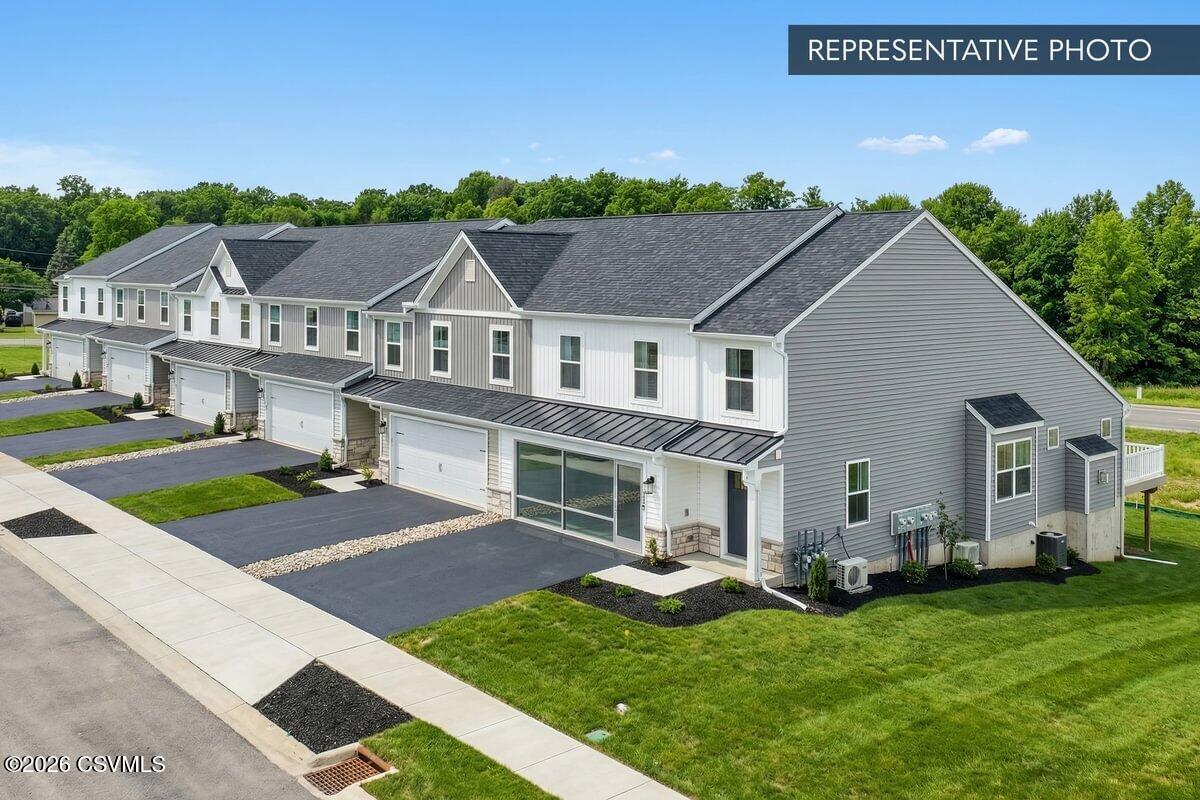
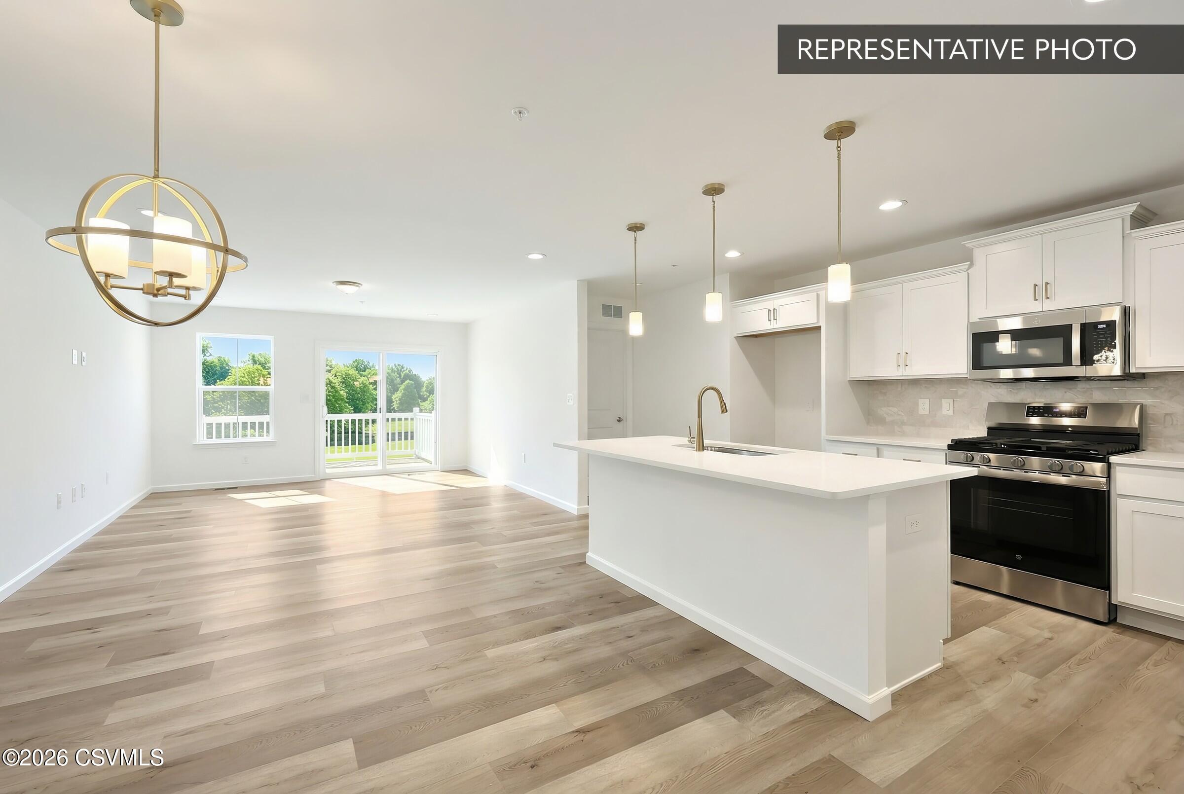
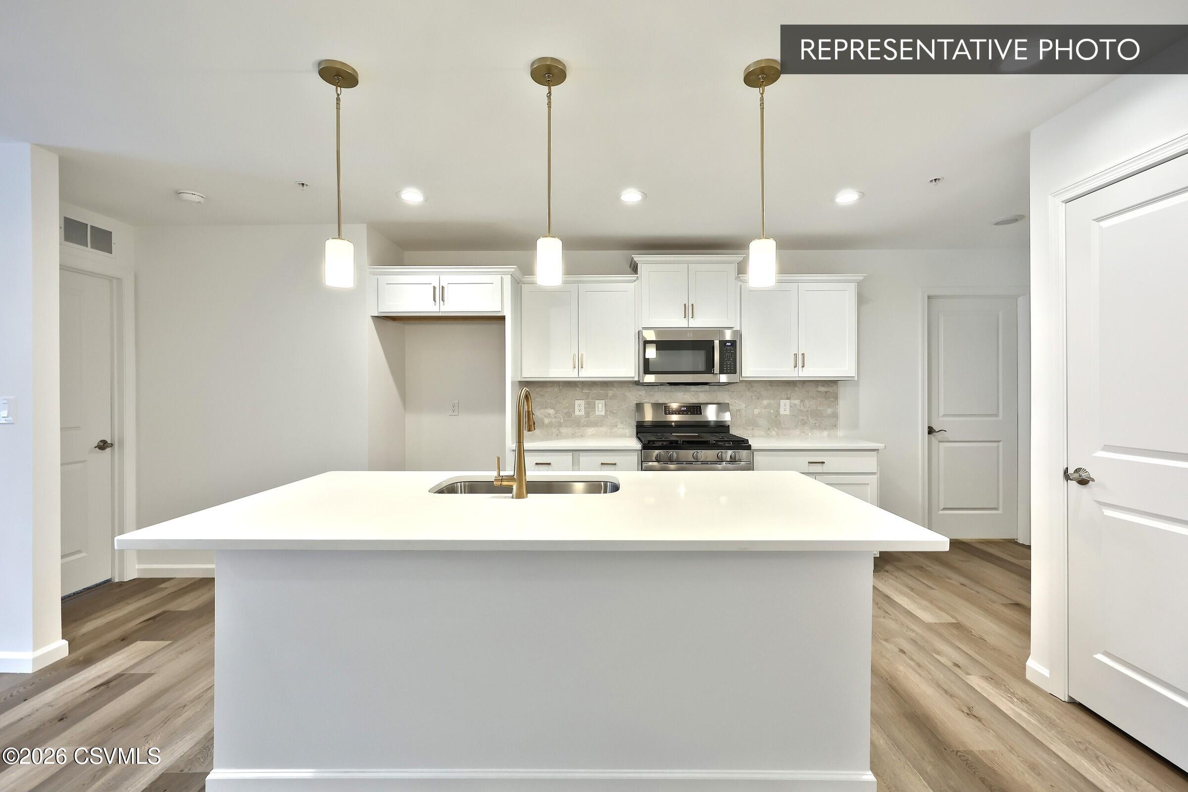
Structural selections have already been chosen, and a $10,000 Selection Gallery allowance is included to help you personalize your new home by 11/4/2026. The list price reflects the base home with the selected structural options. Use your $10,000 Selection Gallery allowance to personalize your home with finishes and upgrades that reflect your style; any Selection Gallery upgrades selected beyond the included allowance will be added to the final purchase price. Welcome to the Magnolia, a thoughtfully designed townhome offering comfortable first-floor living with plenty of space to spread out. The main level offers easy, stair-free living with a spacious Owner's Suite featuring a tray ceiling and tiled shower. The kitchen is designed for both everyday living and entertaining, with an island offering seating and a seamless connection to the breakfast area and welcoming family room. Step outside to enjoy the composite deck and additional outdoor living space. Upstairs, a versatile loft provides flexible space for a home office, sitting area, or recreation space, along with two additional bedrooms and a full bath. The finished walk-out basement provides even more room to live, work, or entertain, with convenient access to the outdoors. A 2-car garage with zero-entry access adds another level of everyday convenience. Photos and renderings may show optional features, upgrades, furnishings, or enhancements that are not included in the list price and may have been virtually staged or enhanced. Subdivision assessment is pending; taxes will be based on the improved lot and completed home. Includes the Berks Homes 10-Year Limited Home Warranty.

Save
Ask
Tour
Hide
Share
Listing Snapshot
Price 
$404,990
Days On Site 
5 Days
Bedrooms 
3
Inside Area (SqFt) 
2,644 sqft
Total Baths 
4
Full Baths 
3
Partial Baths 
1
Lot Size 
N/A
Year Built 
2026
MLS® Number 
C-2517
Status 
Active
Property Tax 
N/A
HOA/Condo/Coop Fees 
$55 monthly
Sq Ft Source 
N/A
Friends & Family
Recent Activity
5 days agoListing first seen on site
5 days agoListing updated with changes from the MLS®
General Features
Attached Garage 
Yes
Foundation 
None
Garage Spaces 
2
Home Warranty 
Yes
Parking 
AttachedGarage
Property Condition 
New Construction
Property Sub Type 
Single Family Residence
SqFt Above 
1760
SqFt Below 
884
SqFt Total 
1760
Style 
Two Story
Zoning 
R
Interior Features
Appliances 
DisposalMicrowaveDishwasher
Basement 
Walk-Out Access
Cooling 
Heating 
Interior 
Walk-In Closet(s)
Window Features 
Insulated Windows
Bedroom 2 
Dimensions - 13.0 x 12.0Level - SecondArea - 156
Bedroom 3 
Dimensions - 11.0 x 11.0Level - SecondArea - 121
Dining Area 
Dimensions - 10.0 x 10.0Level - FirstArea - 100
Family Room 
Dimensions - 14.0 x 10.0Level - FirstArea - 140
Full Bathroom 
Dimensions - 10.0 x 5.0Level - SecondArea - 50
Half Bathroom 
Dimensions - 5.0 x 5.0Level - FirstArea - 25
Kitchen 
Dimensions - 8.0 x 12.0Level - FirstArea - 96
Laundry 
Dimensions - 6.0 x 7.0Level - FirstArea - 42
Loft 
Dimensions - 15.0 x 10.0Level - SecondArea - 150
Master Bathroom 
Dimensions - 8.0 x 9.0Level - FirstArea - 72
Master Bedroom 
Dimensions - 13.0 x 14.0Level - FirstArea - 182
Rec Room 
Dimensions - 20.0 x 24.0Level - BasementArea - 480
Save
Ask
Tour
Hide
Share
Exterior Features
Construction Details 
Vinyl SidingFrame
Patio And Porch 
Deck
Roof 
AsphaltFiberglass
Windows/Doors 
Insulated Windows
Community Features
Association Fee 
$55.0
Association Fee Frequency 
Monthly
Community Features 
None
MLS Area 
Hemlock Twp
School District 
Bloomsburg
Township 
Hemlock Twp
Schools
School District
Bloomsburg
Elementary School
Unknown
Middle School
Unknown
High School
Unknown
Listing courtesy of Kaitlyn Streeter of Berks Home Realty, LLC

Properties

Listing information is provided by Participants of the Central Susquehanna Valley Board of Realtors MLS. IDX information is provided exclusively for personal, non-commercial use, and may not be used for any purpose other than to identify prospective properties consumers may be interested in purchasing. Information is deemed reliable but not guaranteed. Copyright 2026, Central Susquehanna Valley Board of Realtors MLS.
Data last updated at: 2026-09-23 04:23 AM UTC


Neighborhood & Commute
Source: Walkscore
Disclosure: Community information and market data powered by Constellation Data Labs. Information is deemed reliable but not guaranteed.
Save
Ask
Tour
Hide
Share