Save
Ask
Tour
Hide
Share
$575,000
4 Days On Site

6811 KEEFERS Lane
Bloomsburg, PA 17815

For Sale|Single Family Residence|Active
5
Beds
5
Total Baths
4
Full Baths
1
Partial Bath
7,046
SqFt
$82
/SqFt
1999
Built
Subdivision:
0-None
County:
Columbia
Listing courtesy of TIFFANY PRICE of PRO Real Estate Services, Inc.
Call Now: 570-387-8300
Is this the listing for you? We can help make it yours.
570-387-8300
6811 keefers lane6811 keefers lane6811 keefers lane6811 keefers lane
Save
Ask
Tour
Hide
Share

Mortgage Calculator

Monthly Payment (Est.)

Enter an interest rate to see your estimated monthly payment.
Calculator powered by Showcase IDX, a Constellation1 Company. Copyright ©2026 Information is deemed reliable but not guaranteed.

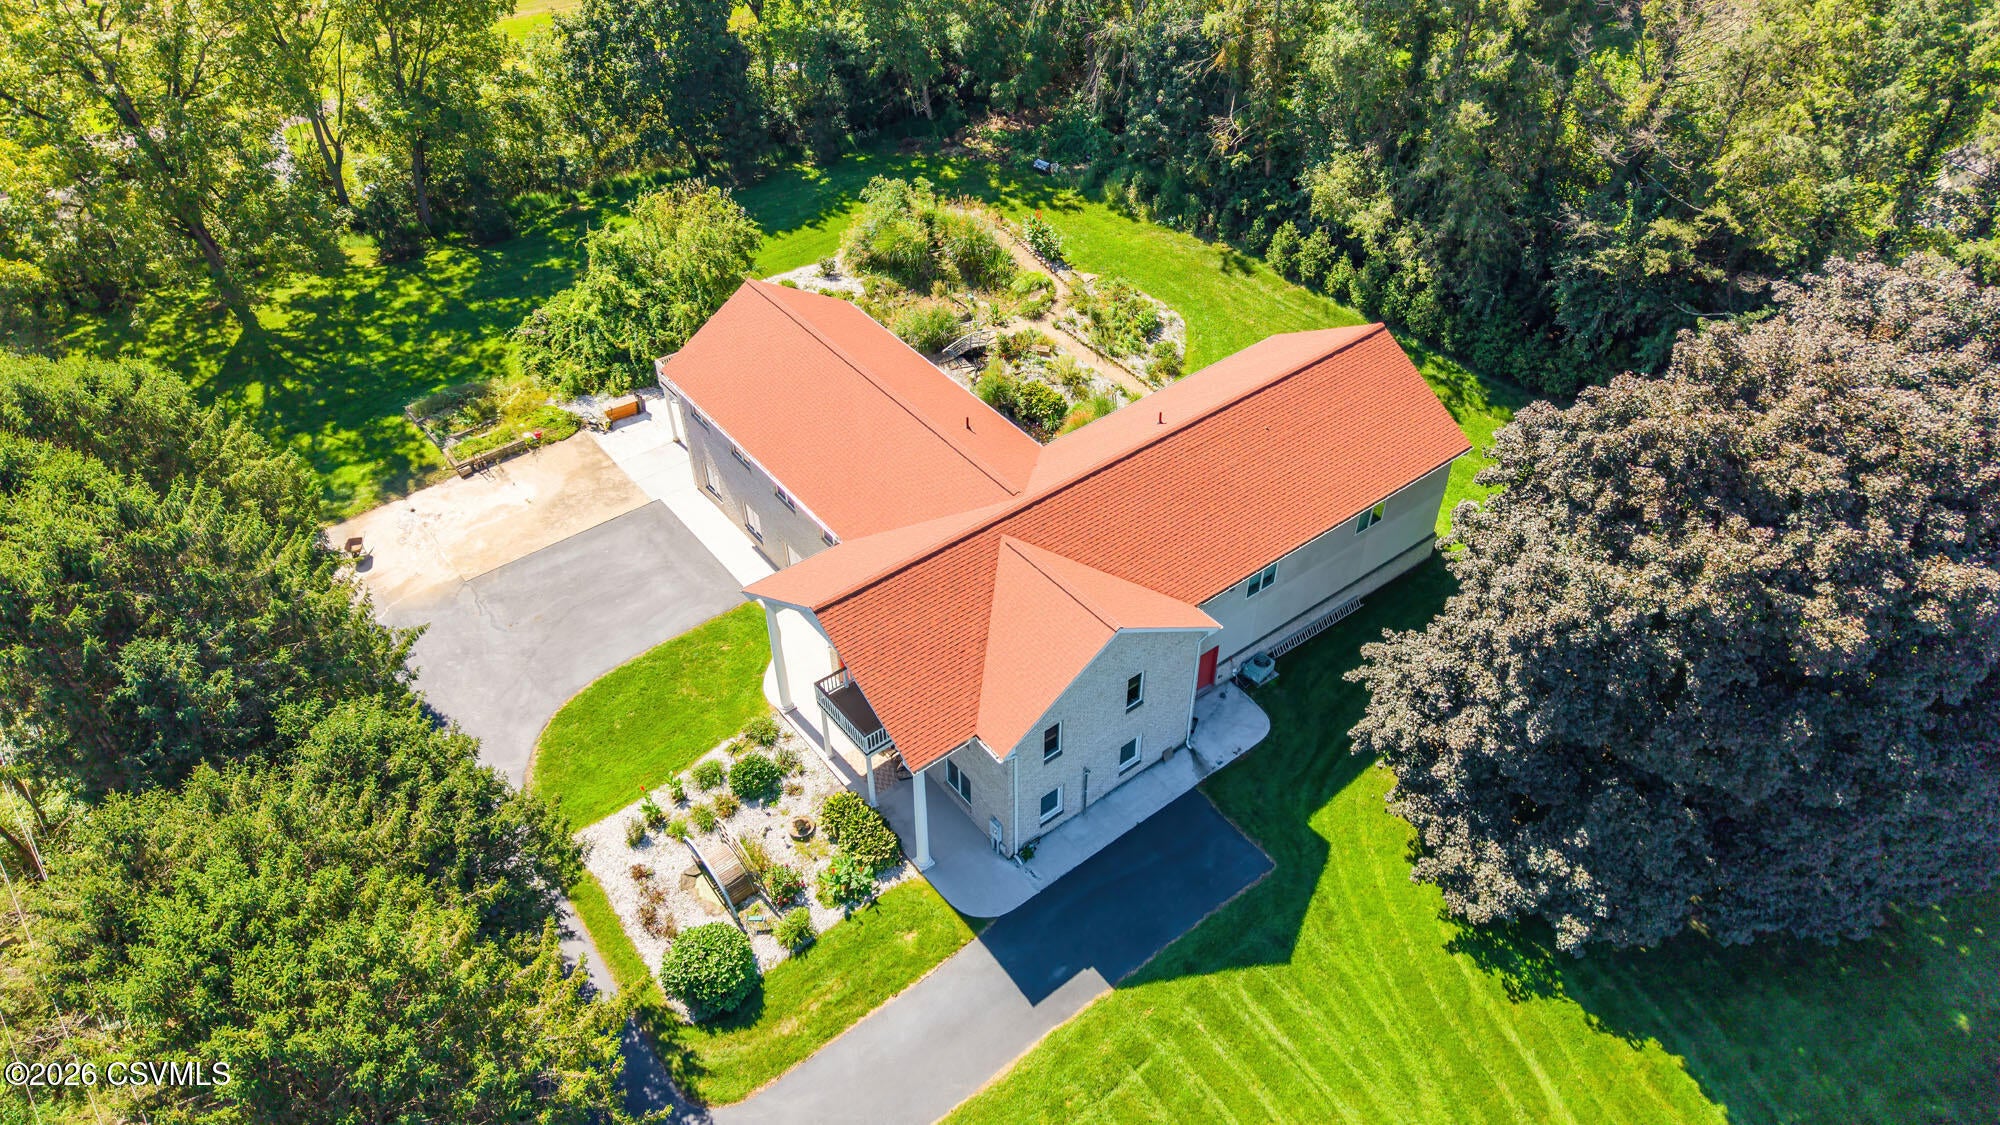
Space, privacy, and an exceptional layout rarely found in our area. This impressive two story offers room to spread out. Well suited for multigenerational living, this home gives everyone space of their own while still feeling connected. The main level features an expansive kitchen with abundant cabinetry, generous counter space and a large island, along with spacious living and dining areas filled with natural light. Featuring a first floor office and sunroom, as well as a custom designed media room providing the perfect spot for movie nights and entertaining. A walk in foyer closet and mudroom off the side entrance provide practical storage A first floor bedroom with attached full bath offers added flexibility for guests, or anyone looking for main level living. Upstairs, you'll find TWO primary suites. The first primary has vaulted ceilings, hardwood floors, & it's spa inspired bath is a destination of it's own, featuring a soaking tub, sauna, dual vanity area and an oversized walk in shower with a rainfall showerhead, and walk in closet! The 2nd Primary Bedroom offers a lot of room, with a private balcony, walk in closet, and large full bathroom. Two more spacious bedrooms and a full bath complete the 2nd floor. Multiple outdoor living spaces to enjoy, overlook the surrounding greenery, giving the property a wonderfully private feel. Located in the Central Columbia School District, you're just minutes from interstate access and everyday conveniences, yet once you're home, it feels like you're in a world of your own. This is one you truly have to see in person to appreciate the amount of space and possibilities it offers.

Save
Ask
Tour
Hide
Share
Listing Snapshot
Price 
$575,000
Days On Site 
4 Days
Bedrooms 
5
Inside Area (SqFt) 
7,046 sqft
Total Baths 
5
Full Baths 
4
Partial Baths 
1
Lot Size 
2.09 Acres
Year Built 
1999
MLS® Number 
C-2525
Status 
Active
Property Tax 
$10,266.56
HOA/Condo/Coop Fees 
N/A
Sq Ft Source 
N/A
Friends & Family
Recent Activity
5 days agoListing first seen on site
5 days agoListing updated with changes from the MLS®
General Features
Acres 
2.09
Foundation 
None
Parking 
None
Property Sub Type 
Single Family Residence
Security 
Security System
SqFt Above 
7046
SqFt Total 
7046
Style 
Two Story
Utilities 
Cable Available
Zoning 
R
Interior Features
Appliances 
MicrowaveDryerWasherWater SoftenerDishwasherRefrigerator
Basement 
BlockUnfinished
Cooling 
Ceiling Fan(s)
Flooring 
Hardwood
Heating 
Interior 
Walk-In Closet(s)
Spa 
Yes
Window Features 
Window CoveringsInsulated Windows
Bedroom 1 
Dimensions - 14.92 x 25.75Level - FirstArea - 384Description - HW Flooring
Bedroom 4 
Dimensions - 17.92 x 12.58Level - SecondArea - 225Description - HW Flooring
Bedroom 5 
Dimensions - 33.33 x 12.75Level - SecondArea - 424Description - HW Flooring, Small Balcony
Breakfast Room 
Dimensions - 16.82 x 13.92Level - FirstArea - 234Description - Off kitchen, access to side patio
Dining Area 
Dimensions - 15.5 x 13.92Level - FirstArea - 215Description - Open to Kitchen
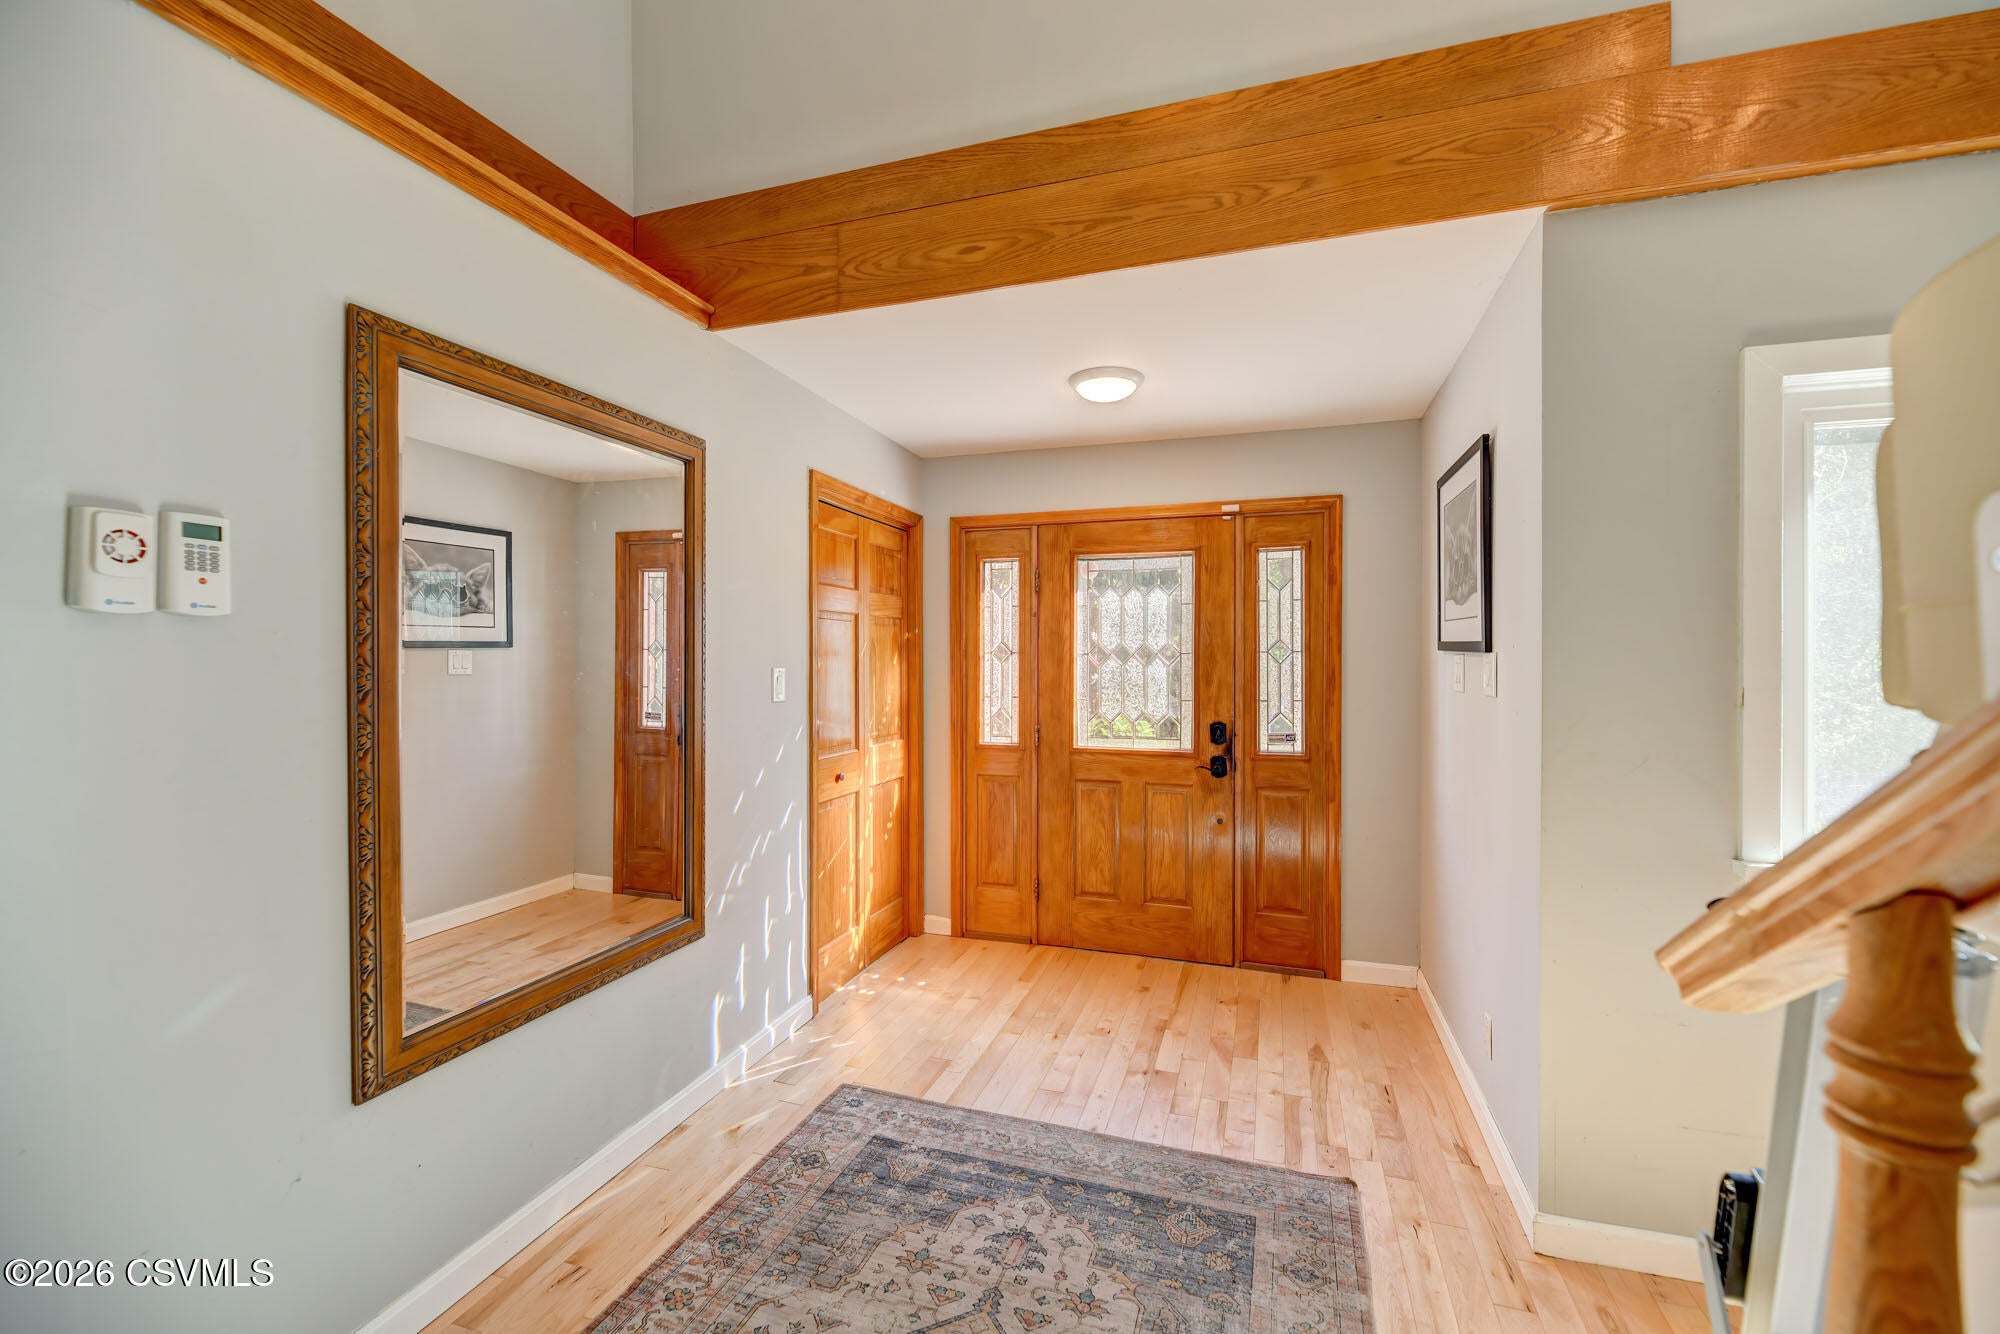
Foyer 
Dimensions - 7.08 x 14.5Level - FirstArea - 102Description - New HW Flooring
Full Bathroom 
Dimensions - 10.42 x 9.83Level - SecondArea - 102Description - Lovely vanity
Half Bathroom 
Dimensions - 5.33 x 5.33Level - FirstArea - 28
Kitchen 
Dimensions - 29.75 x 11.92Level - FirstArea - 354Description - Double refrigerator, beverage fridge, huge granite island
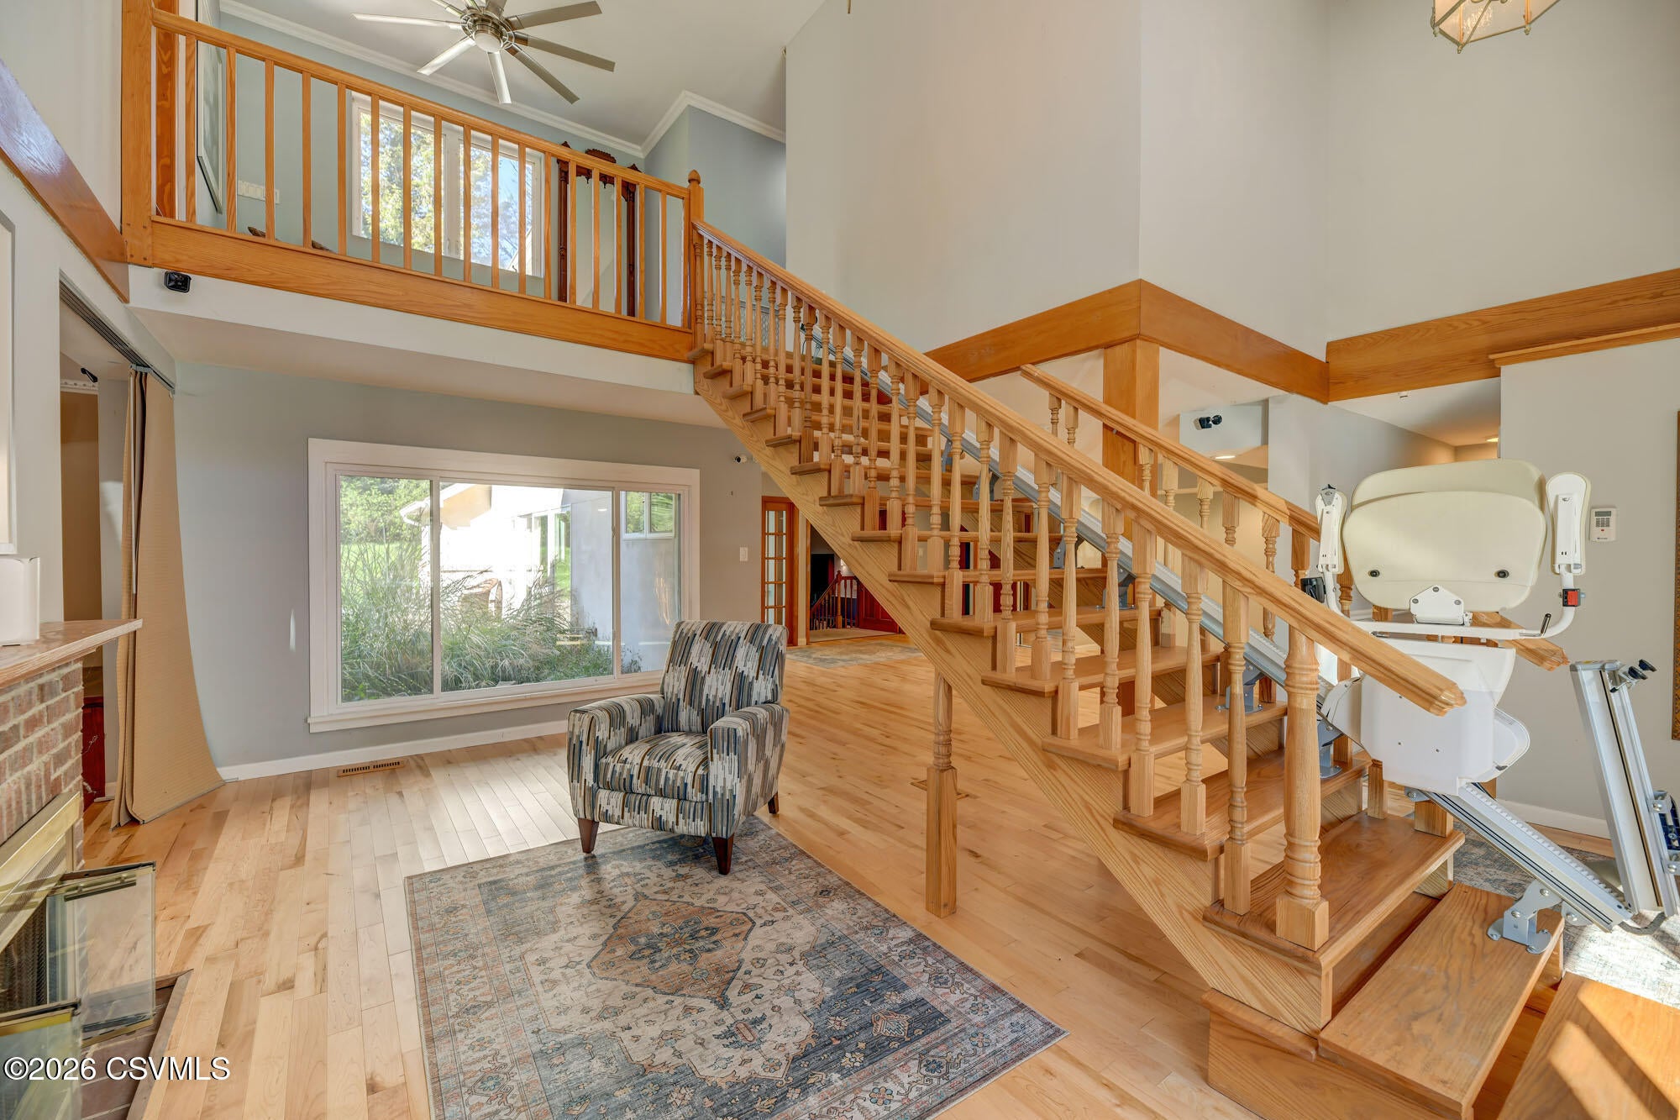
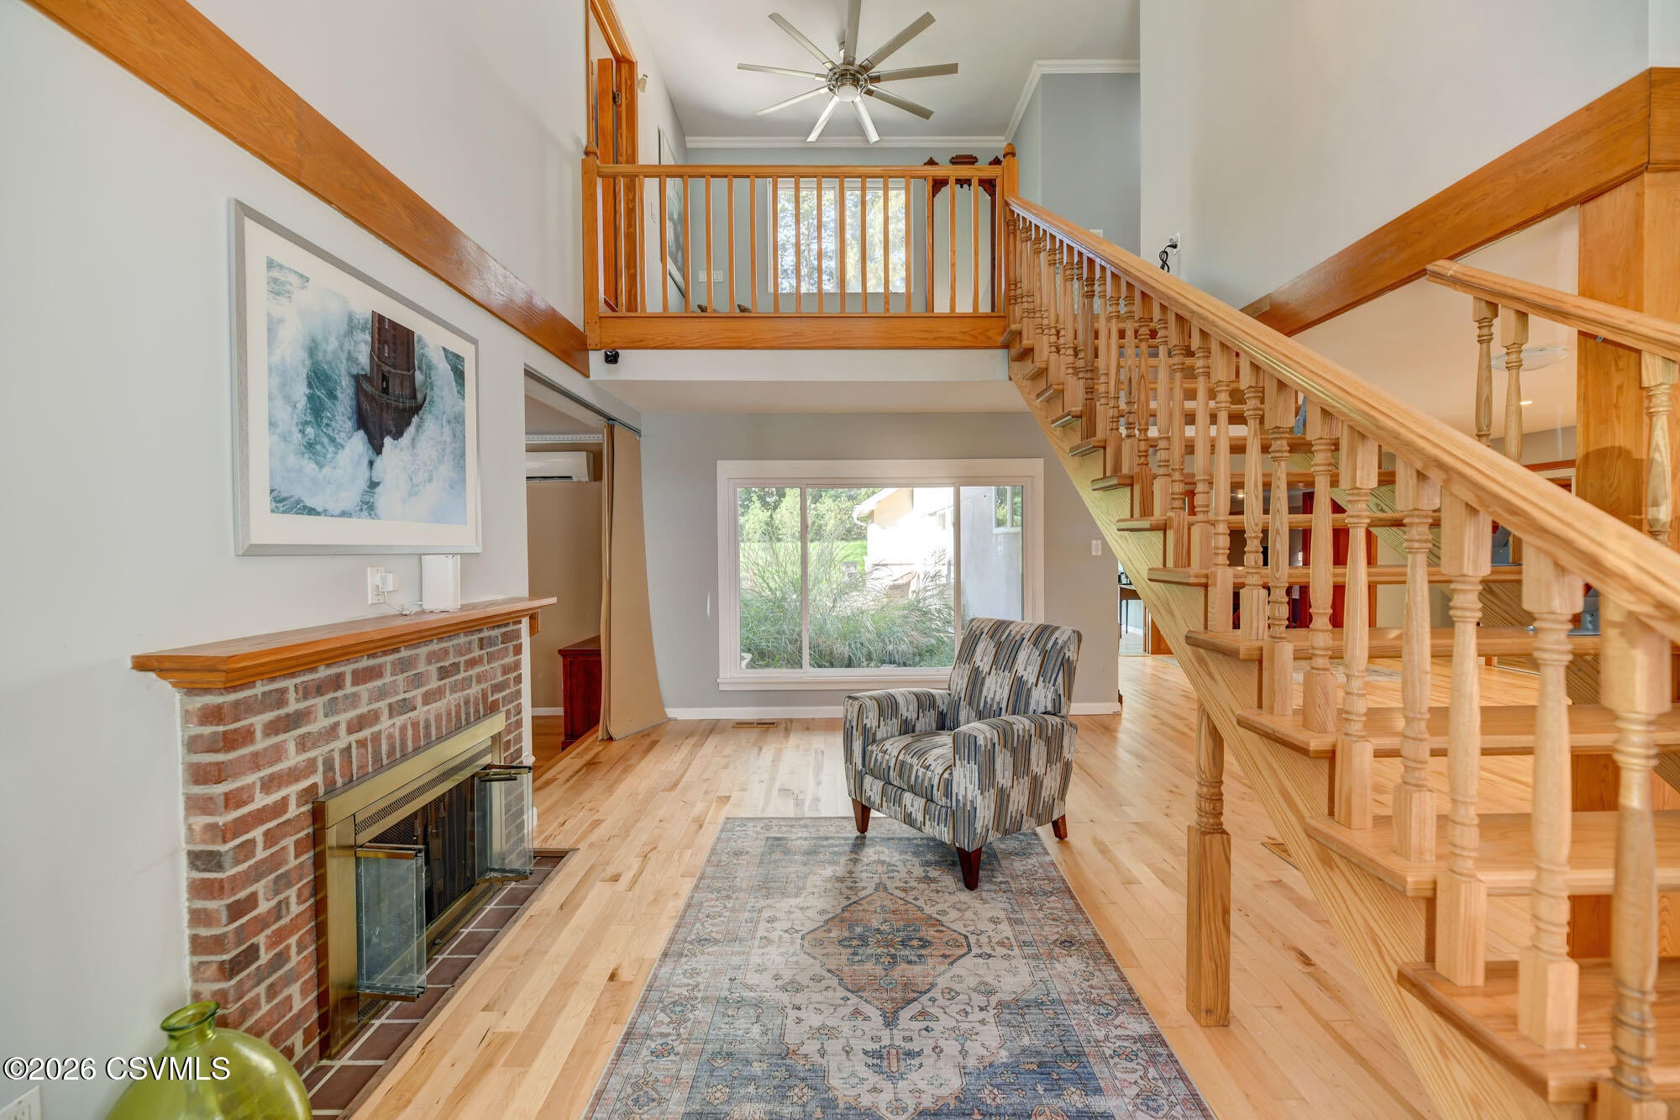
Living Room 
Dimensions - 18.0 x 20.58Level - FirstArea - 370Description - New HW Flooring, new red oak staircase
Master Bathroom 
Dimensions - 7.92 x 16.0Level - SecondArea - 126Description - Double closet
Master Bedroom 
Dimensions - 22.25 x 25.92Level - SecondArea - 576Description - Large Balcony, Vaulted ceiling
Media Room 
Dimensions - 19.92 x 37.67Level - FirstArea - 750Description - Carpet
Office 
Dimensions - 10.17 x 12.67Level - FirstArea - 128Description - Pocket door
Other 
Dimensions - 12.08 x 19.75Level - FirstArea - 238Description - Sitting Area, Gas Fireplace
Sunroom 
Dimensions - 8.25 x 24.67Level - FirstArea - 203Description - Access to back trex deck
Save
Ask
Tour
Hide
Share
Exterior Features
Construction Details 
BrickStuccoFrame
Patio And Porch 
DeckPatioPorch
Roof 
Shingle
Spa 
Yes
Waterfront Features 
Pond
Windows/Doors 
Window CoveringsInsulated Windows
Community Features
MLS Area 
South Centre Twp
School District 
Central
Township 
South Centre Twp
Schools
School District
Central
Elementary School
Unknown
Middle School
Unknown
High School
Unknown
Listing courtesy of TIFFANY PRICE of PRO Real Estate Services, Inc.

Properties

Listing information is provided by Participants of the Central Susquehanna Valley Board of Realtors MLS. IDX information is provided exclusively for personal, non-commercial use, and may not be used for any purpose other than to identify prospective properties consumers may be interested in purchasing. Information is deemed reliable but not guaranteed. Copyright 2026, Central Susquehanna Valley Board of Realtors MLS.
Data last updated at: 2026-09-23 03:47 AM UTC


Neighborhood & Commute
Source: Walkscore
Disclosure: Community information and market data powered by Constellation Data Labs. Information is deemed reliable but not guaranteed.
Save
Ask
Tour
Hide
Share