

Save
Ask
Tour
Hide
$725,000
38 Days On Site
218 GREGORY DriveSelinsgrove, PA 17870
For Sale|Single Family Residence|Active
5
Beds
5
Total Baths
3
Full Baths
2
Partial Baths
5,176
SqFt
$140
/SqFt
2007
Built
Subdivision:
Wyndham Crest
County:
Union
Listing courtesy of JESSE W MOORE of Real of Pennsylvania
Call Now: 570-387-8300
Is this the listing for you? We can help make it yours.
570-387-8300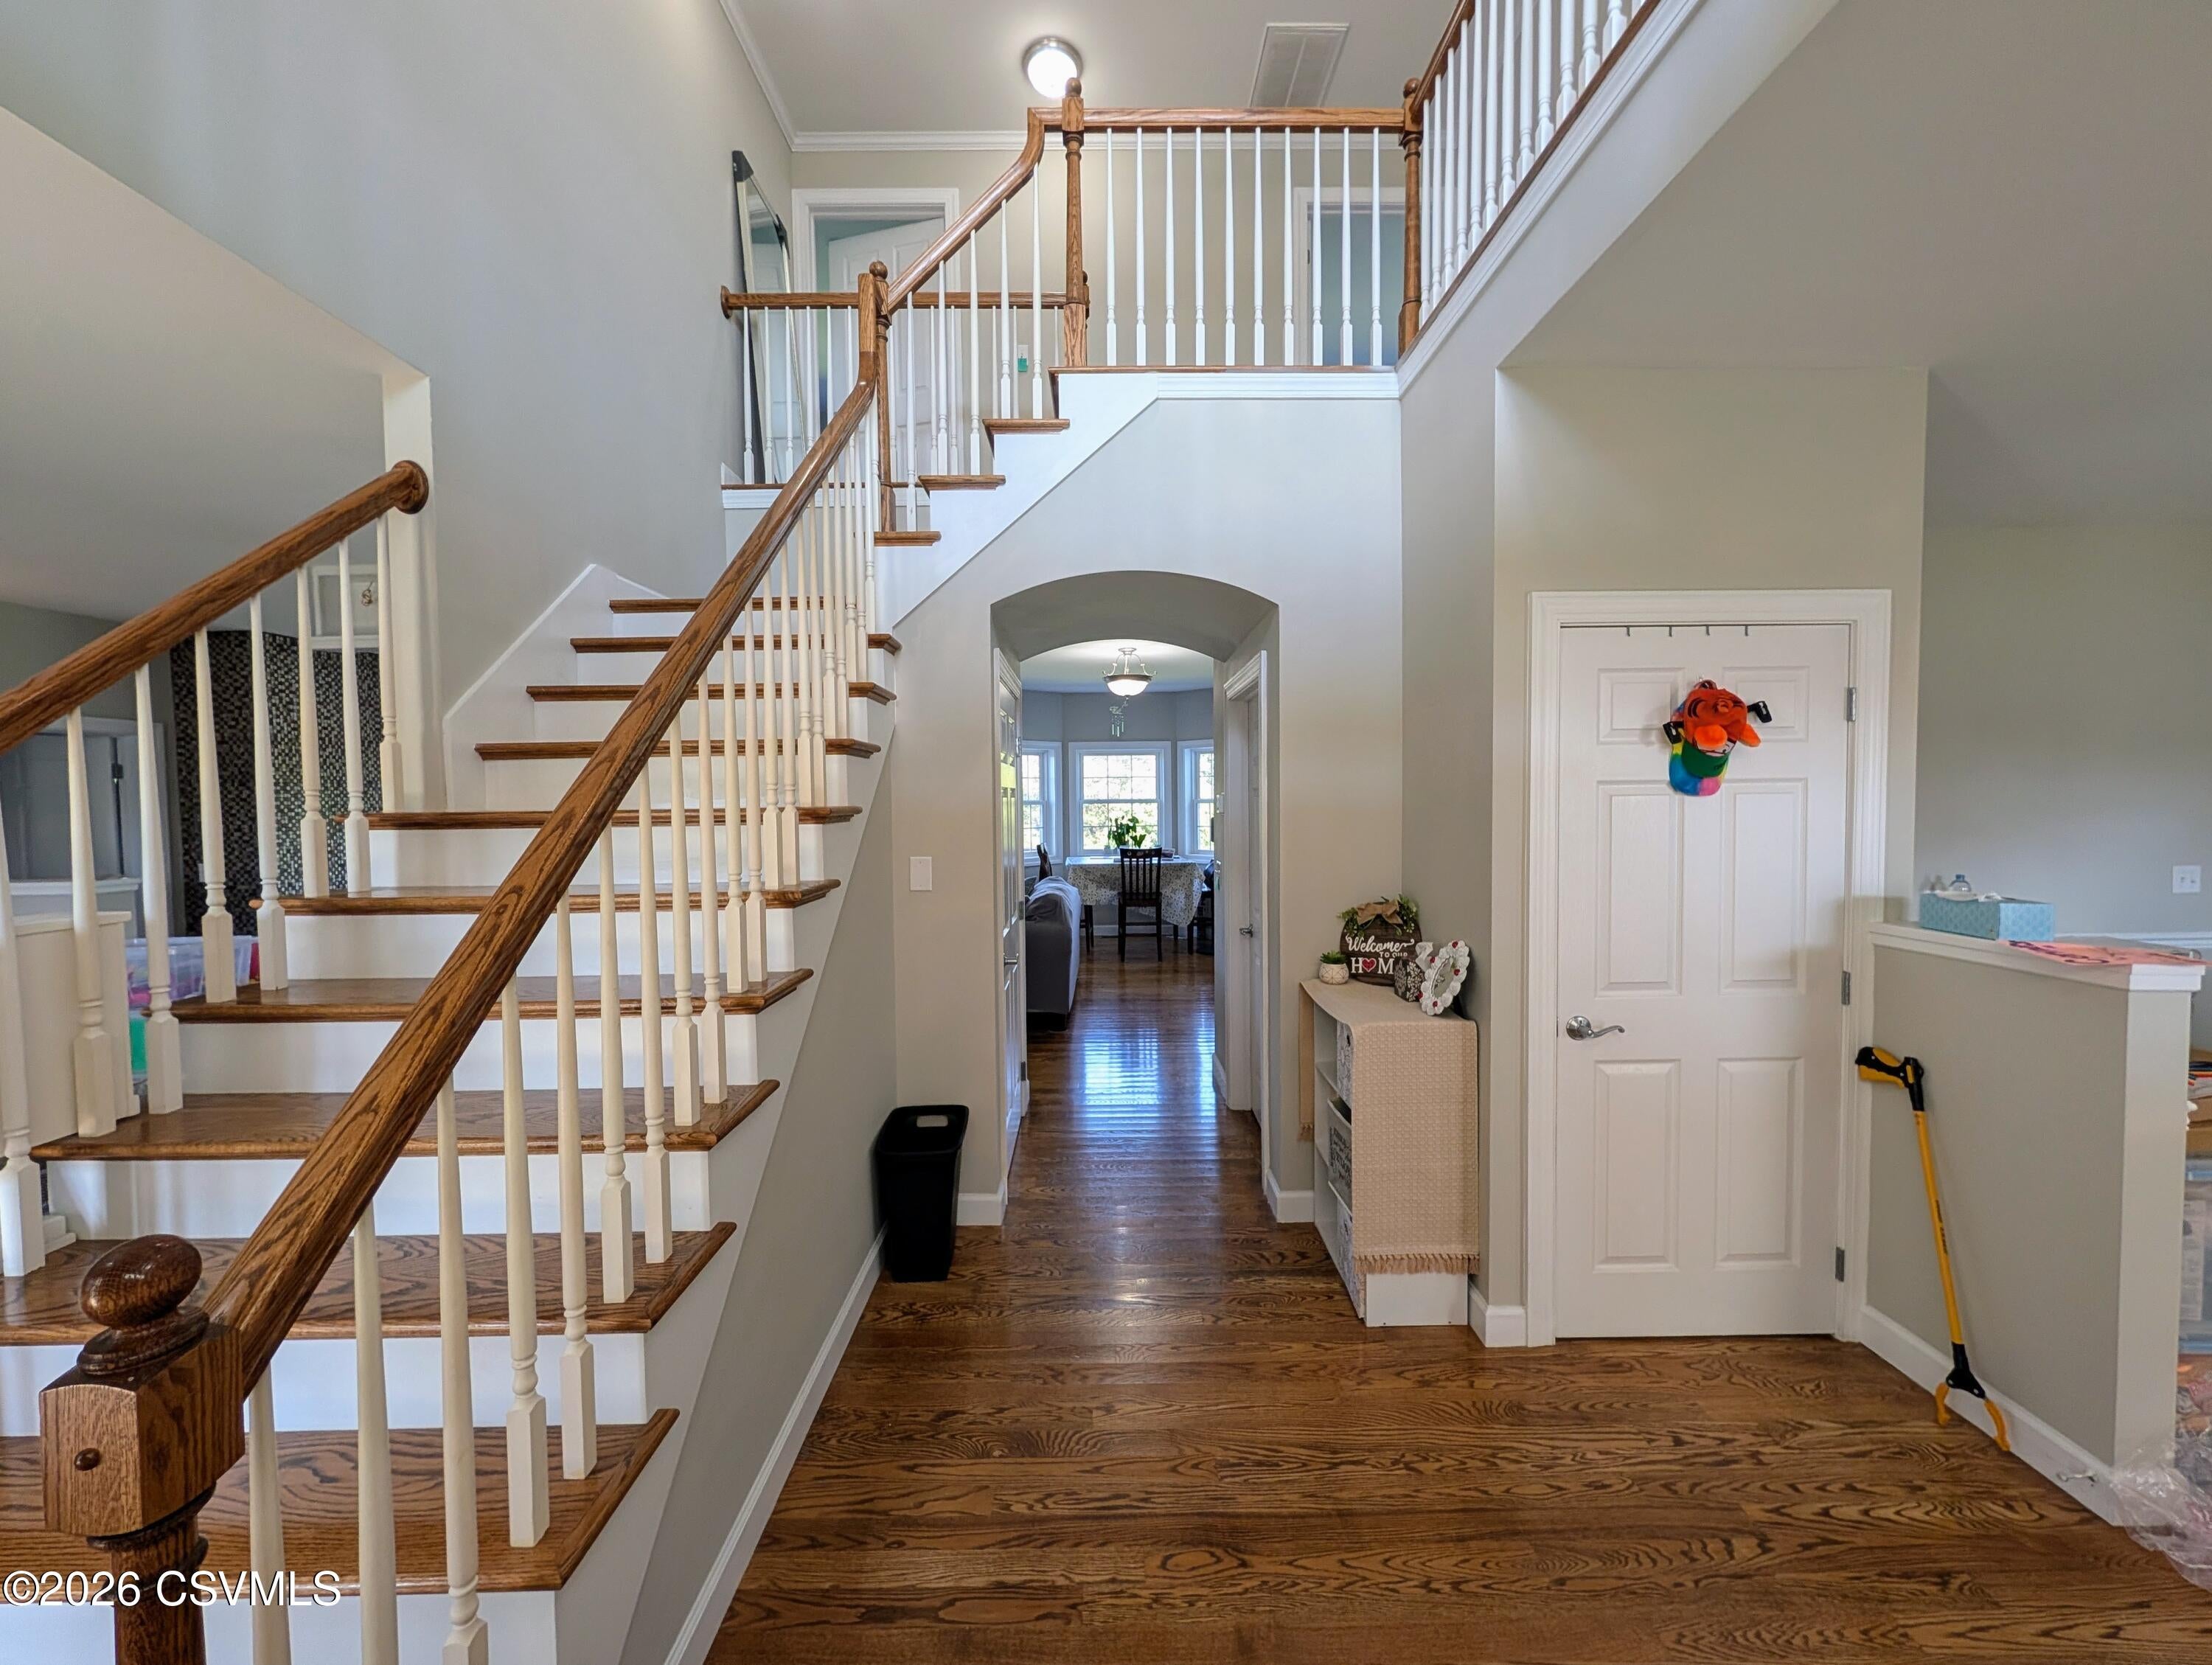
Save
Ask
Tour
Hide
Mortgage Calculator
Monthly Payment (Est.)
Enter an interest rate to see your estimated monthly payment.Calculator powered by Showcase IDX, a Constellation1 Company. Copyright ©2026 Information is deemed reliable but not guaranteed.
Stately Colonial-style home with timeless architectural character and breathtaking panoramic views of the river, valley, and mountains. This impressive 5-bedroom home in the Lewisburg Area School District features a first-floor primary suite and four additional bedrooms, with each pair sharing a Jack-and-Jill bath. The fully finished walk-out lower level is perfect for entertaining with a wet bar featuring beer taps, a gas fireplace, and a gym area. Distinctive arched dormers and an expansive second-story veranda add to the home's charm. Enjoy an exceptional setting with convenient, easy access to the bypass for commuting and travel. A rare combination of space, character, views, and accessibility
Save
Ask
Tour
Hide
Listing Snapshot
Price
$725,000
Days On Site
38 Days
Bedrooms
5
Inside Area (SqFt)
5,176 sqft
Total Baths
5
Full Baths
3
Partial Baths
2
Lot Size
2.71 Acres
Year Built
2007
MLS Number
C-2526
Status
Active
Property Tax
$16,209.94
HOA/Condo/Coop Fees
N/A
Sq Ft Source
N/A
Friends & Family
Recent Activity
| a week ago | Price changed to $725,000 | |
| a week ago | Listing updated with changes from the MLS | |
| a month ago | Listing first seen on site |
General Features
Acres
2.71
Attached Garage
Yes
Foundation
None
Garage Spaces
3
Parking
Garage Door OpenerAttachedGarage
Property Sub Type
Single Family Residence
SqFt Above
3750
SqFt Below
1426
SqFt Total
3750
Style
Two Story
Utilities
Underground UtilitiesCable Available
Zoning
none
Interior Features
Appliances
MicrowaveDishwasherRefrigerator
Basement
Exterior EntryWalk-Out Access
Cooling
Flooring
Hardwood
Heating
Bathroom
Dimensions - 8.0 x 11.0Level - SecondArea - 88
Bedroom 2
Dimensions - 17.0 x 11.0Level - SecondArea - 187
Bedroom 3
Dimensions - 12.0 x 13.0Level - SecondArea - 156
Bedroom 4
Dimensions - 12.0 x 14.0Level - SecondArea - 168
Bedroom 5
Dimensions - 12.0 x 18.0Level - SecondArea - 216
Dining Room
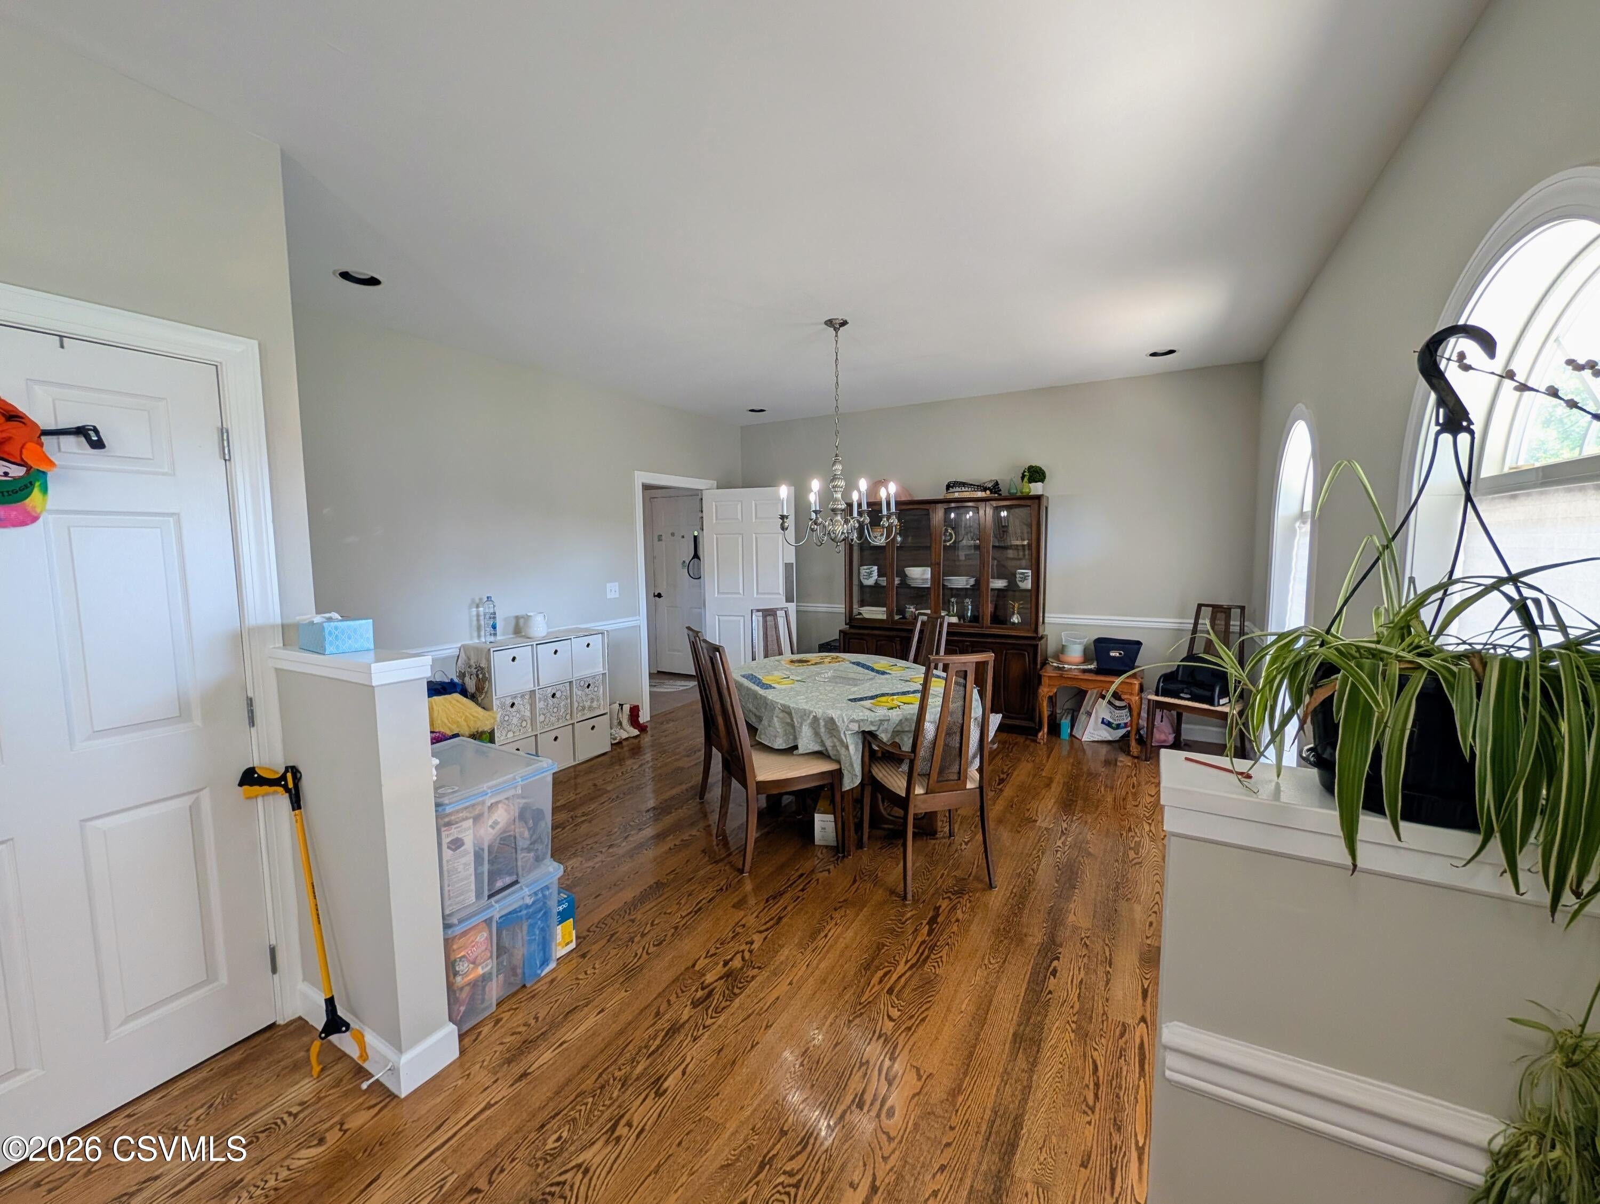
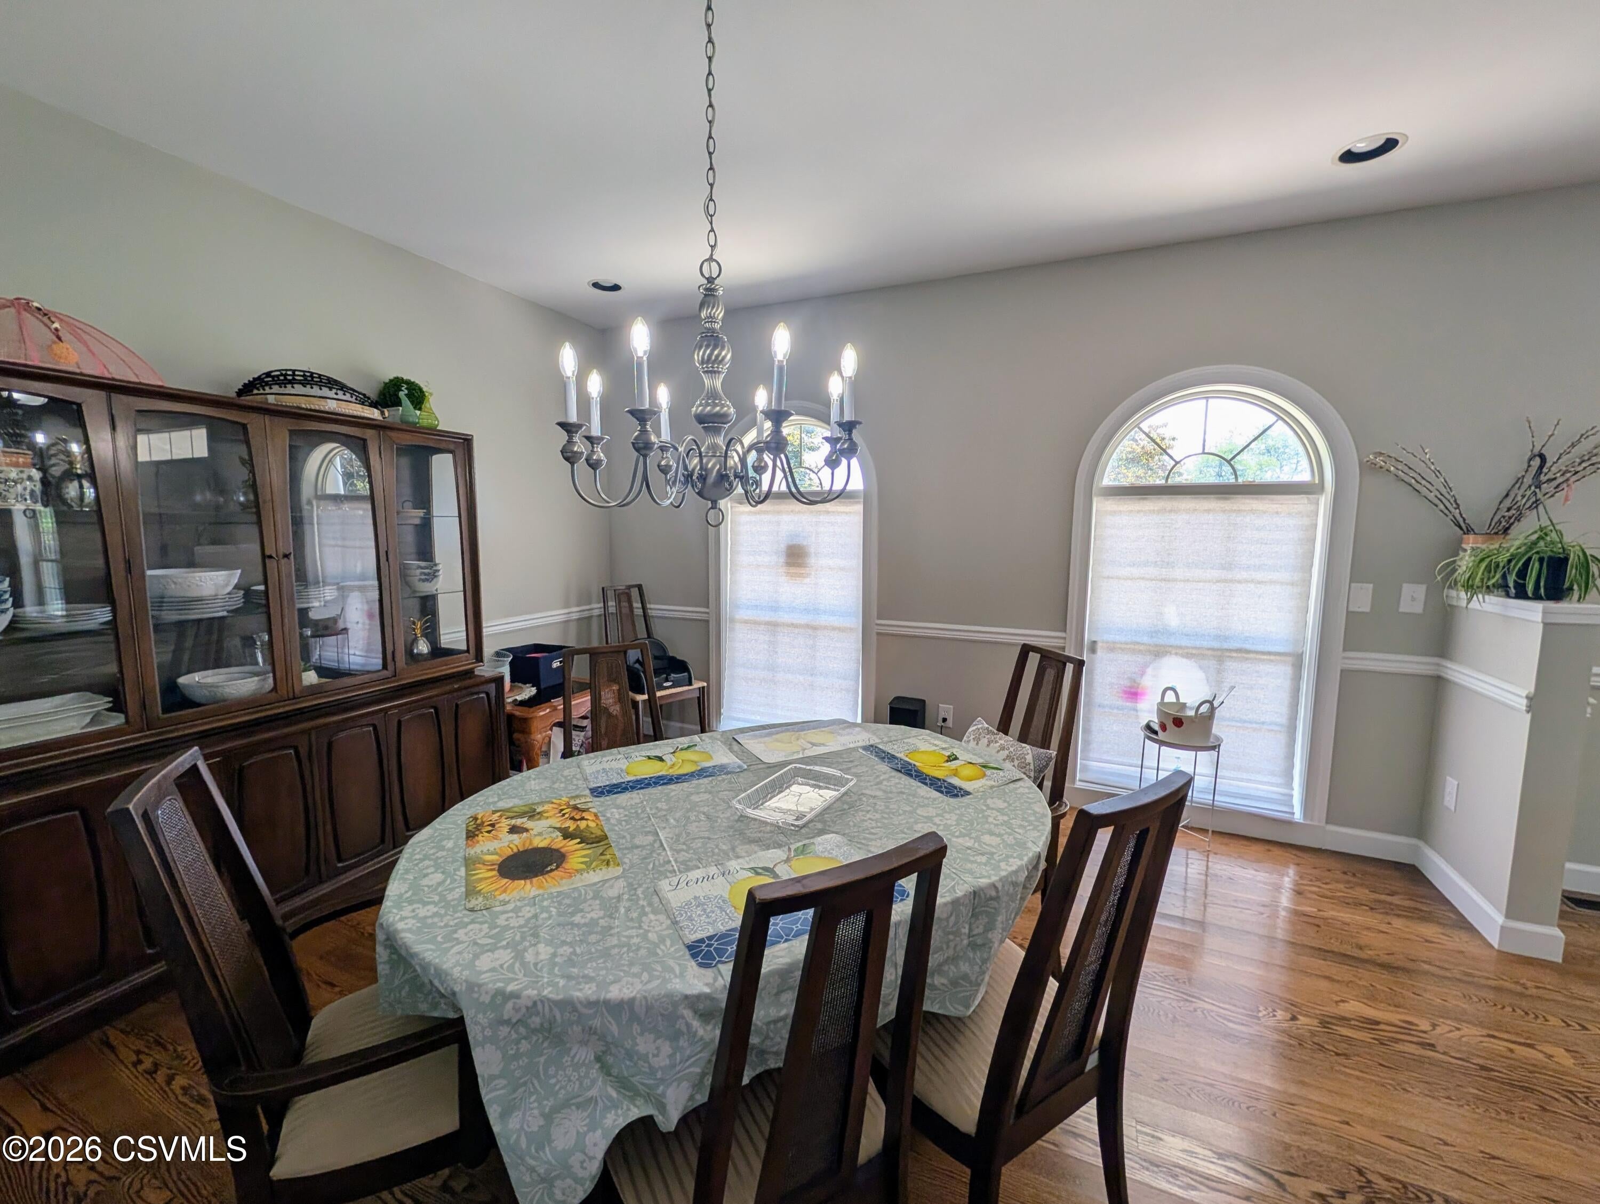
Dimensions - 15.0 x 14.0Level - FirstArea - 210
Family Room
Dimensions - 31.0 x 25.0Level - BasementArea - 775
Foyer
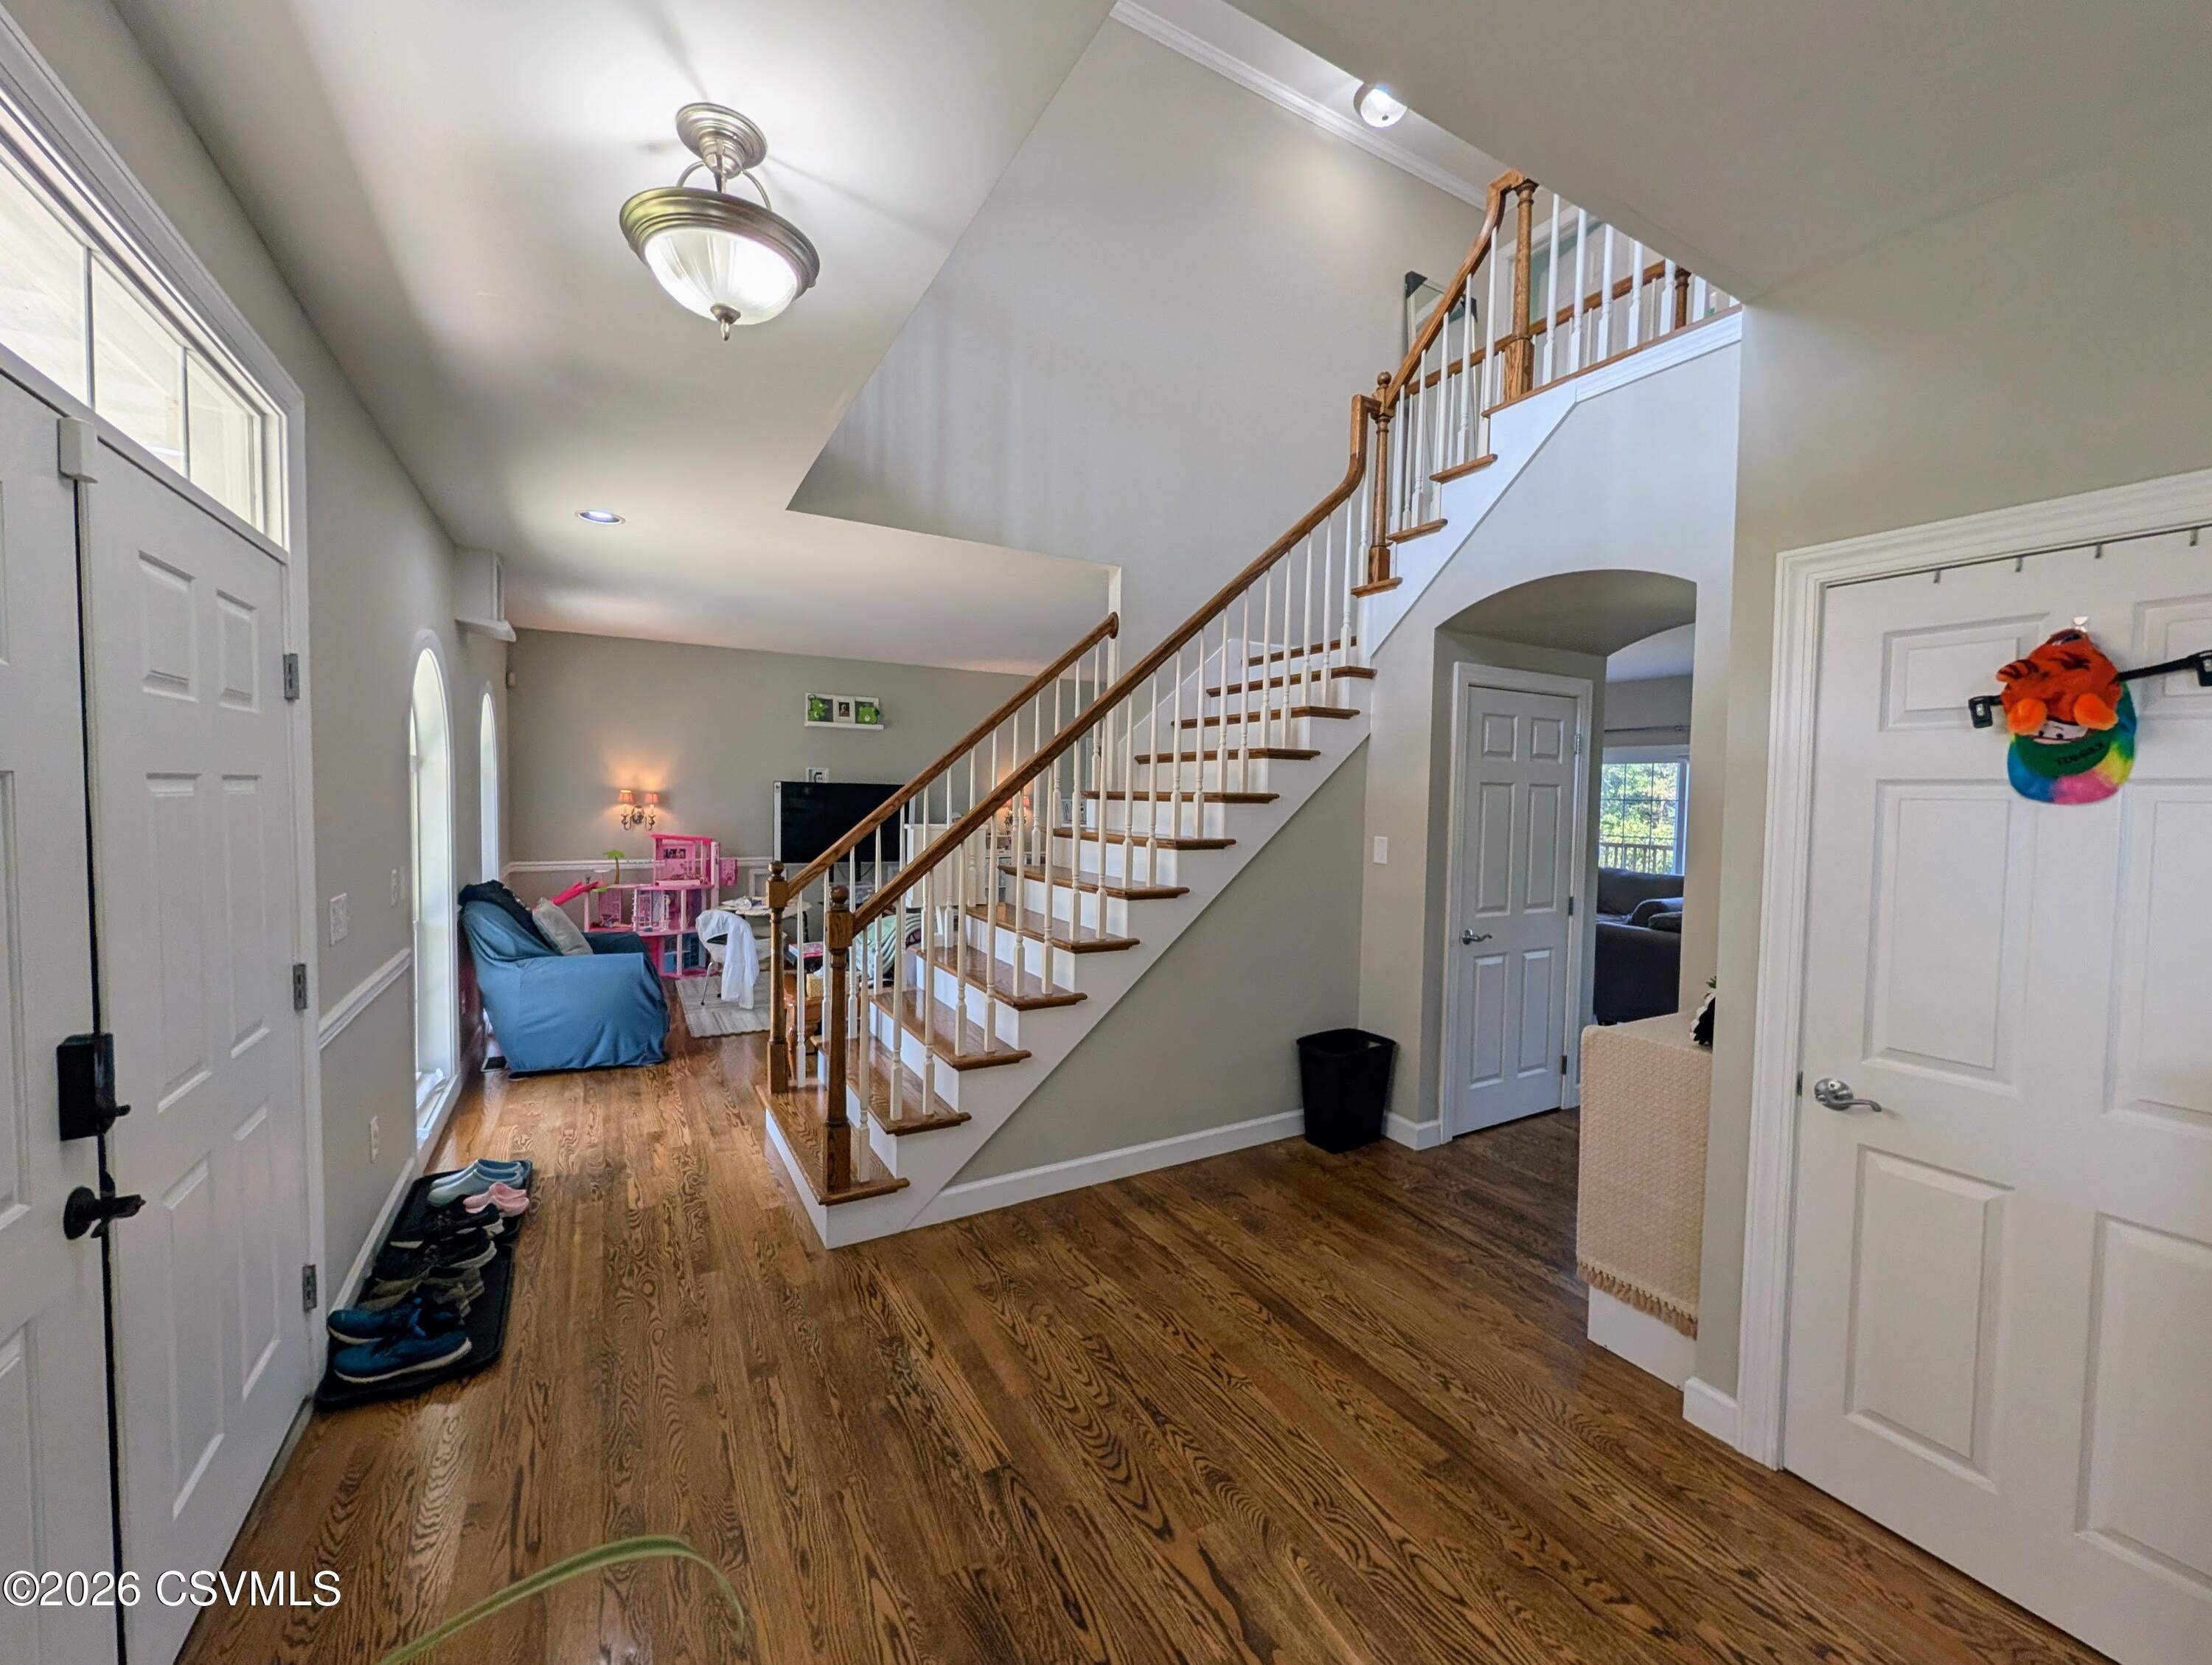
Dimensions - 10.0 x 12.0Level - FirstArea - 120
Half Bathroom
Dimensions - 5.0 x 5.0Level - BasementArea - 25
Kitchen
Dimensions - 16.0 x 16.0Level - FirstArea - 256
Laundry
Dimensions - 7.0 x 15.0Level - BasementArea - 105
Living Room
Dimensions - 13.0 x 16.0Level - FirstArea - 208
Master Bathroom
Dimensions - 12.0 x 12.0Level - FirstArea - 144
Master Bedroom
Dimensions - 21.0 x 16.0Level - FirstArea - 336
Rec Room
Dimensions - 27.0 x 17.0Level - BasementArea - 459
Utility Room
Dimensions - 10.0 x 10.0Level - BasementArea - 100
Save
Ask
Tour
Hide
Exterior Features
Construction Details
Frame
Roof
Shingle
Community Features
Accessibility Features
Therapeutic Whirlpool
MLS Area
Union Twp-UC
School District
Lewisburg
Township
Union Twp-UC
Schools
School District
Lewisburg
Elementary School
Unknown
Middle School
Unknown
High School
Unknown
Listing courtesy of JESSE W MOORE of Real of Pennsylvania

Listing information is provided by Participants of the Central Susquehanna Valley Board of Realtors MLS. IDX information is provided exclusively for personal, non-commercial use, and may not be used for any purpose other than to identify prospective properties consumers may be interested in purchasing. Information is deemed reliable but not guaranteed. Copyright 2026, Central Susquehanna Valley Board of Realtors MLS.
Data last updated at: 2026-10-26 08:27 PM UTC
Neighborhood & Commute
Source: Walkscore
Disclosure: Community information and market data powered by Constellation Data Labs. Information is deemed reliable but not guaranteed.
Save
Ask
Tour
Hide


Did you know? You can invite friends and family to your search. They can join your search, rate and discuss listings with you.