Save
Ask
Tour
Hide
Share
$469,900
39 Days On Site

3 HORIZON Drive
Selinsgrove, PA 17870

For Sale|Single Family Residence|Active
4
Beds
3
Total Baths
2
Full Baths
1
Partial Bath
2,833
SqFt
$166
/SqFt
1993
Built
Subdivision:
Ridgeview
County:
Snyder
Listing courtesy of LISE MARGARET BARRICK of RE/MAX BRIDGES
Call Now: 570-387-8300
Is this the listing for you? We can help make it yours.
570-387-8300
3 horizon drive3 horizon drive3 horizon drive3 horizon drive
Save
Ask
Tour
Hide
Share

Mortgage Calculator

Monthly Payment (Est.)

Enter an interest rate to see your estimated monthly payment.
Calculator powered by Showcase IDX, a Constellation1 Company. Copyright ©2026 Information is deemed reliable but not guaranteed.

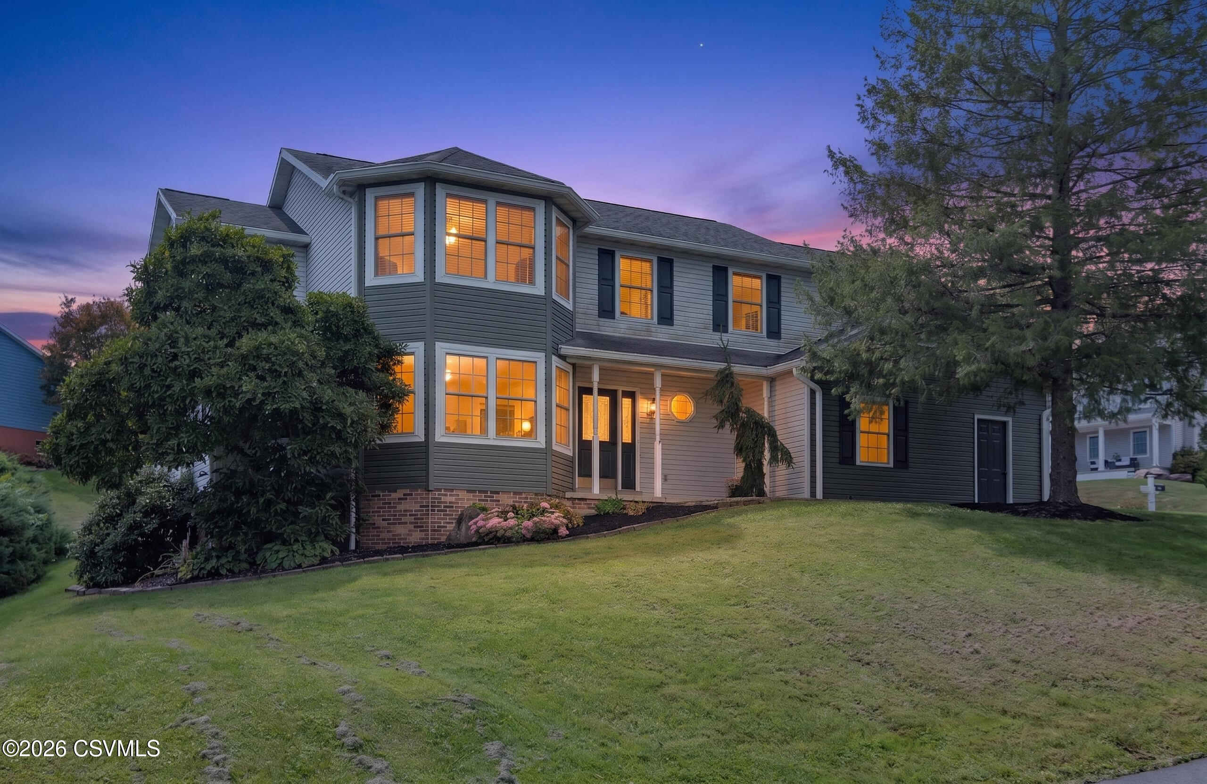
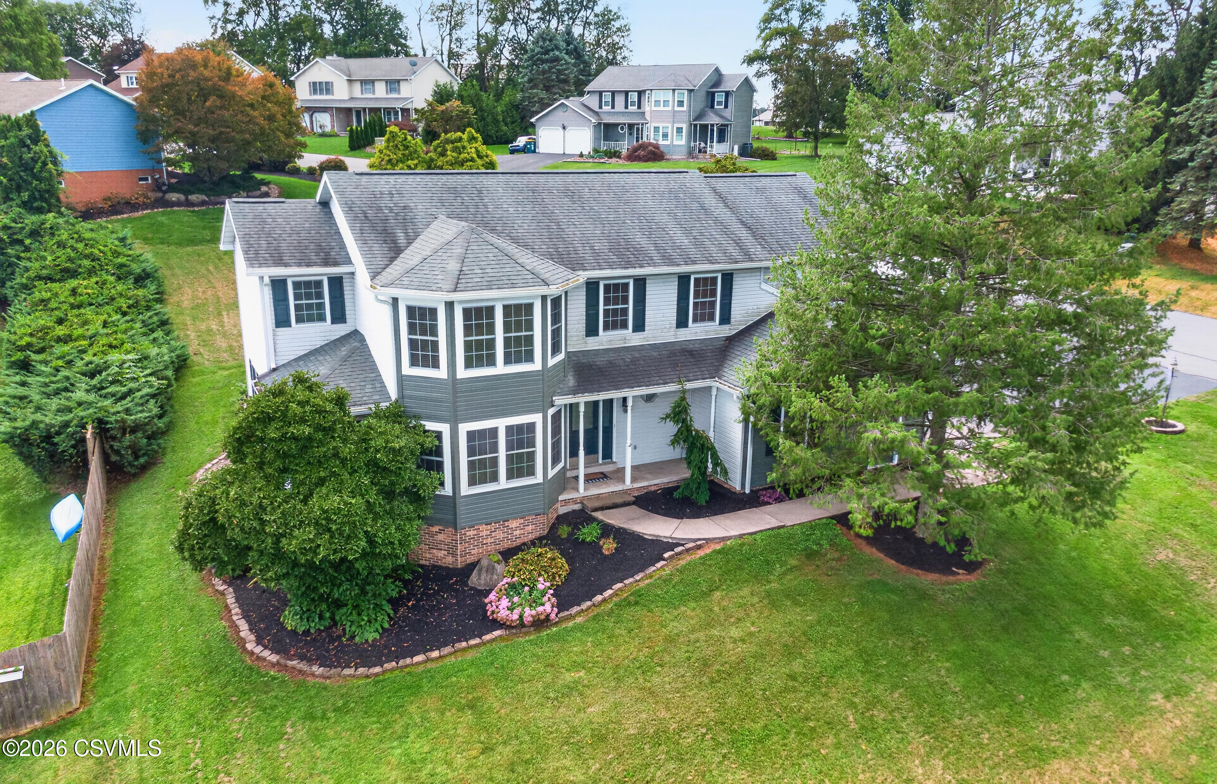
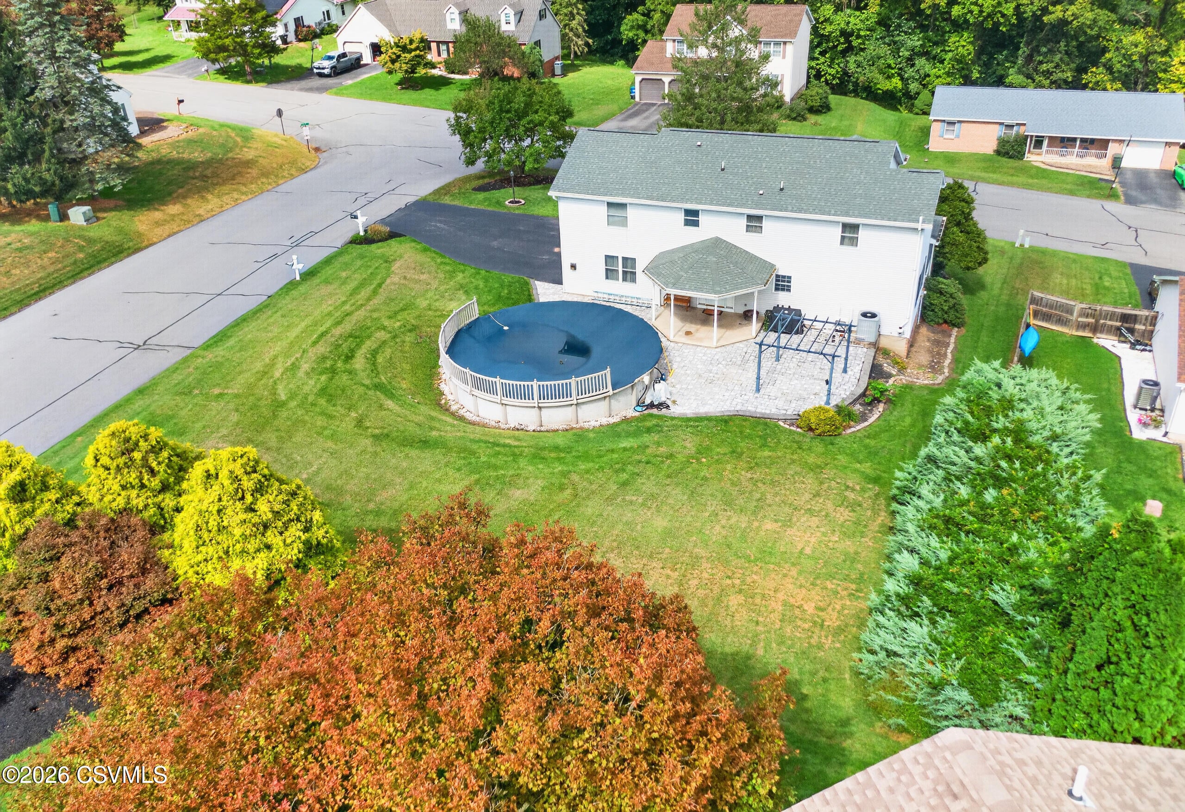
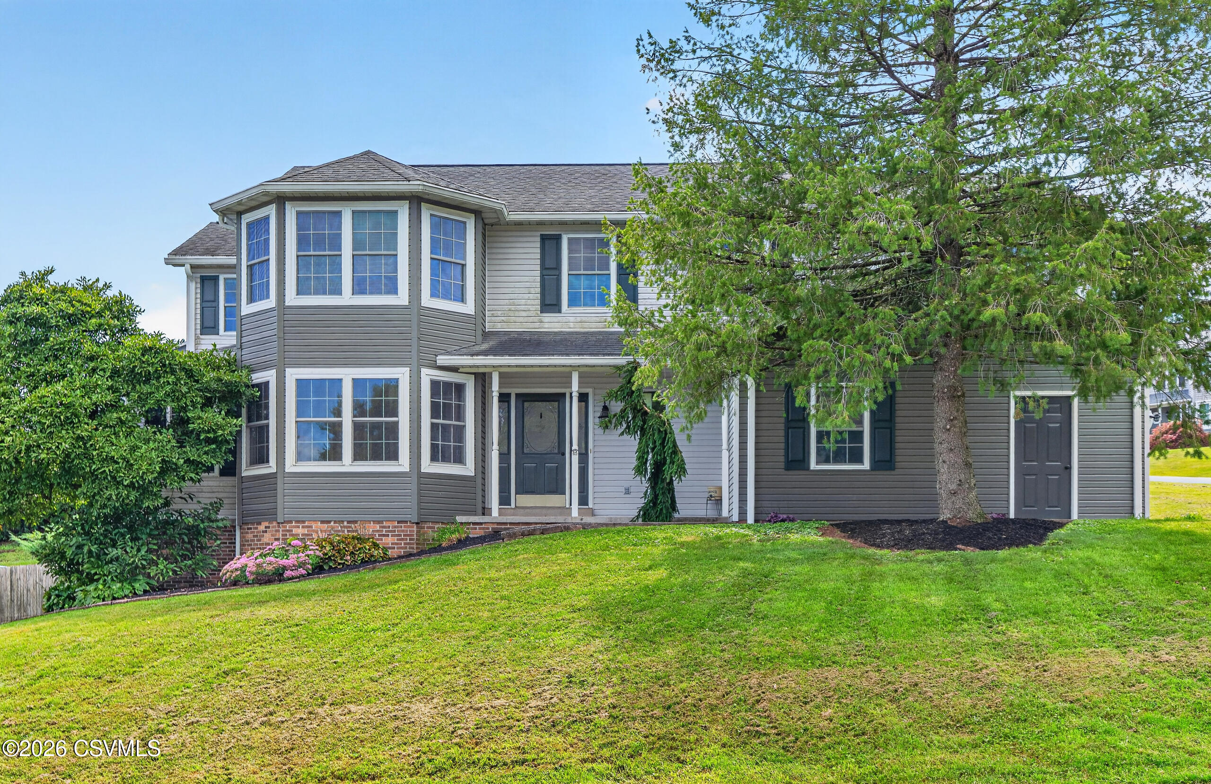
Accustomed to raucous fun & large gatherings of friends & family, this spacious home offers plenty of room to spread out! Set on a corner lot in Selinsgrove's Ridgeview Estates, this 4 bedroom home includes a 5th bedroom or office in the lower level, eat-in kitchen with breakfast bar, family room with fireplace, & formal dining & living rooms with attached cabinetry. Move the party outdoors onto the rear covered porch & stone patio & splash away the summer months in the above-ground pool. Steal away to the primary suite & enjoy a soak in the massive tile-surround jetted tub or the multi-jetted, whimsically-illuminated tile shower. Engineered & wood laminate flooring, walk-in closets in 3 bedrooms, convenient 2nd floor laundry room, & an abundance of designer-quality touches & upgrades!

Save
Ask
Tour
Hide
Share
Listing Snapshot
Price 
$469,900
Days On Site 
39 Days
Bedrooms 
4
Inside Area (SqFt) 
2,833 sqft
Total Baths 
3
Full Baths 
2
Partial Baths 
1
Lot Size 
0.35 Acres
Year Built 
1993
MLS Number 
C-2533
Status 
Active
Property Tax 
$5,096.03
HOA/Condo/Coop Fees 
N/A
Sq Ft Source 
N/A
Friends & Family
Recent Activity
a week agoPrice changed to $469,900
a week agoListing updated with changes from the MLS
a month agoListing first seen on site
General Features
Acres 
0.35
Attached Garage 
Yes
Foundation 
None
Garage Spaces 
2
Parking 
AttachedGarage
Property Sub Type 
Single Family Residence
SqFt Above 
2692
SqFt Below 
141
SqFt Total 
2692
Style 
Two Story
Zoning 
R-1
Interior Features
Appliances 
DishwasherRefrigerator
Basement 
BlockSump Pump
Cooling 
Ceiling Fan(s)
Heating 
Interior 
Walk-In Closet(s)
Window Features 
Insulated Windows
Bedroom 2 
Dimensions - 15.2 x 13.2Level - SecondArea - 200Description - WALK-IN CLOSET
Bedroom 3 
Dimensions - 13.4 x 11.5Level - SecondArea - 154
Bedroom 4 
Dimensions - 13.5 x 11.3Level - SecondArea - 152Description - WALK-IN CLOSET
Bedroom 5 
Dimensions - 13.4 x 10.4Level - BasementArea - 139Description - OR OFFICE
Bonus Room 
Dimensions - 9.5 x 7.1Level - FirstArea - 67Description - SMALL ENCLOSED PORCH AREA
Dining Room 
Dimensions - 15.0 x 11.0Level - FirstArea - 165Description - ATTACHED CABINETRY
Family Room 
Dimensions - 20.0 x 12.6Level - FirstArea - 252Description - GAS FIREPLACE
Full Bathroom 
Level - SecondDescription - WOOD LAMINATE FLOORING
Half Bathroom 
Level - FirstDescription - WOOD LAMINATE FLOORING
Kitchen 
Dimensions - 23.0 x 12.6Level - FirstArea - 289Description - BREAKFAST BAR, WOOD FLOORS, TILE BACKSPLASH
Laundry 
Dimensions - 7.4 x 6.4Level - SecondArea - 47Description - WASHER & DRYER STAY, WOOD LAMINATE FLOORING
Living Room 
Dimensions - 18.7 x 12.0Level - FirstArea - 224Description - BAY WINDOW, ATTACHED CABINETRY
Master Bathroom 
Dimensions - 13.5 x 10.4Level - SecondArea - 140Description - GRANITE COUNTER, JETTED TUB, MULTI-JETTED SHOWER
Master Bedroom 
Dimensions - 18.2 x 12.2Level - SecondArea - 222Description - BAY WINDOW, LARGE WALK-IN CLOSET OFF DRESSING AREA
Pantry 
Dimensions - 6.4 x 4.4Level - FirstArea - 28Description - PANTRY/MUD ROOM
Save
Ask
Tour
Hide
Share
Exterior Features
Construction Details 
Vinyl SidingFrame
Patio And Porch 
Patio
Pool Features 
Above Ground
Roof 
Shingle
Windows/Doors 
Insulated Windows
Community Features
Accessibility Features 
Therapeutic Whirlpool
MLS Area 
Penn Twp
School District 
Selinsgrove
Township 
Penn Twp
Schools
School District
Selinsgrove
Elementary School
Unknown
Middle School
Unknown
High School
Unknown
Listing courtesy of LISE MARGARET BARRICK of RE/MAX BRIDGES

Properties

Listing information is provided by Participants of the Central Susquehanna Valley Board of Realtors MLS. IDX information is provided exclusively for personal, non-commercial use, and may not be used for any purpose other than to identify prospective properties consumers may be interested in purchasing. Information is deemed reliable but not guaranteed. Copyright 2026, Central Susquehanna Valley Board of Realtors MLS.
Data last updated at: 2026-10-29 02:53 AM UTC


Neighborhood & Commute
Source: Walkscore
Disclosure: Community information and market data powered by Constellation Data Labs. Information is deemed reliable but not guaranteed.
Save
Ask
Tour
Hide
Share