Save
Ask
Tour
Hide
Share
$515,000
3 Days On Site

200 IVY Lane
Northumberland, PA 17857

For Sale|Single Family Residence|Active
5
Beds
3
Total Baths
1
Full Bath
2
Partial Baths
4,309
SqFt
$120
/SqFt
1987
Built
Subdivision:
0-None
County:
Northumberland
Listing courtesy of Aimee Jo Buehner of BOWEN AGENCY INC., REALTORS - SUNBURY
Call Now: 570-387-8300
Is this the listing for you? We can help make it yours.
570-387-8300
200 ivy lane200 ivy lane200 ivy lane200 ivy lane
Save
Ask
Tour
Hide
Share

Mortgage Calculator

Monthly Payment (Est.)

Enter an interest rate to see your estimated monthly payment.
Calculator powered by Showcase IDX, a Constellation1 Company. Copyright ©2026 Information is deemed reliable but not guaranteed.

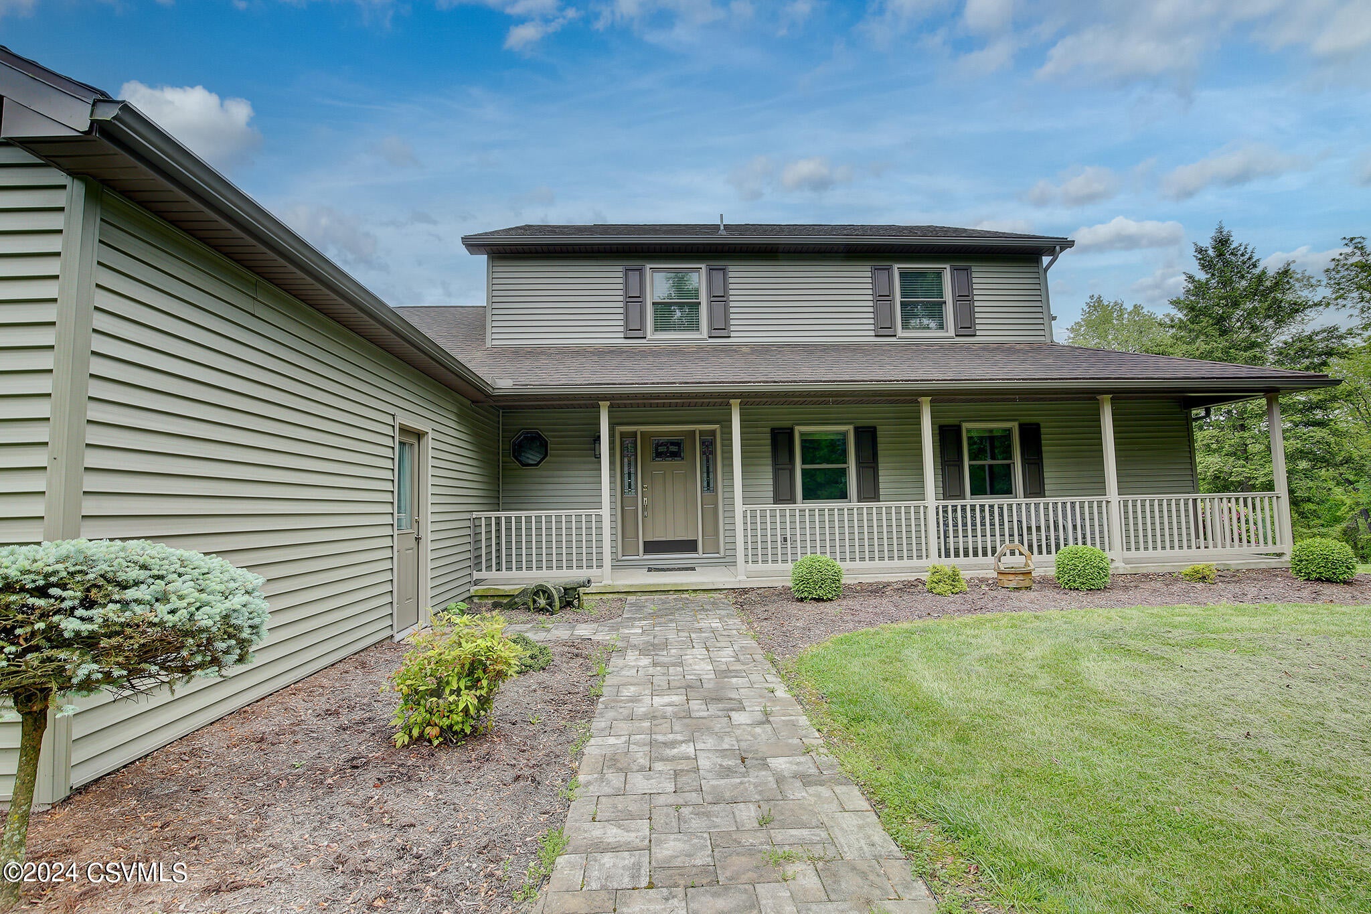
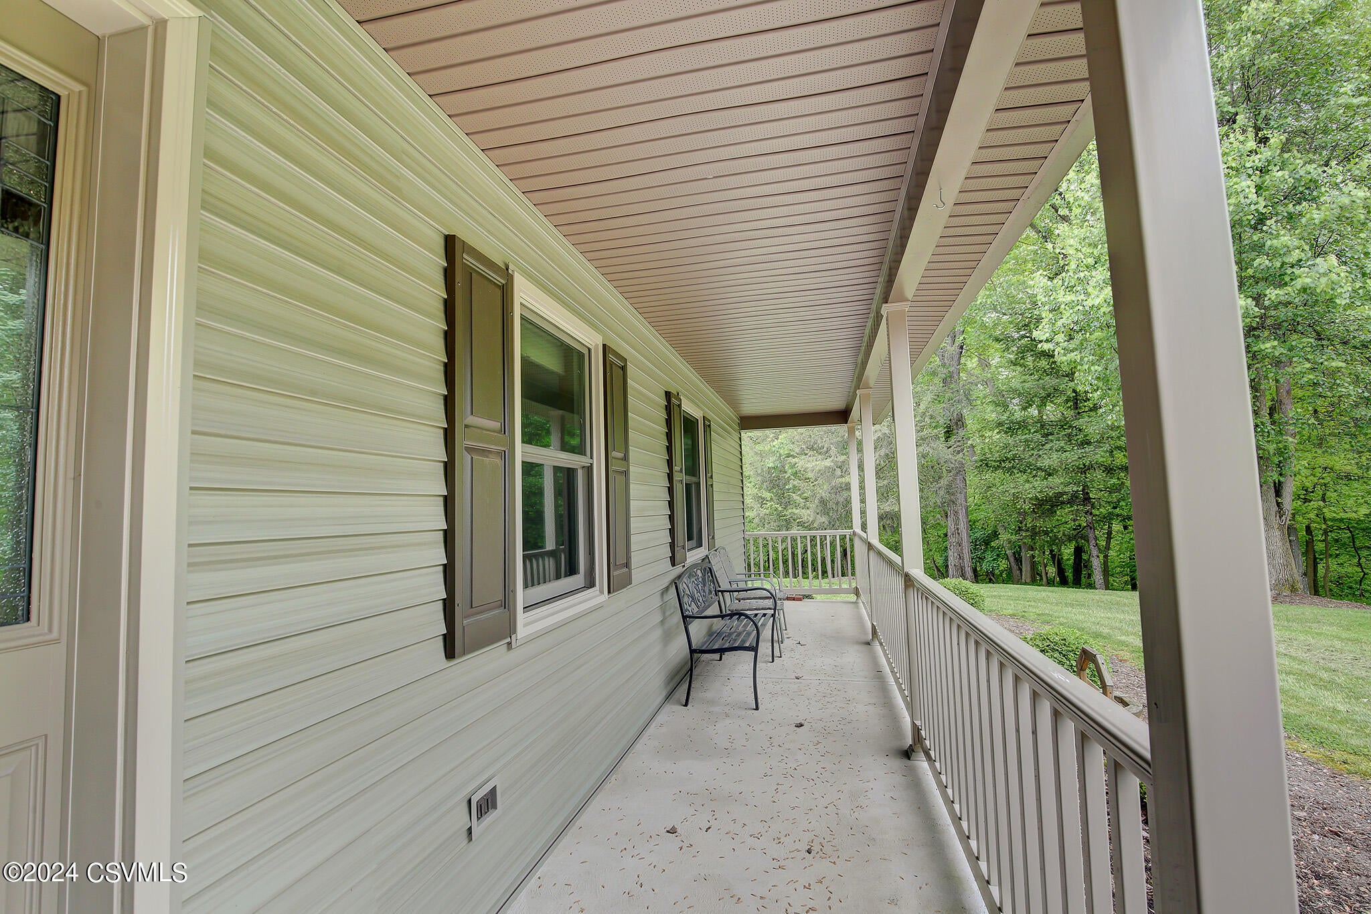
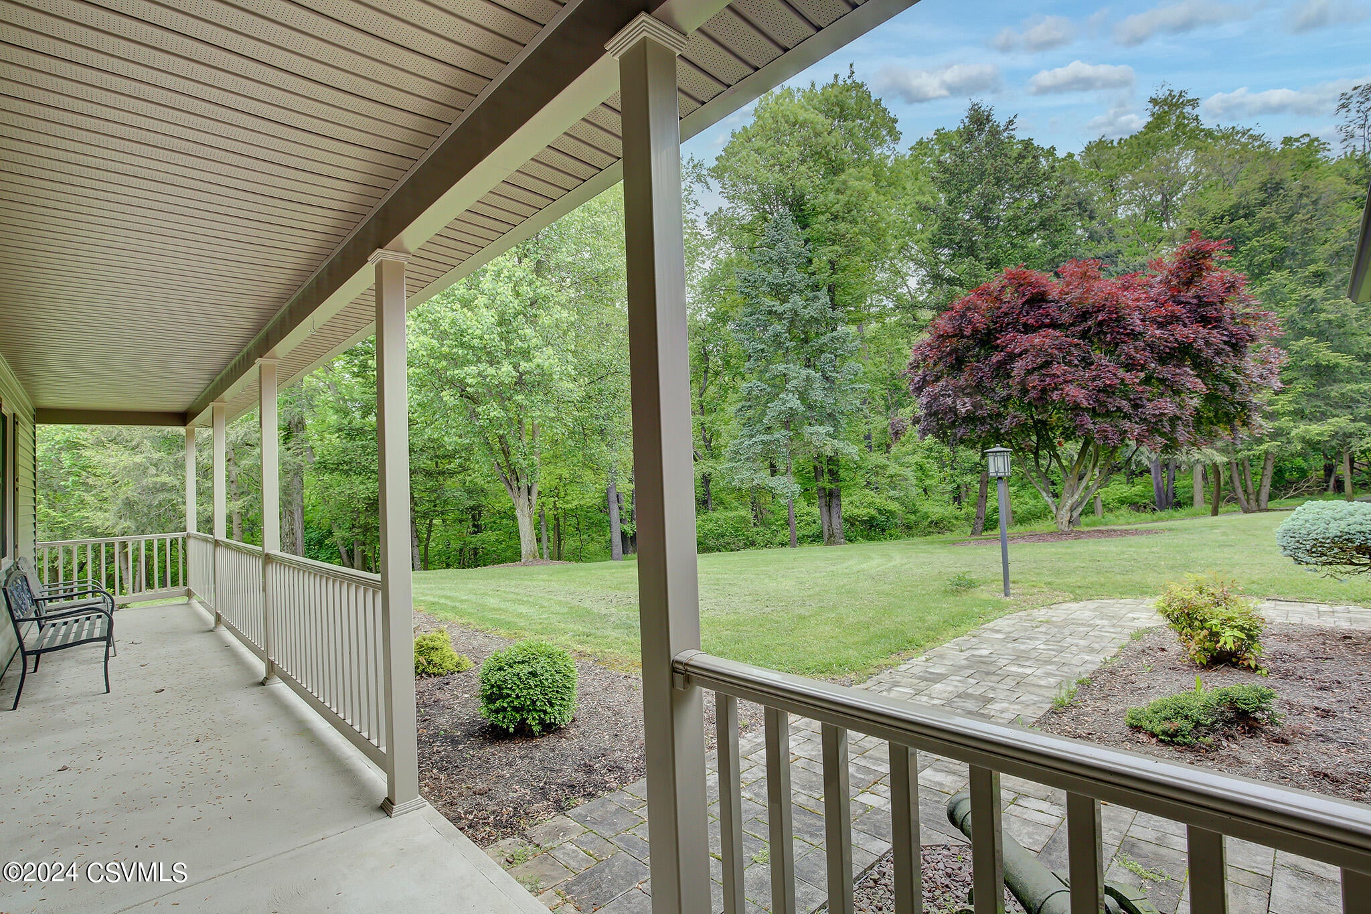
SHOWINGS TO BEGIN 9/23/2026. 24 hour notice preferred. This property gives the seclusion and peace of a rural property but is close to town and amenitites. Watch the wildlife play in your yard while relaxing by the pool or on the enclosed porch, which is a 4 season room. Finished basement space at a walk out level adds sq ft to the already spacious floor plan--A main floor primary suite, 4 bedrooms and a full bath on the 2nd floor, The floor plan and space could meet the needs of a wide variety of living arrangements, and the setting is pretty cool for being close to things but feeling like you're out of the way. Square footage and lot size taken from county assessment dataa. ***Photos are from listing of previous sale and home is currently occupied and may look different than photos***

Save
Ask
Tour
Hide
Share
Listing Snapshot
Price 
$515,000
Days On Site 
3 Days
Bedrooms 
5
Inside Area (SqFt) 
4,309 sqft
Total Baths 
3
Full Baths 
1
Partial Baths 
2
Lot Size 
2.47 Acres
Year Built 
1987
MLS® Number 
C-2535
Status 
Active
Property Tax 
$9,301.8
HOA/Condo/Coop Fees 
N/A
Sq Ft Source 
N/A
Friends & Family
Recent Activity
4 days agoListing first seen on site
4 days agoListing updated with changes from the MLS®
General Features
Acres 
2.47
Attached Garage 
Yes
Foundation 
None
Garage Spaces 
2
Parking 
Garage Door OpenerAttachedGarage
Property Sub Type 
Single Family Residence
SqFt Above 
3253
SqFt Below 
1056
SqFt Total 
3253
Style 
Two Story
Zoning 
R 1
Interior Features
Appliances 
MicrowaveDishwasherRefrigerator
Basement 
Walk-Out Access
Cooling 
Flooring 
Hardwood
Heating 
Interior 
Walk-In Closet(s)
Laundry Features 
Main Level
Main Level Bedrooms 
1
Window Features 
Insulated Windows
Bedroom 2 
Dimensions - 13.0 x 15.0Level - SecondArea - 195
Bedroom 3 
Dimensions - 13.0 x 15.0Level - SecondArea - 195
Bedroom 4 
Dimensions - 12.0 x 13.0Level - SecondArea - 156
Bedroom 5 
Dimensions - 12.0 x 13.0Level - SecondArea - 156
Dining Area 
Dimensions - 13.0 x 17.0Level - FirstArea - 221
Family Room 
Dimensions - 18.0 x 22.0Level - FirstArea - 396Description - Fireplace, Wood Floors
Florida Room 
Level - First
Full Bathroom 
Level - Second
Kitchen 
Dimensions - 13.0 x 17.0Level - FirstArea - 221
Master Bathroom 
Level - FirstDescription - 3/4 Bath--Shower Only
Master Bedroom 
Dimensions - 15.0 x 18.0Level - FirstArea - 270Description - Sweet Suite
Office 
Dimensions - 9.0 x 10.0Level - FirstArea - 90
Rec Room 
Dimensions - 28.0 x 14.0Level - BasementArea - 392Description - Walk Out
Save
Ask
Tour
Hide
Share
Exterior Features
Construction Details 
Vinyl SidingFrame
Patio And Porch 
PatioPorch
Pool Features 
In Ground
Roof 
Shingle
Windows/Doors 
Insulated Windows
Community Features
MLS Area 
Northumberland
School District 
Shikellamy
Township 
Northumberland
Schools
School District
Shikellamy
Elementary School
Unknown
Middle School
Unknown
High School
Unknown
Listing courtesy of Aimee Jo Buehner of BOWEN AGENCY INC., REALTORS - SUNBURY

Properties

Listing information is provided by Participants of the Central Susquehanna Valley Board of Realtors MLS. IDX information is provided exclusively for personal, non-commercial use, and may not be used for any purpose other than to identify prospective properties consumers may be interested in purchasing. Information is deemed reliable but not guaranteed. Copyright 2026, Central Susquehanna Valley Board of Realtors MLS.
Data last updated at: 2026-09-24 10:01 AM UTC


Neighborhood & Commute
Source: Walkscore
Disclosure: Community information and market data powered by Constellation Data Labs. Information is deemed reliable but not guaranteed.
Save
Ask
Tour
Hide
Share