Save
Ask
Tour
Hide
Share
$399,900
9 Days On Site

43 PINE Avenue
Elysburg, PA 17824

Single Family Residence|Pending
3
Beds
3
Total Baths
2
Full Baths
1
Partial Bath
2,097
SqFt
$191
/SqFt
2002
Built
Subdivision:
Pinebrook
County:
Northumberland
Listing courtesy of CHRISTINA S SABOLCHICK of BERKSHIRE HATHAWAY HOMESERVICES HODRICK REALTY-DANV
Call Now: 570-387-8300
Is this the listing for you? We can help make it yours.
570-387-8300
43 pine avenue43 pine avenue43 pine avenue43 pine avenue
Save
Ask
Tour
Hide
Share

Mortgage Calculator

Monthly Payment (Est.)

Enter an interest rate to see your estimated monthly payment.
Calculator powered by Showcase IDX, a Constellation1 Company. Copyright ©2026 Information is deemed reliable but not guaranteed.

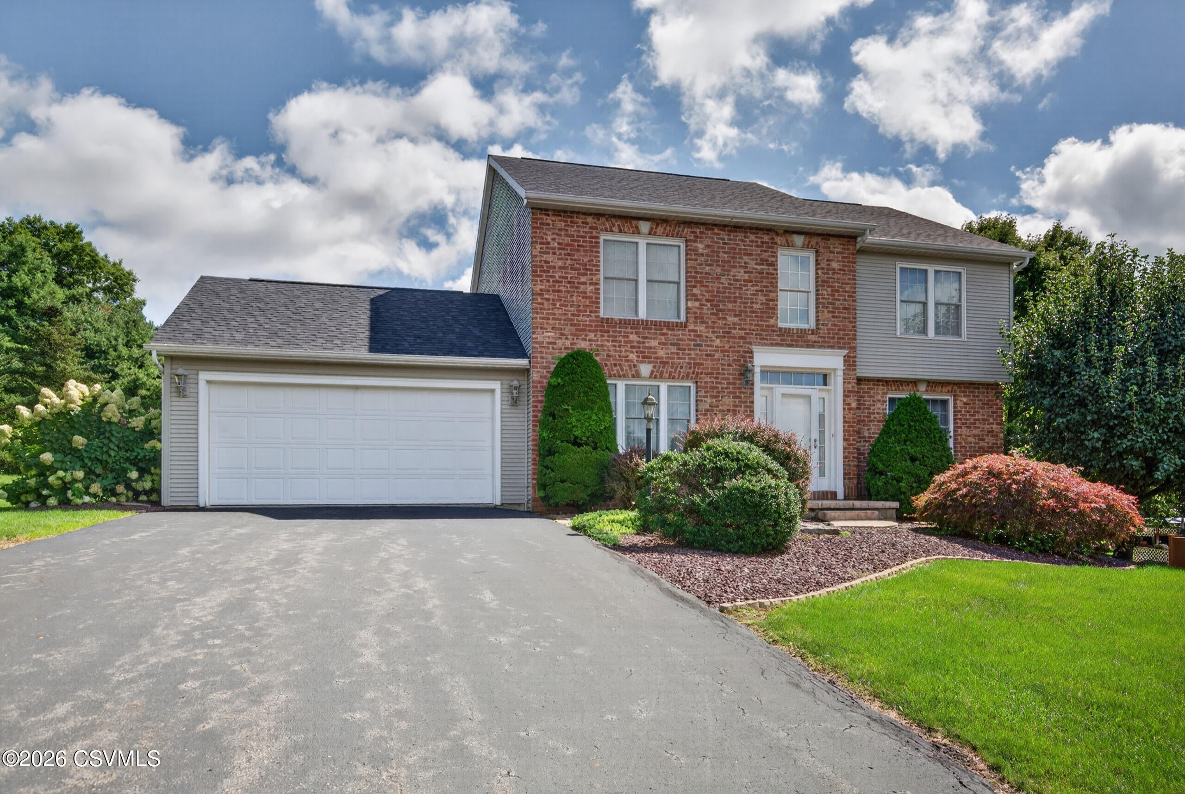
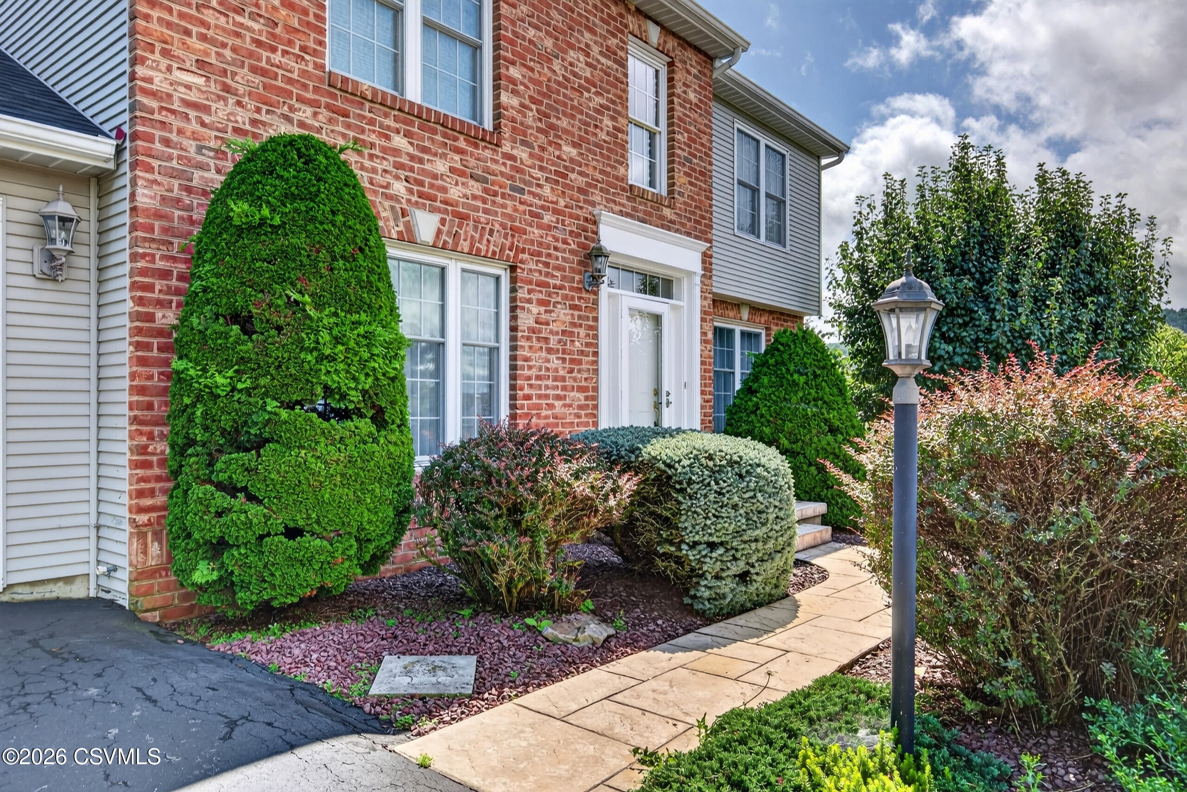
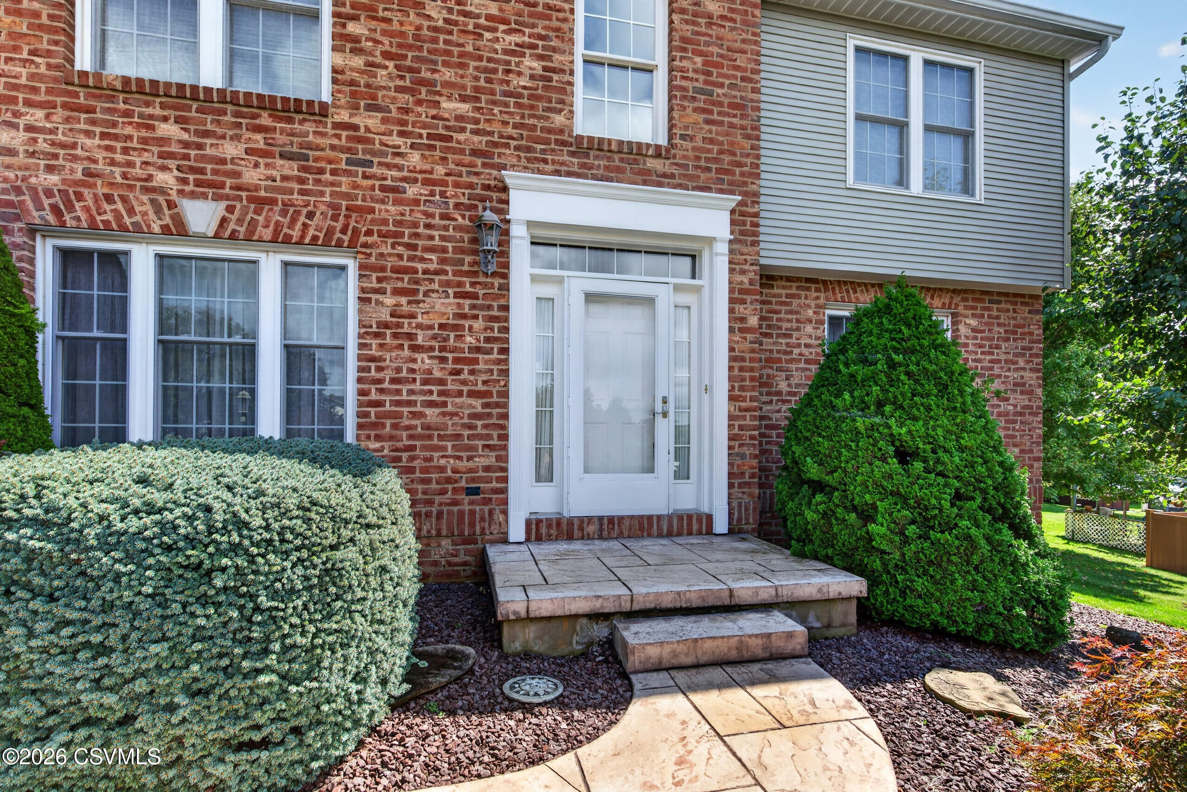
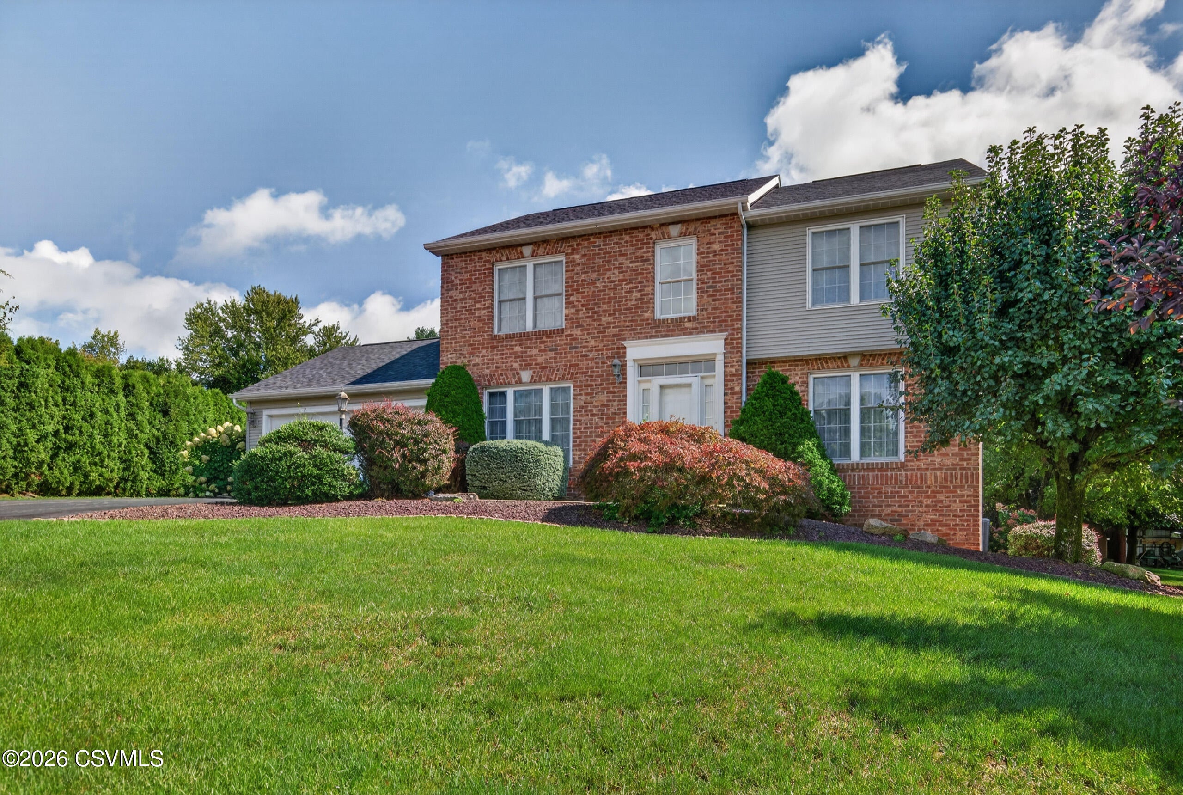
Welcome to 43 Pine Avenue in Elysburg, where space, comfort, and a beautiful setting come together. This well-maintained 3-bedroom, 2.5-bath home offers over 2,000 sq. ft. of above-grade living space on more than half an acre. Inside, enjoy a spacious kitchen with granite counters, stainless appliances, hardwood floors, and a center island, opening to a bright breakfast area and family room. A separate living room and formal dining room add even more flexibility. Upstairs, the generous primary suite features a private bath and large walk-in closet. Outside, relax in the screened three-season room or on the paver patio overlooking mature landscaping. Add a 2-car garage, full basement with future potential, and a 2025 roof, and you have a home you will not want to miss.

Save
Ask
Tour
Hide
Share
Listing Snapshot
Price 
$399,900
Days On Site 
9 Days
Bedrooms 
3
Inside Area (SqFt) 
2,097 sqft
Total Baths 
3
Full Baths 
2
Partial Baths 
1
Lot Size 
0.55 Acres
Year Built 
2002
MLS® Number 
C-2538
Status 
Pending
Property Tax 
$4,004.39
HOA/Condo/Coop Fees 
N/A
Sq Ft Source 
N/A
Friends & Family
Recent Activity
6 days agoListing updated with changes from the MLS®
6 days agoStatus changed to Pending
a week agoListing first seen on site
General Features
Acres 
0.55
Attached Garage 
Yes
Foundation 
None
Garage Spaces 
2
Parking 
Garage Door OpenerAttachedGarage
Property Sub Type 
Single Family Residence
SqFt Above 
2097
SqFt Total 
2097
Style 
Two Story
Utilities 
Cable Available
Zoning 
Residential
Interior Features
Appliances 
MicrowaveDishwasherRefrigerator
Basement 
BlockSump PumpUnfinished
Cooling 
Ceiling Fan(s)
Heating 
Interior 
Walk-In Closet(s)
Window Features 
Window Coverings
Bedroom 2 
Dimensions - 14.5 x 10.11Level - SecondArea - 146
Bedroom 3 
Dimensions - 12.8 x 14.0Level - SecondArea - 179
Dining Area 
Dimensions - 8.19 x 9.9Level - FirstArea - 81
Dining Room 
Dimensions - 12.8 x 11.3Level - FirstArea - 144
Family Room 
Dimensions - 16.1 x 15.0Level - FirstArea - 241
Foyer 
Dimensions - 7.5 x 4.11Level - FirstArea - 30
Full Bathroom 
Dimensions - 9.5 x 7.9Level - SecondArea - 75
Half Bathroom 
Dimensions - 6.11 x 4.59Level - FirstArea - 28
Kitchen 
Dimensions - 16.7 x 14.3Level - FirstArea - 238
Living Room 
Dimensions - 12.1 x 12.1Level - FirstArea - 146
Master Bathroom 
Dimensions - 9.1 x 10.11Level - SecondArea - 92
Master Bedroom 
Dimensions - 12.7 x 17.5Level - SecondArea - 222
Sunroom 
Dimensions - 16.7 x 14.1Level - FirstArea - 235
Save
Ask
Tour
Hide
Share
Exterior Features
Construction Details 
Vinyl SidingBrickFrame
Patio And Porch 
Enclosed
Roof 
AsphaltShingle
Windows/Doors 
Window Coverings
Community Features
MLS Area 
Elysburg/Ralpho Twp
School District 
Southern Columbia
Township 
Ralpho Township
Schools
School District
Southern Columbia
Elementary School
Unknown
Middle School
Unknown
High School
Unknown
Listing courtesy of CHRISTINA S SABOLCHICK of BERKSHIRE HATHAWAY HOMESERVICES HODRICK REALTY-DANV

Properties

Listing information is provided by Participants of the Central Susquehanna Valley Board of Realtors MLS. IDX information is provided exclusively for personal, non-commercial use, and may not be used for any purpose other than to identify prospective properties consumers may be interested in purchasing. Information is deemed reliable but not guaranteed. Copyright 2026, Central Susquehanna Valley Board of Realtors MLS.
Data last updated at: 2026-09-30 04:41 PM UTC


Neighborhood & Commute
Source: Walkscore
Disclosure: Community information and market data powered by Constellation Data Labs. Information is deemed reliable but not guaranteed.
Save
Ask
Tour
Hide
Share