

3380 RIDGE RoadNorthumberland, PA 17857
Mortgage Calculator
Monthly Payment (Est.)
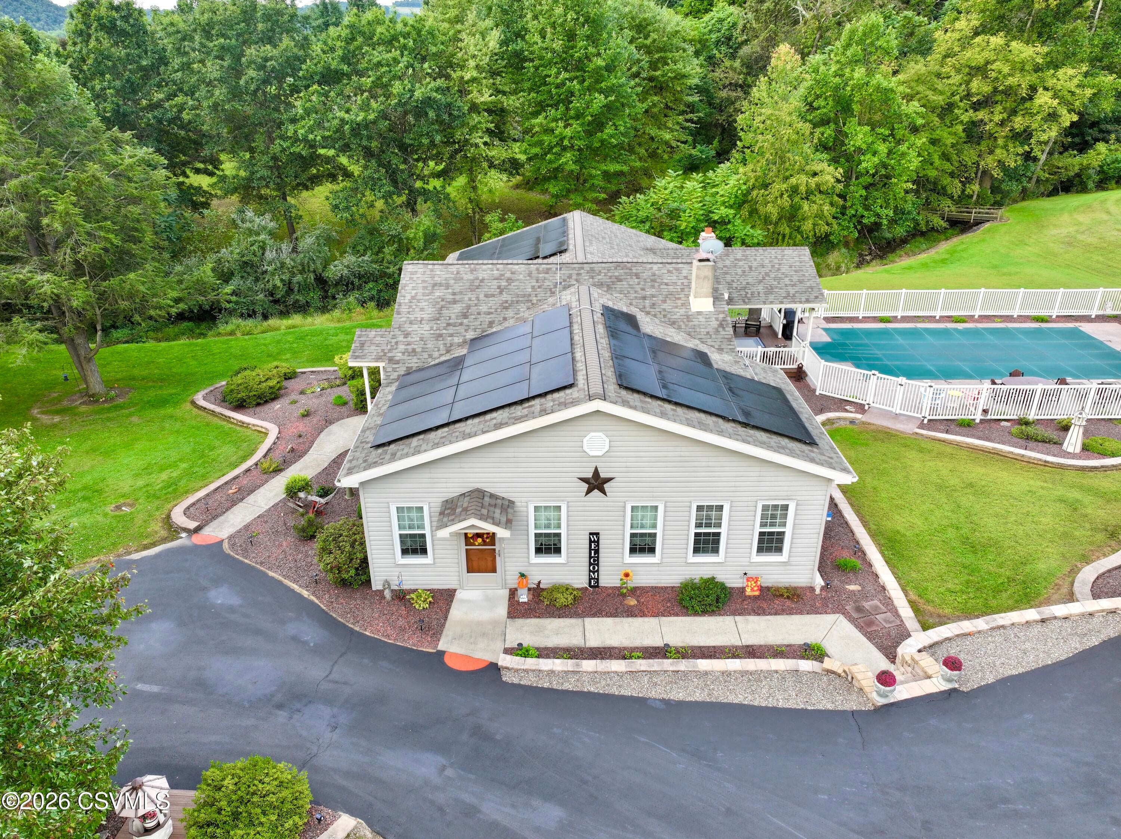
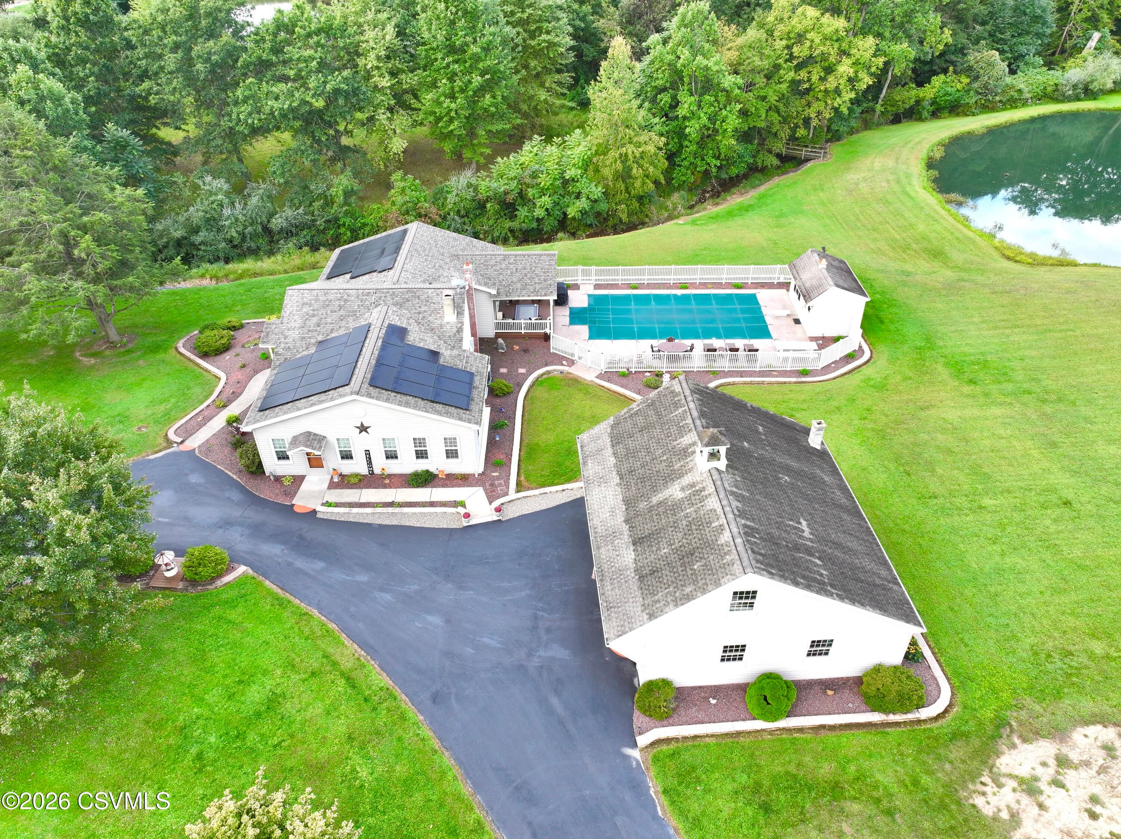
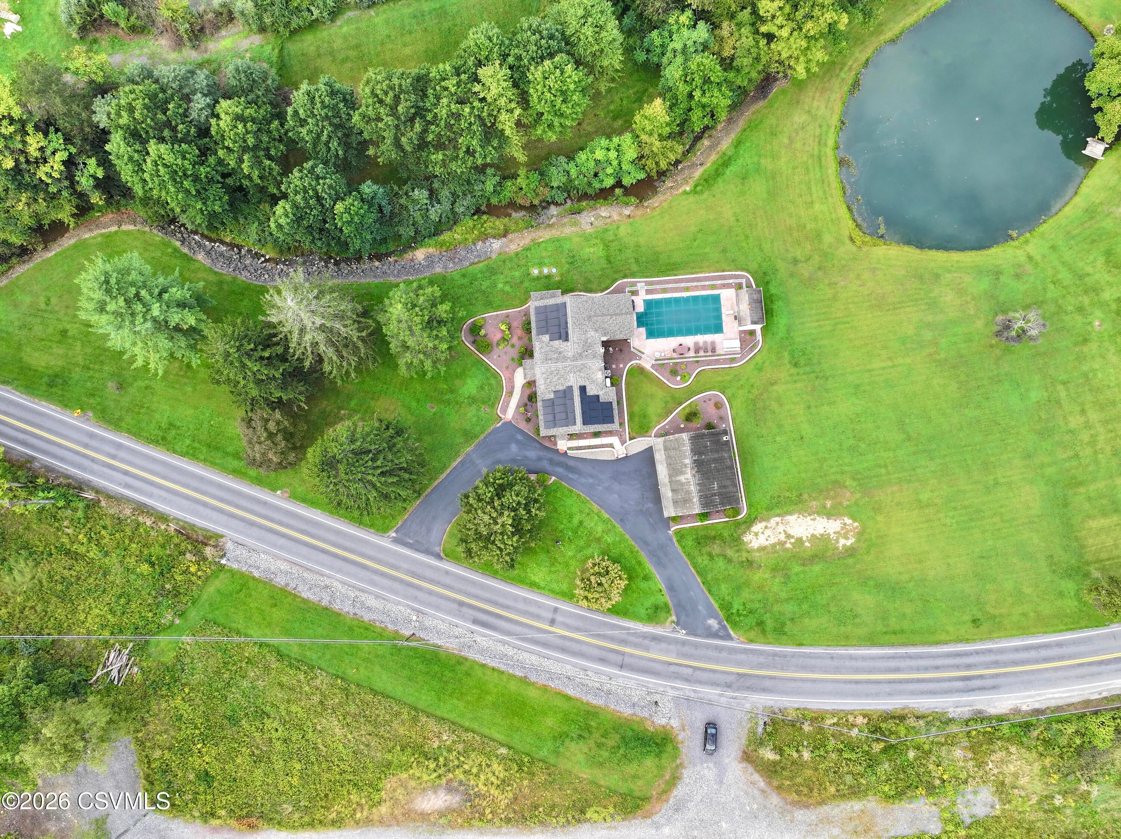
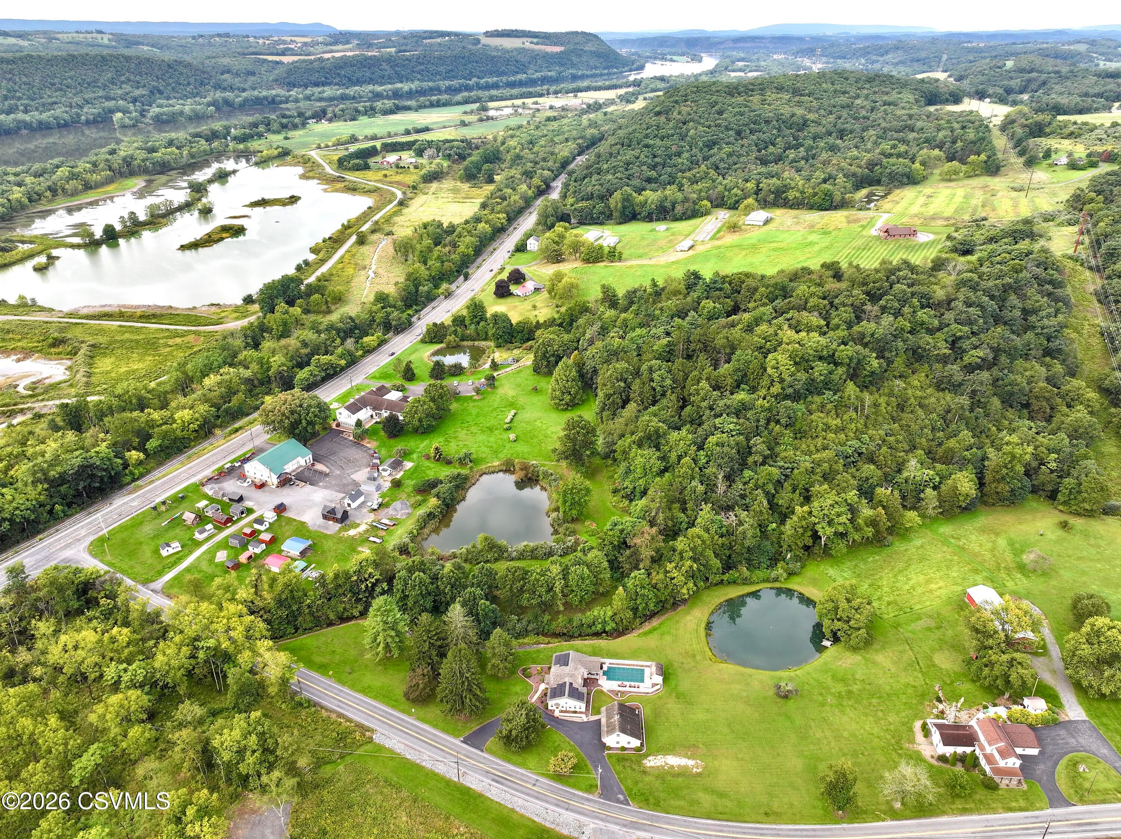
Enter an interest rate to see your estimated monthly payment.Impressive and well-maintained home situated on 2.14 acres on the outskirts of town in a desirable setting, offering spacious living, extensive updates, and fantastic indoor and outdoor entertaining spaces. Mature, thoughtfully maintained landscaping surrounds the property and creates an inviting setting from the moment you arrive. Inside, you'll find an expansive living room and family room with high ceilings throughout much of the home, along with three natural gas fireplaces that add warmth and character. The kitchen features granite countertops, new LVP flooring, and bar seating for four. The spacious primary bedroom includes its own half bath with the potential to add a stand-up shower. A conveniently located laundry room adds to the home's functionality. The partially finished walk out basement provides even more living and entertaining space, complete with a wet bar and half bath--ideal for gatherings, game nights, or an additional recreation area. Walk directly outside from the lower level to the rear patio and backyard. Outdoor living is a standout feature of this property. With 2.14 acres, there's plenty of room to enjoy the manicured grounds and peaceful surroundings. Spend summer days by the in-ground pool, featuring a new liner and cover in 2021, new pool pump in 2026, and newer concrete surrounding the pool area. A Trex deck off the dining room, added in 2016, provides another great space for outdoor dining and entertaining. The detached two-car garage is heated with its own natural gas furnace and offers additional storage above. Major improvements add even more value, including an approximately 2-year-old septic system, roof and solar panels installed in 2023, central air installed in 2019, replacement windows around 2014, and a Generac whole-house generator installed in 2014 and serviced annually. The majority of the home is heated by natural gas forced air, and the gas water heater was installed in 2013. With 2.14 acres, generous living spaces, a walk-out lower level, in-ground pool, multiple outdoor entertaining areas, extensive improvements, and a desirable location just outside of town, this property offers an exceptional combination of space, comfort, and functionality. For showings or questions please call or text Chantelle 570-809-3860 or Tracy 570-847-7697 Pre-approved buyers please!
| 3 days ago | Listing first seen on site | |
| 3 days ago | Listing updated with changes from the MLS® |

Listing information is provided by Participants of the Central Susquehanna Valley Board of Realtors MLS. IDX information is provided exclusively for personal, non-commercial use, and may not be used for any purpose other than to identify prospective properties consumers may be interested in purchasing. Information is deemed reliable but not guaranteed. Copyright 2026, Central Susquehanna Valley Board of Realtors MLS.
Data last updated at: 2026-09-24 09:56 AM UTC


Did you know? You can invite friends and family to your search. They can join your search, rate and discuss listings with you.