

Save
Ask
Tour
Hide
$205,000
7 Days On Site
604 R MARKET StreetBerwick, PA 18603
For Sale|Single Family Residence|Active
3
Beds
1
Total Bath
1
Full Bath
1,148
SqFt
$179
/SqFt
1900
Built
Subdivision:
0-None
County:
Columbia
Listing courtesy of MARK E HUMPHREYS of PRO Real Estate Services, Inc.
Call Now: 570-387-8300
Is this the listing for you? We can help make it yours.
570-387-8300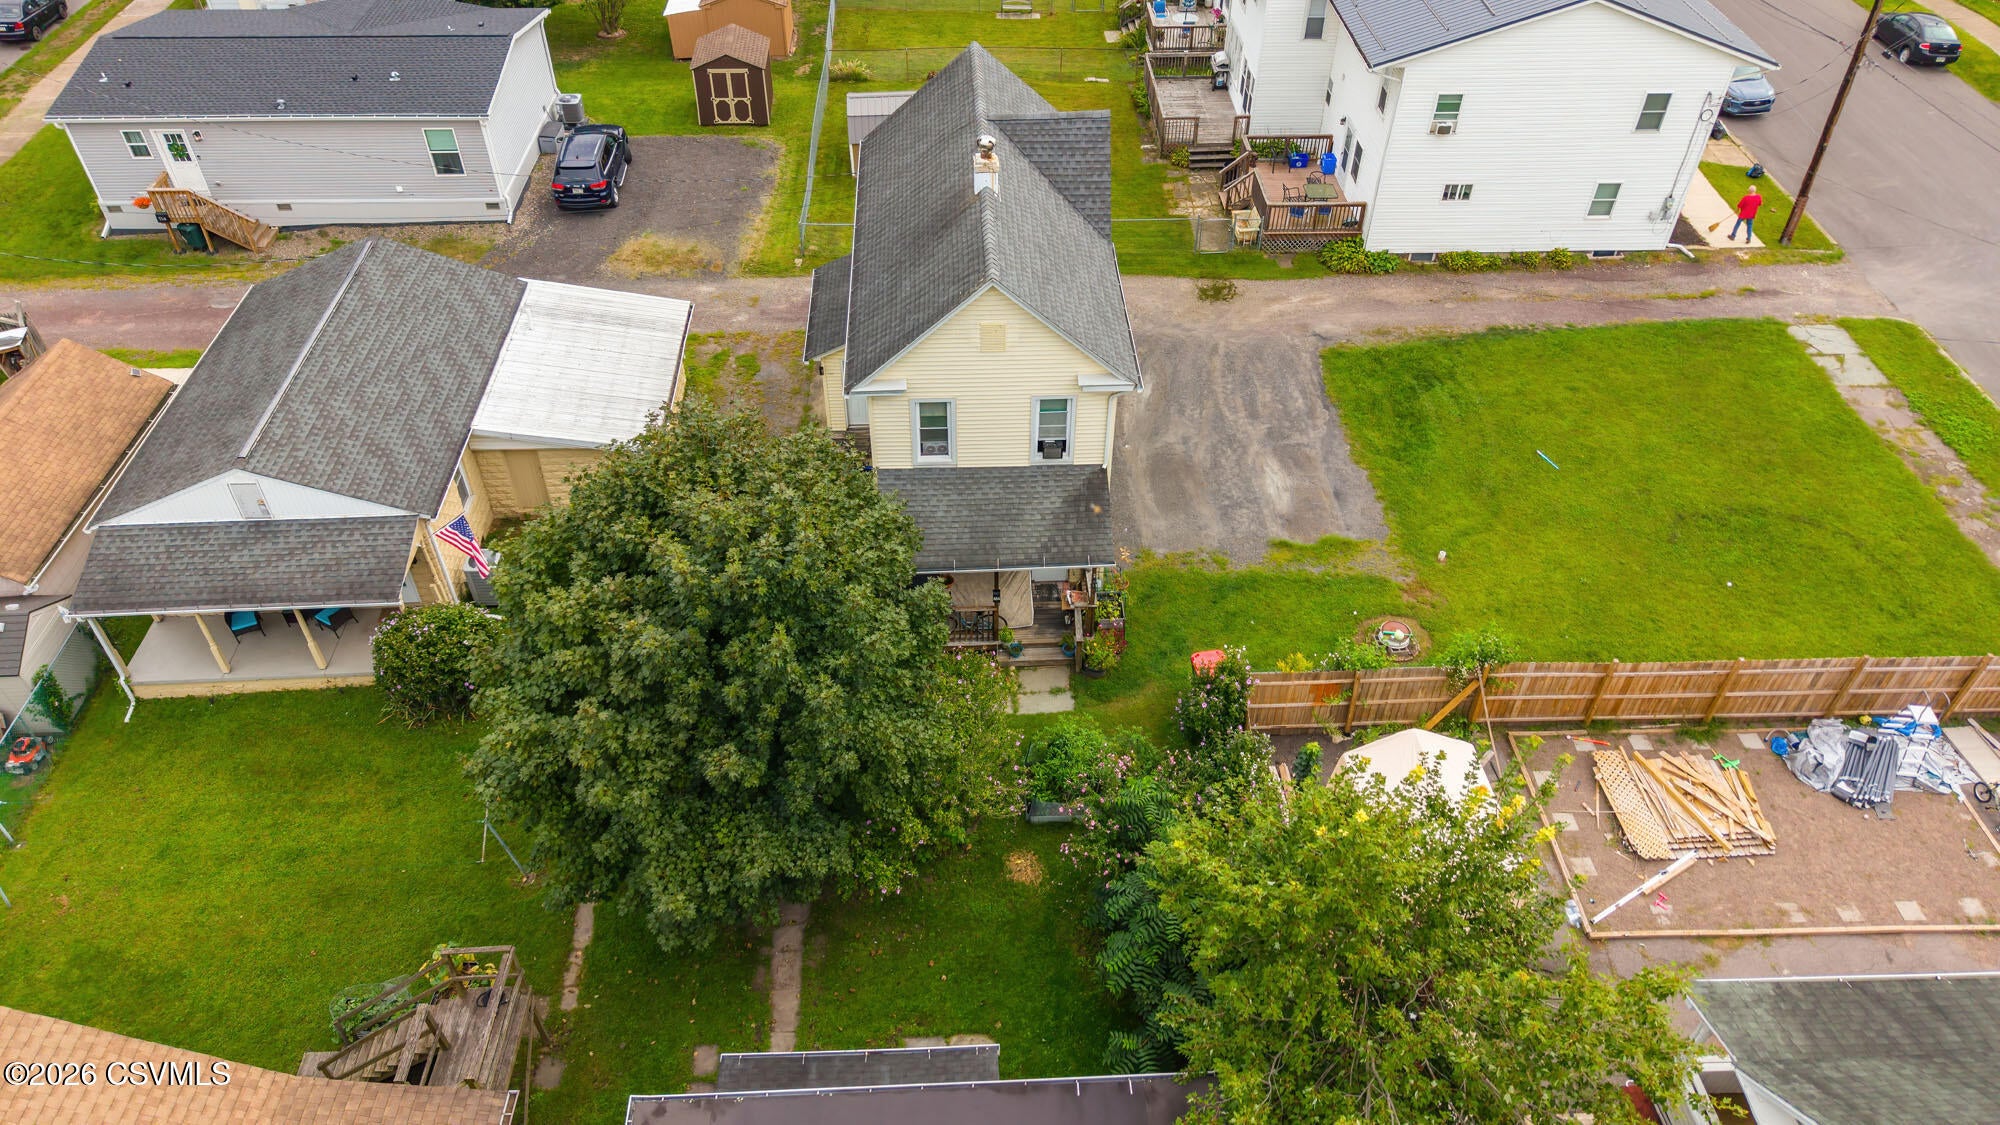
Save
Ask
Tour
Hide
Mortgage Calculator
Monthly Payment (Est.)
Enter an interest rate to see your estimated monthly payment.Calculator powered by Showcase IDX, a Constellation1 Company. Copyright ©2026 Information is deemed reliable but not guaranteed.
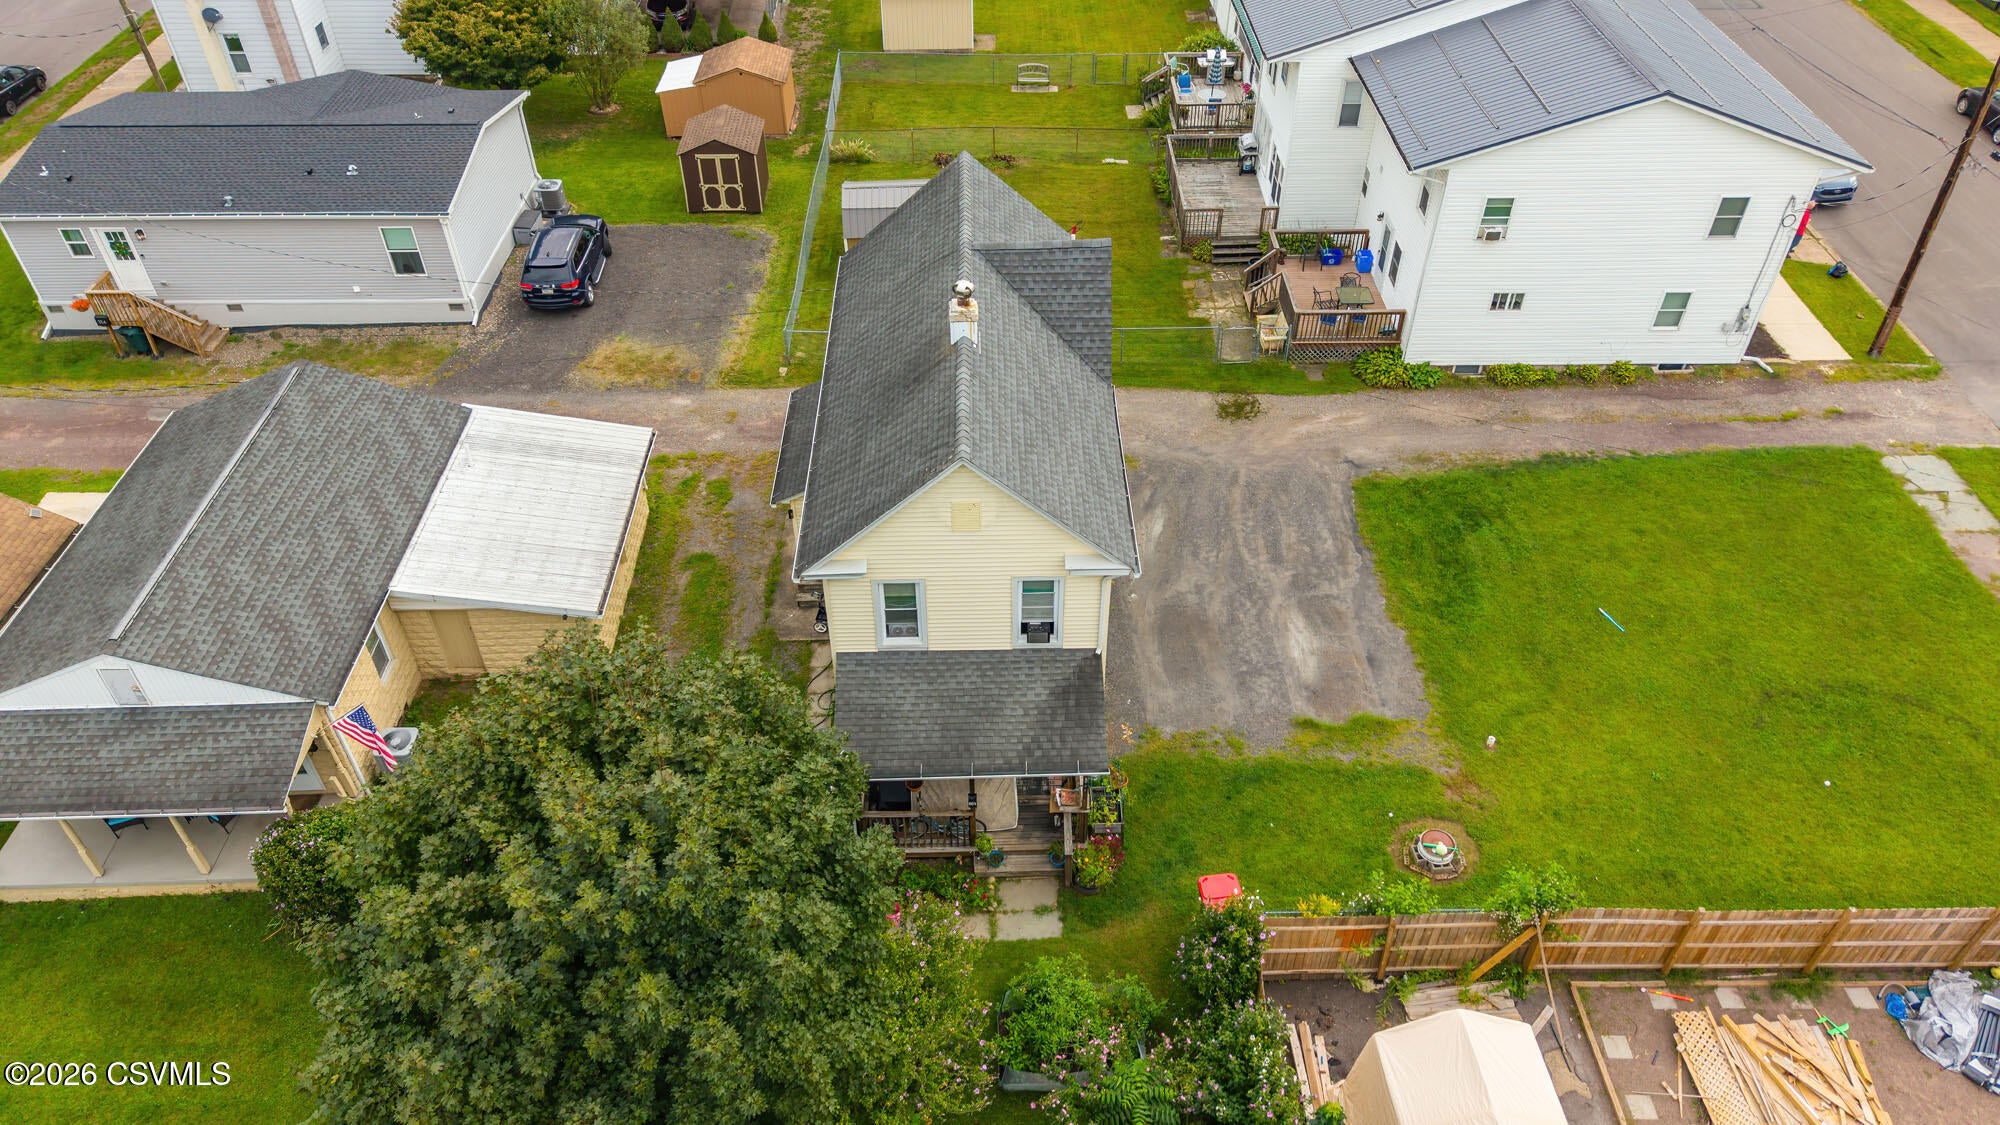
This 3-bedroom, 1-bath home offers a functional floor plan, comfortable living space, and an excellent opportunity for a variety of buyers. A vacant lot next to the property offers the ability to expand or enjoy the additional yard space. Conveniently located near downtown Berwick, the property provides easy access to local shopping, dining, schools, and area amenities. Whether you're searching for a primary residence or an investment property, this home offers versatility and potential in a convenient location. Schedule your private showing today and take a closer look at all this property has to offer.
Save
Ask
Tour
Hide
Listing Snapshot
Price
$205,000
Days On Site
7 Days
Bedrooms
3
Inside Area (SqFt)
1,148 sqft
Total Baths
1
Full Baths
1
Partial Baths
N/A
Lot Size
0.11 Acres
Year Built
1900
MLS® Number
C-2559
Status
Active
Property Tax
$1,204.4
HOA/Condo/Coop Fees
N/A
Sq Ft Source
N/A
Friends & Family
Recent Activity
| a week ago | Listing first seen on site | |
| a week ago | Listing updated with changes from the MLS® |
General Features
Acres
0.11
Foundation
None
Parking
None
Property Sub Type
Single Family Residence
SqFt Above
1148
SqFt Total
1148
Style
Two Story
Zoning
R
Interior Features
Appliances
MicrowaveRefrigerator
Basement
BlockUnfinished
Cooling
Ceiling Fan(s)
Flooring
Hardwood
Heating
Laundry Features
Main Level
Window Features
Insulated Windows
Bedroom 1
Dimensions - 8.6 x 11.1Level - SecondArea - 95
Bedroom 2
Dimensions - 8.6 x 8.3Level - SecondArea - 71
Bedroom 3
Dimensions - 14.8 x 10.1Level - SecondArea - 149
Dining Room
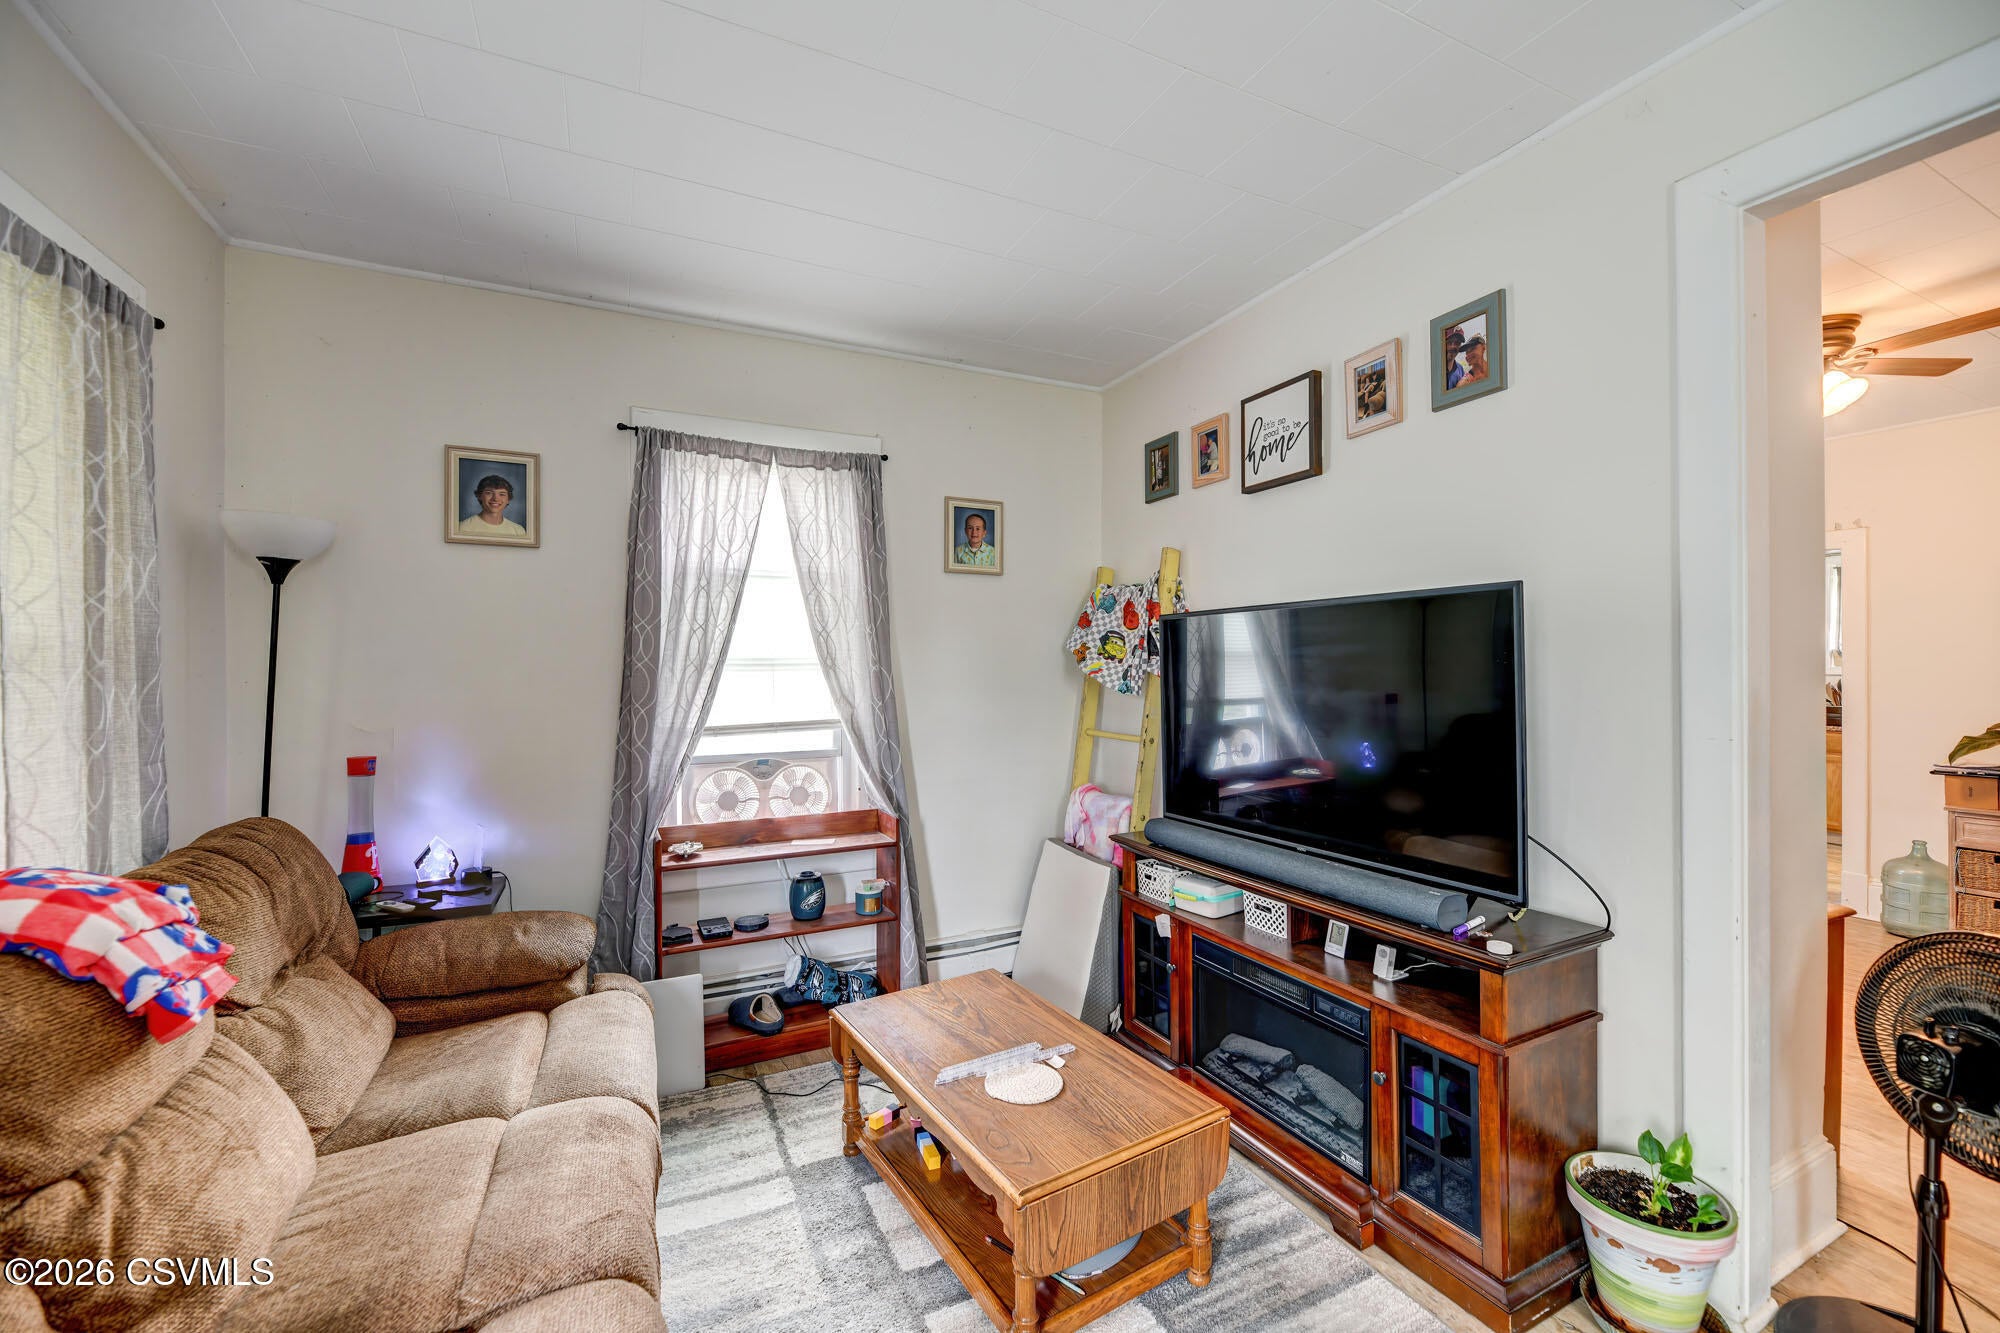
Dimensions - 11.5 x 12.11Level - FirstArea - 139
Full Bathroom
Dimensions - 5.09 x 7.3Level - SecondArea - 37
Kitchen
Dimensions - 14.8 x 9.4Level - FirstArea - 139
Laundry
Dimensions - 4.0 x 9.8Level - FirstArea - 39
Living Room
Dimensions - 14.8 x 10.0Level - FirstArea - 148
Save
Ask
Tour
Hide
Exterior Features
Construction Details
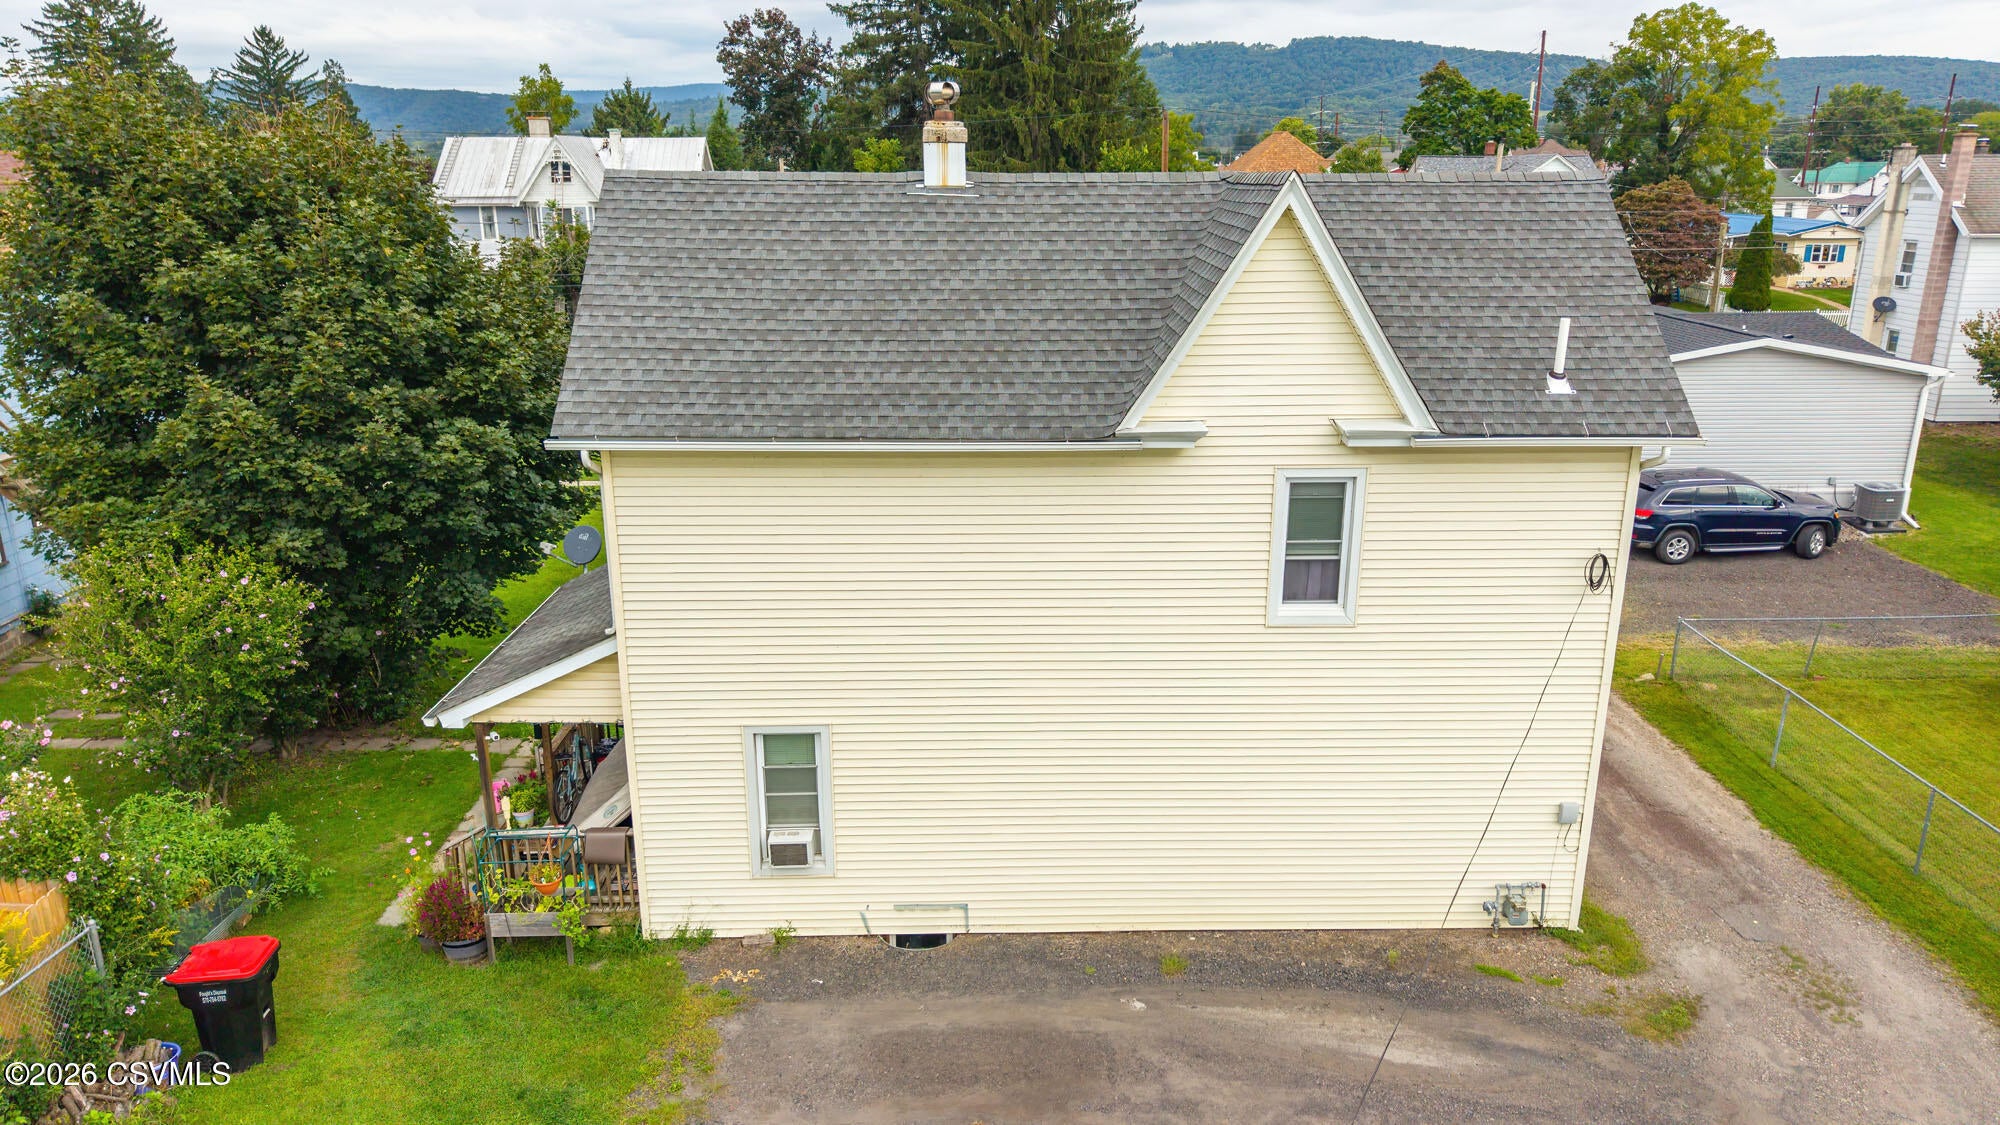
Aluminum SidingVinyl SidingBlockFrame
Patio And Porch
Porch
Roof
Shingle
Windows/Doors
Insulated Windows
Community Features
Community Features
SidewalksStreet Lights
MLS Area
Berwick
School District
Berwick
Township
Berwick
Schools
School District
Berwick
Elementary School
Unknown
Middle School
Unknown
High School
Unknown
Listing courtesy of MARK E HUMPHREYS of PRO Real Estate Services, Inc.

Listing information is provided by Participants of the Central Susquehanna Valley Board of Realtors MLS. IDX information is provided exclusively for personal, non-commercial use, and may not be used for any purpose other than to identify prospective properties consumers may be interested in purchasing. Information is deemed reliable but not guaranteed. Copyright 2026, Central Susquehanna Valley Board of Realtors MLS.
Data last updated at: 2026-09-30 04:02 PM UTC
Listing information is provided by Participants of the Central Susquehanna Valley Board of Realtors MLS. IDX information is provided exclusively for personal, non-commercial use, and may not be used for any purpose other than to identify prospective properties consumers may be interested in purchasing. Information is deemed reliable but not guaranteed. Copyright 2026, Central Susquehanna Valley Board of Realtors MLS.
Data last updated at: 2026-09-30 04:02 PM UTC
Neighborhood & Commute
Source: Walkscore
Disclosure: Community information and market data powered by Constellation Data Labs. Information is deemed reliable but not guaranteed.
Save
Ask
Tour
Hide


Did you know? You can invite friends and family to your search. They can join your search, rate and discuss listings with you.