

Save
Ask
Tour
Hide
$335,000
7 Days On Site
496 EVERGREEN LaneCatawissa, PA 17820
For Sale|Single Family Residence|Active
4
Beds
3
Total Baths
2
Full Baths
1
Partial Bath
3,280
SqFt
$102
/SqFt
1996
Built
Subdivision:
0-None
County:
Columbia
Listing courtesy of CHASE F TOBIAS of Iron Valley Real Estate Mid Penn
Call Now: 570-387-8300
Is this the listing for you? We can help make it yours.
570-387-8300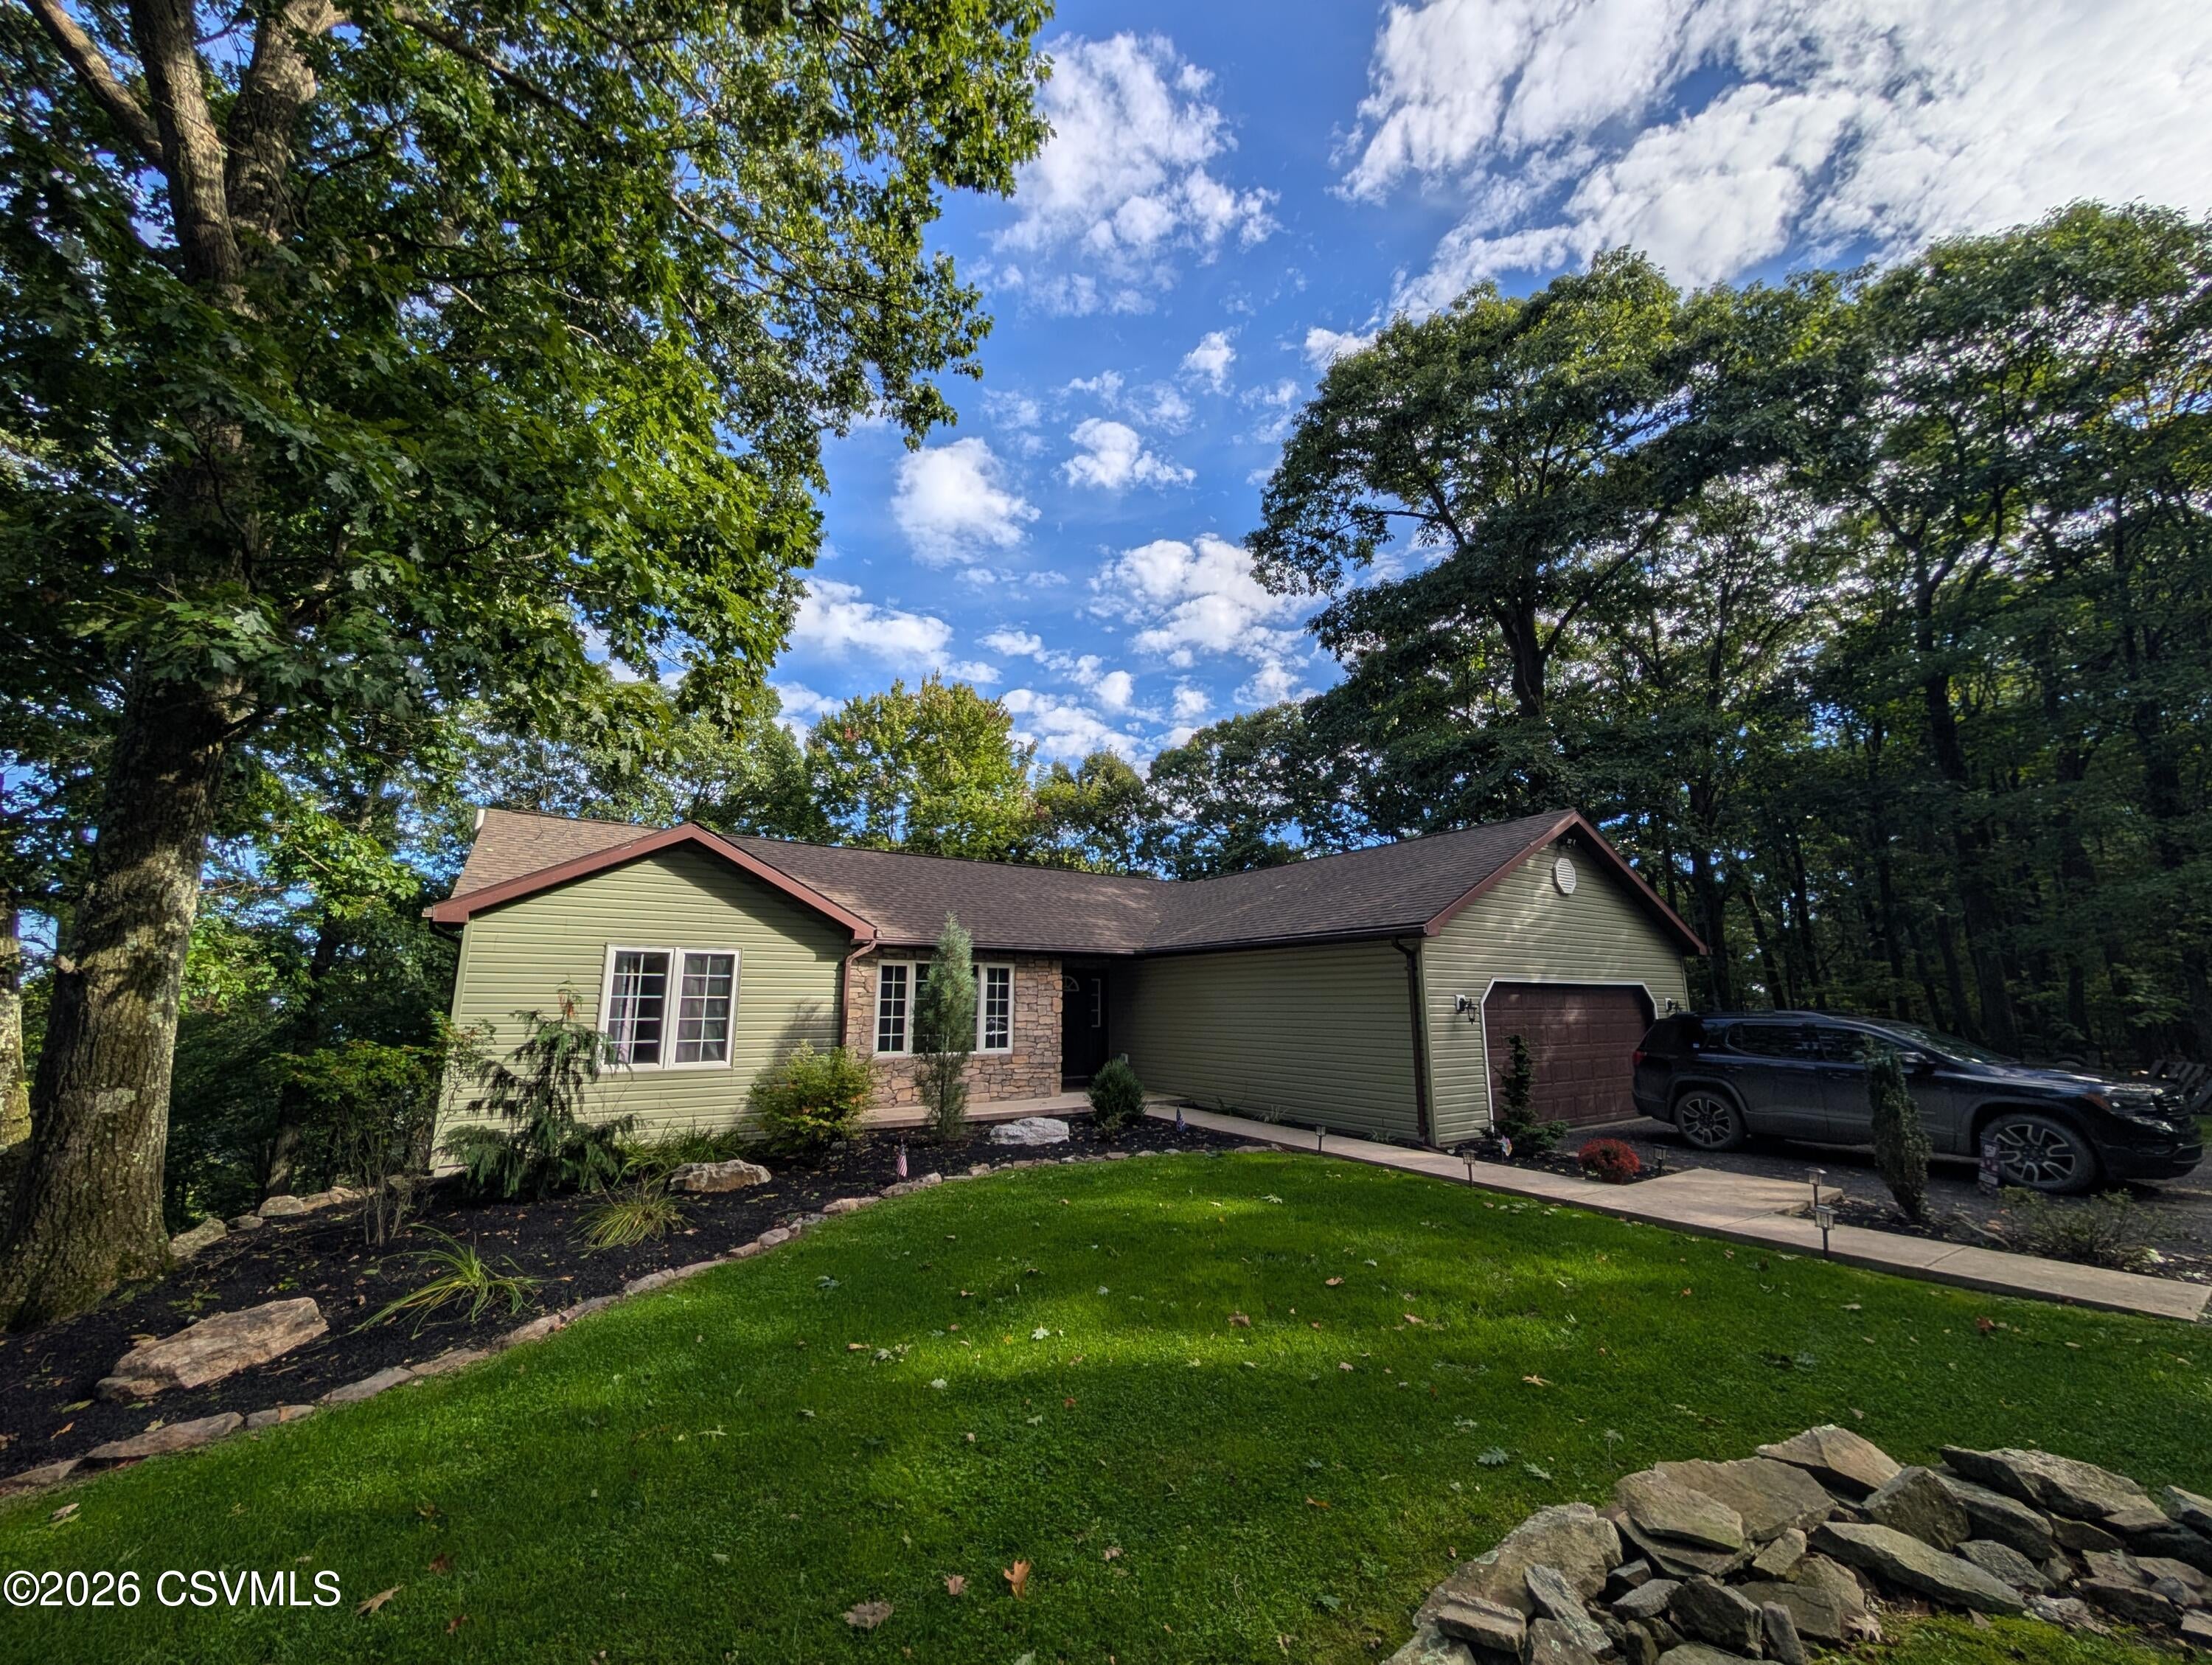
Save
Ask
Tour
Hide
Mortgage Calculator
Monthly Payment (Est.)
Enter an interest rate to see your estimated monthly payment.Calculator powered by Showcase IDX, a Constellation1 Company. Copyright ©2026 Information is deemed reliable but not guaranteed.
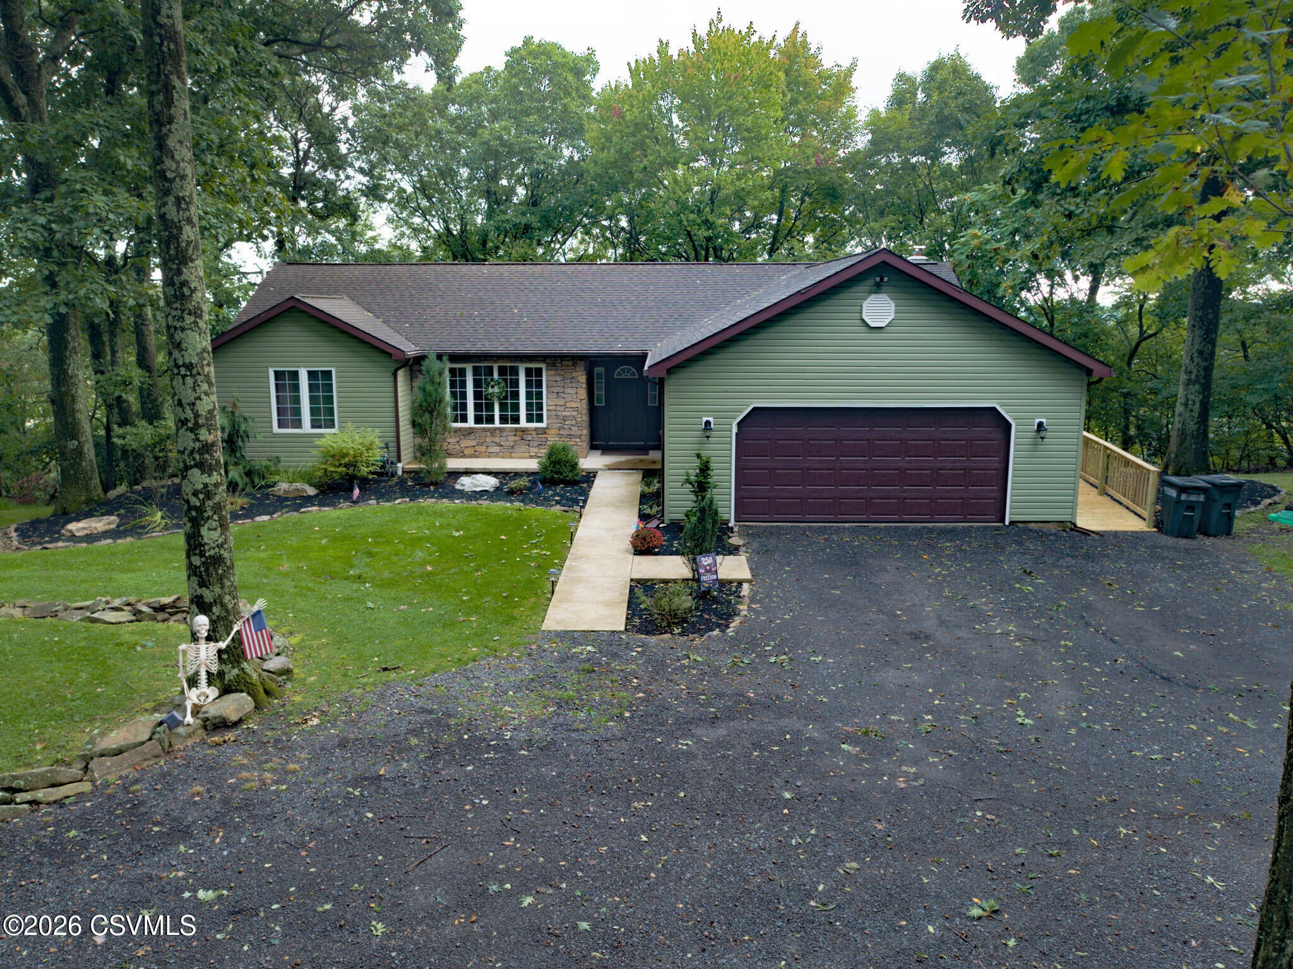
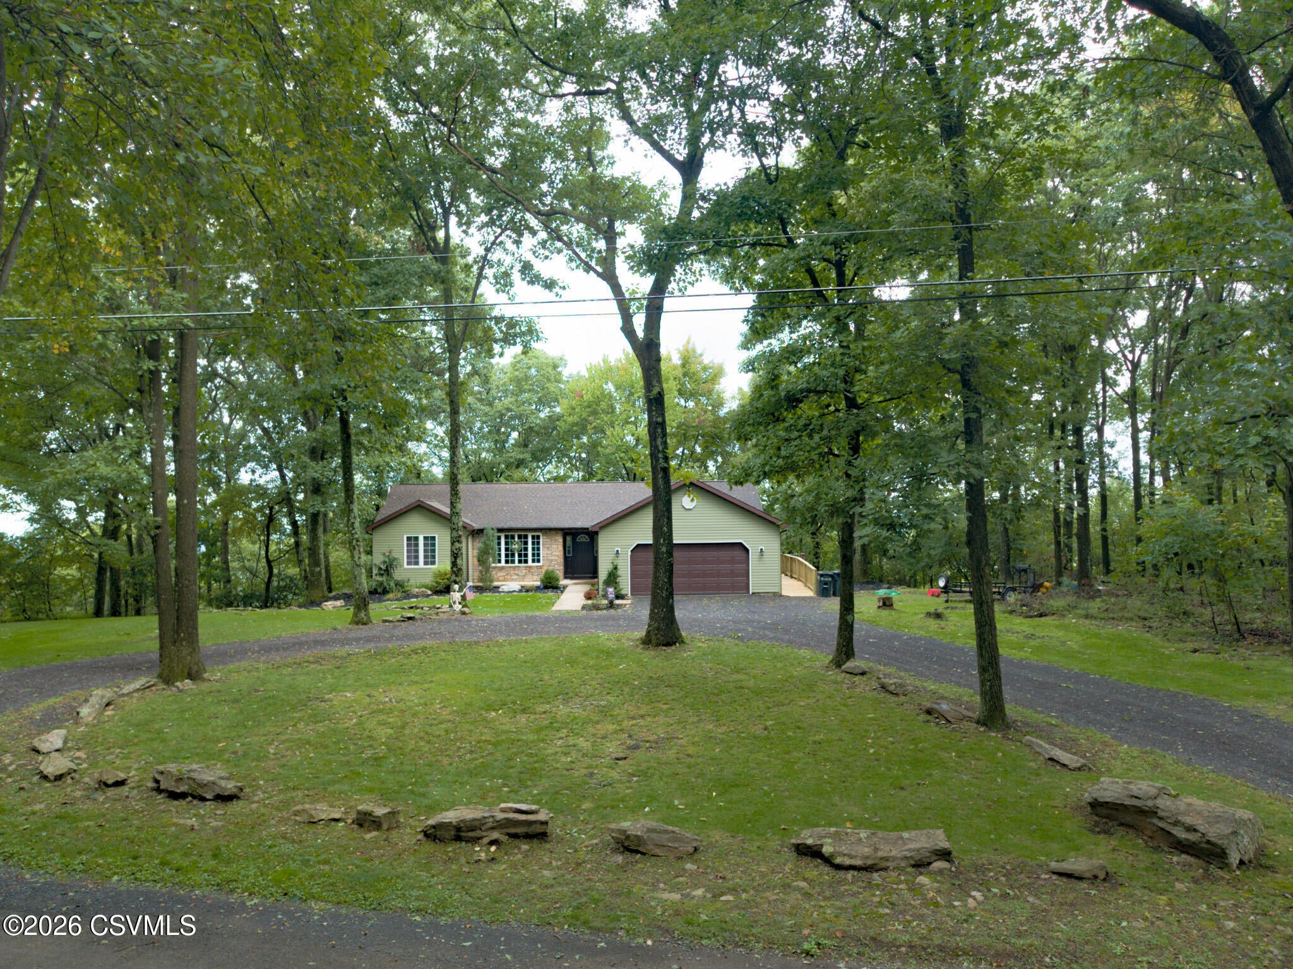
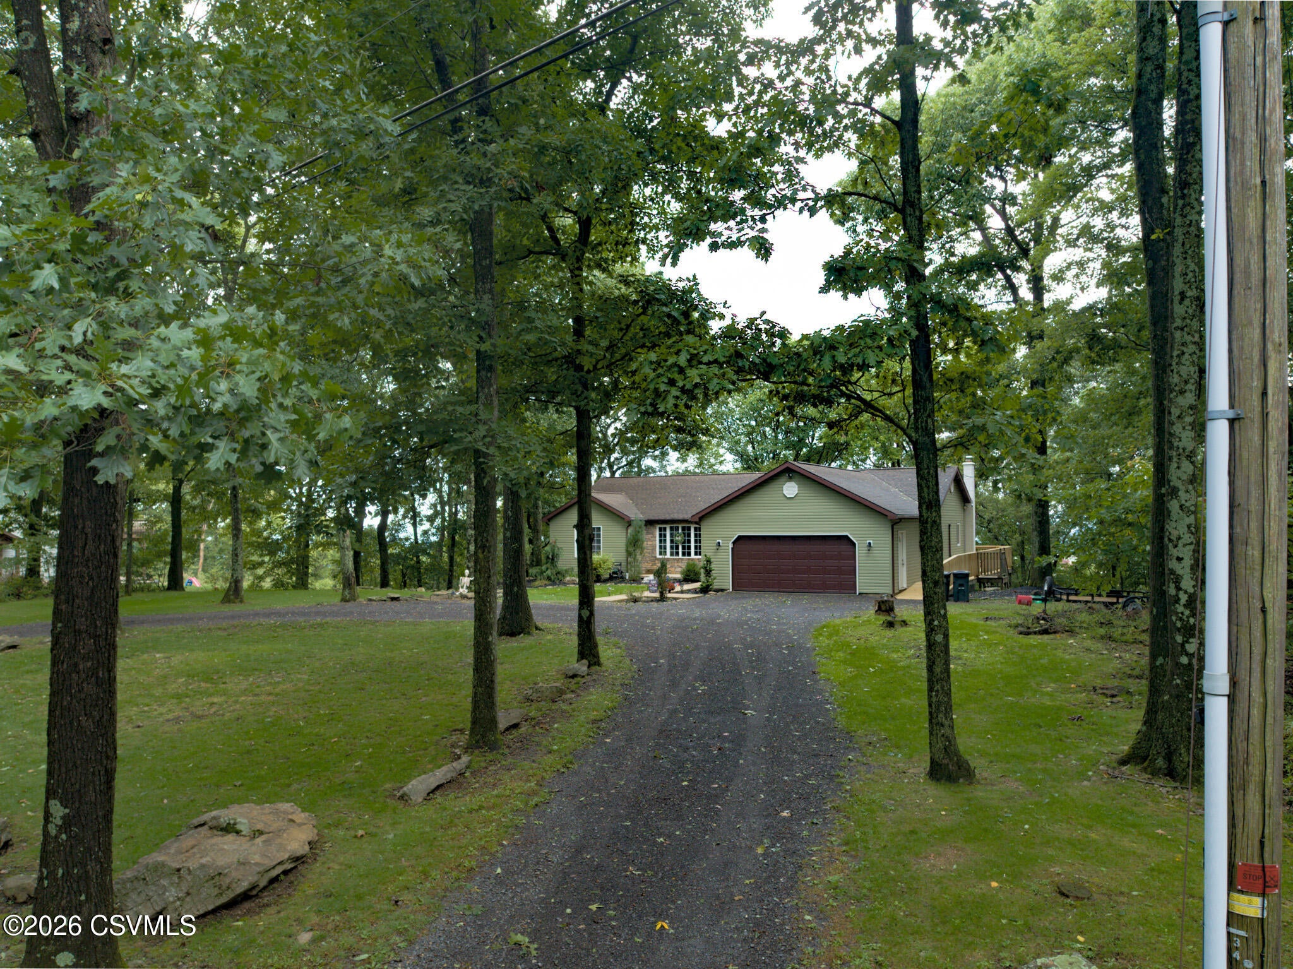
Welcome to Mystic Mountain with views for miles! This Ranch home, beautifully situated on a lovely lot with a finished lower level. The lower level features a spacious rec room, enclosed porch, bonus room, bedroom, and ¾ bath. The main level offers a bright living room, dining room, kitchen with appliances and granite countertops, heated sunroom, laundry, 3 bedrooms, a full bath, and a private primary suite with walk-in closet and bath. Additional features include a propane stove, 2 mini-splits, recently finished deck with memories to be made enjoying the views and outdoors, and an attached 2-car garage. A wonderful home with plenty of space and comfort! Call Chase at 570-394-4099 to schedule a showing today.
Save
Ask
Tour
Hide
Listing Snapshot
Price
$335,000
Days On Site
7 Days
Bedrooms
4
Inside Area (SqFt)
3,280 sqft
Total Baths
3
Full Baths
2
Partial Baths
1
Lot Size
0.48 Acres
Year Built
1996
MLS® Number
C-2577
Status
Active
Property Tax
$3,288.65
HOA/Condo/Coop Fees
$140 monthly
Sq Ft Source
N/A
Friends & Family
Recent Activity
| a week ago | Listing first seen on site | |
| a week ago | Listing updated with changes from the MLS® |
General Features
Acres
0.48
Attached Garage
Yes
Foundation
None
Garage Spaces
2
Parking
AttachedGarage
Property Sub Type
Single Family Residence
SqFt Above
1740
SqFt Below
1540
SqFt Total
1740
Style
Ranch
Zoning
Residential
Interior Features
Appliances
MicrowaveDishwasherRefrigerator
Basement
Exterior EntryWalk-Out Access
Cooling
Heating
Laundry Features
Main Level
Bedroom 2
Dimensions - 11.0 x 13.0Level - FirstArea - 143
Bedroom 3
Dimensions - 10.0 x 11.0Level - FirstArea - 110
Bedroom 4
Dimensions - 24.0 x 12.0Level - BasementArea - 288
Den
Dimensions - 24.0 x 22.0Level - BasementArea - 528
Dining Room
Dimensions - 12.0 x 11.0Level - FirstArea - 132
Full Bathroom
Dimensions - 9.0 x 6.0Level - FirstArea - 54
Kitchen
Dimensions - 15.5 x 12.2Level - FirstArea - 189
Laundry
Dimensions - 5.5 x 7.0Level - FirstArea - 38
Living Room
Dimensions - 13.0 x 14.0Level - FirstArea - 182
Master Bathroom
Dimensions - 10.0 x 9.0Level - FirstArea - 90
Master Bedroom
Dimensions - 16.0 x 14.0Level - FirstArea - 224
Storage Room
Dimensions - 8.0 x 6.0Level - BasementArea - 48
Sunroom
Dimensions - 24.0 x 10.0Level - FirstArea - 240
Three-Quarter Bathroom
Dimensions - 10.0 x 5.0Level - BasementArea - 50
Utility Room
Dimensions - 30.0 x 12.0Level - BasementArea - 360
Save
Ask
Tour
Hide
Exterior Features
Construction Details
Vinyl SidingFrame
Patio And Porch
DeckEnclosed
Roof
Shingle
Community Features
Association Fee
$140.0
Association Fee Frequency
Monthly
MLS Area
Cleveland Twp
School District
Southern Columbia
Township
Cleveland Twp
Schools
School District
Southern Columbia
Elementary School
Unknown
Middle School
Unknown
High School
Unknown
Listing courtesy of CHASE F TOBIAS of Iron Valley Real Estate Mid Penn

Listing information is provided by Participants of the Central Susquehanna Valley Board of Realtors MLS. IDX information is provided exclusively for personal, non-commercial use, and may not be used for any purpose other than to identify prospective properties consumers may be interested in purchasing. Information is deemed reliable but not guaranteed. Copyright 2026, Central Susquehanna Valley Board of Realtors MLS.
Data last updated at: 2026-10-01 09:37 PM UTC
Listing information is provided by Participants of the Central Susquehanna Valley Board of Realtors MLS. IDX information is provided exclusively for personal, non-commercial use, and may not be used for any purpose other than to identify prospective properties consumers may be interested in purchasing. Information is deemed reliable but not guaranteed. Copyright 2026, Central Susquehanna Valley Board of Realtors MLS.
Data last updated at: 2026-10-01 09:37 PM UTC
Neighborhood & Commute
Source: Walkscore
Disclosure: Community information and market data powered by Constellation Data Labs. Information is deemed reliable but not guaranteed.
Save
Ask
Tour
Hide


Did you know? You can invite friends and family to your search. They can join your search, rate and discuss listings with you.