Save
Ask
Tour
Hide
Share
$649,900
8 Days On Site

34 KARA Lane
Bloomsburg, PA 17815

For Sale|Single Family Residence|Active
4
Beds
5
Total Baths
4
Full Baths
1
Partial Bath
3,685
SqFt
$176
/SqFt
2005
Built
Subdivision:
0-None
County:
Columbia
Listing courtesy of MARK E HUMPHREYS of PRO Real Estate Services, Inc.
Call Now: 570-387-8300
Is this the listing for you? We can help make it yours.
570-387-8300
34 kara lane34 kara lane34 kara lane34 kara lane
Save
Ask
Tour
Hide
Share

Mortgage Calculator

Monthly Payment (Est.)

Enter an interest rate to see your estimated monthly payment.
Calculator powered by Showcase IDX, a Constellation1 Company. Copyright ©2026 Information is deemed reliable but not guaranteed.

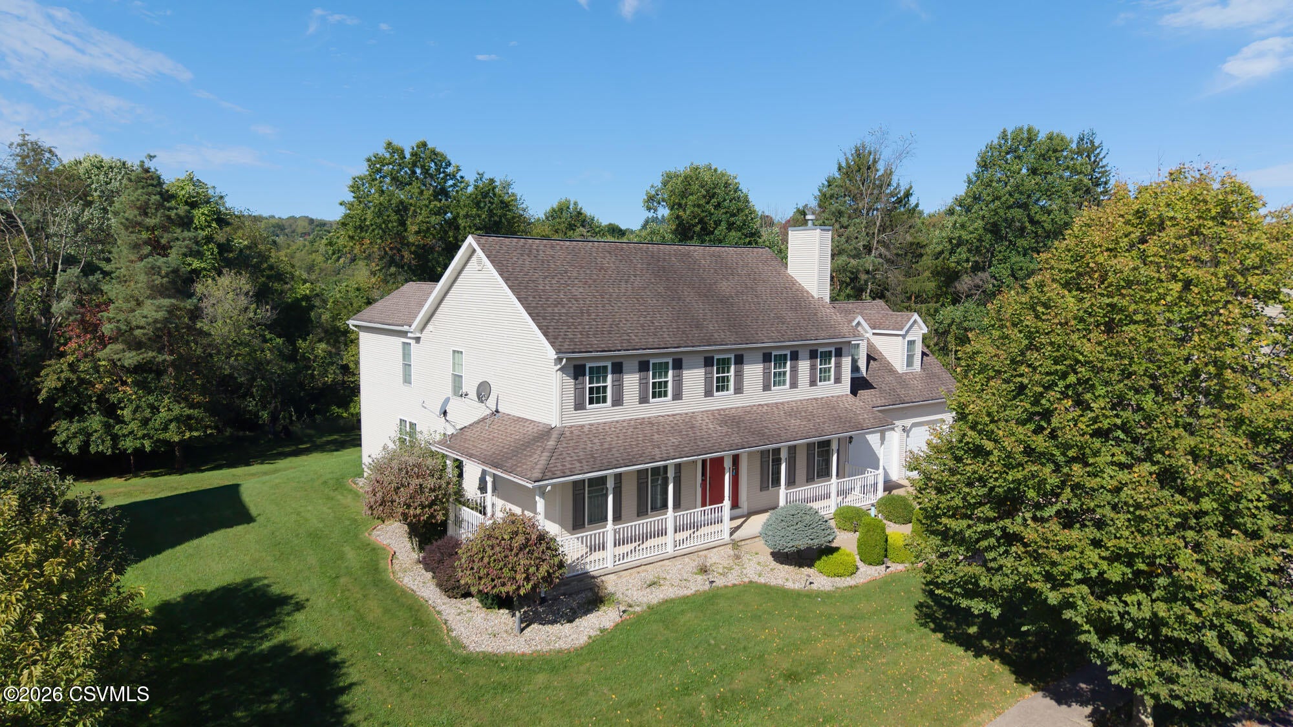
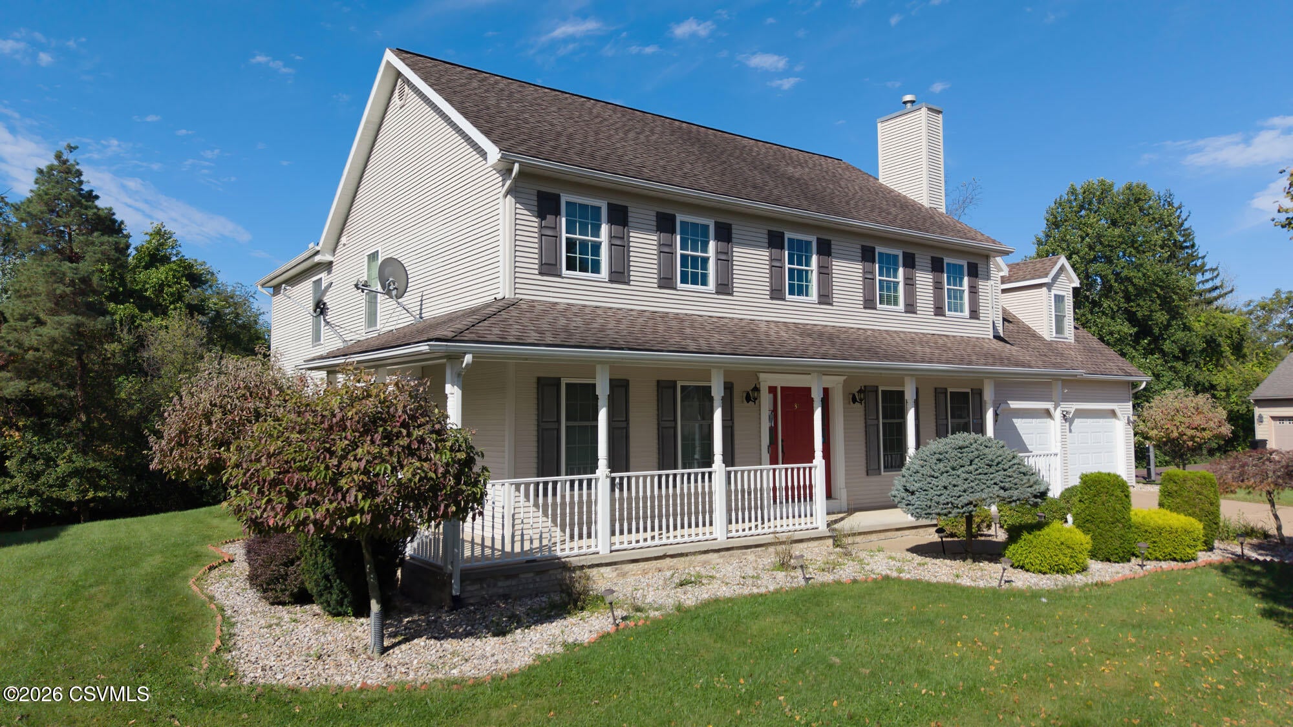
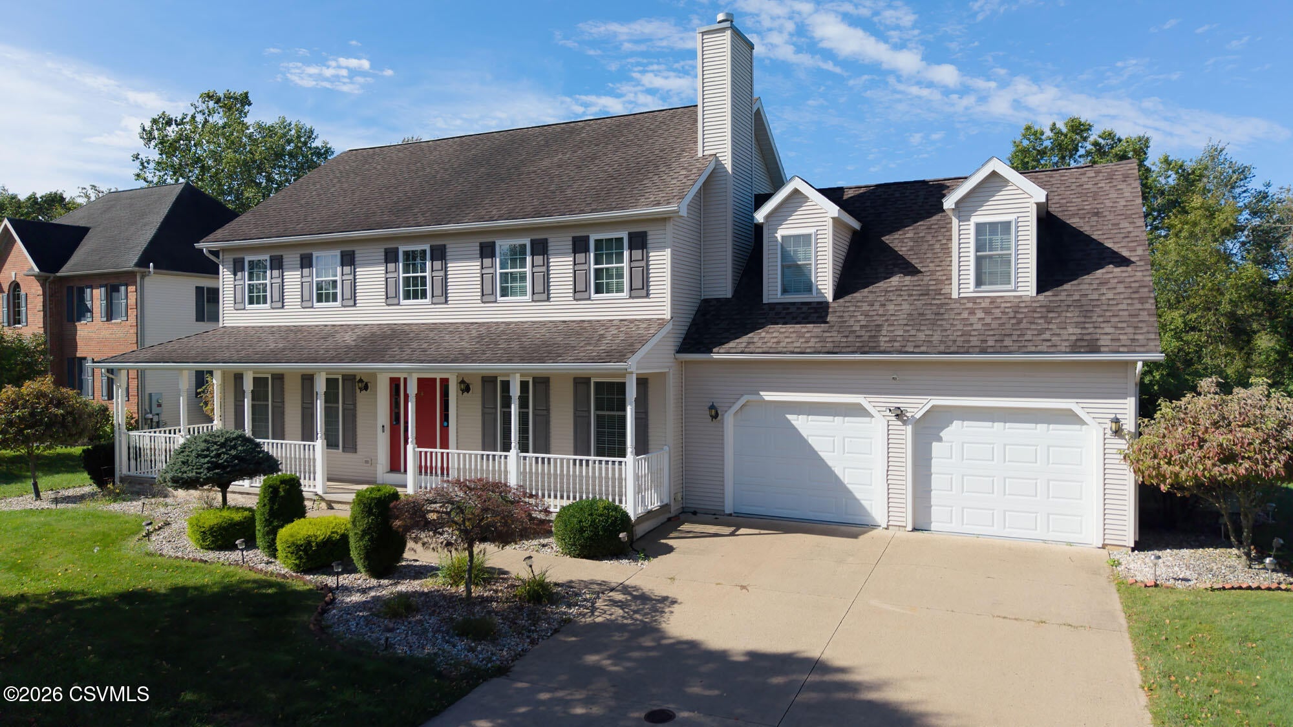
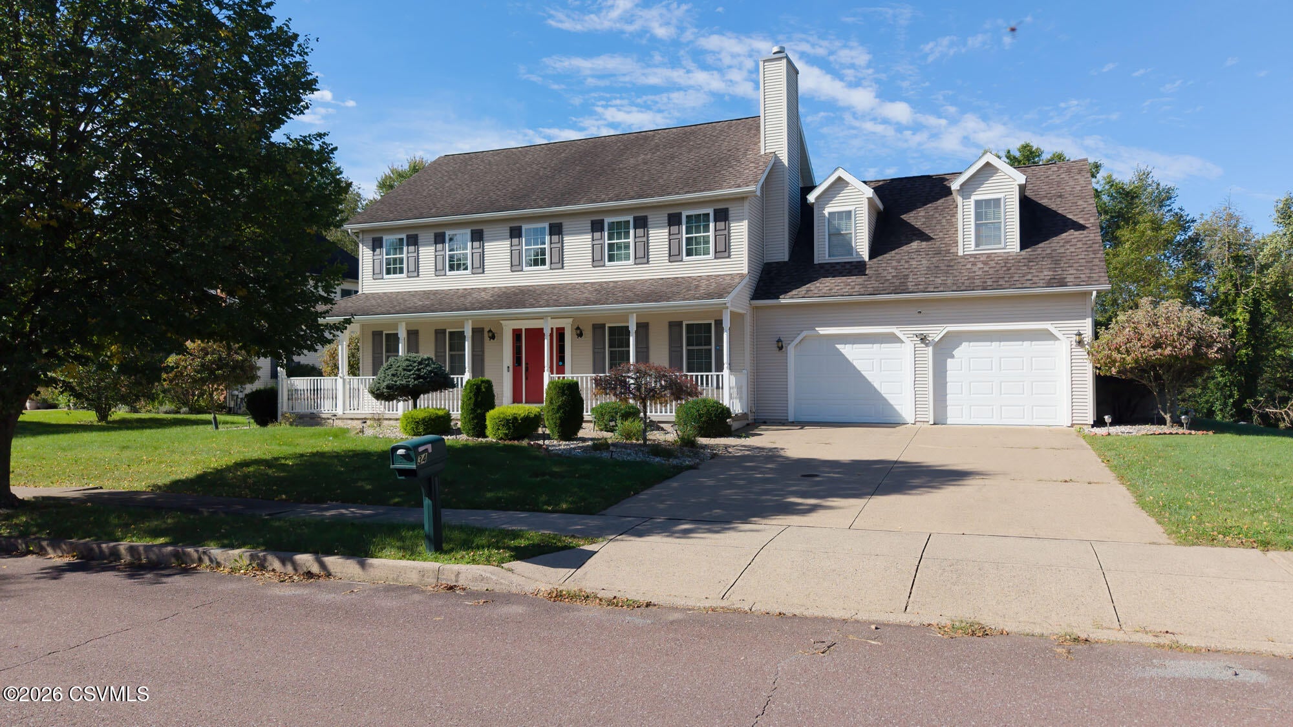
Take a look at this 4-bedroom, 4-bath home in the Central Columbia School District, thoughtfully designed for both everyday living and entertaining. The home features an attached two-bay garage, generous living spaces, and a finished lower level complete with a wet bar and private movie theatre. Outdoors, enjoy your own backyard retreat with an in-ground pool and a patio featuring an outdoor kitchen--perfect for entertaining or relaxing at home. With five bedrooms, four baths, exceptional indoor and outdoor amenities, and plenty of space to gather, this property offers a rare combination of comfort, versatility, and lifestyle. Schedule your private showing today. View the virtual tour: https://virstudio360.com/VS360_Virtual_Tours/PRO_34_Kara_Ln/index.htm

Save
Ask
Tour
Hide
Share
Listing Snapshot
Price 
$649,900
Days On Site 
8 Days
Bedrooms 
4
Inside Area (SqFt) 
3,685 sqft
Total Baths 
5
Full Baths 
4
Partial Baths 
1
Lot Size 
1.73 Acres
Year Built 
2005
MLS® Number 
C-2589
Status 
Active
Property Tax 
$6,659.22
HOA/Condo/Coop Fees 
N/A
Sq Ft Source 
N/A
Friends & Family
Recent Activity
a week agoListing first seen on site
a week agoListing updated with changes from the MLS®
General Features
Acres 
1.73
Attached Garage 
Yes
Foundation 
None
Garage Spaces 
2
Parking 
AttachedGarage
Property Sub Type 
Single Family Residence
SqFt Above 
2912
SqFt Below 
773
SqFt Total 
2912
Style 
Two Story
Zoning 
R-S
Interior Features
Appliances 
DisposalMicrowaveDryerWasherDishwasherRefrigerator
Basement 
Exterior Entry
Cooling 
Ceiling Fan(s)
Flooring 
Hardwood
Heating 
Interior 
Walk-In Closet(s)
Laundry Features 
Main Level
Window Features 
Insulated Windows
Bedroom 1 
Dimensions - 14.11 x 12.3Level - SecondArea - 173
Bedroom 3 
Dimensions - 12.1 x 10.19Level - SecondArea - 123
Bedroom 4 
Dimensions - 14.6 x 16.2Level - SecondArea - 236
Bonus Room 
Dimensions - 11.7 x 13.0Level - SecondArea - 152
Breakfast Room 
Dimensions - 7.1 x 12.11Level - FirstArea - 85
Dining Room 
Dimensions - 14.1 x 13.1Level - FirstArea - 184
Family Room 
Dimensions - 12.11 x 22.8Level - FirstArea - 276
Foyer 
Dimensions - 9.3 x 13.6Level - FirstArea - 126
Full Bathroom 
Dimensions - 11.11 x 15.5Level - SecondArea - 172
Half Bathroom 
Dimensions - 7.5 x 4.59Level - FirstArea - 34
Kitchen 
Dimensions - 9.6 x 12.11Level - FirstArea - 116
Living Room 
Dimensions - 12.8 x 13.6Level - FirstArea - 174
Master Bathroom 
Dimensions - 8.1 x 10.3Level - SecondArea - 83
Master Bedroom 
Dimensions - 12.11 x 21.7Level - SecondArea - 262
Other 
Dimensions - 11.0 x 20.1Level - BasementArea - 221Description - Wet Bar
Pantry 
Dimensions - 7.5 x 3.4Level - FirstArea - 25
Rec Room 
Dimensions - 19.3 x 26.8Level - BasementArea - 517
Utility Room 
Dimensions - 9.5 x 26.8Level - BasementArea - 254
Save
Ask
Tour
Hide
Share
Exterior Features
Construction Details 
Aluminum SidingVinyl SidingFrame
Other Structures 
Shed(s)
Patio And Porch 
PatioPorch
Pool Features 
In Ground
Roof 
Shingle
Windows/Doors 
Insulated Windows
Community Features
Community Features 
SidewalksStreet Lights
MLS Area 
Scott Twp
School District 
Central
Township 
Scott Twp
Schools
School District
Central
Elementary School
Unknown
Middle School
Unknown
High School
Unknown
Listing courtesy of MARK E HUMPHREYS of PRO Real Estate Services, Inc.

Properties

Listing information is provided by Participants of the Central Susquehanna Valley Board of Realtors MLS. IDX information is provided exclusively for personal, non-commercial use, and may not be used for any purpose other than to identify prospective properties consumers may be interested in purchasing. Information is deemed reliable but not guaranteed. Copyright 2026, Central Susquehanna Valley Board of Realtors MLS.
Data last updated at: 2026-10-03 11:33 PM UTC


Neighborhood & Commute
Source: Walkscore
Disclosure: Community information and market data powered by Constellation Data Labs. Information is deemed reliable but not guaranteed.
Save
Ask
Tour
Hide
Share