Save
Ask
Tour
Hide
Share
$599,900
32 Days On Site

188 SWEET GUM Road
Selinsgrove, PA 17870

Single Family Residence|Pending
3
Beds
3
Total Baths
2
Full Baths
1
Partial Bath
3,543
SqFt
$169
/SqFt
1986
Built
Subdivision:
Edgmont
County:
Snyder
Listing courtesy of KELLY C SEIGEL of VILLAGER REALTY, INC. - LEWISB
Call Now: 570-387-8300
Is this the listing for you? We can help make it yours.
570-387-8300
188 sweet gum road188 sweet gum road188 sweet gum road188 sweet gum road
Save
Ask
Tour
Hide
Share

Mortgage Calculator

Monthly Payment (Est.)

Enter an interest rate to see your estimated monthly payment.
Calculator powered by Showcase IDX, a Constellation1 Company. Copyright ©2026 Information is deemed reliable but not guaranteed.

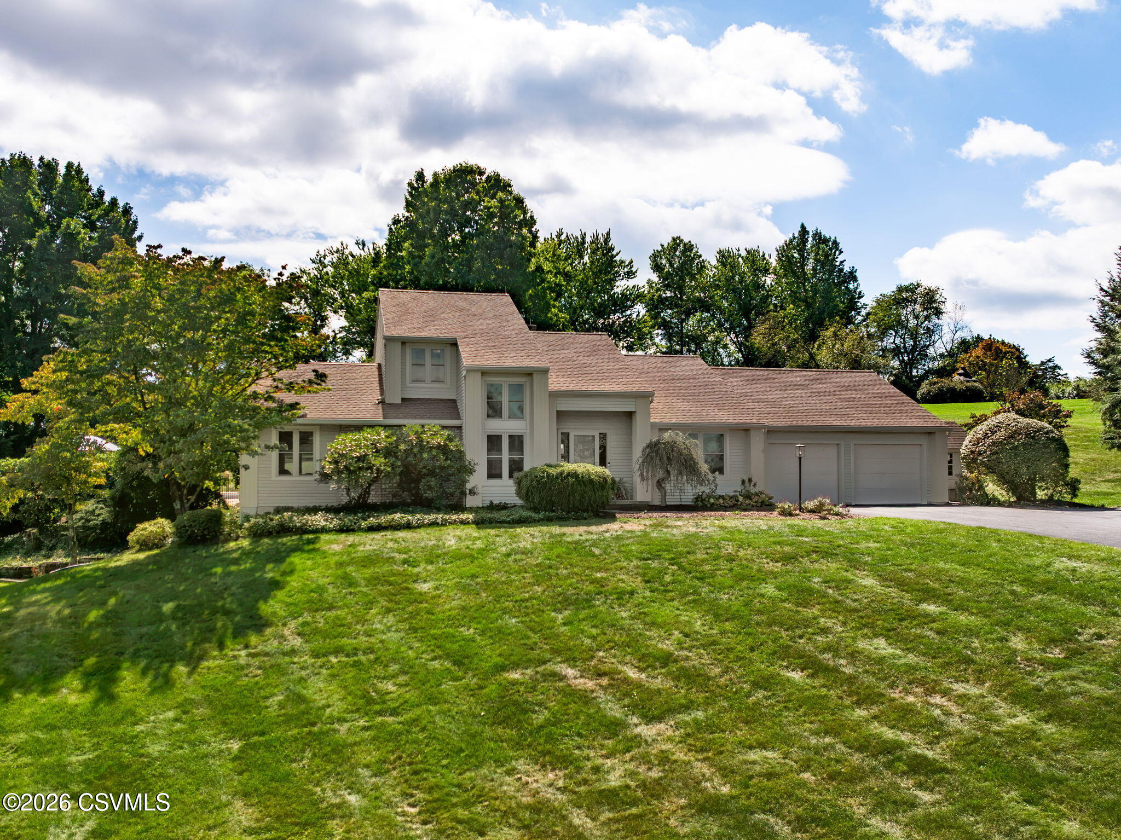
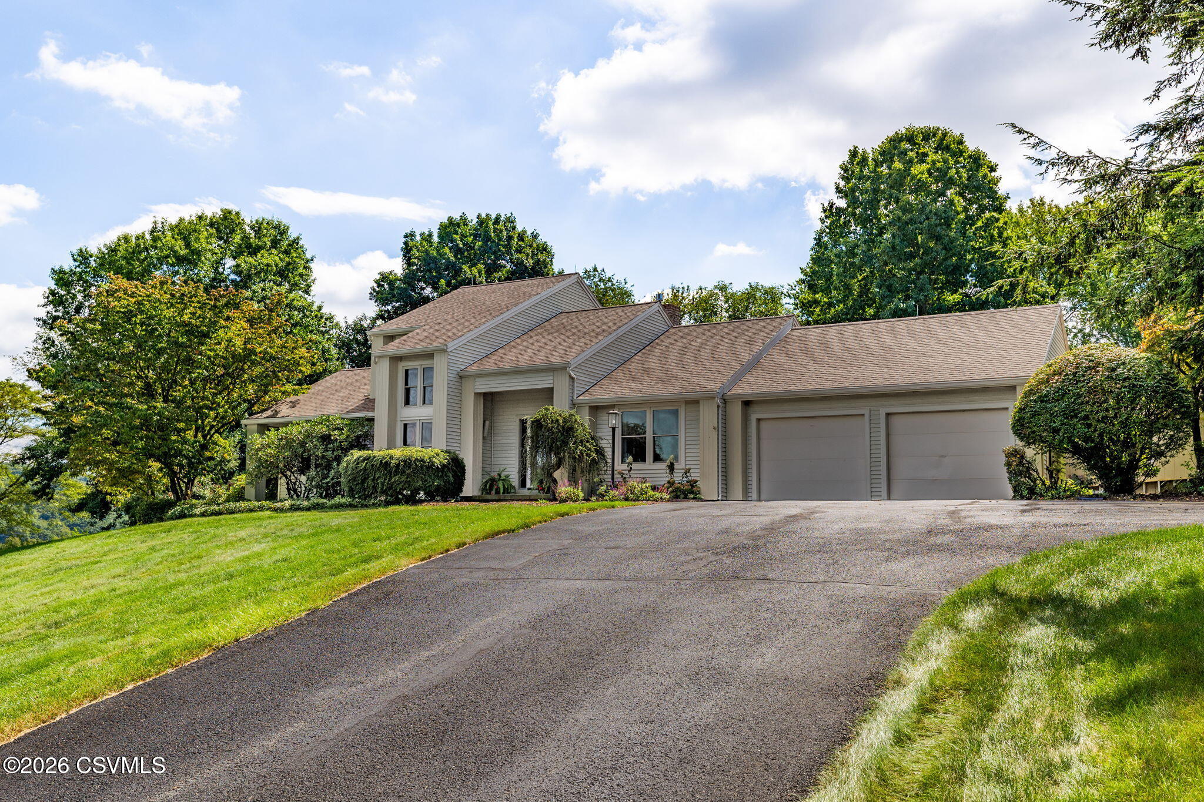
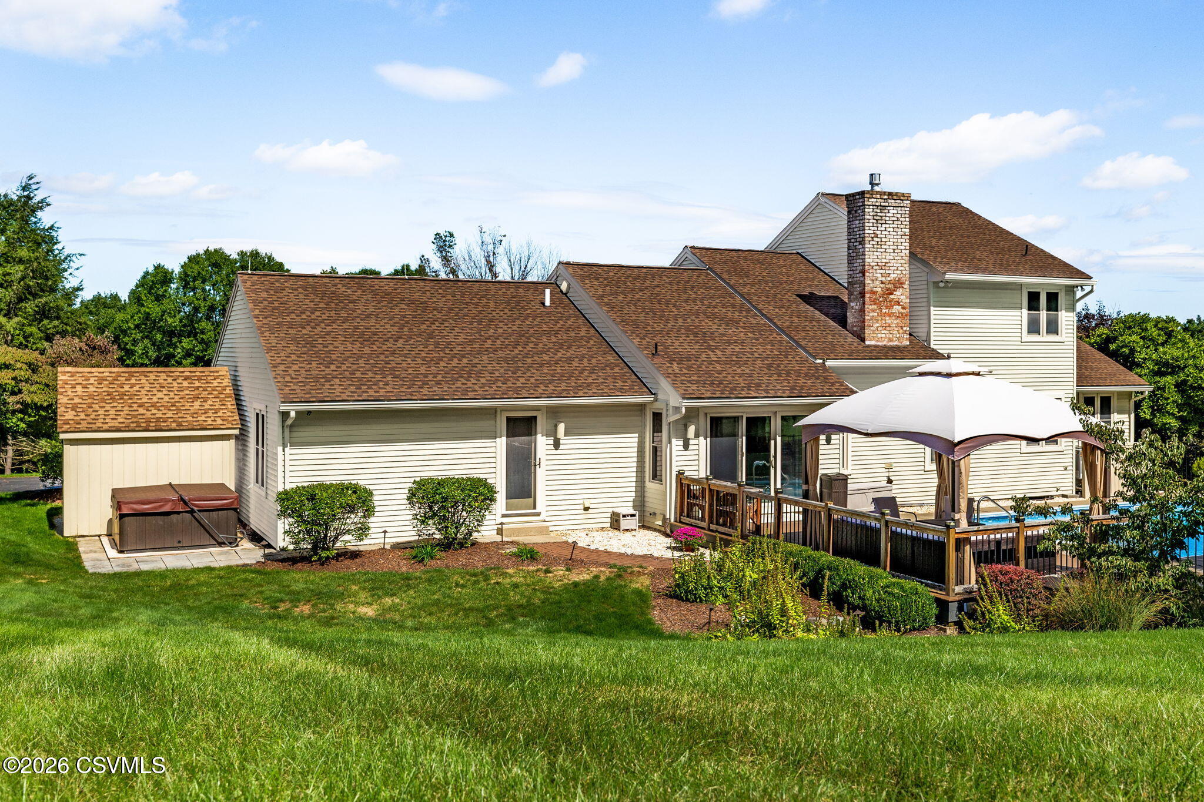
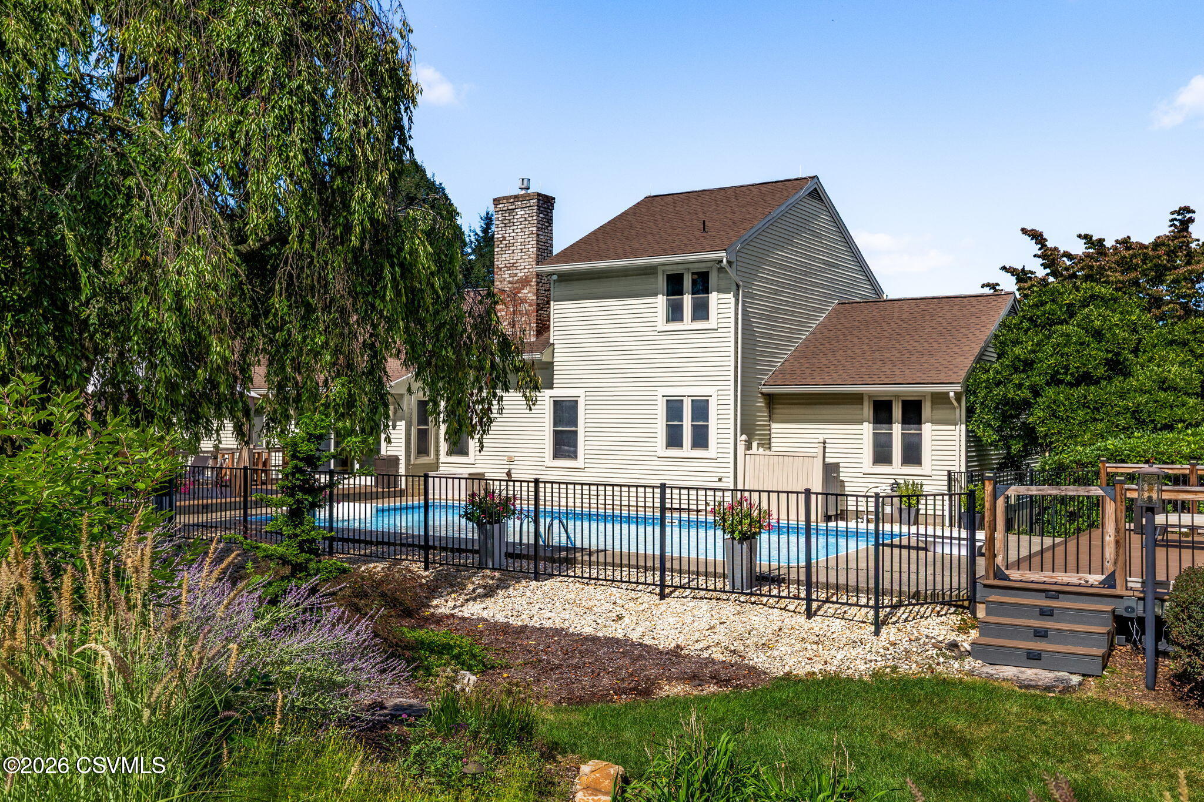
Situated on 2.17 park-like acres in Edgmont, this custom Ewing contemporary offers a peaceful backyard oasis, updated interior and spectacular finished basement! The 1st floor primary suite includes custom closets and a private bath with soaking tub. Two additional bedrooms on the 2nd floor share a jack and jill style bath and open to a versatile loft area. The spacious kitchen opens to both the living & dining areas and offers direct access to the rear deck, allowing for effortless indoor/outdoor entertaining. An updated laundry/mudroom provides ample storage and convenient access to the pool, hot tub, and garage areas. Elevating this home is the finished lower level, which provides a spacious 4th bedroom, ideal for use as a guest suite with its proximity to an additional full bath. The speakeasy style game room is an entertainer's dream, complete with a pool table, bar, and many custom built-ins! The theater room provides the perfect setting for movie nights or gaming, while the music room offers an ideal space for musicians or conversion to suit any hobby. Outside, the backyard is truly one of a kind, with mature perennial landscaping, an inground pool surrounded by expansive Trex decking, a 5 person hot tub, and fire pit - awaiting the opportunity for relaxation, entertaining and taking in sunsets!

Save
Ask
Tour
Hide
Share
Listing Snapshot
Price 
$599,900
Days On Site 
32 Days
Bedrooms 
3
Inside Area (SqFt) 
3,543 sqft
Total Baths 
3
Full Baths 
2
Partial Baths 
1
Lot Size 
2.17 Acres
Year Built 
1986
MLS Number 
C-2595
Status 
Pending
Property Tax 
$6,940.06
HOA/Condo/Coop Fees 
N/A
Sq Ft Source 
N/A
Friends & Family
Recent Activity
5 days agoListing updated with changes from the MLS
5 days agoStatus changed to Pending
a month agoListing first seen on site
General Features
Acres 
2.17
Attached Garage 
Yes
Foundation 
None
Garage Spaces 
2
Parking 
AttachedGarage
Property Sub Type 
Single Family Residence
SqFt Above 
2610
SqFt Below 
933
SqFt Total 
2610
Style 
Contemporary
Zoning 
None
Interior Features
Appliances 
DryerWasherDishwasherRefrigerator
Basement 
Walk-Out AccessBlock
Cooling 
Heating 
Interior 
Central VacuumWalk-In Closet(s)
Laundry Features 
Main Level
Main Level Bedrooms 
1
Spa 
Yes
Bathroom 
Level - Basement
Bedroom 2 
Dimensions - 11.5 x 10.6Level - SecondArea - 121
Bedroom 3 
Dimensions - 11.0 x 12.0Level - SecondArea - 132
Bedroom 4 
Dimensions - 19.1 x 12.8Level - BasementArea - 244Description - Walkout
Bonus Room 
Dimensions - 27.1 x 14.5Level - BasementArea - 392Description - used as pool table room
Dining Room 
Dimensions - 12.5 x 21.0Level - FirstArea - 262
Full Bathroom 
Level - SecondDescription - Jack & Jill Style
Kitchen 
Dimensions - 12.5 x 21.0Level - FirstArea - 262Description - breakfast nook. tile floor
Laundry 
Dimensions - 7.0 x 10.5Level - FirstArea - 73Description - Mud Room/Laundry
Living Room 
Dimensions - 14.6 x 22.0Level - FirstArea - 321Description - Fireplace
Loft 
Dimensions - 10.0 x 14.5Level - SecondArea - 145Description - overlooks LR & Foyer
Master Bathroom 
Level - FirstDescription - soaking tub, dual sinks
Master Bedroom 
Dimensions - 13.5 x 21.0Level - FirstArea - 283
Media Room 
Dimensions - 14.2 x 11.11Level - BasementArea - 157
Save
Ask
Tour
Hide
Share
Exterior Features
Construction Details 
Vinyl SidingFrame
Other Structures 
Shed(s)
Patio And Porch 
Deck
Pool Features 
In Ground
Roof 
Shingle
Spa 
Yes
Community Features
MLS Area 
Jackson Twp-SC
School District 
Selinsgrove
Township 
Jackson Twp-SC
Schools
School District
Selinsgrove
Elementary School
Unknown
Middle School
Unknown
High School
Unknown
Listing courtesy of KELLY C SEIGEL of VILLAGER REALTY, INC. - LEWISB

Properties

Listing information is provided by Participants of the Central Susquehanna Valley Board of Realtors MLS. IDX information is provided exclusively for personal, non-commercial use, and may not be used for any purpose other than to identify prospective properties consumers may be interested in purchasing. Information is deemed reliable but not guaranteed. Copyright 2026, Central Susquehanna Valley Board of Realtors MLS.
Data last updated at: 2026-10-28 12:40 AM UTC


Neighborhood & Commute
Source: Walkscore
Disclosure: Community information and market data powered by Constellation Data Labs. Information is deemed reliable but not guaranteed.
Save
Ask
Tour
Hide
Share