

Save
Ask
Tour
Hide
$425,000
5 Days On Site
980 SKYVIEW DriveMilton, PA 17847
For Sale|Single Family Residence|Active
5
Beds
4
Total Baths
2
Full Baths
2
Partial Baths
4,455
SqFt
$95
/SqFt
1981
Built
Subdivision:
Mahoning Manor UpN
County:
Northumberland
Listing courtesy of Autumn Lynn Shuck of VILLAGER REALTY, INC. - LEWISB
Call Now: 570-387-8300
Is this the listing for you? We can help make it yours.
570-387-8300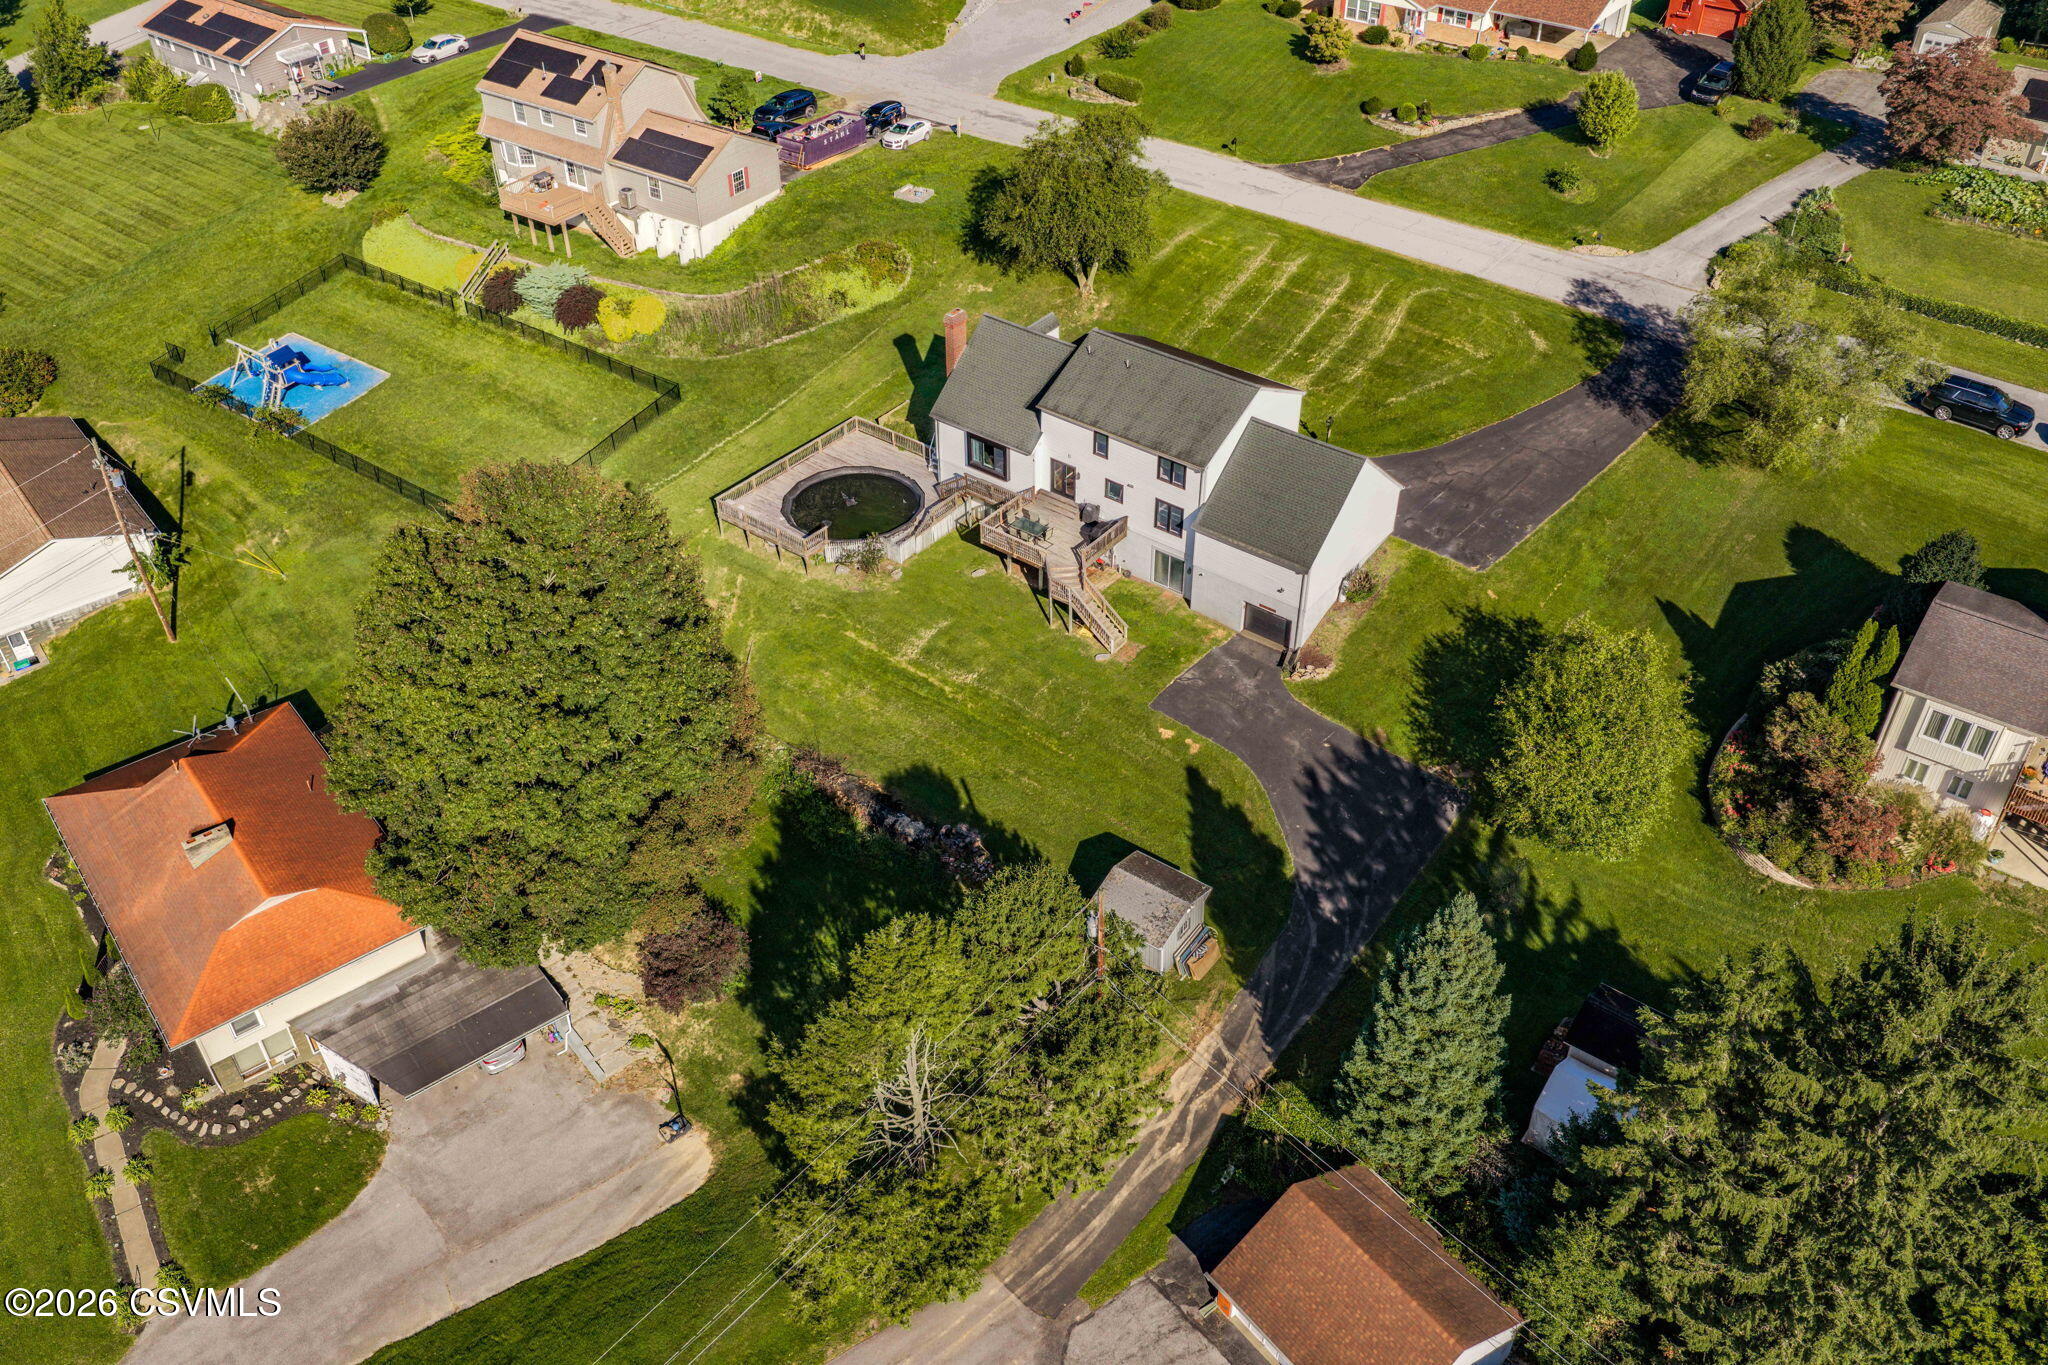
Save
Ask
Tour
Hide
Mortgage Calculator
Monthly Payment (Est.)
Enter an interest rate to see your estimated monthly payment.Calculator powered by Showcase IDX, a Constellation1 Company. Copyright ©2026 Information is deemed reliable but not guaranteed.
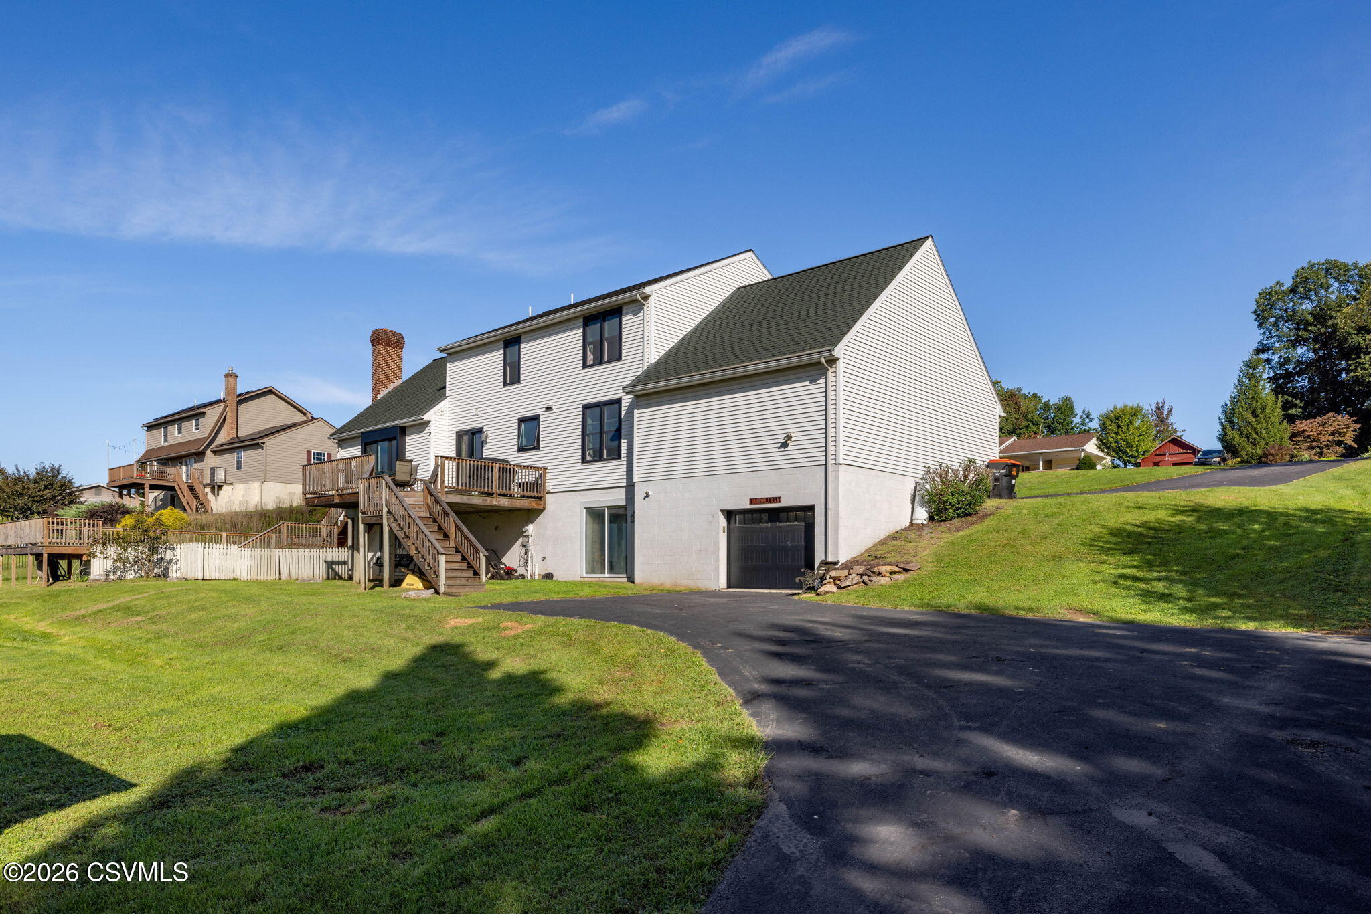
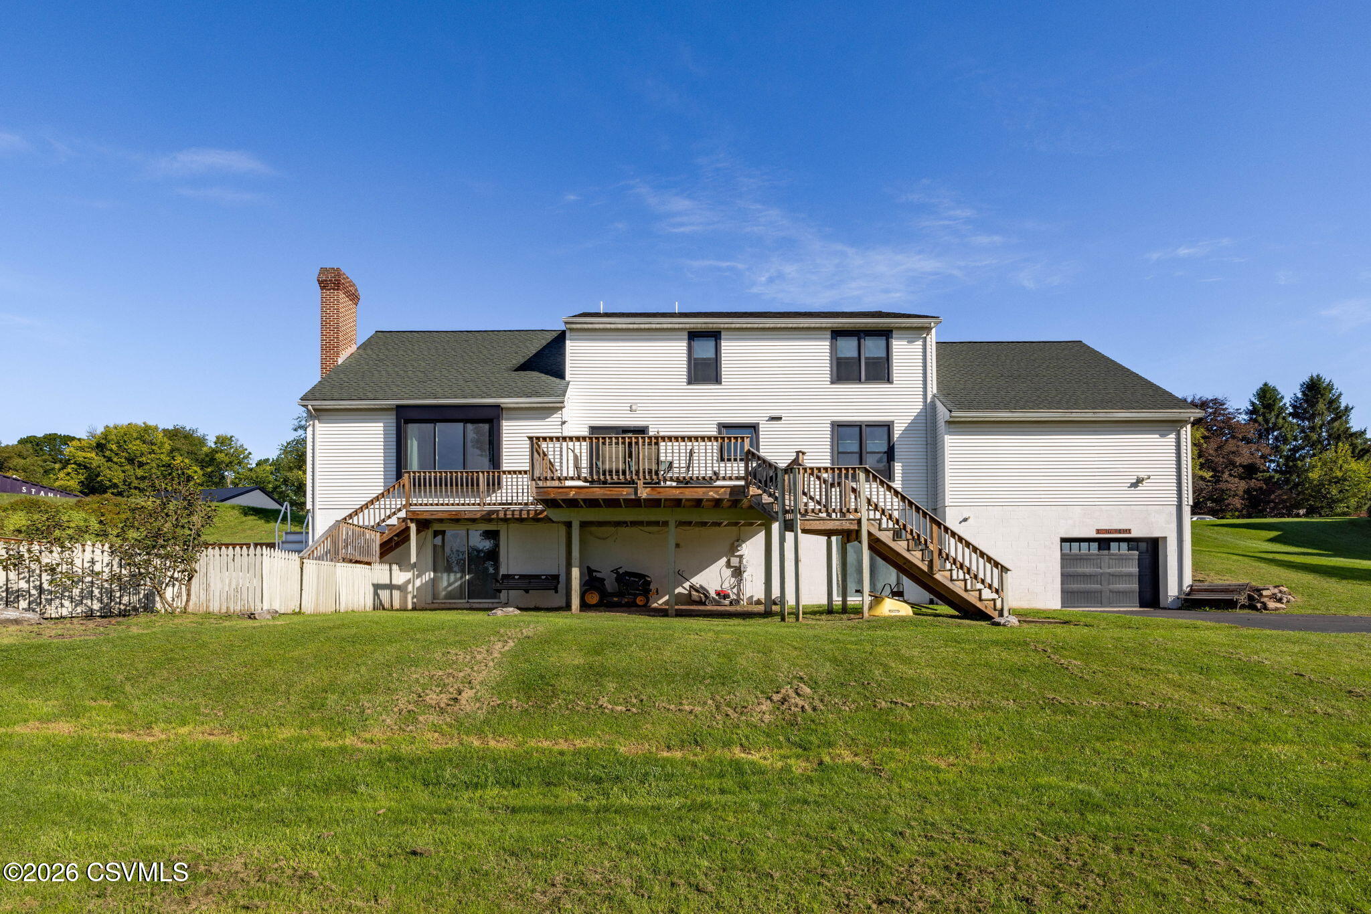
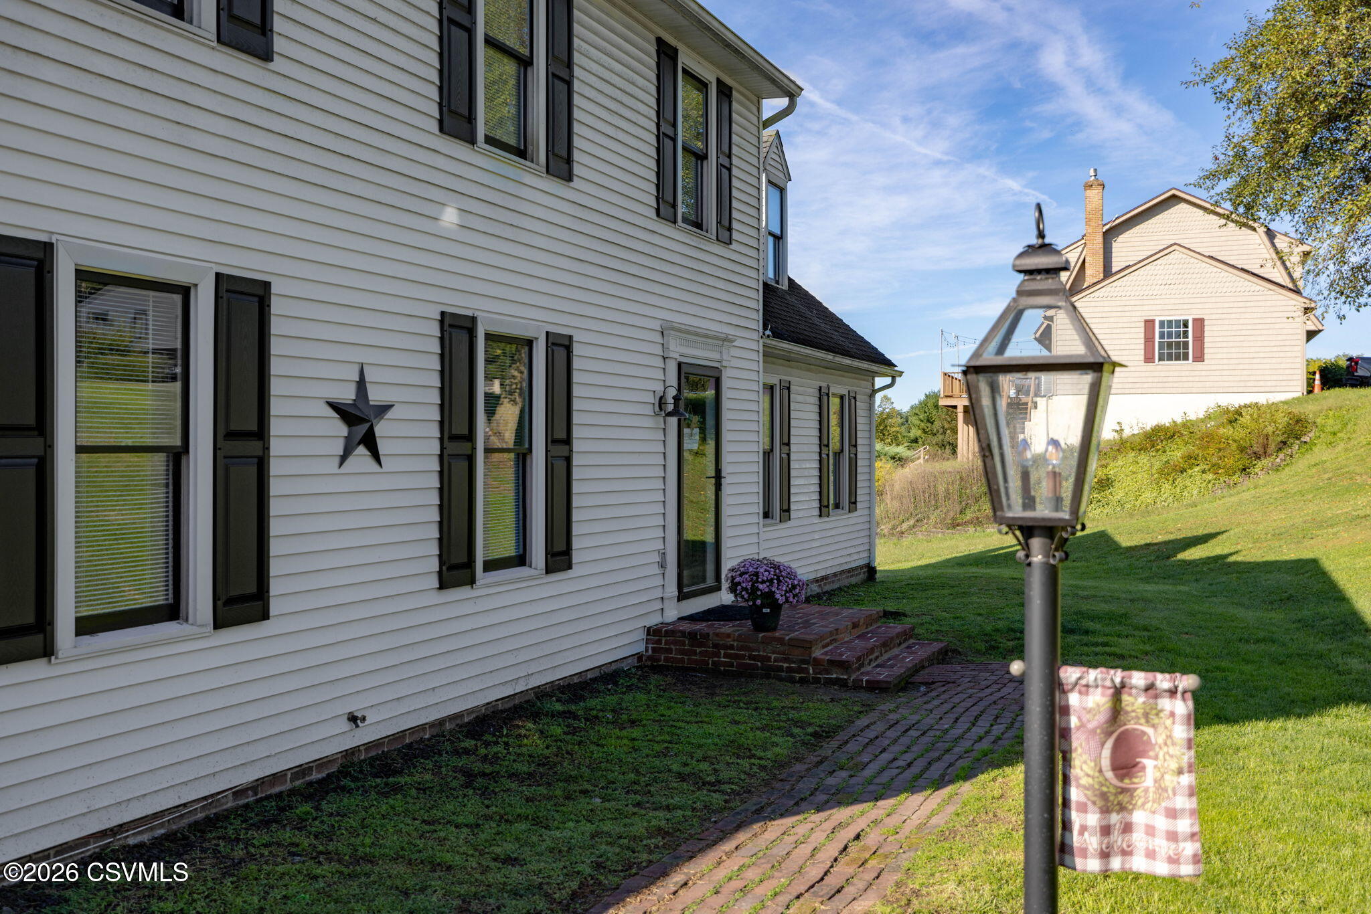
There's plenty of room to spread out in this five-bedroom home, with flexible living space on three levels. A spacious first-floor bedroom, most recently used as a playroom, offers options for guests, an office or additional living space. The finished walkout basement adds even more usable space, along with an integral garage and access to a heated workshop. Two additional attached garage stalls provide plenty of room for vehicles and storage. Outside, enjoy the large deck, above-ground pool and great views. Two pellet stoves provide warmth during the colder months. Driveway access from both Skyview Drive and Sunset Drive, and located close to schools, shopping and everyday amenities.
Save
Ask
Tour
Hide
Listing Snapshot
Price
$425,000
Days On Site
5 Days
Bedrooms
5
Inside Area (SqFt)
4,455 sqft
Total Baths
4
Full Baths
2
Partial Baths
2
Lot Size
0.5 Acres
Year Built
1981
MLS® Number
C-2604
Status
Active
Property Tax
$5,243.3
HOA/Condo/Coop Fees
N/A
Sq Ft Source
N/A
Friends & Family
Recent Activity
| 6 days ago | Listing first seen on site | |
| 6 days ago | Listing updated with changes from the MLS® |
General Features
Acres
0.5
Attached Garage
Yes
Foundation
None
Garage Spaces
3
Parking
Garage Door OpenerAttachedGarage
Property Sub Type
Single Family Residence
SqFt Above
2970
SqFt Below
1485
SqFt Total
2970
Style
Two Story
Utilities
Underground UtilitiesCable Available
Zoning
R-2
Interior Features
Appliances
DisposalMicrowaveDryerWasherDishwasherRefrigerator
Basement
Walk-Out AccessBlock
Cooling
Ceiling Fan(s)
Flooring
Hardwood
Heating
Interior
Walk-In Closet(s)
Main Level Bedrooms
1
Window Features
Window CoveringsInsulated Windows
Bedroom 1
Level - FirstDescription - carpet, 2 closets, optional playroom/office
Bedroom 2
Level - SecondDescription - carpet, ceiling fan, 2 closets
Bedroom 3
Level - SecondDescription - carpet, ceiling fan, walk-in closet
Bedroom 4
Level - SecondDescription - carpet, ceiling fan, walk-in closet
Bonus Room
Level - BasementDescription - carpet, tv, closet
Dining Room
Level - FirstDescription - hardwood floor, chair rail
Family Room
Level - FirstDescription - brick fireplace, pellet stove, ceiling beams, built-ins, carpet
Foyer
Level - FirstDescription - hardwood floor, crown molding
Full Bathroom
Level - SecondDescription - tile floor, tile vanity
Half Bathroom
Level - FirstDescription - tile floor, tile countertops
Kitchen
Level - FirstDescription - stainless steel appliances, eat-in, pantry, French doors to deck
Laundry
Level - SecondDescription - washer/dryer
Living Room
Level - FirstDescription - carpet, crown molding
Master Bathroom
Level - Second
Master Bedroom
Level - SecondDescription - carpet, crown molding, walk-in closet
Office
Level - BasementDescription - sliding doors to exterior, shelving, countertops
Rec Room
Level - BasementDescription - wood beams, brick fireplace, pellet stove, walk-out
Three-Quarter Bathroom
Level - BasementDescription - tile floor
Workshop
Level - BasementDescription - heated
Save
Ask
Tour
Hide
Exterior Features
Construction Details
Vinyl SidingFrame
Other Structures
Shed(s)
Patio And Porch
DeckPatioPorch
Pool Features
Above Ground
Roof
Shingle
Windows/Doors
Window CoveringsInsulated Windows
Community Features
MLS Area
Turbot Twp
School District
Milton
Township
Milton
Schools
School District
Milton
Elementary School
Unknown
Middle School
Unknown
High School
Unknown
Listing courtesy of Autumn Lynn Shuck of VILLAGER REALTY, INC. - LEWISB

Listing information is provided by Participants of the Central Susquehanna Valley Board of Realtors MLS. IDX information is provided exclusively for personal, non-commercial use, and may not be used for any purpose other than to identify prospective properties consumers may be interested in purchasing. Information is deemed reliable but not guaranteed. Copyright 2026, Central Susquehanna Valley Board of Realtors MLS.
Data last updated at: 2026-10-03 09:50 PM UTC
Listing information is provided by Participants of the Central Susquehanna Valley Board of Realtors MLS. IDX information is provided exclusively for personal, non-commercial use, and may not be used for any purpose other than to identify prospective properties consumers may be interested in purchasing. Information is deemed reliable but not guaranteed. Copyright 2026, Central Susquehanna Valley Board of Realtors MLS.
Data last updated at: 2026-10-03 09:50 PM UTC
Neighborhood & Commute
Source: Walkscore
Disclosure: Community information and market data powered by Constellation Data Labs. Information is deemed reliable but not guaranteed.
Save
Ask
Tour
Hide


Did you know? You can invite friends and family to your search. They can join your search, rate and discuss listings with you.