

37 KARA LaneBloomsburg, PA 17815
Mortgage Calculator
Monthly Payment (Est.)
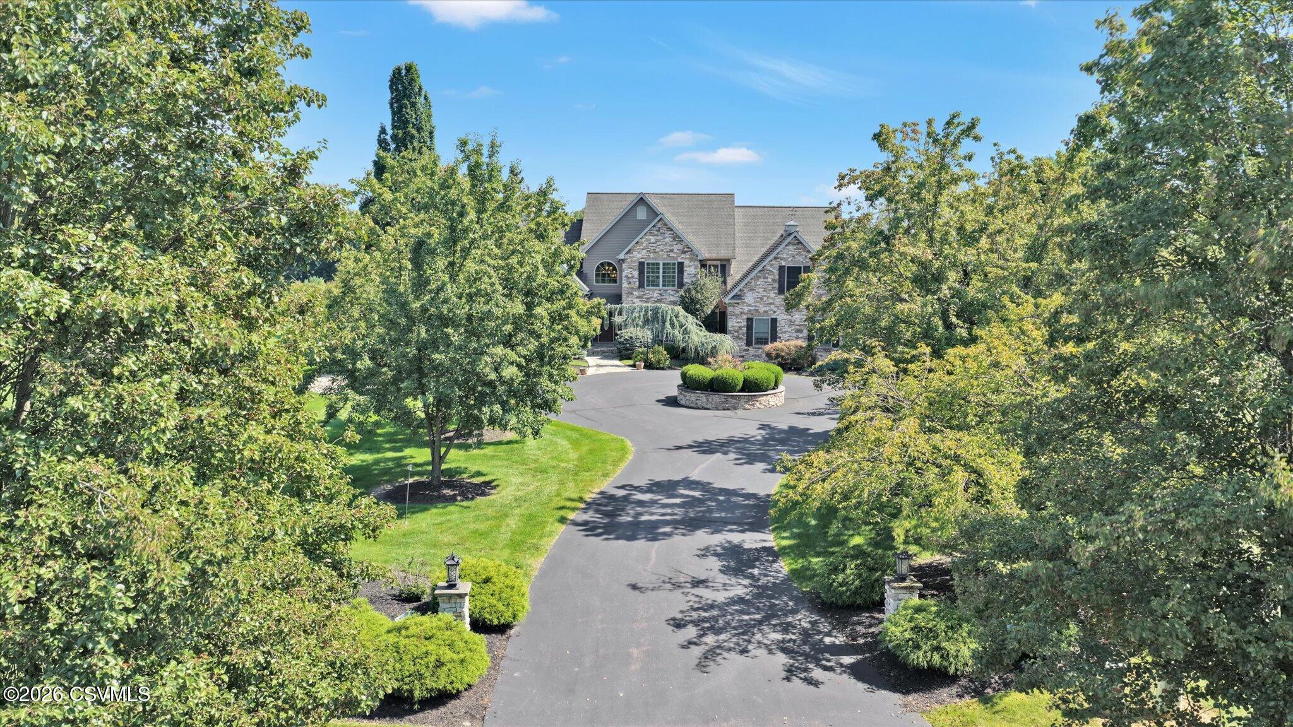
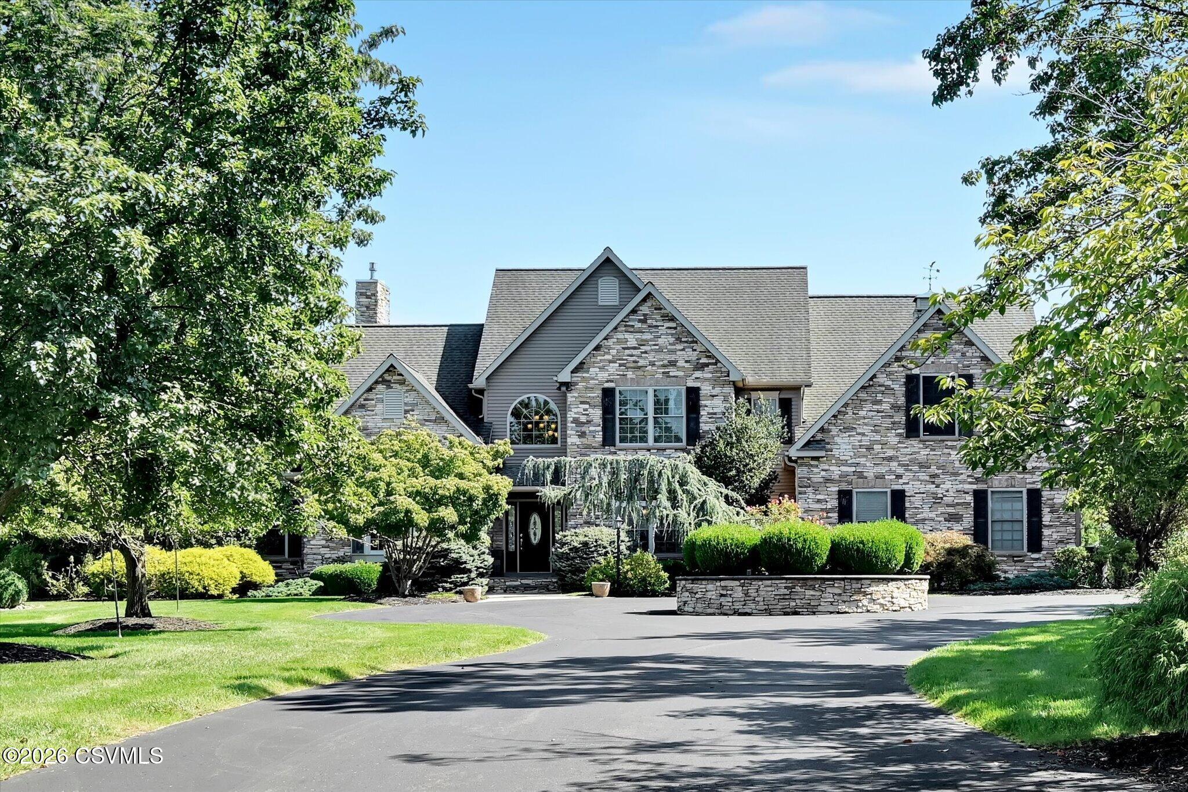
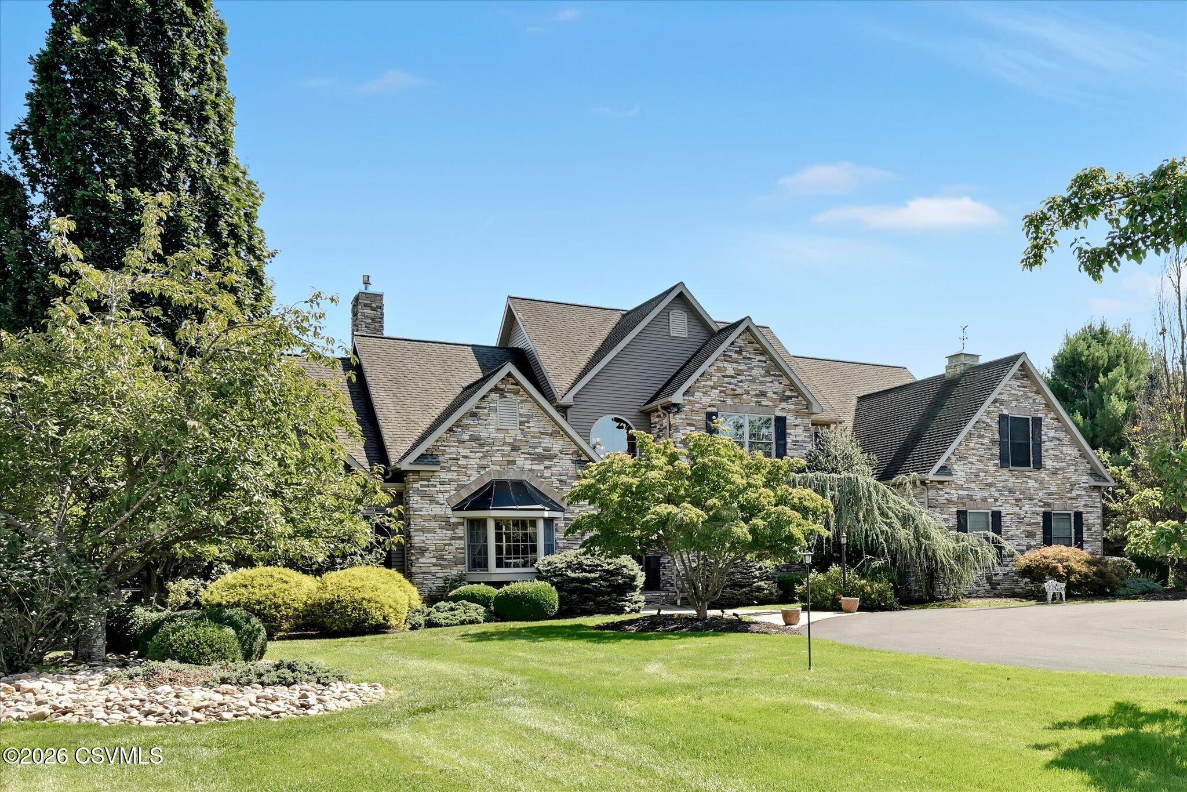
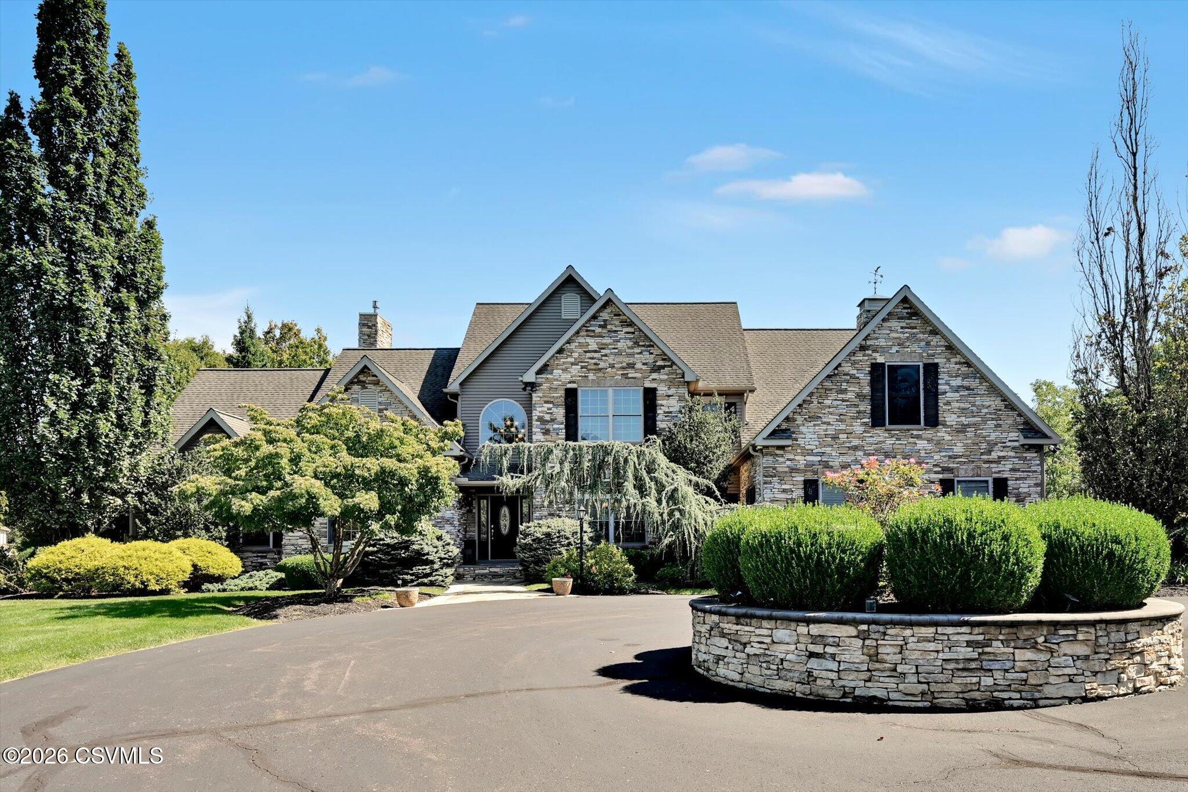
Enter an interest rate to see your estimated monthly payment.A truly distinctive 5-bedroom, 4.5-bath custom home in Audubon Acres offering more than 5,300 sq ft of finished living space on 2.06 beautifully landscaped acres. Featuring a spacious first-floor primary suite, this exceptional home also offers a 4-car garage, whole-house generator, 600-amp electric service, EV charger and an extensive list of recent improvements. The current owners have made substantial updates throughout, including new flooring, fresh interior paint, beautifully updated showers, high-end lighting and numerous additional enhancements, while preserving the craftsmanship and character that make this home so unique. Inside, generously sized rooms and thoughtful architectural details are found throughout. The dramatic great room features a vaulted ceiling and stone fireplace, while custom millwork, built-ins and whole-house audio add to the home's distinctive character. The chef's kitchen is designed for serious cooking and entertaining with professional-style appliances, custom cabinetry, a walk-in pantry and two cooking ranges--one gas and one electric. The spacious first-floor primary suite provides privacy and convenience with a large walk-in closet and private bath. Upstairs are four additional bedrooms, including an impressive oversized bedroom with access to a private balcony overlooking the open, level backyard. A large bonus room provides even more flexible space for a media room, playroom, hobby room or additional gathering area. Approximately 1,500 sq ft of finished lower-level living space adds another dimension to the home with a large recreation and entertaining area with bar, dedicated gym/flex room with adjoining full bath, wine storage, cedar closet and abundant additional storage. 37 Kara Lane is anything but ordinary--a one-of-a-kind custom home combining remarkable space, extensive recent improvements, exceptional craftsmanship and modern infrastructure on a beautiful 2.06-acre setting in the Bloomsburg area.
| yesterday | Listing first seen on site | |
| yesterday | Listing updated with changes from the MLS® |

Listing information is provided by Participants of the Central Susquehanna Valley Board of Realtors MLS. IDX information is provided exclusively for personal, non-commercial use, and may not be used for any purpose other than to identify prospective properties consumers may be interested in purchasing. Information is deemed reliable but not guaranteed. Copyright 2026, Central Susquehanna Valley Board of Realtors MLS.
Data last updated at: 2026-09-30 04:02 PM UTC


Did you know? You can invite friends and family to your search. They can join your search, rate and discuss listings with you.