Save
Ask
Tour
Hide
Share
$185,000
1 Day On Site

945 STATE ROUTE 61
Sunbury, PA 17801

Single Family Residence|Coming Soon
3
Beds
1
Total Bath
1
Full Bath
1,120
SqFt
$165
/SqFt
1978
Built
Subdivision:
0-None
County:
Northumberland
Listing courtesy of Jeannetta L DeDay of Berkshire Hathaway Homeservices Homesale Realty
Call Now: 570-387-8300
Is this the listing for you? We can help make it yours.
570-387-8300
945 state route 61945 state route 61945 state route 61945 state route 61
Save
Ask
Tour
Hide
Share

Mortgage Calculator

Monthly Payment (Est.)

Enter an interest rate to see your estimated monthly payment.
Calculator powered by Showcase IDX, a Constellation1 Company. Copyright ©2026 Information is deemed reliable but not guaranteed.

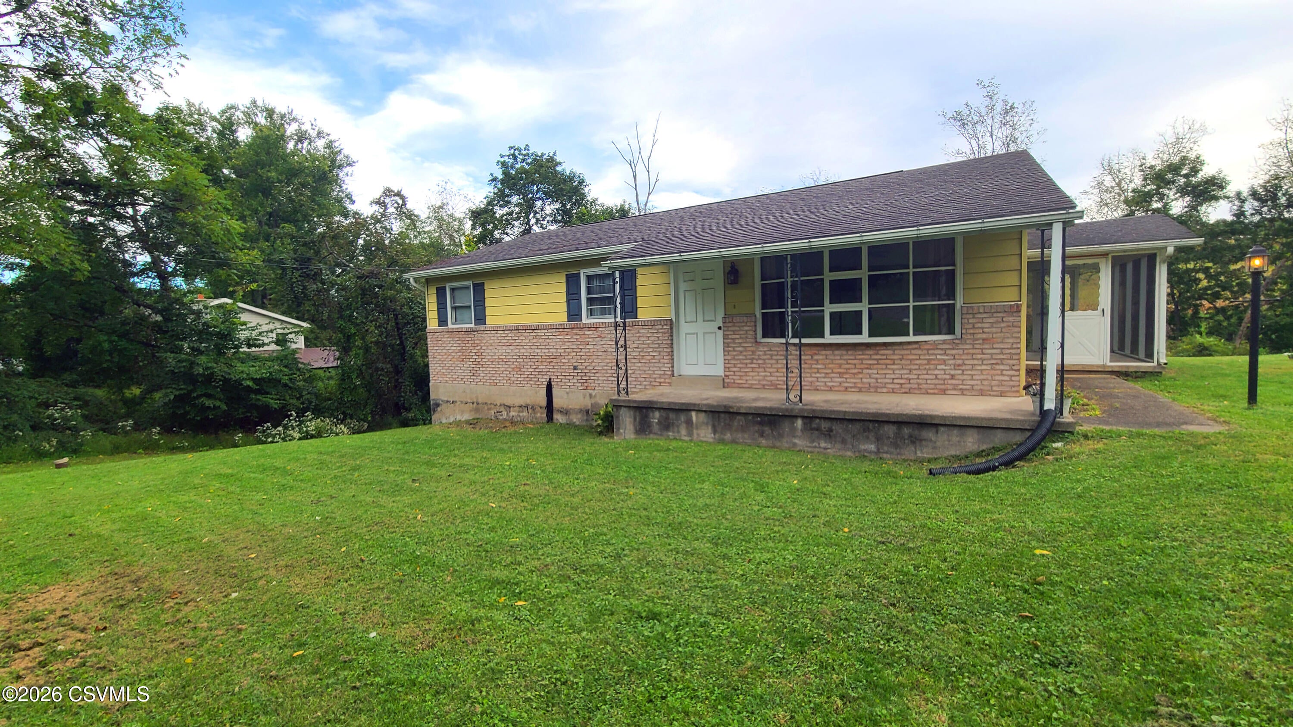
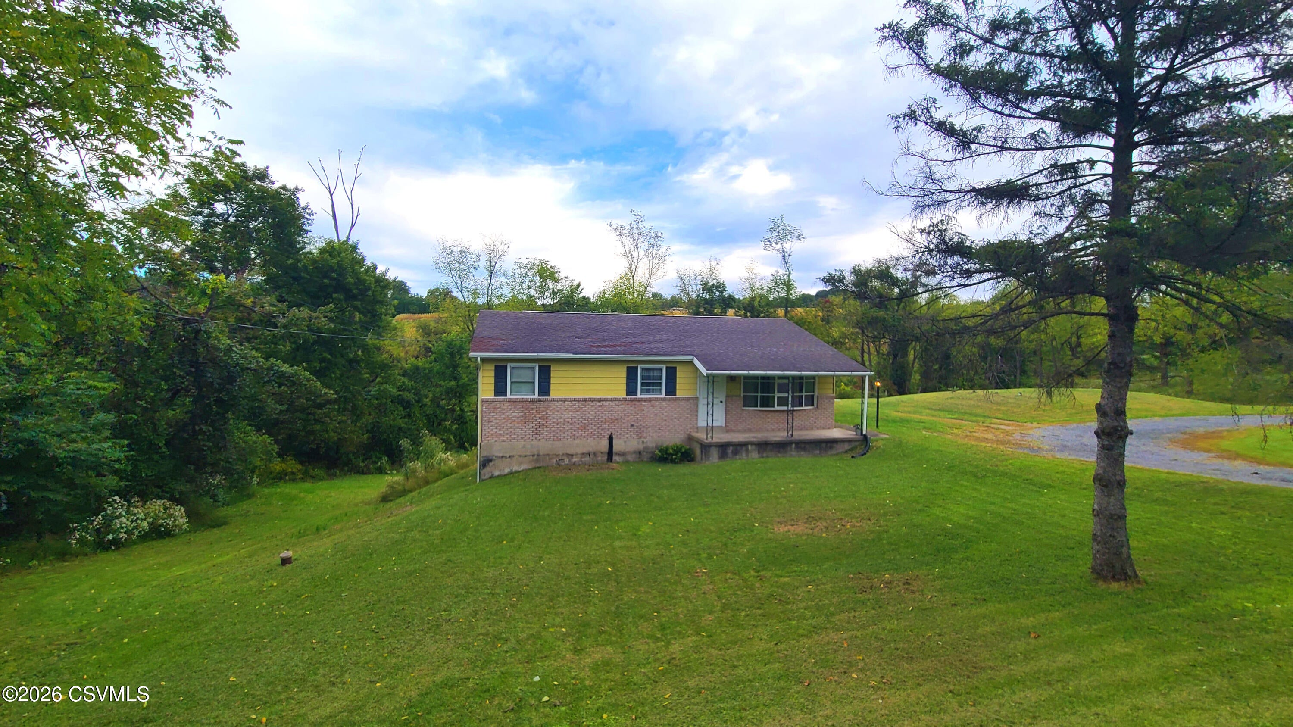
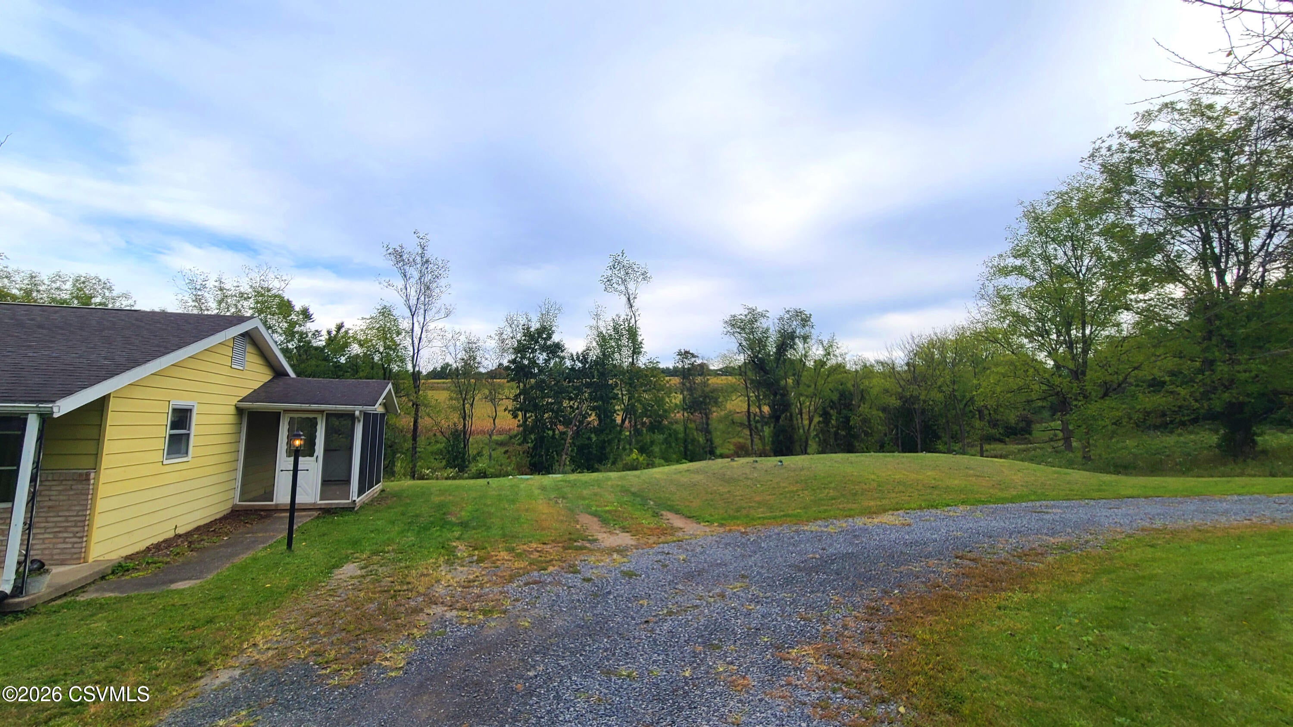
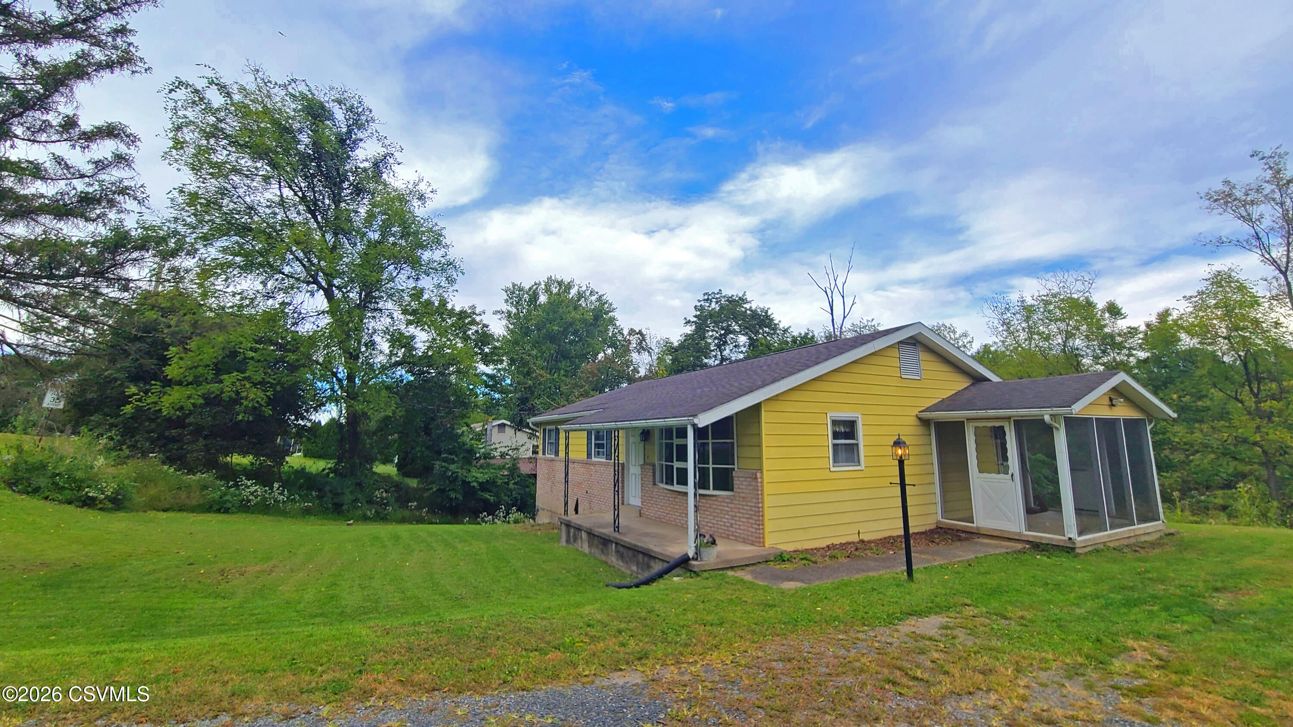
This charming ranch-style home offers a perfect blend of comfort and functionality. With 3 bedrooms and a full bath, the layout is designed for easy living. The inviting eat-in kitchen flows into the family room, creating a warm space for gatherings. Situated on a picturesque 1-acre lot, the property features a mix of cleared and wooded areas, providing a serene backdrop with scenic vistas. The full, unfinished basement offers endless possibilities for customization, while the rear walk-out entrance allows for convenient access. Outside, the driveway accommodates multiple vehicles, and the exterior lighting adds a welcoming touch. New septic system installed 3 years ago as well as the radon mitigation system. Embrace the opportunity to create lasting memories!

Save
Ask
Tour
Hide
Share
Listing Snapshot
Price 
$185,000
Days On Site 
1 Day
Bedrooms 
3
Inside Area (SqFt) 
1,120 sqft
Total Baths 
1
Full Baths 
1
Partial Baths 
N/A
Lot Size 
1 Acre
Year Built 
1978
MLS® Number 
C-2616
Status 
Coming Soon
Property Tax 
$2,467.62
HOA/Condo/Coop Fees 
N/A
Sq Ft Source 
N/A
Friends & Family
Recent Activity
yesterdayListing first seen on site
yesterdayListing updated with changes from the MLS®
General Features
Acres 
1
Foundation 
None
Parking 
None
Property Sub Type 
Single Family Residence
SqFt Above 
1120
SqFt Total 
1120
Style 
Ranch
Zoning 
Residential
Interior Features
Appliances 
DryerWasherRefrigerator
Basement 
Walk-Out AccessBlockUnfinished
Cooling 
Ceiling Fan(s)
Heating 
Main Level Bedrooms 
3
Window Features 
Window Coverings
Bedroom 1 
Dimensions - 9.0 x 10.0Level - FirstArea - 90Description - Carpet
Bedroom 2 
Dimensions - 13.0 x 9.0Level - FirstArea - 117Description - Carpet
Bedroom 3 
Dimensions - 13.0 x 12.0Level - FirstArea - 156Description - Ceiling Fan, Carpet
Family Room 
Dimensions - 13.0 x 17.0Level - FirstArea - 221Description - Ceiling Fan, Laminate floors
Kitchen 
Dimensions - 13.0 x 14.0Level - FirstArea - 182Description - Includes dining area
Save
Ask
Tour
Hide
Share
Exterior Features
Construction Details 
Aluminum SidingBrickFrame
Roof 
AsphaltShingle
Windows/Doors 
Window Coverings
Community Features
MLS Area 
Upper Augusta Twp
School District 
Shikellamy
Township 
Upper Augusta Twp
Schools
School District
Shikellamy
Elementary School
Unknown
Middle School
Unknown
High School
Unknown
Listing courtesy of Jeannetta L DeDay of Berkshire Hathaway Homeservices Homesale Realty

Properties

Listing information is provided by Participants of the Central Susquehanna Valley Board of Realtors MLS. IDX information is provided exclusively for personal, non-commercial use, and may not be used for any purpose other than to identify prospective properties consumers may be interested in purchasing. Information is deemed reliable but not guaranteed. Copyright 2026, Central Susquehanna Valley Board of Realtors MLS.
Data last updated at: 2026-09-30 03:56 PM UTC


Neighborhood & Commute
Source: Walkscore
Disclosure: Community information and market data powered by Constellation Data Labs. Information is deemed reliable but not guaranteed.
Save
Ask
Tour
Hide
Share