Save
Ask
Tour
Hide
Share
$559,900
22 Days On Site

317 HAWTHORNE Drive
Lewisburg, PA 17837

Single Family Residence|Pending
4
Beds
3
Total Baths
2
Full Baths
1
Partial Bath
2,564
SqFt
$218
/SqFt
1971
Built
Subdivision:
Spruce Hills
County:
Union
Listing courtesy of TERESA M KEELEY of EXP Realty, LLC
Call Now: 570-387-8300
Is this the listing for you? We can help make it yours.
570-387-8300
317 hawthorne drive317 hawthorne drive317 hawthorne drive317 hawthorne drive
Save
Ask
Tour
Hide
Share

Mortgage Calculator

Monthly Payment (Est.)

Enter an interest rate to see your estimated monthly payment.
Calculator powered by Showcase IDX, a Constellation1 Company. Copyright ©2026 Information is deemed reliable but not guaranteed.

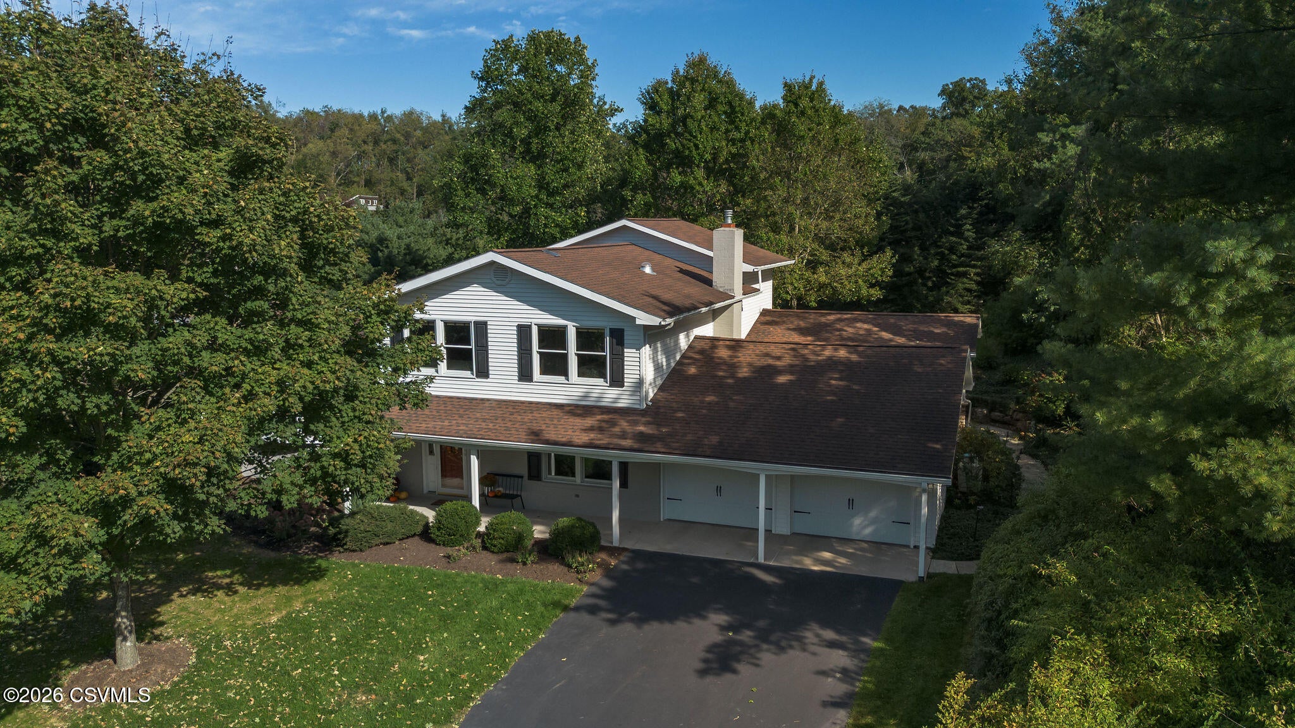
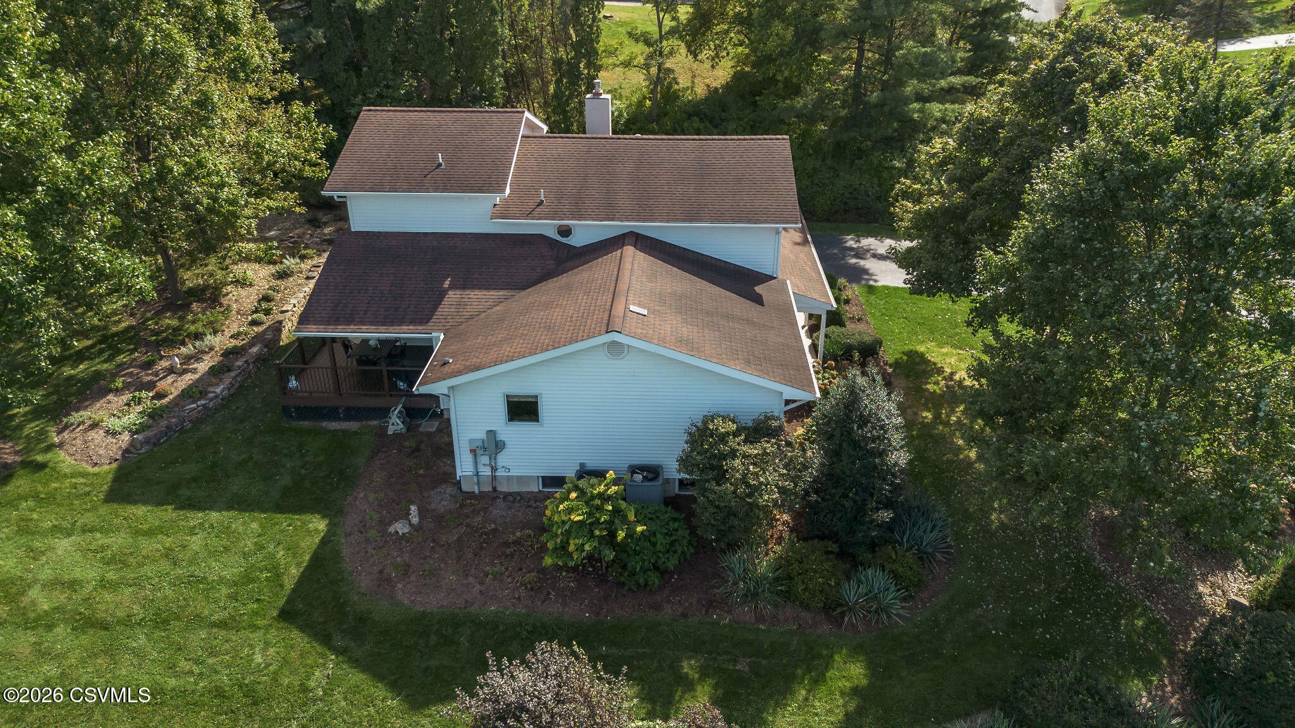
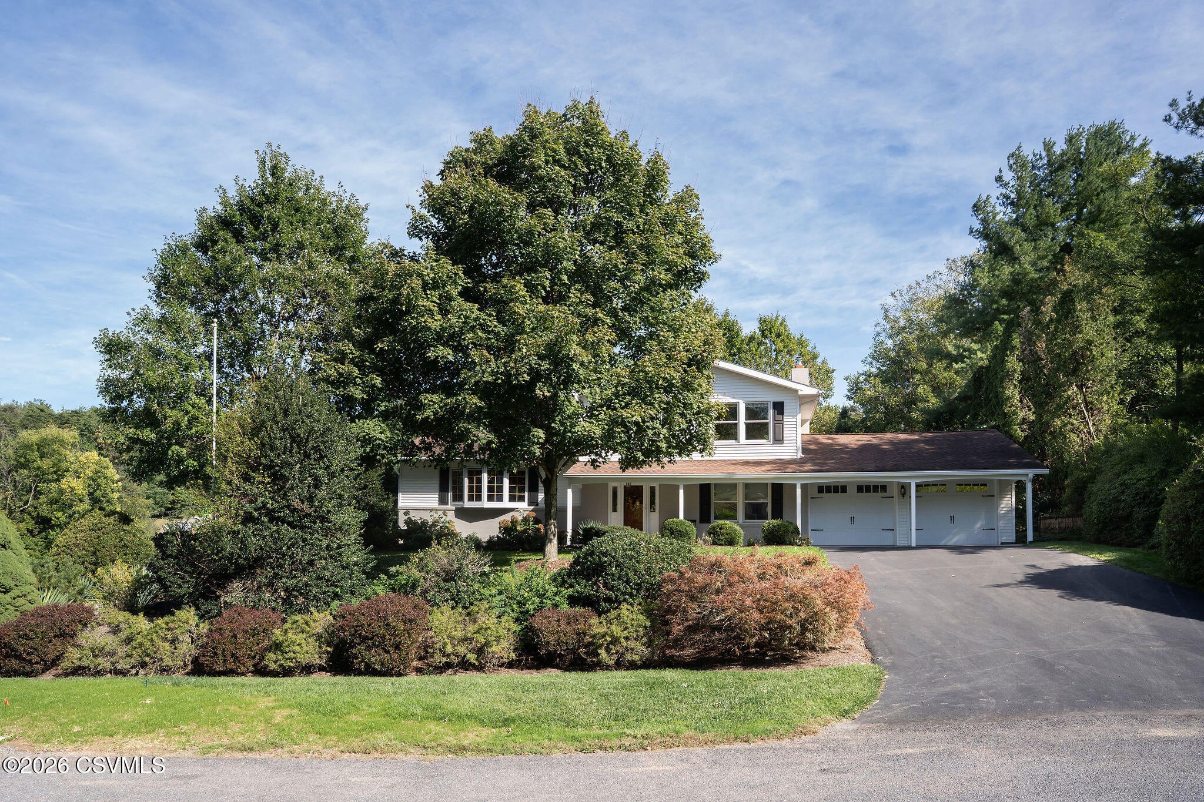
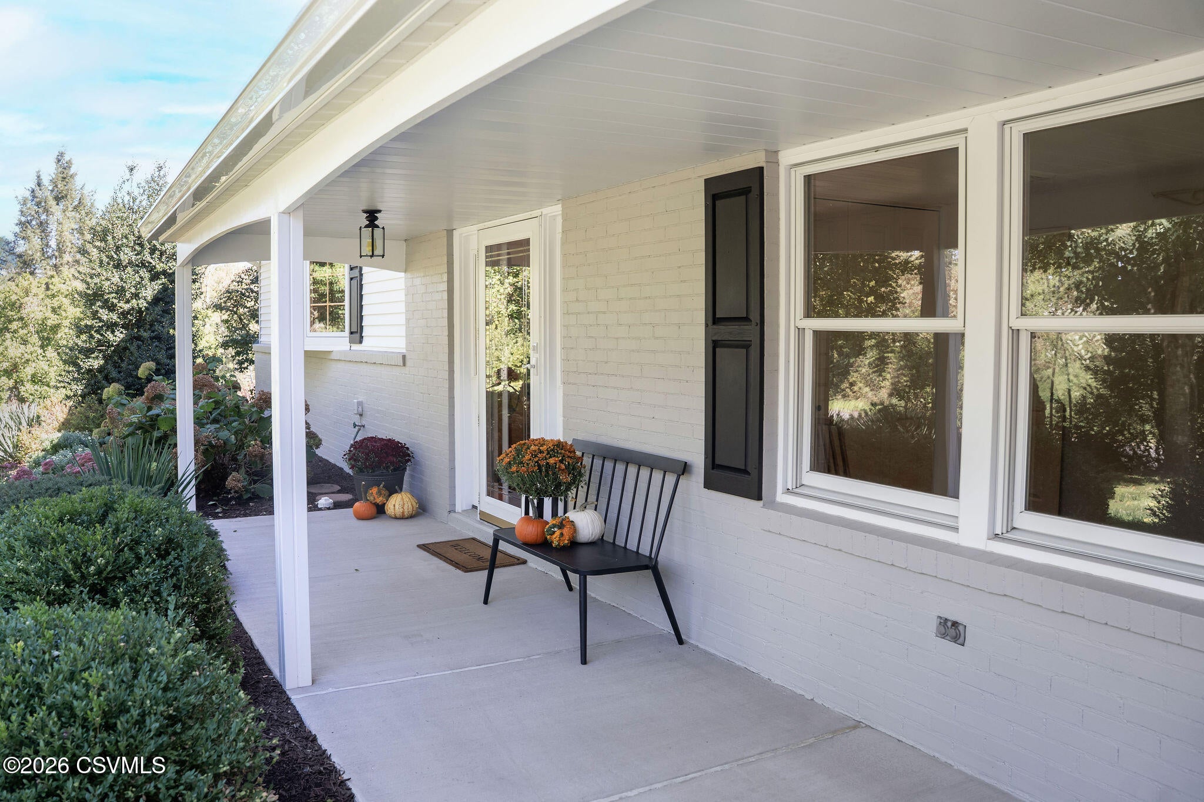
Immaculate inside and out, this distinctive Lewisburg home offers updates in a walkable cul-de-sac neighborhood near a new park. Set on a private, professionally landscaped oversized corner lot, featuring 4 bedrooms, 2.5 baths, hardwood floors, dining room with built-ins, and a custom gourmet kitchen with granite, stainless appliances, breakfast nook and soft-close cabinetry. The sunroom opens through French doors to a covered patio, while a separate Trex deck is accessed from the breakfast nook. The primary suite features a spa-like bath with granite, heated floor, tile shower and walk-in closet. A living room with gas fireplace opens to the sunroom and offers landscaping views. Pella windows and doors, two-zone HVAC, and a lower-level gym/recreation area complete this move-in-ready home.

Save
Ask
Tour
Hide
Share
Listing Snapshot
Price 
$559,900
Days On Site 
22 Days
Bedrooms 
4
Inside Area (SqFt) 
2,564 sqft
Total Baths 
3
Full Baths 
2
Partial Baths 
1
Lot Size 
0.67 Acres
Year Built 
1971
MLS Number 
C-2652
Status 
Pending
Property Tax 
$6,367.85
HOA/Condo/Coop Fees 
N/A
Sq Ft Source 
N/A
Friends & Family
Recent Activity
2 days agoListing updated with changes from the MLS
2 days agoStatus changed to Pending
3 weeks agoListing first seen on site
General Features
Acres 
0.67
Attached Garage 
Yes
Foundation 
None
Garage Spaces 
2
Parking 
AttachedGarage
Property Sub Type 
Single Family Residence
SqFt Above 
2564
SqFt Total 
2564
Style 
Two Story
Utilities 
Cable Available
Zoning 
R-1
Interior Features
Appliances 
DisposalMicrowaveDishwasher
Cooling 
Ceiling Fan(s)
Flooring 
Hardwood
Heating 
Interior 
Walk-In Closet(s)
Main Level Bedrooms 
1
Window Features 
Window Coverings
Bedroom 2 
Level - FirstDescription - Office
Bedroom 3 
Level - Second
Bedroom 4 
Level - Second
Dining Room 
Level - SecondDescription - built ins
Full Bathroom 
Level - Second
Half Bathroom 
Level - FirstDescription - laundry area
Kitchen 
Level - FirstDescription - breakfast nook
Living Room 
Level - FirstDescription - fireplace
Master Bathroom 
Level - SecondDescription - granite/heated floors
Master Bedroom 
Level - SecondDescription - cathedral ceiling
Rec Room 
Utility Room 
Level - Basement
Save
Ask
Tour
Hide
Share
Exterior Features
Construction Details 
Vinyl SidingBrickFrame
Other Structures 
Shed(s)
Patio And Porch 
DeckPatioPorch
Roof 
Shingle
Windows/Doors 
Window Coverings
Community Features
MLS Area 
E Buffalo
School District 
Lewisburg
Township 
E Buffalo
Schools
School District
Lewisburg
Elementary School
Unknown
Middle School
Unknown
High School
Unknown
Listing courtesy of TERESA M KEELEY of EXP Realty, LLC

Properties

Listing information is provided by Participants of the Central Susquehanna Valley Board of Realtors MLS. IDX information is provided exclusively for personal, non-commercial use, and may not be used for any purpose other than to identify prospective properties consumers may be interested in purchasing. Information is deemed reliable but not guaranteed. Copyright 2026, Central Susquehanna Valley Board of Realtors MLS.
Data last updated at: 2026-10-24 12:17 AM UTC


Neighborhood & Commute
Source: Walkscore
Disclosure: Community information and market data powered by Constellation Data Labs. Information is deemed reliable but not guaranteed.
Save
Ask
Tour
Hide
Share