Save
Ask
Tour
Hide
Share
$178,000
21 Days On Site

435 COLLEY Street
Benton, PA 17814

For Sale|Single Family Residence|Active
4
Beds
2
Total Baths
1
Full Bath
1
Partial Bath
1,642
SqFt
$108
/SqFt
2018
Built
Subdivision:
0-None
County:
Columbia
Listing courtesy of JASON E. HUFF of 4Front Realty, Ltd
Call Now: 570-387-8300
Is this the listing for you? We can help make it yours.
570-387-8300
435 colley street435 colley street435 colley street435 colley street
Save
Ask
Tour
Hide
Share

Mortgage Calculator

Monthly Payment (Est.)

Enter an interest rate to see your estimated monthly payment.
Calculator powered by Showcase IDX, a Constellation1 Company. Copyright ©2026 Information is deemed reliable but not guaranteed.

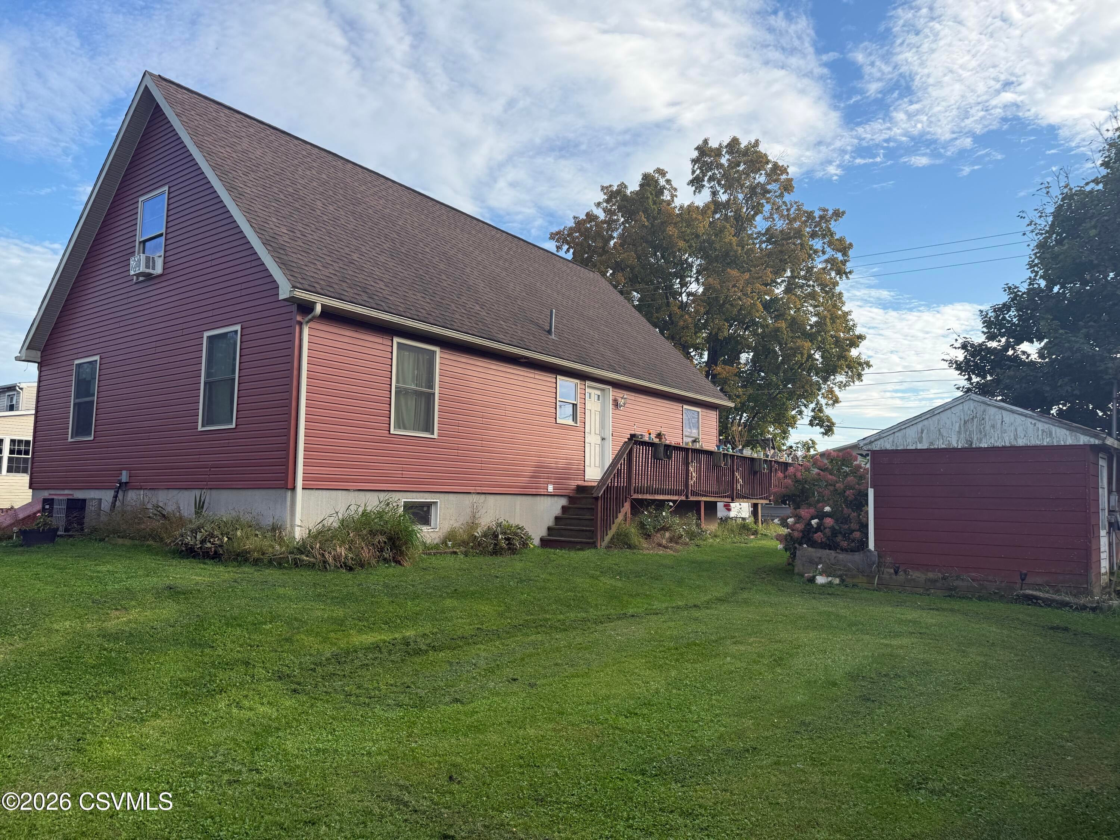
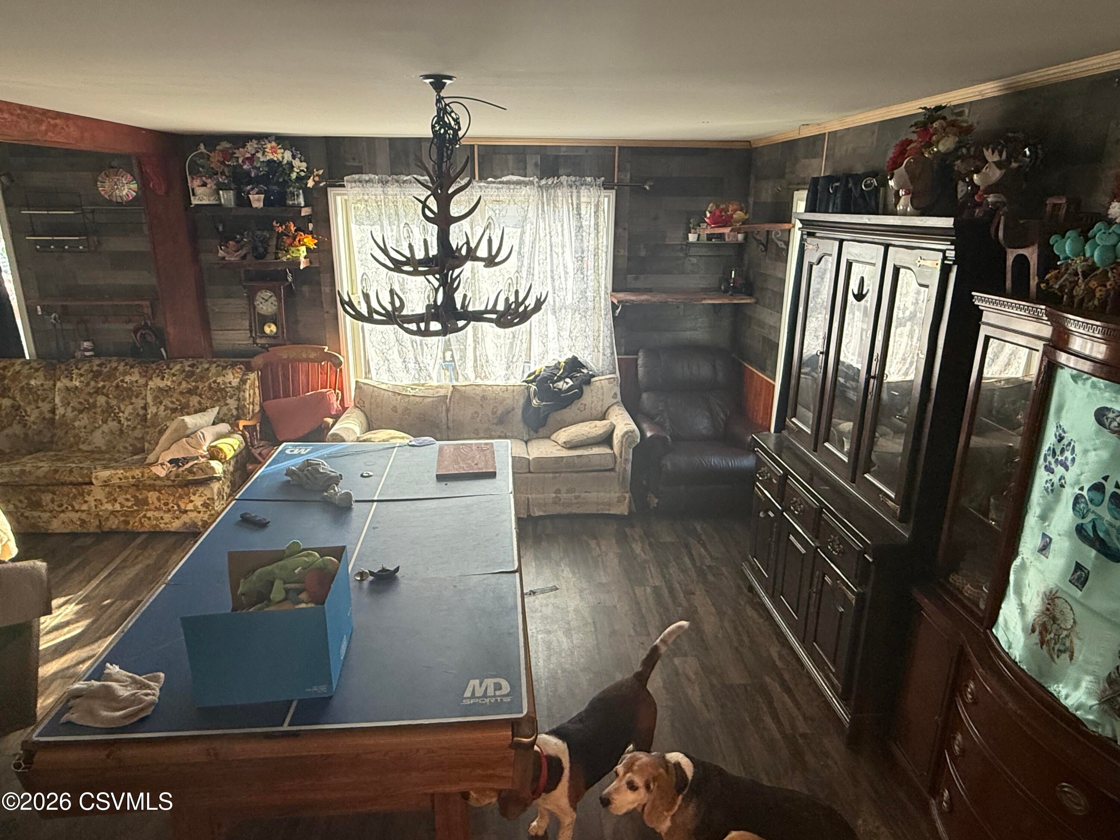
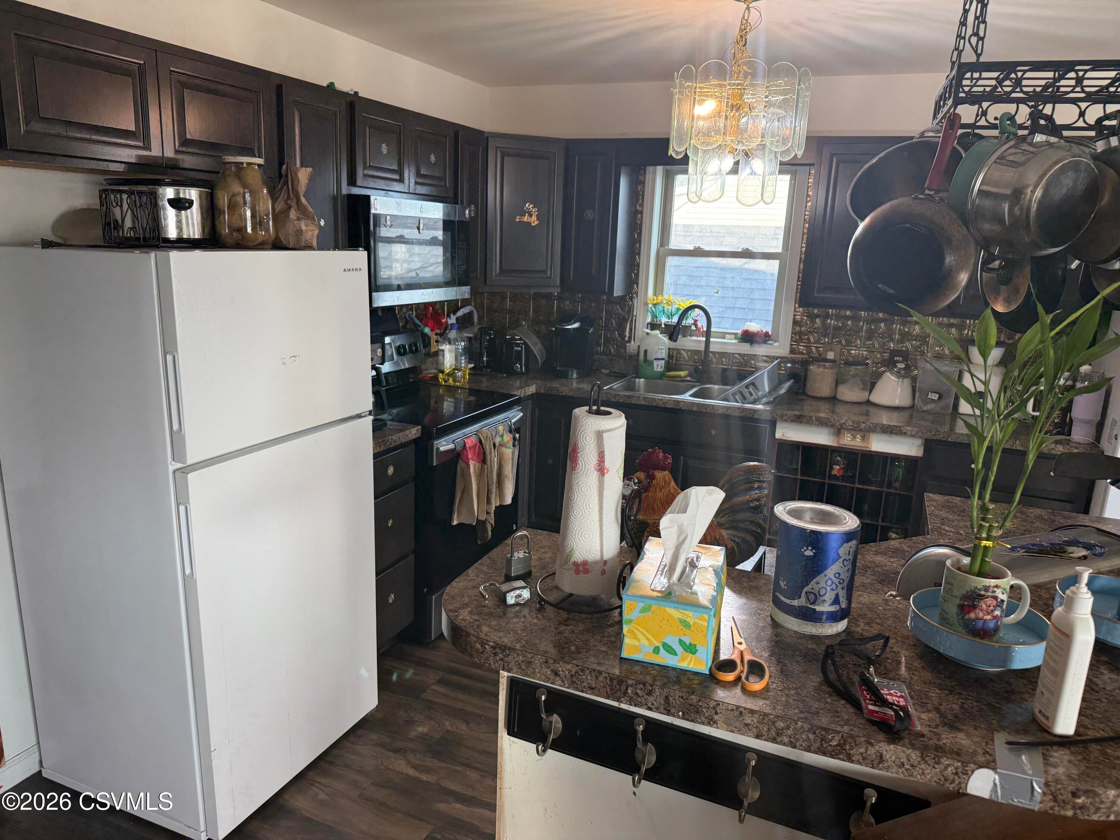
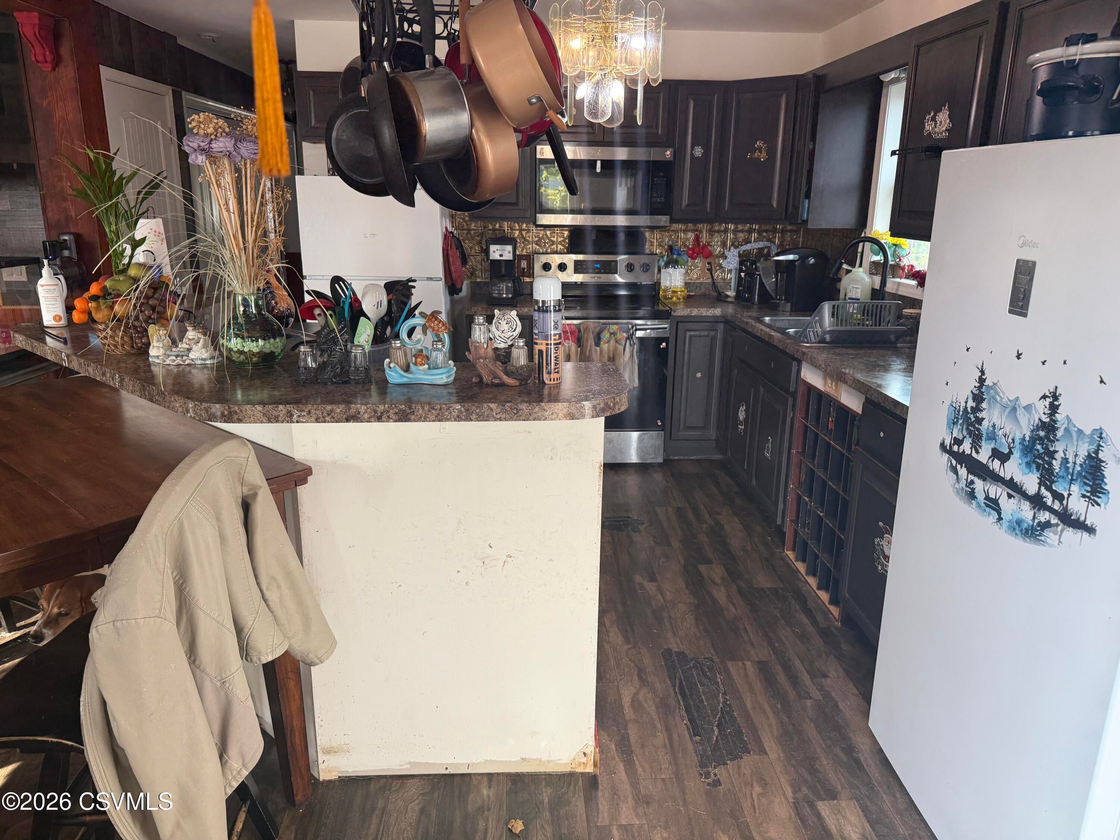
Built in 2018, this 4-bedroom, 2-bath chalet-style home offers plenty of space with a layout that works well for everyday living. The main level features an open living area, a first-floor bedroom with private bath, and convenient first-floor laundry. Upstairs you'll find two additional generously sized bedrooms, giving you options for bedrooms, an office, hobby space, or guests. The full basement provides plenty of room for storage and additional possibilities. Outside, the double lot gives you extra yard space for a garden, pets, outdoor entertaining, or simply room to spread out. Off-street parking adds another practical bonus. Located in Benton and offering 1,642 square feet of living space, this newer home is ready for its next owner to come in and make it their own. Is flood zo Chandeliers excluded in sale. 24 hours notice to show.

Save
Ask
Tour
Hide
Share
Listing Snapshot
Price 
$178,000
Days On Site 
21 Days
Bedrooms 
4
Inside Area (SqFt) 
1,642 sqft
Total Baths 
2
Full Baths 
1
Partial Baths 
1
Lot Size 
0.34 Acres
Year Built 
2018
MLS Number 
C-2654
Status 
Active
Property Tax 
$4,110.7
HOA/Condo/Coop Fees 
N/A
Sq Ft Source 
N/A
Friends & Family
Recent Activity
a week agoPrice changed to $178,000
a week agoListing updated with changes from the MLS
3 weeks agoListing first seen on site
General Features
Acres 
0.34
Foundation 
None
Garage Spaces 
1
Property Sub Type 
Single Family Residence
SqFt Above 
1642
SqFt Total 
1642
Style 
A-Frame
Zoning 
R-U
Interior Features
Cooling 
Heating 
Laundry Features 
Main Level
Bedroom 1 
Dimensions - 12.83 x 15.67Level - FirstArea - 201Description - Private bathroom
Bedroom 2 
Dimensions - 13.25 x 13.0Level - FirstArea - 172
Bedroom 3 
Dimensions - 15.33 x 12.83Level - SecondArea - 196
Bedroom 4 
Dimensions - 15.33 x 12.83Level - SecondArea - 196
Full Bathroom 
Dimensions - 7.17 x 9.5Level - FirstArea - 68
Living Room 
Dimensions - 19.17 x 26.5Level - FirstArea - 508Description - Kitchen, dining, living combo
Three-Quarter Bathroom 
Dimensions - 5.75 x 9.33Level - FirstArea - 53
Save
Ask
Tour
Hide
Share
Exterior Features
Construction Details 
Vinyl SidingFrame
Patio And Porch 
Deck
Roof 
Shingle
Community Features
MLS Area 
Benton
School District 
Benton
Township 
Benton
Schools
School District
Benton
Elementary School
Unknown
Middle School
Unknown
High School
Unknown
Listing courtesy of JASON E. HUFF of 4Front Realty, Ltd

Properties

Listing information is provided by Participants of the Central Susquehanna Valley Board of Realtors MLS. IDX information is provided exclusively for personal, non-commercial use, and may not be used for any purpose other than to identify prospective properties consumers may be interested in purchasing. Information is deemed reliable but not guaranteed. Copyright 2026, Central Susquehanna Valley Board of Realtors MLS.
Data last updated at: 2026-10-24 06:45 AM UTC


Neighborhood & Commute
Source: Walkscore
Disclosure: Community information and market data powered by Constellation Data Labs. Information is deemed reliable but not guaranteed.
Save
Ask
Tour
Hide
Share