Save
Ask
Tour
Hide
Share
$389,000
6 Days On Site

249 SUMMERHILL Avenue
Berwick, PA 18603

For Sale|Single Family Residence|Active
4
Beds
2
Total Baths
1
Full Bath
1
Partial Bath
2,472
SqFt
$157
/SqFt
1900
Built
Subdivision:
0-None
County:
Columbia
Listing courtesy of SHERRY L CONKLIN of KEY PARTNERS REALTY, LLC
Call Now: 570-387-8300
Is this the listing for you? We can help make it yours.
570-387-8300
249 summerhill avenue249 summerhill avenue249 summerhill avenue249 summerhill avenue
Save
Ask
Tour
Hide
Share

Mortgage Calculator

Monthly Payment (Est.)

Enter an interest rate to see your estimated monthly payment.
Calculator powered by Showcase IDX, a Constellation1 Company. Copyright ©2026 Information is deemed reliable but not guaranteed.

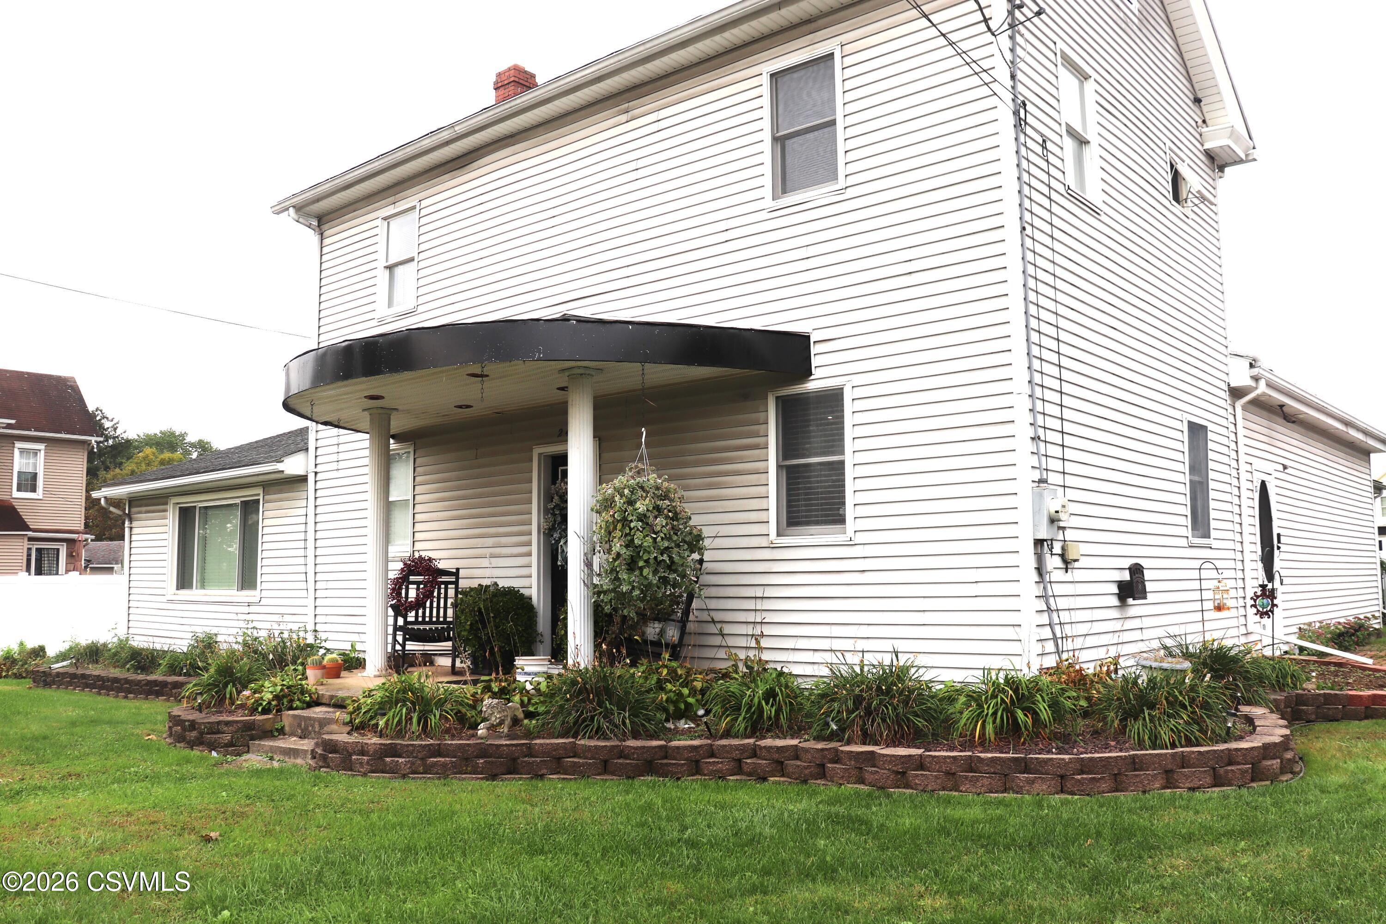
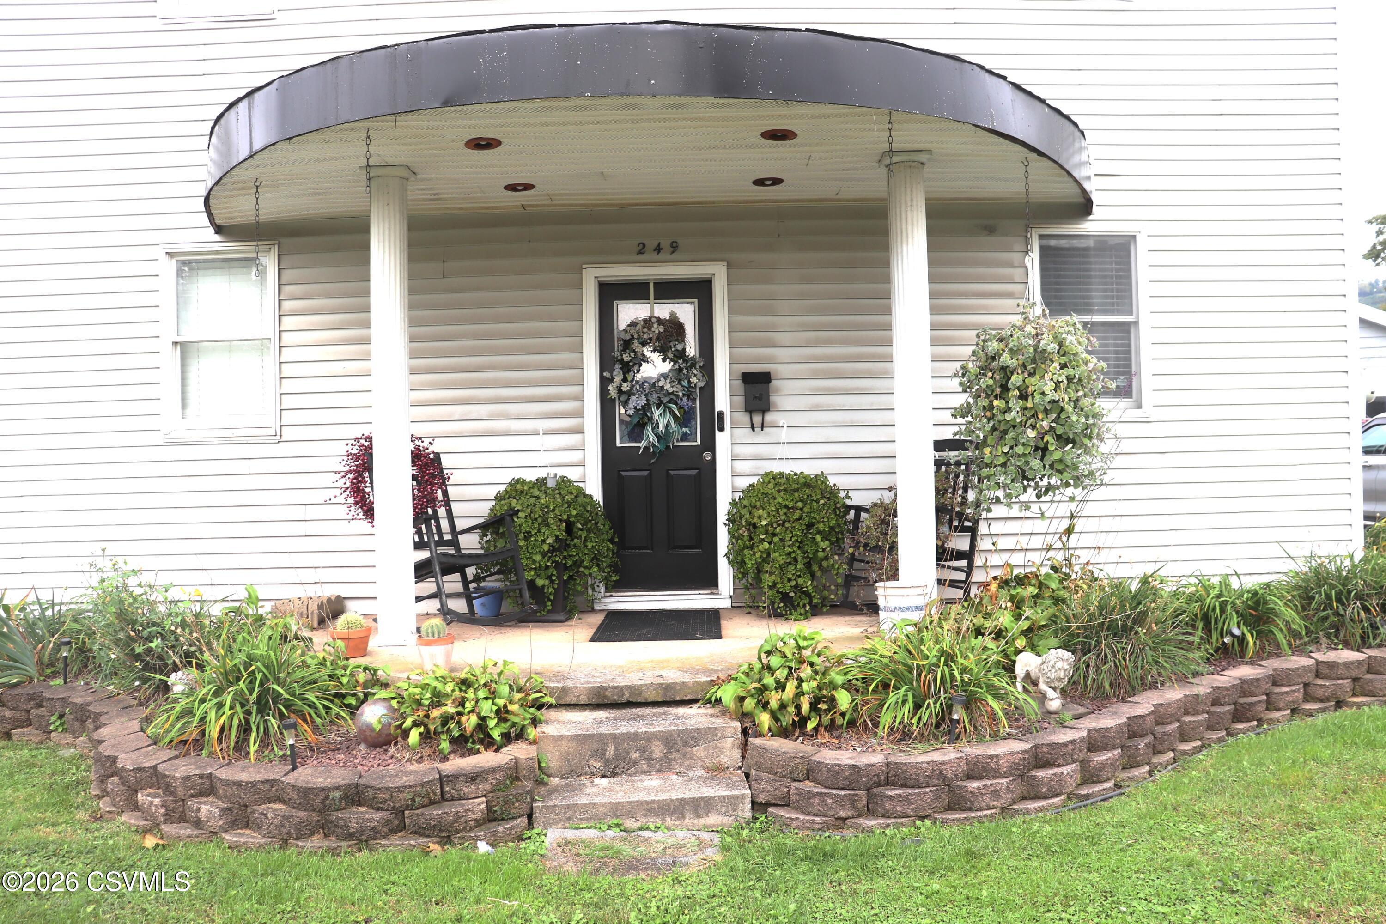
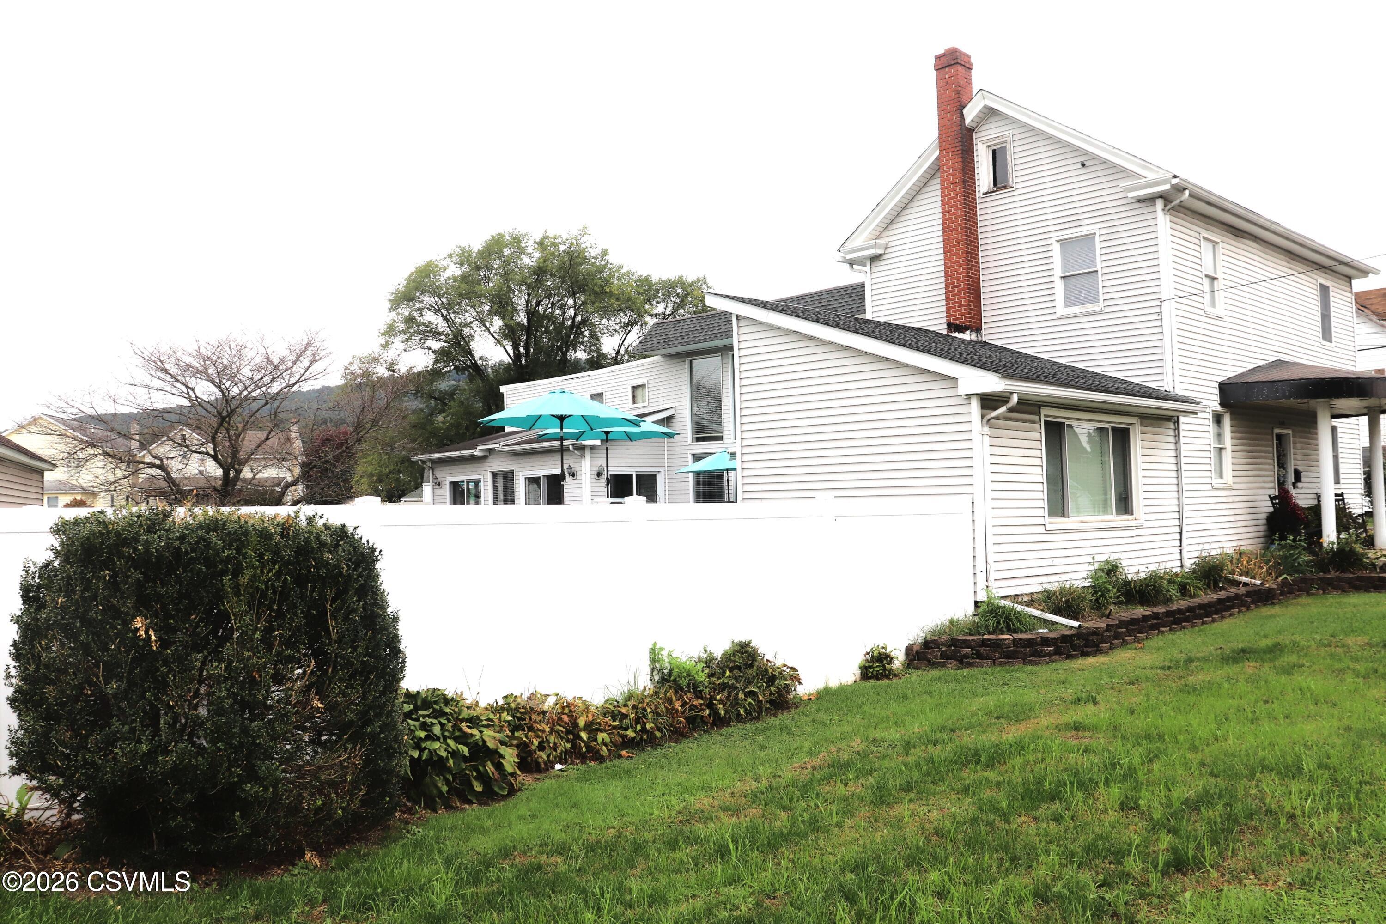
Wanna feel like you are on vacation year round, you must check out this home. So much space, beautiful large windows not only bring in plenty of light it also helps keep utility bills, low.. Don't want all the sun, beautiful blinds come with the home that will make it very comfortable. This home boast of a handcrafted kitchen and plenty of room to create those wonderful meals for the holidays and everyday. The loft area can serve as a reading nook day or night, or sit on a snowy morning watching the snow fall. The wrap around deck offers an outside kitchen, sitting area with a lovely fire pit. Or enjoy your hot tub on the deck with lots of privacy. Large backyard for large gatherings. Please call Sherry Conklin 570-441-5252 for a private tour. Or Text 113304 to +1 (475) 405-1234

Save
Ask
Tour
Hide
Share
Listing Snapshot
Price 
$389,000
Days On Site 
6 Days
Bedrooms 
4
Inside Area (SqFt) 
2,472 sqft
Total Baths 
2
Full Baths 
1
Partial Baths 
1
Lot Size 
0.41 Acres
Year Built 
1900
MLS® Number 
C-2663
Status 
Active
Property Tax 
$2,547.64
HOA/Condo/Coop Fees 
N/A
Sq Ft Source 
N/A
Friends & Family
Recent Activity
6 days agoListing first seen on site
6 days agoListing updated with changes from the MLS®
General Features
Acres 
0.41
Foundation 
None
Garage Spaces 
2
Property Sub Type 
Single Family Residence
SqFt Total 
2472
Style 
Two Story
Zoning 
Residential
Interior Features
Appliances 
DryerWasherDishwasherRefrigerator
Basement 
Unfinished
Cooling 
Ceiling Fan(s)
Heating 
Window Features 
Window CoveringsInsulated Windows
Bedroom 1 
Dimensions - 8.3 x 12.8Level - SecondArea - 106Description - wood floors
Bedroom 3 
Dimensions - 12.8 x 10.4Level - SecondArea - 133Description - wood floors
Den 
Dimensions - 17.2 x 10.1Level - FirstArea - 173Description - Bedroom/Office w/ separate entrance
Dining Room 
Dimensions - 9.6 x 12.5Level - FirstArea - 120Description - with gas Fireplace
Full Bathroom 
Dimensions - 8.3 x 6.0Level - SecondArea - 49Description - build in cabinet
Kitchen 
Dimensions - 12.8 x 16.11Level - FirstArea - 206Description - Hand crafted storage
Living Room 
Dimensions - 29.1 x 18.8Level - FirstArea - 547Description - gas fireplace & 20ft ceilings
Loft 
Dimensions - 29.0 x 10.1Level - SecondArea - 292Description - with wall of windows
Master Bedroom 
Dimensions - 14.6 x 23.4Level - FirstArea - 341Description - gas fireplace & separate entrance
Office 
Dimensions - 8.3 x 9.3Level - SecondArea - 77Description - play room/ walk-in closet
Sunroom 
Dimensions - 8.5 x 23.5Level - FirstArea - 199Description - with dry bar
Three-Quarter Bathroom 
Dimensions - 12.6 x 6.5Level - FirstArea - 81Description - and laundry
Save
Ask
Tour
Hide
Share
Exterior Features
Construction Details 
Vinyl SidingFrame
Other Structures 
Shed(s)
Patio And Porch 
Deck
Roof 
Shingle
Windows/Doors 
Window CoveringsInsulated Windows
Community Features
Community Features 
SidewalksStreet Lights
MLS Area 
Berwick
School District 
Berwick
Township 
Berwick
Schools
School District
Berwick
Elementary School
Unknown
Middle School
Unknown
High School
Unknown
Listing courtesy of SHERRY L CONKLIN of KEY PARTNERS REALTY, LLC

Properties

Listing information is provided by Participants of the Central Susquehanna Valley Board of Realtors MLS. IDX information is provided exclusively for personal, non-commercial use, and may not be used for any purpose other than to identify prospective properties consumers may be interested in purchasing. Information is deemed reliable but not guaranteed. Copyright 2026, Central Susquehanna Valley Board of Realtors MLS.
Data last updated at: 2026-10-08 11:04 PM UTC


Neighborhood & Commute
Source: Walkscore
Disclosure: Community information and market data powered by Constellation Data Labs. Information is deemed reliable but not guaranteed.
Save
Ask
Tour
Hide
Share