Save
Ask
Tour
Hide
Share
$424,990
22 Days On Site

14 HANNAH Drive
Watsontown, PA 17777

Single Family Residence|Pending
4
Beds
3
Total Baths
2
Full Baths
1
Partial Bath
2,087
SqFt
$204
/SqFt
2026
Built
Subdivision:
0-None
County:
Northumberland
Listing courtesy of Alexis Soo Fusco of Berks Home Realty, LLC
Call Now: 570-387-8300
Is this the listing for you? We can help make it yours.
570-387-8300
14 hannah drive14 hannah drive14 hannah drive14 hannah drive
Save
Ask
Tour
Hide
Share

Mortgage Calculator

Monthly Payment (Est.)

Enter an interest rate to see your estimated monthly payment.
Calculator powered by Showcase IDX, a Constellation1 Company. Copyright ©2026 Information is deemed reliable but not guaranteed.

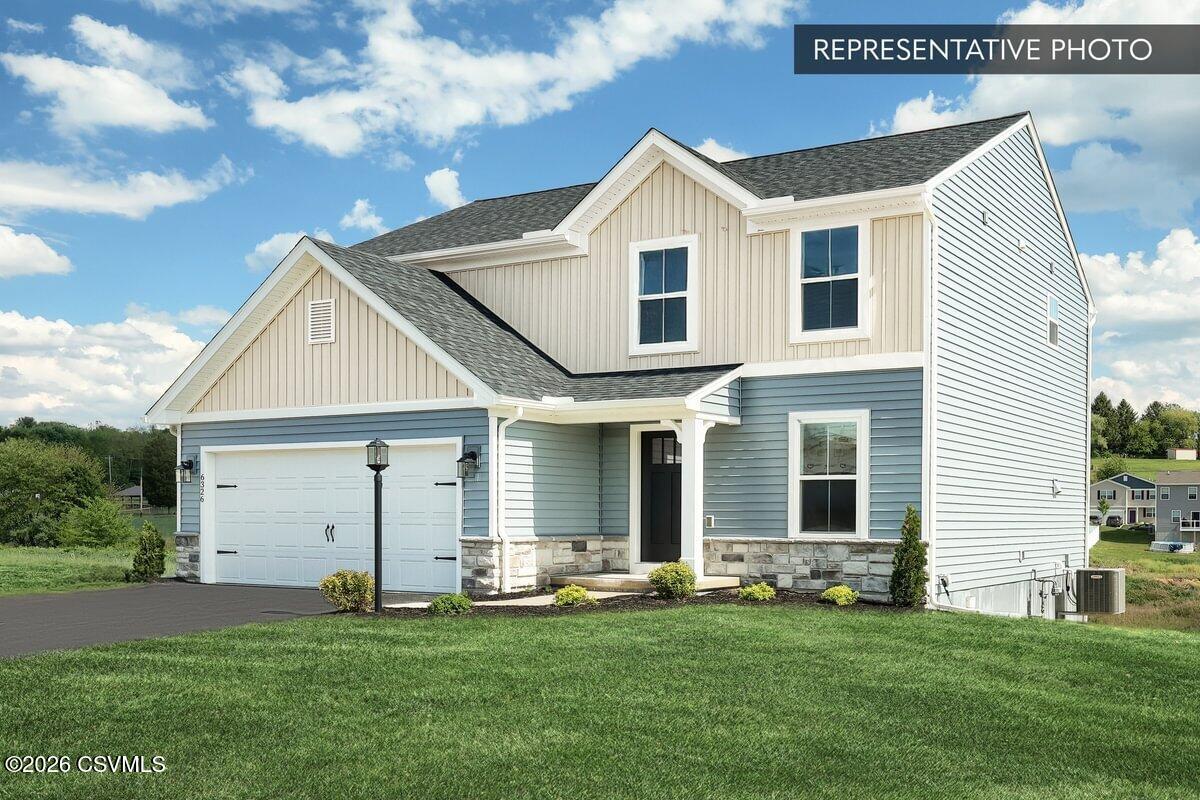
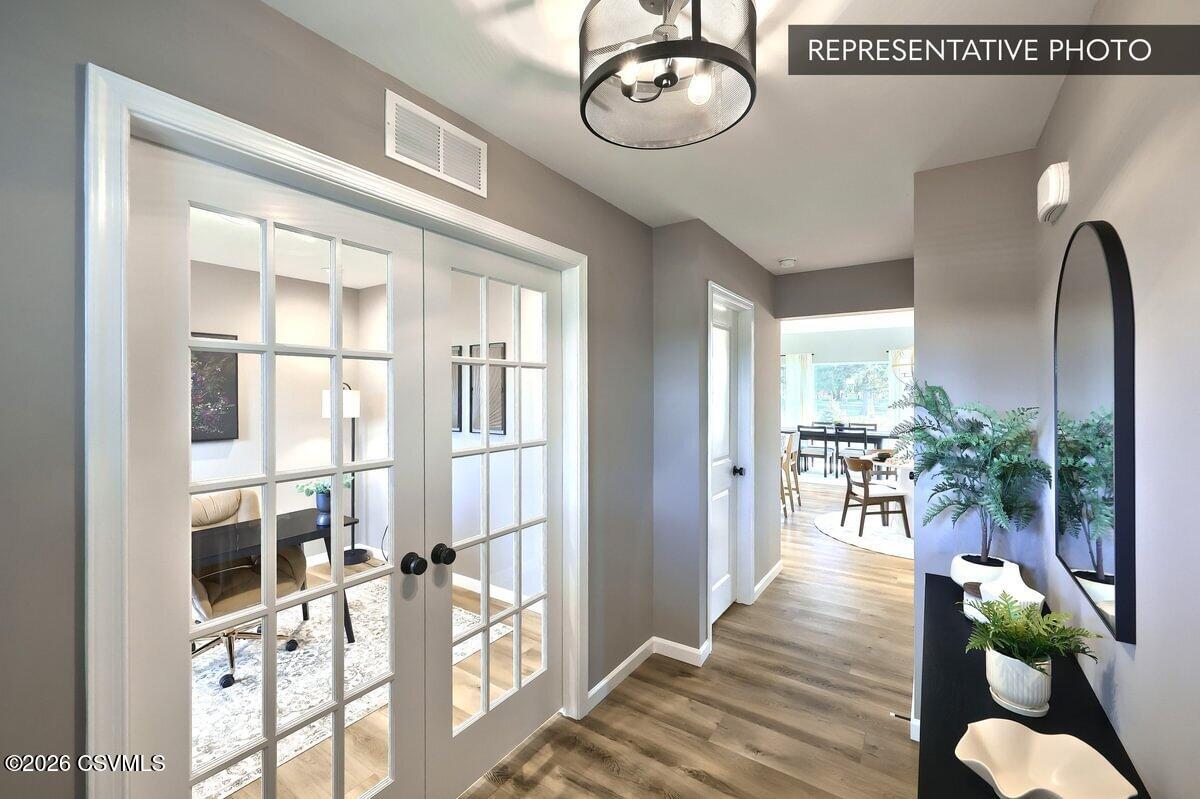
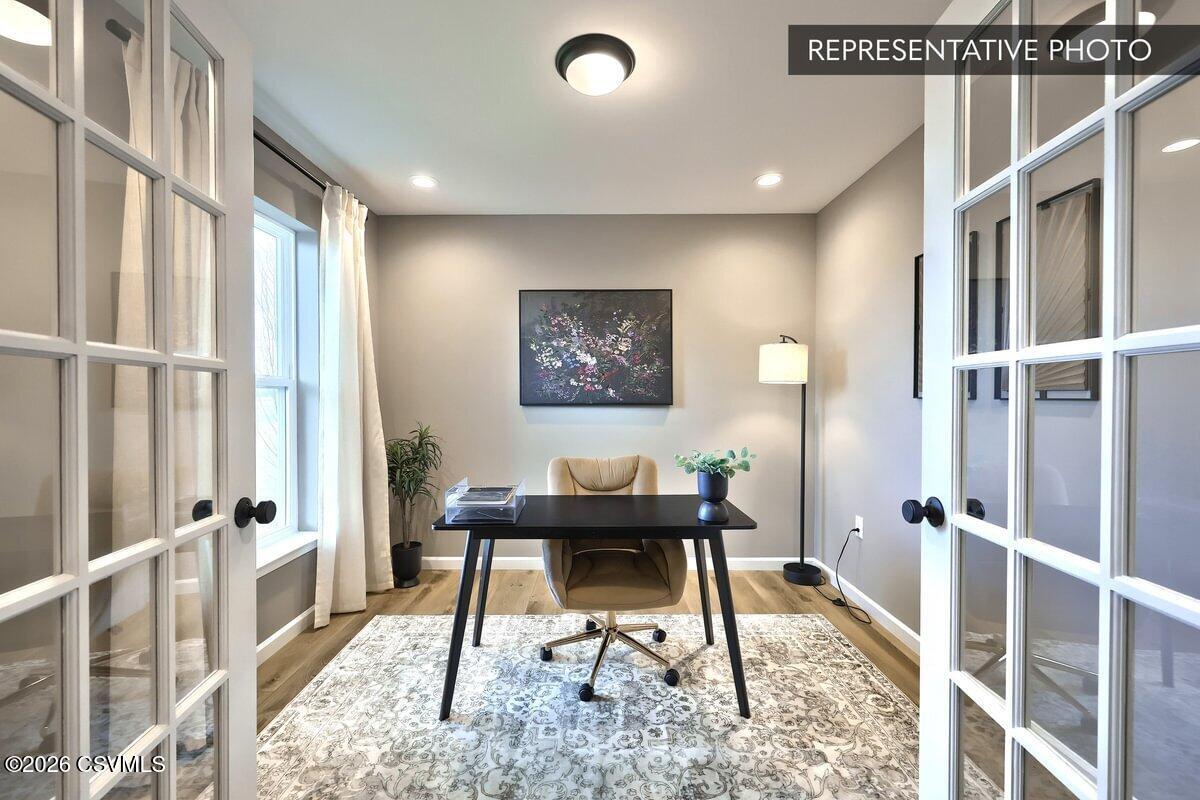
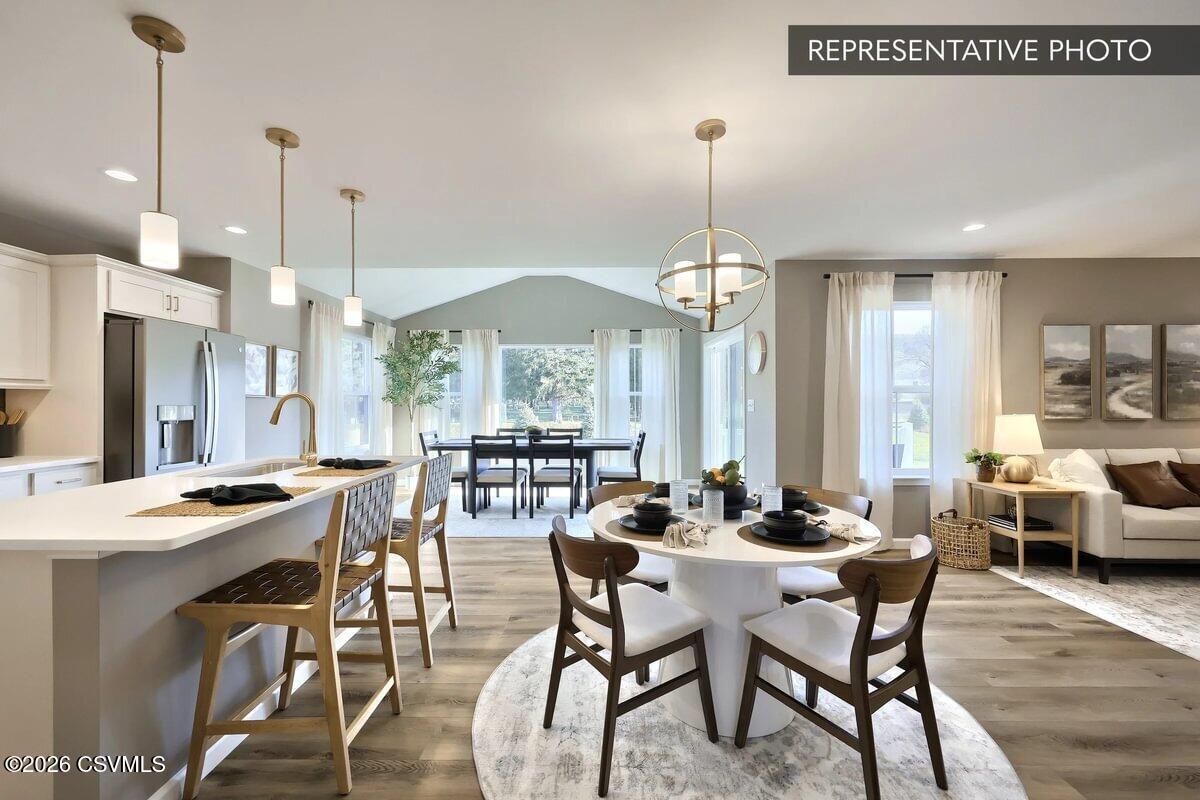
Receive $15,000 to use your way: apply it to a rate buy-down, closing cost assistance, or whatever fits your plan. See agent for details. This Sweet Birch by Berks Homes is a Quick Move-In on a select homesite in Watsontown, with 4 bedrooms, 2.5 baths, and 2,087 sq ft. Just off the foyer, a study with bi-fold glass doors offers a quiet place to work. The family room is filled with light from added windows and brightened by recessed lighting. At the heart of the home, the kitchen pairs an island and pendant lighting with quartz countertops, upgraded cabinetry, a tile backsplash, stainless steel appliances, and a pantry. It opens to a sunny morning room and out to a 10' x 12' composite deck with steps down to the yard. An iron baluster railing leads upstairs to the Owner's Suite, with recessed lighting, a walk-in closet, and a bath with a 60" tile shower with frameless glass door, a raised-height double vanity, and an added window for natural light. Three more bedrooms, a hall bath with quartz vanity top, and a laundry room with wall cabinets complete the second floor. Below, the unfinished basement offers 968 sq ft with 9' walls and a bath rough-in, ready for future plans. Luxury vinyl plank flooring, upgraded carpet, a media chase, and two-tone paint finish the home. Photos may include options and upgrades not included in the list price. Photos may have been enhanced or virtually staged. Tax assessment is pending; MLS tax fields may show zero. Final taxes will be based on the improved homesite and dwelling. Includes the Berks Homes 10-Year Limited Home Warranty.

Save
Ask
Tour
Hide
Share
Listing Snapshot
Price 
$424,990
Days On Site 
22 Days
Bedrooms 
4
Inside Area (SqFt) 
2,087 sqft
Total Baths 
3
Full Baths 
2
Partial Baths 
1
Lot Size 
0.17 Acres
Year Built 
2026
MLS Number 
C-2704
Status 
Pending
Property Tax 
$154.69
HOA/Condo/Coop Fees 
N/A
Sq Ft Source 
N/A
Friends & Family
Recent Activity
2 days agoListing updated with changes from the MLS
2 days agoStatus changed to Pending
3 weeks agoListing first seen on site
General Features
Acres 
0.17
Attached Garage 
Yes
Foundation 
None
Garage Spaces 
2
Home Warranty 
Yes
Parking 
AttachedGarage
Property Condition 
New Construction
Property Sub Type 
Single Family Residence
SqFt Above 
2087
SqFt Total 
2087
Style 
Two Story
Zoning 
R
Interior Features
Appliances 
DisposalMicrowaveDishwasher
Basement 
Unfinished
Cooling 
Heating 
Interior 
Walk-In Closet(s)
Bedroom 2 
Dimensions - 11.0 x 12.0Level - SecondArea - 132
Bedroom 3 
Dimensions - 12.0 x 11.0Level - SecondArea - 132
Bedroom 4 
Dimensions - 10.0 x 12.0Level - SecondArea - 120
Breakfast Room 
Dimensions - 9.0 x 13.0Level - FirstArea - 117
Family Room 
Dimensions - 18.0 x 17.0Level - FirstArea - 306
Full Bathroom 
Dimensions - 8.0 x 8.0Level - SecondArea - 64
Half Bathroom 
Dimensions - 5.0 x 5.0Level - FirstArea - 25
Kitchen 
Dimensions - 8.0 x 13.0Level - FirstArea - 104
Laundry 
Dimensions - 6.0 x 6.0Level - SecondArea - 36
Master Bathroom 
Dimensions - 9.0 x 9.0Level - SecondArea - 81
Master Bedroom 
Dimensions - 16.0 x 13.0Level - SecondArea - 208
Office 
Dimensions - 10.0 x 10.0Level - FirstArea - 100
Other 
Dimensions - 10.0 x 15.0Level - FirstArea - 150Description - Morning Room
Save
Ask
Tour
Hide
Share
Exterior Features
Construction Details 
Vinyl SidingFrame
Patio And Porch 
Deck
Roof 
AsphaltFiberglass
Community Features
Community Features 
None
MLS Area 
Watsontown
School District 
Warrior Run
Township 
McEwensville
Schools
School District
Warrior Run
Elementary School
Unknown
Middle School
Unknown
High School
Unknown
Listing courtesy of Alexis Soo Fusco of Berks Home Realty, LLC

Properties

Listing information is provided by Participants of the Central Susquehanna Valley Board of Realtors MLS. IDX information is provided exclusively for personal, non-commercial use, and may not be used for any purpose other than to identify prospective properties consumers may be interested in purchasing. Information is deemed reliable but not guaranteed. Copyright 2026, Central Susquehanna Valley Board of Realtors MLS.
Data last updated at: 2026-10-30 05:35 AM UTC


Neighborhood & Commute
Source: Walkscore
Disclosure: Community information and market data powered by Constellation Data Labs. Information is deemed reliable but not guaranteed.
Save
Ask
Tour
Hide
Share