

Save
Ask
Tour
Hide
$495,000
20 Days On Site
100 PARK RIDGE DriveShickshinny, PA 18655
For Sale|Single Family Residence|Active
4
Beds
2
Total Baths
1
Full Bath
1
Partial Bath
2,162
SqFt
$229
/SqFt
1875
Built
Subdivision:
0-None
County:
Luzerne
Listing courtesy of SHERRY L CONKLIN of KEY PARTNERS REALTY, LLC
Call Now: 570-387-8300
Is this the listing for you? We can help make it yours.
570-387-8300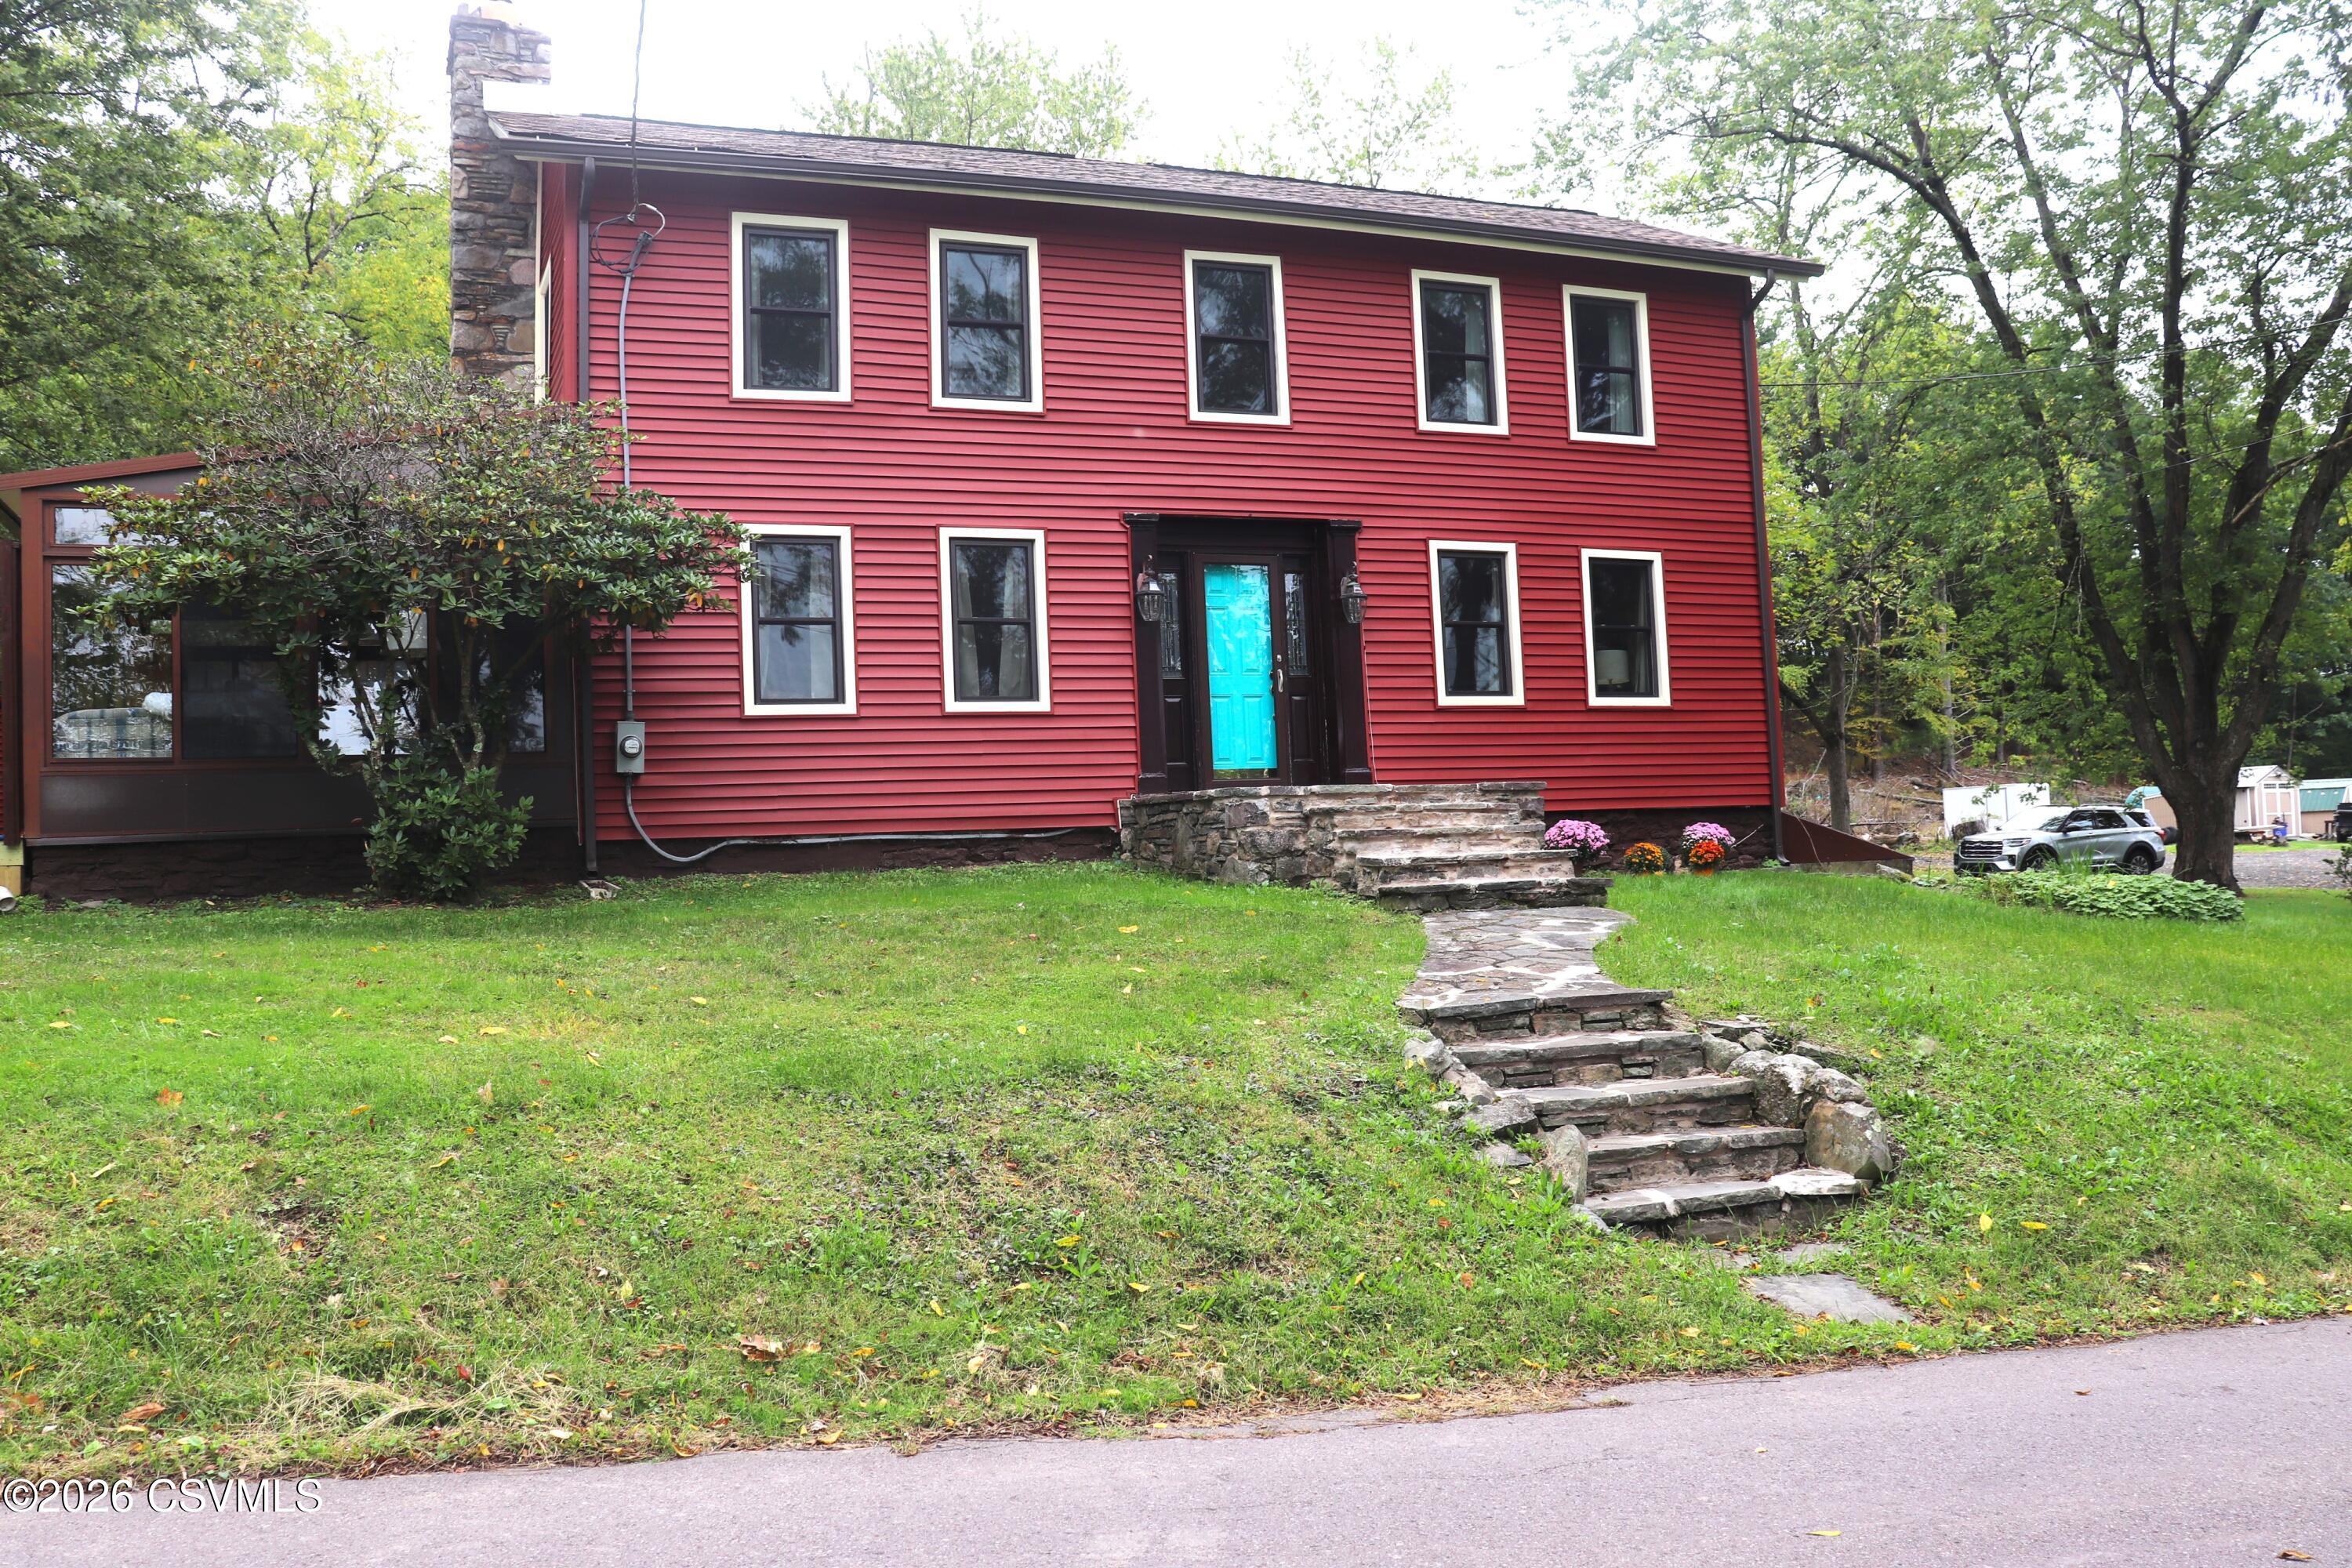
Save
Ask
Tour
Hide
Mortgage Calculator
Monthly Payment (Est.)
Enter an interest rate to see your estimated monthly payment.Calculator powered by Showcase IDX, a Constellation1 Company. Copyright ©2026 Information is deemed reliable but not guaranteed.
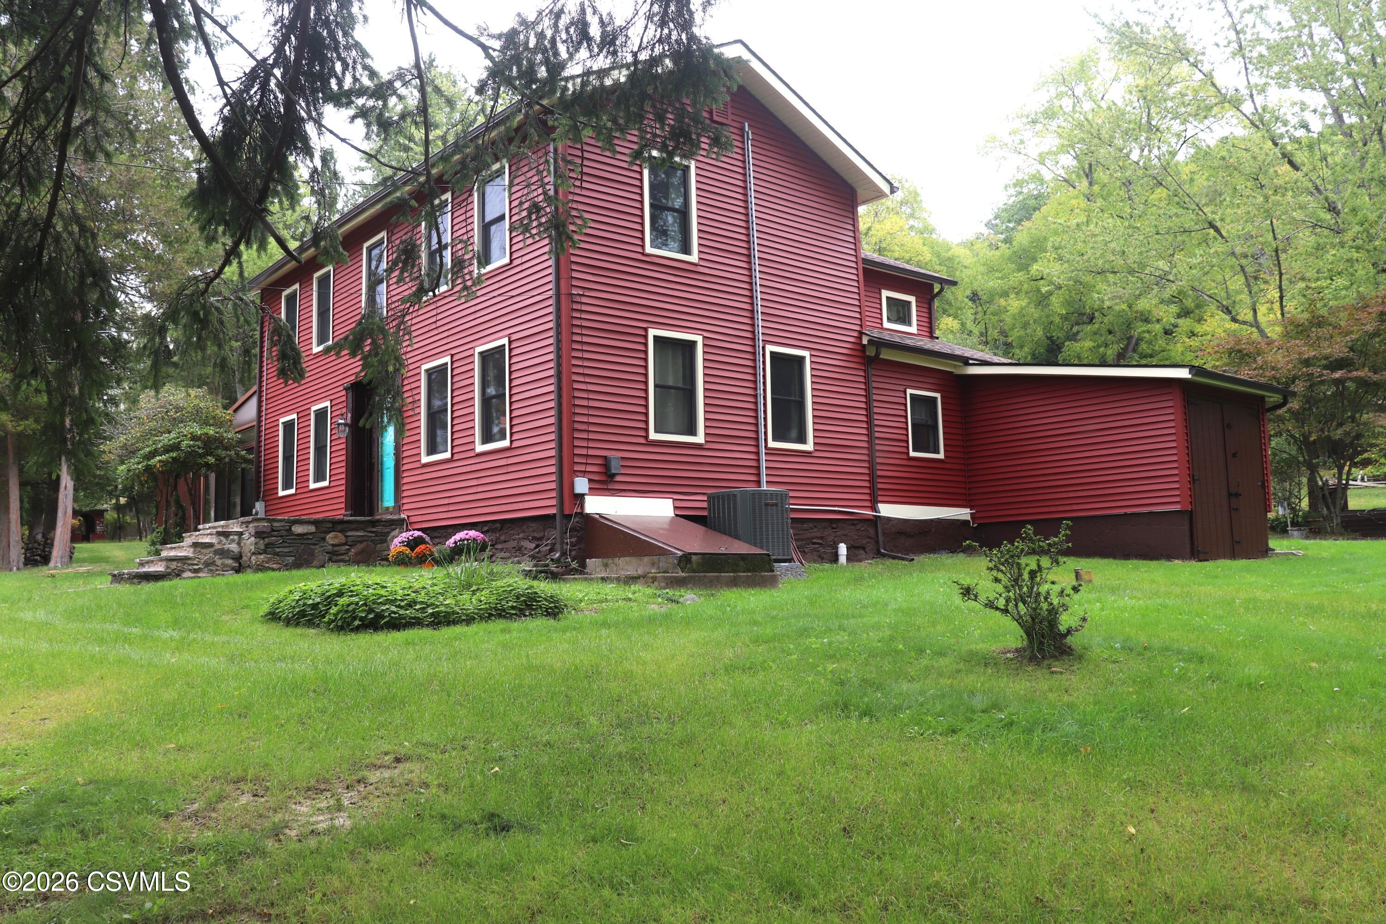
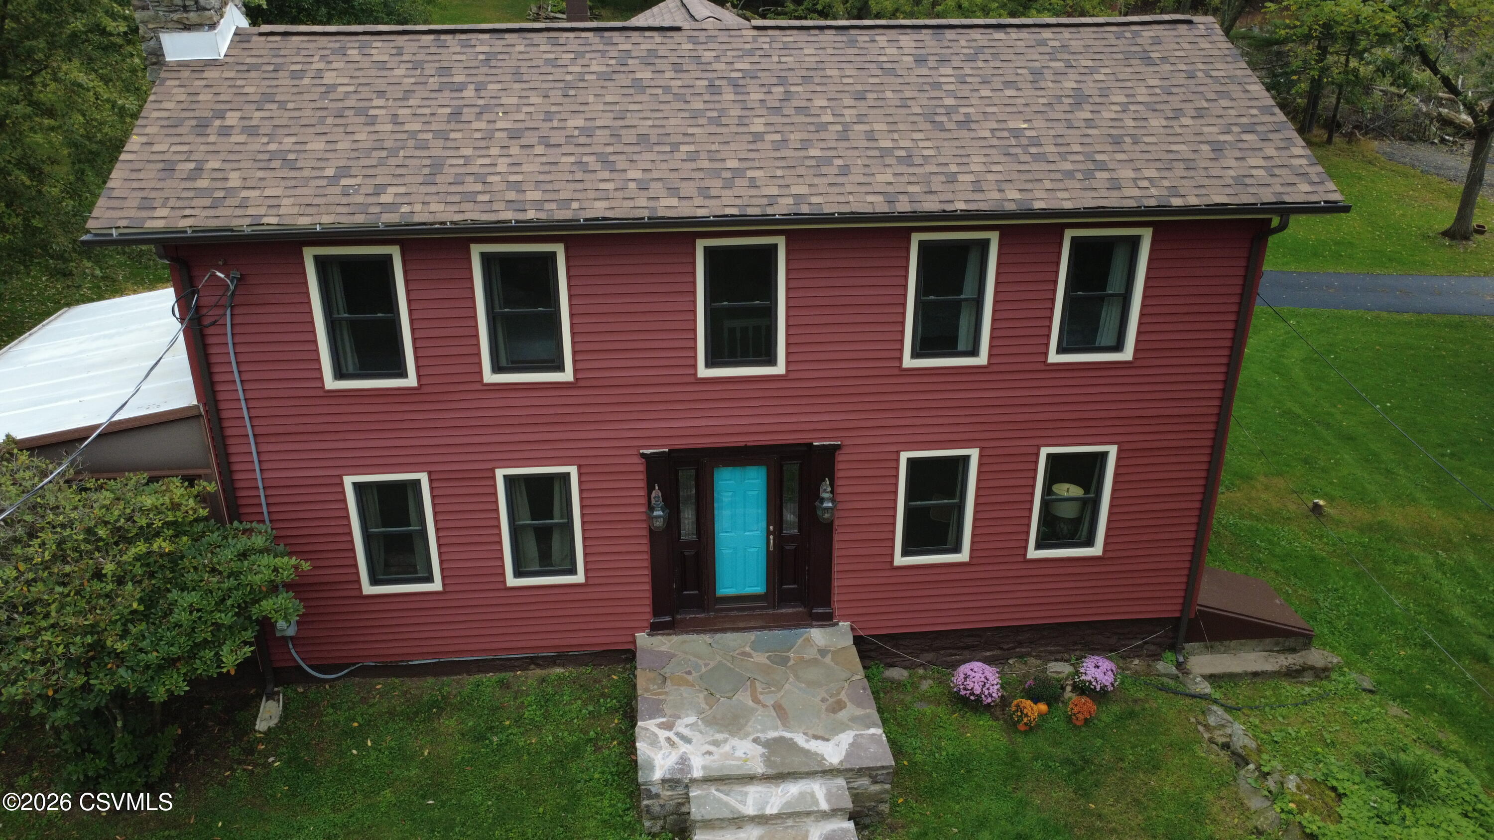
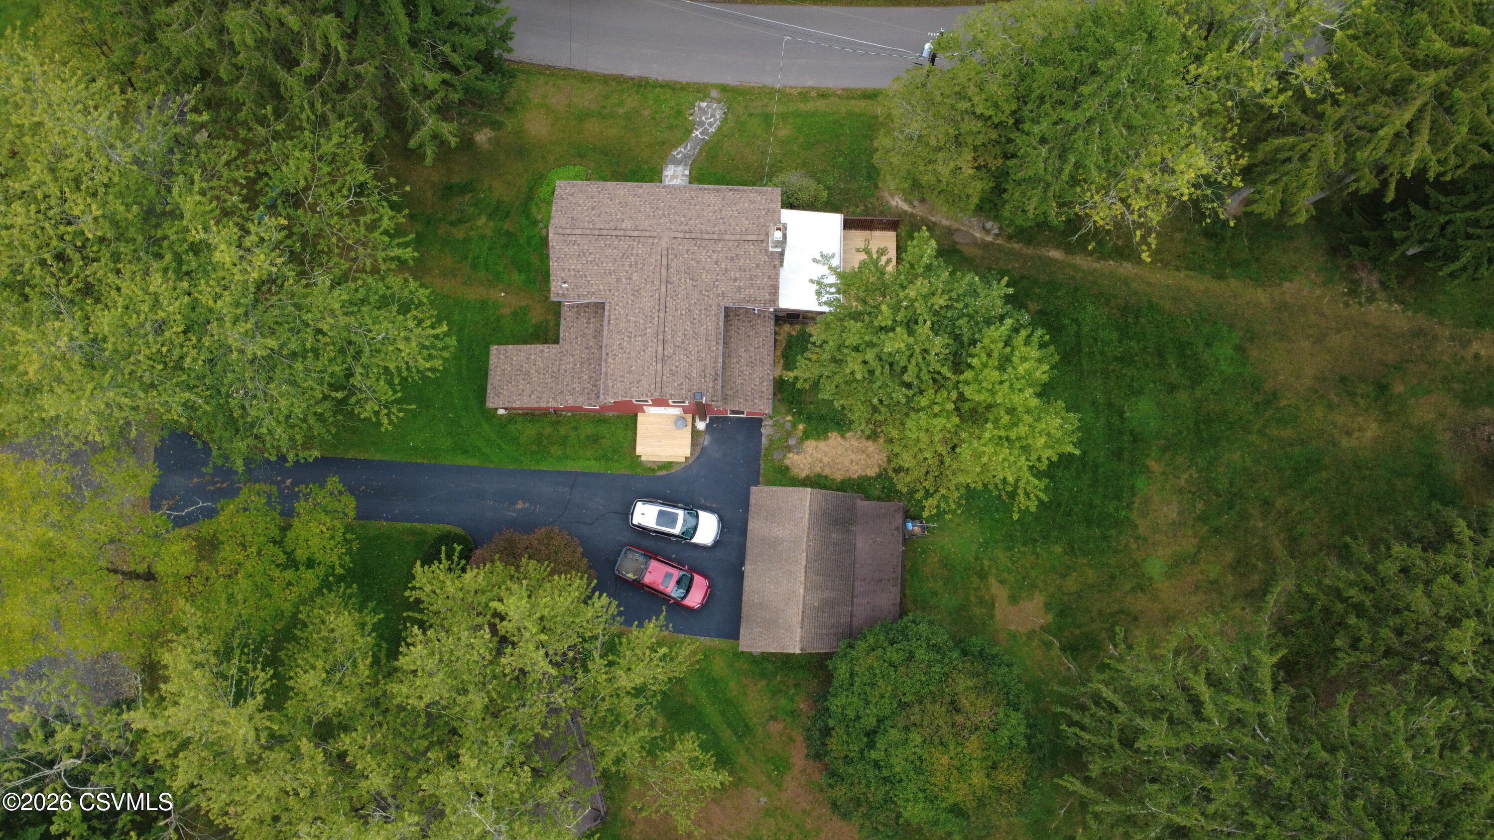
NO SHOWINGS UNTIL SUNDAY OCT 11TH 4 Bedroom 2 story home, First floor is an Open concept Kitchen and Dining room with wood stove and deck. Den, Living rm, 3/4 bath, beautiful Sunroom w/ larger deck. 2nd floor has a beautiful 14 x 8 custom bathroom. Home has a brand new sand mound septic, new brick chimney for the wood stove, new central AC. There are 16.8 acres 2 car extra large carport, and a one car garage, large shed, well house and a large very unique tree deck. 4 of the acres are across the street and contain a pond and small barn at one time housed horses. There is more so please call Sherry Conklin for a private showing of this very unique home at 570-441-5252
Save
Ask
Tour
Hide
Listing Snapshot
Price
$495,000
Days On Site
20 Days
Bedrooms
4
Inside Area (SqFt)
2,162 sqft
Total Baths
2
Full Baths
1
Partial Baths
1
Lot Size
16.8 Acres
Year Built
1875
MLS Number
C-2713
Status
Active
Property Tax
$5,037.31
HOA/Condo/Coop Fees
N/A
Sq Ft Source
N/A
Friends & Family
Recent Activity
| 3 weeks ago | Listing first seen on site | |
| 3 weeks ago | Listing updated with changes from the MLS |
General Features
Acres
16.8
Foundation
None
Garage Spaces
2
Property Sub Type
Single Family Residence
SqFt Above
2162
SqFt Total
2162
Style
Two Story
Zoning
AG
Interior Features
Appliances
DishwasherRefrigerator
Cooling
Ceiling Fan(s)
Flooring
Hardwood
Heating
Wood Stove
Window Features
Insulated Windows
Bedroom 1
Dimensions - 13.8 x 9.0Level - SecondArea - 124
Bedroom 3
Dimensions - 15.4 x 8.0Level - SecondArea - 123Description - Closet
Bedroom 4
Dimensions - 15.5 x 9.3Level - SecondArea - 144Description - Closet
Den
Dimensions - 17.1 x 13.5Level - FirstArea - 230
Dining Room
Dimensions - 17.6 x 16.1Level - FirstArea - 283Description - Wood Stove, Deck
Foyer
Dimensions - 6.3 x 7.3Level - FirstArea - 45Description - Closet/ bath
Full Bathroom
Dimensions - 13.8 x 7.4Level - SecondArea - 102Description - very roomy, lots of shelving
Kitchen
Dimensions - 15.5 x 8.4Level - FirstArea - 130
Living Room
Dimensions - 17.1 x 21.7Level - FirstArea - 371Description - Fireplace with wood insert
Master Bedroom
Dimensions - 13.1 x 17.0Level - SecondArea - 222Description - Lots of closet space
Sunroom
Dimensions - 17.1 x 11.11Level - FirstArea - 189Description - large deck
Three-Quarter Bathroom
Dimensions - 9.1 x 8.3Level - FirstArea - 75Description - Washer/Dryer
Save
Ask
Tour
Hide
Exterior Features
Construction Details
Vinyl SidingFrame
Other Structures
Shed(s)
Patio And Porch
DeckPorchEnclosed
Roof
Shingle
Waterfront Features
Pond
Windows/Doors
Insulated Windows
Community Features
MLS Area
Shickshinny
Township
Hunlock Twp
Listing courtesy of SHERRY L CONKLIN of KEY PARTNERS REALTY, LLC

Listing information is provided by Participants of the Central Susquehanna Valley Board of Realtors MLS. IDX information is provided exclusively for personal, non-commercial use, and may not be used for any purpose other than to identify prospective properties consumers may be interested in purchasing. Information is deemed reliable but not guaranteed. Copyright 2026, Central Susquehanna Valley Board of Realtors MLS.
Data last updated at: 2026-10-29 02:53 AM UTC
Neighborhood & Commute
Source: Walkscore
Disclosure: Community information and market data powered by Constellation Data Labs. Information is deemed reliable but not guaranteed.
Save
Ask
Tour
Hide


Did you know? You can invite friends and family to your search. They can join your search, rate and discuss listings with you.