Save
Ask
Tour
Hide
Share
$439,000
20 Days On Site

509 HALDEMAN Boulevard
New Cumberland, PA 17070

For Sale|Single Family Residence|Active
3
Beds
3
Total Baths
1
Full Bath
2
Partial Baths
2,275
SqFt
$193
/SqFt
1940
Built
Subdivision:
0-None
County:
Cumberland
Listing courtesy of BRIDGET L GAVASON of RE/MAX BRIDGES
Call Now: 570-387-8300
Is this the listing for you? We can help make it yours.
570-387-8300
509 haldeman boulevard509 haldeman boulevard509 haldeman boulevard509 haldeman boulevard
Save
Ask
Tour
Hide
Share

Mortgage Calculator

Monthly Payment (Est.)

Enter an interest rate to see your estimated monthly payment.
Calculator powered by Showcase IDX, a Constellation1 Company. Copyright ©2026 Information is deemed reliable but not guaranteed.

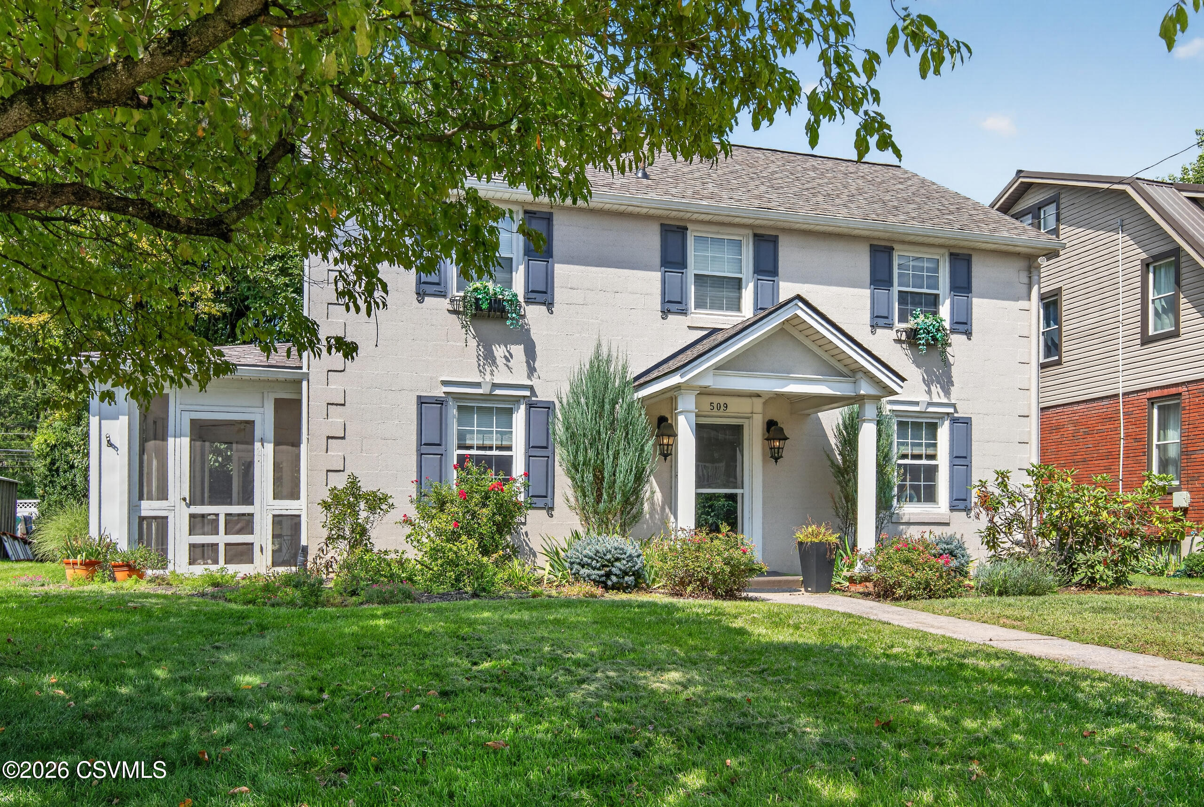
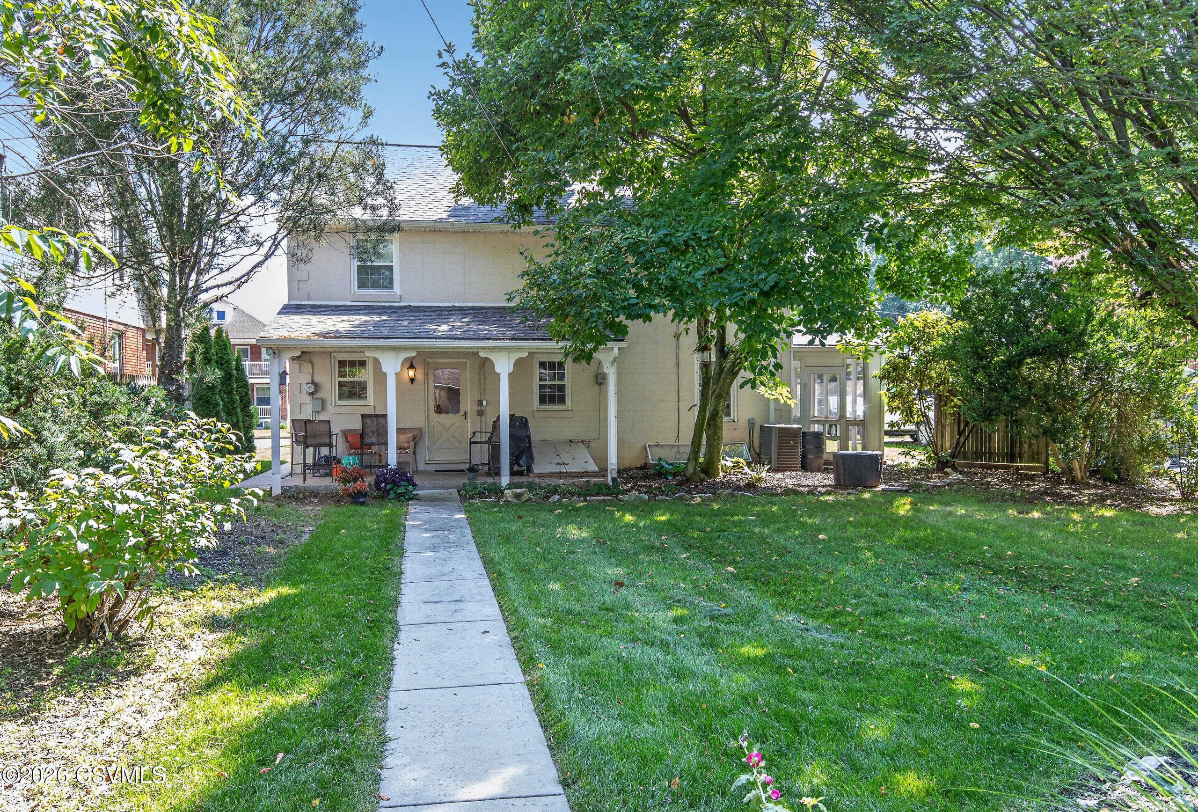
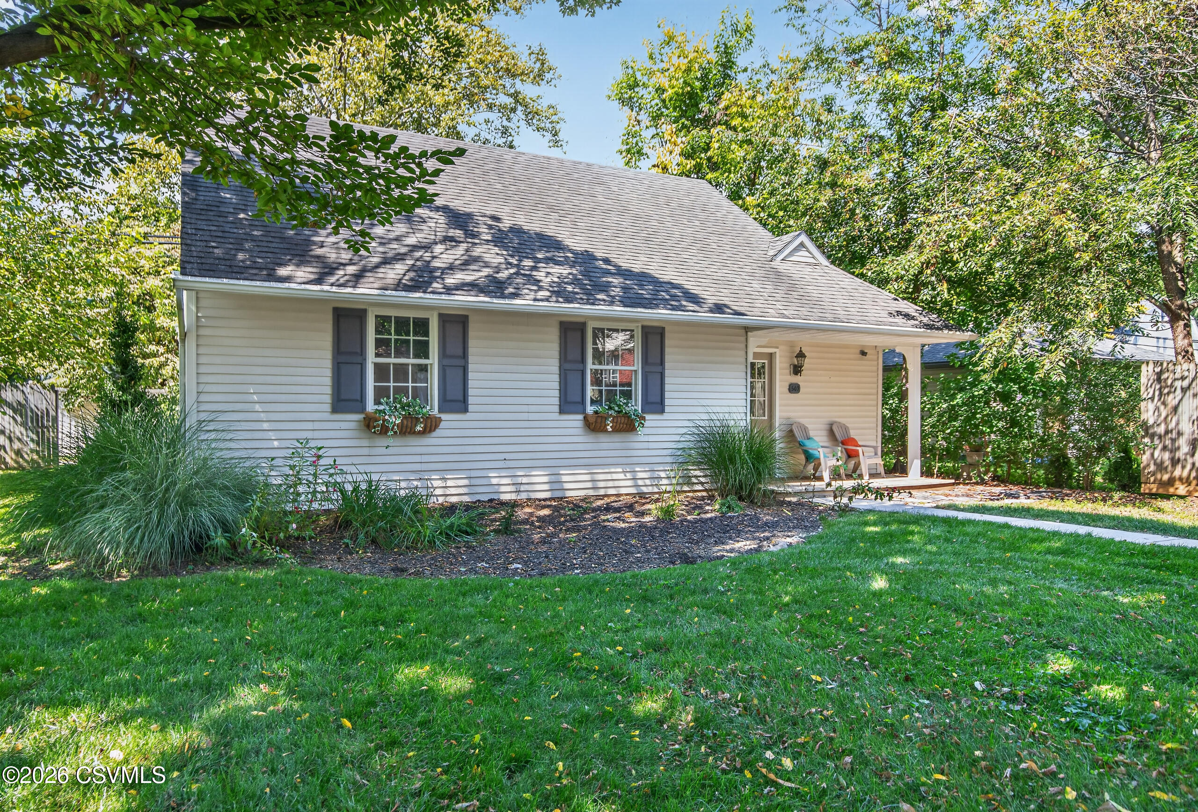
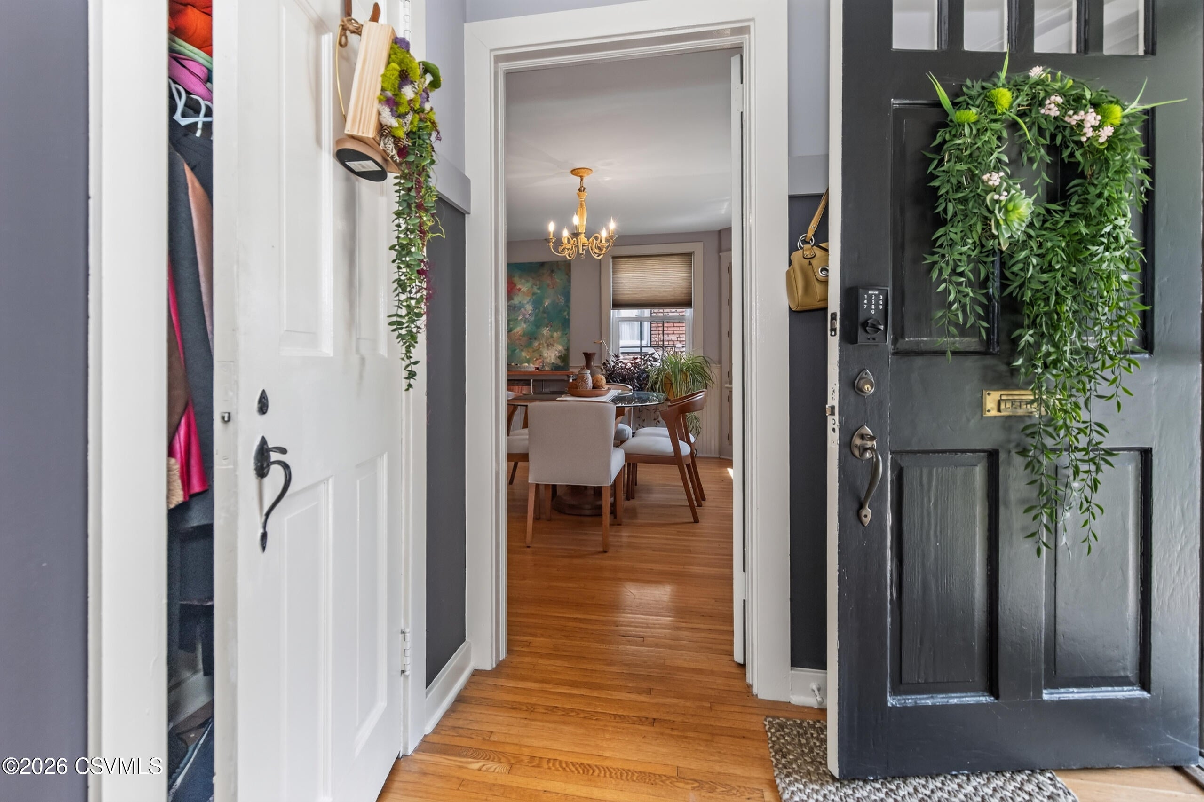
Classic Charm, Extra Space & Endless Potential! This Manor home offers a wonderful blend of traditional character and flexible living space. Hardwood floors, beadboard accents, and a charming built-in corner cabinet in the dining room bring warmth and personality, while updates to the kitchen and baths add modern touches. The finished lower-level family room provides the perfect spot for entertaining or kicking back at the end of the day. Step outside to enjoy the screened porch or covered rear patio, ideal for relaxing and enjoying the outdoors. Central air adds comfort, while two fireplaces offer timeless appeal (seller has not used them). Need room for vehicles, projects, or extra storage? The detached garage offers the potential for three-car capacity! Set on a lovely lot in a convenient location, this home has plenty to offer and even more potential to make it your own. Come take a look! **PLEASE NOTE:** This property is located in the **West Shore School District -- Cedar Cliff High School**, NOT the Camp Hill School District. Square footage is based on Cumberland County Assessment Records.

Save
Ask
Tour
Hide
Share
Listing Snapshot
Price 
$439,000
Days On Site 
20 Days
Bedrooms 
3
Inside Area (SqFt) 
2,275 sqft
Total Baths 
3
Full Baths 
1
Partial Baths 
2
Lot Size 
0.2 Acres
Year Built 
1940
MLS Number 
C-2718
Status 
Active
Property Tax 
$4,414.48
HOA/Condo/Coop Fees 
N/A
Sq Ft Source 
N/A
Friends & Family
Recent Activity
3 weeks agoListing first seen on site
3 weeks agoListing updated with changes from the MLS
General Features
Acres 
0.2
Foundation 
None
Garage Spaces 
3
Parking 
Garage Door Opener
Property Sub Type 
Single Family Residence
SqFt Above 
1820
SqFt Below 
455
SqFt Total 
1820
Style 
Two Story
Zoning 
R-1
Interior Features
Appliances 
MicrowaveDishwasherRefrigerator
Basement 
Exterior EntryBlock
Cooling 
Flooring 
Hardwood
Heating 
Interior 
Walk-In Closet(s)
Window Features 
Insulated Windows
Bedroom 2 
Dimensions - 12.5 x 10.4Level - SecondArea - 130
Bedroom 3 
Dimensions - 13.4 x 12.5Level - SecondArea - 167Description - Currently being used as an office
Dining Room 
Dimensions - 14.6 x 12.5Level - FirstArea - 182Description - Hardwood Floors
Foyer 
Dimensions - 6.4 x 5.3Level - FirstArea - 33Description - Hardwood Floors
Full Bathroom 
Level - Second
Half Bathroom 
Level - FirstDescription - Off Kitchen
Kitchen 
Dimensions - 14.7 x 11.6Level - FirstArea - 170Description - Tile Floors
Living Room 
Dimensions - 24.2 x 12.2Level - FirstArea - 295Description - Hardwood Floors
Master Bathroom 
Level - SecondDescription - 3/4 Bath
Master Bedroom 
Dimensions - 16.7 x 10.7Level - SecondArea - 178Description - Hardwood Floors
Other 
Dimensions - 13.3 x 6.7Level - SecondArea - 89Description - Walk in Closet/Dressing Room
Save
Ask
Tour
Hide
Share
Exterior Features
Construction Details 
Block
Patio And Porch 
Patio
Roof 
Shingle
Windows/Doors 
Insulated Windows
Community Features
Community Features 
Sidewalks
MLS Area 
Other Counties
School District 
Camp Hill
Township 
Other Counties
Schools
School District
Camp Hill
Elementary School
Unknown
Middle School
Unknown
High School
Unknown
Listing courtesy of BRIDGET L GAVASON of RE/MAX BRIDGES

Properties

Listing information is provided by Participants of the Central Susquehanna Valley Board of Realtors MLS. IDX information is provided exclusively for personal, non-commercial use, and may not be used for any purpose other than to identify prospective properties consumers may be interested in purchasing. Information is deemed reliable but not guaranteed. Copyright 2026, Central Susquehanna Valley Board of Realtors MLS.
Data last updated at: 2026-10-29 03:38 AM UTC


Neighborhood & Commute
Source: Walkscore
Disclosure: Community information and market data powered by Constellation Data Labs. Information is deemed reliable but not guaranteed.
Save
Ask
Tour
Hide
Share