

606 E 3RD StreetNescopeck, PA 18635
Mortgage Calculator
Monthly Payment (Est.)
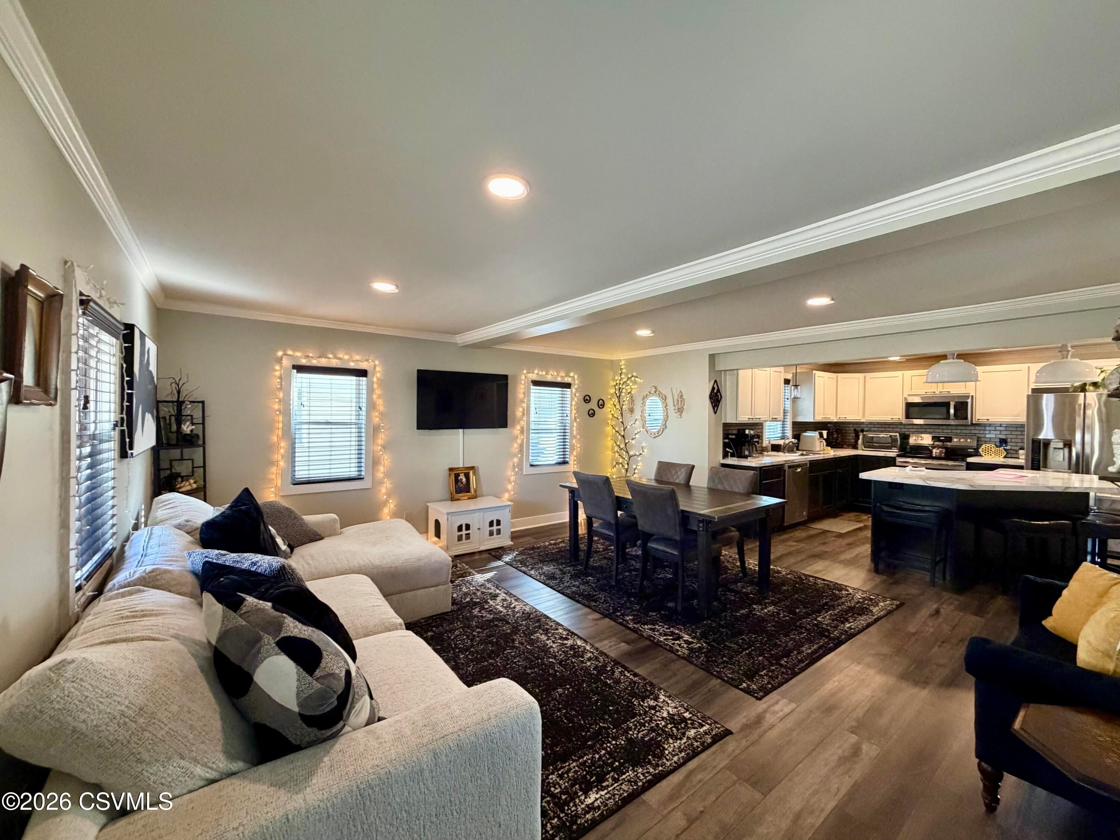
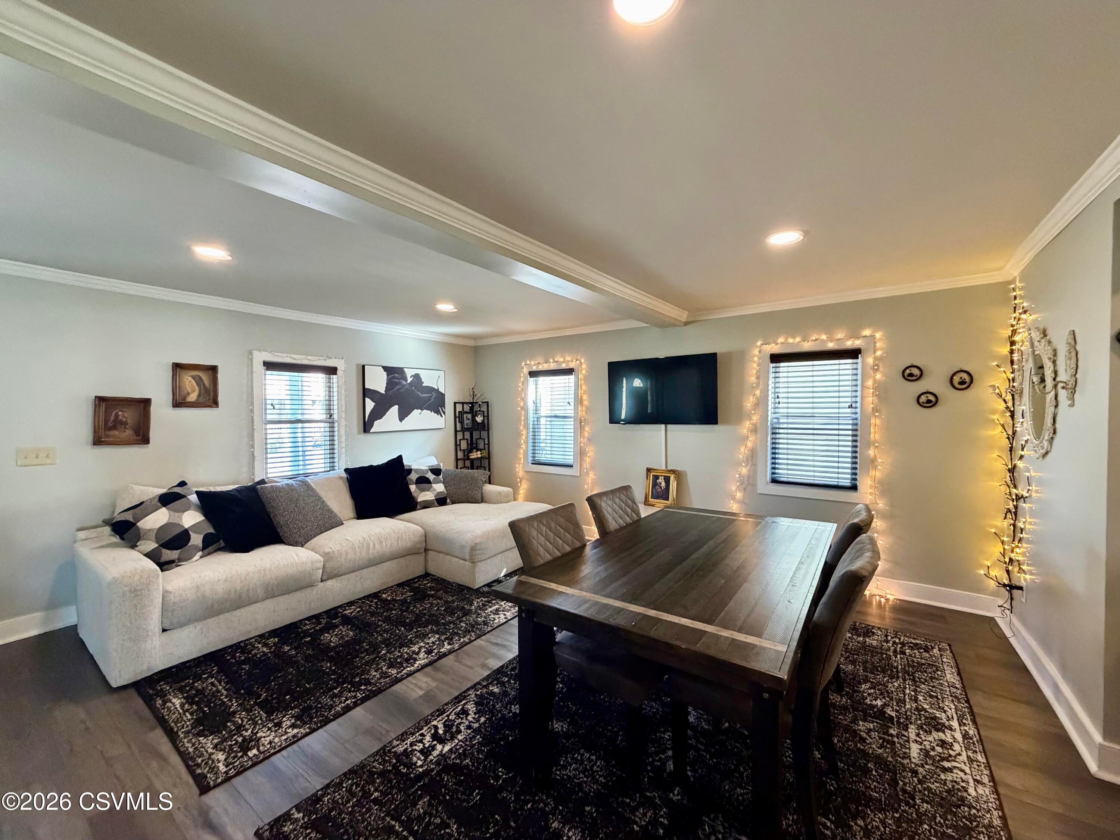
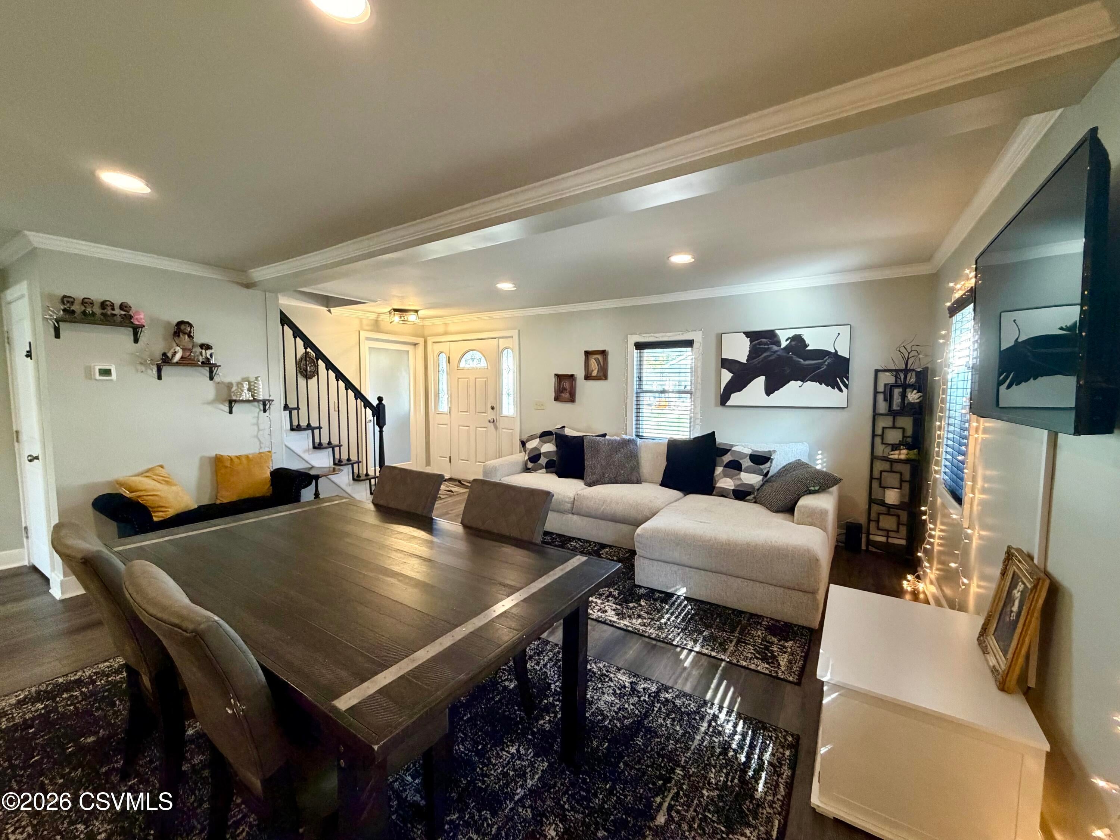
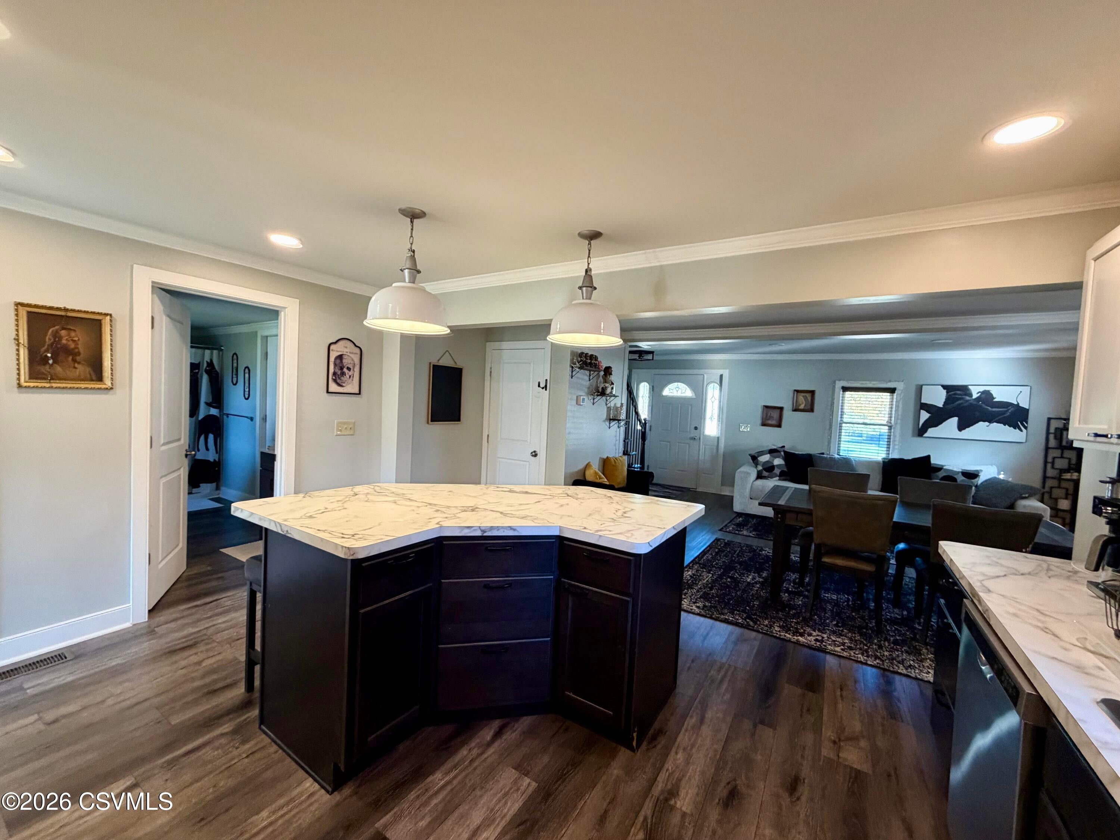
Enter an interest rate to see your estimated monthly payment.Check out this beautifully updated home where all you have to do is move in and enjoy! Conveniently located in Nescopeck, this home is within walking distance of local restaurants and a coffee shop, making it easy to enjoy everything the area has to offer. Outside, you'll appreciate the off-street parking, detached garage, and additional shed, providing plenty of space for parking, storage, and all your extras.Inside, you'll find 4 bedrooms and 2 bathrooms, along with a thoughtfully designed main living area featuring two separate living spaces, perfect for relaxing or entertaining. The modern kitchen is a standout, offering a large island, pantry, and adjoining dining area with plenty of room to gather.The first floor features a spacious three-quarter bathroom and a versatile room currently transformed into a cozy reading nook with beautiful built-in bookshelves. Whether you keep it as your own quiet retreat or convert it back into a first-floor bedroom, the possibilities are endless! Upstairs, you'll find three generously sized bedrooms, a full bathroom, and the added convenience of second-floor laundry. With its modern updates, flexible living spaces, ample storage, and convenient location, this home offers the perfect blend of comfort, style, and practicality. Don't miss your opportunity to make this move-in-ready Nescopeck home your own! Call Lindsey Farrell 570.854.3849 for your private showing!!
| 2 weeks ago | Listing first seen on site | |
| 2 weeks ago | Listing updated with changes from the MLS |

Listing information is provided by Participants of the Central Susquehanna Valley Board of Realtors MLS. IDX information is provided exclusively for personal, non-commercial use, and may not be used for any purpose other than to identify prospective properties consumers may be interested in purchasing. Information is deemed reliable but not guaranteed. Copyright 2026, Central Susquehanna Valley Board of Realtors MLS.
Data last updated at: 2026-10-26 08:07 AM UTC


Did you know? You can invite friends and family to your search. They can join your search, rate and discuss listings with you.