Save
Ask
Tour
Hide
Share
$565,000
11 Days On Site

119 VALLEY GREEN Drive
Danville, PA 17821

For Sale|Single Family Residence|Active
4
Beds
3
Total Baths
2
Full Baths
1
Partial Bath
2,456
SqFt
$230
/SqFt
1994
Built
Subdivision:
Valley Green
County:
Montour
Listing courtesy of STEPHANIE K DiDOMENICO of VILLAGER REALTY, INC. - DANVILLE
Call Now: 570-387-8300
Is this the listing for you? We can help make it yours.
570-387-8300
Upcoming Open Houses
Sun, Oct 25, 1:00 PM - 3:00 PM
119 valley green drive119 valley green drive119 valley green drive119 valley green drive
Save
Ask
Tour
Hide
Share

Mortgage Calculator

Monthly Payment (Est.)

Enter an interest rate to see your estimated monthly payment.
Calculator powered by Showcase IDX, a Constellation1 Company. Copyright ©2026 Information is deemed reliable but not guaranteed.

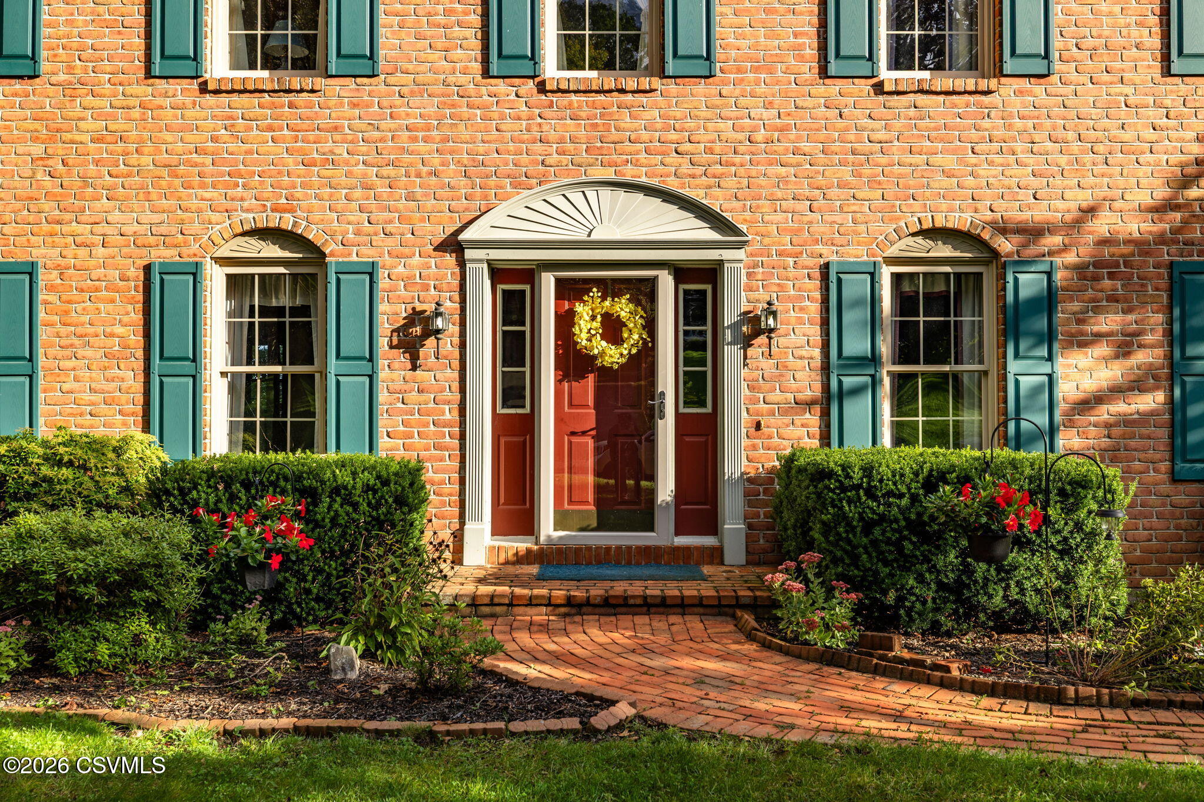
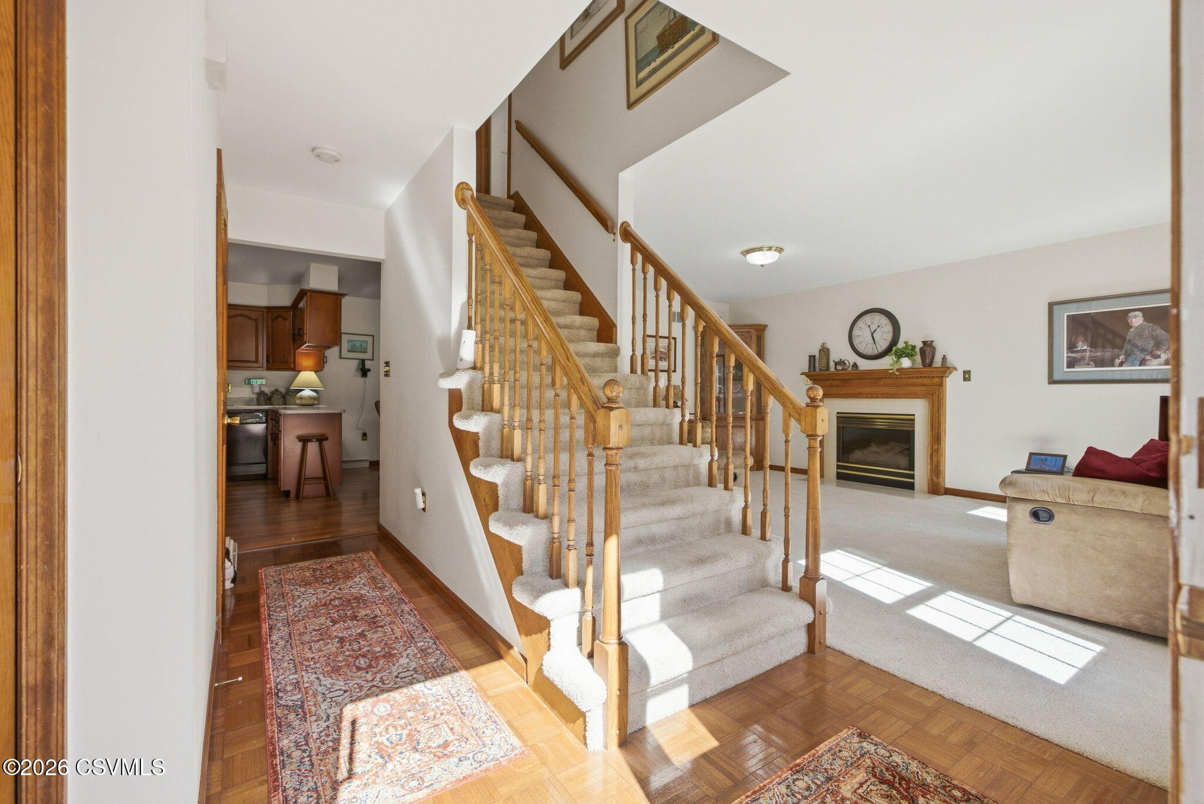
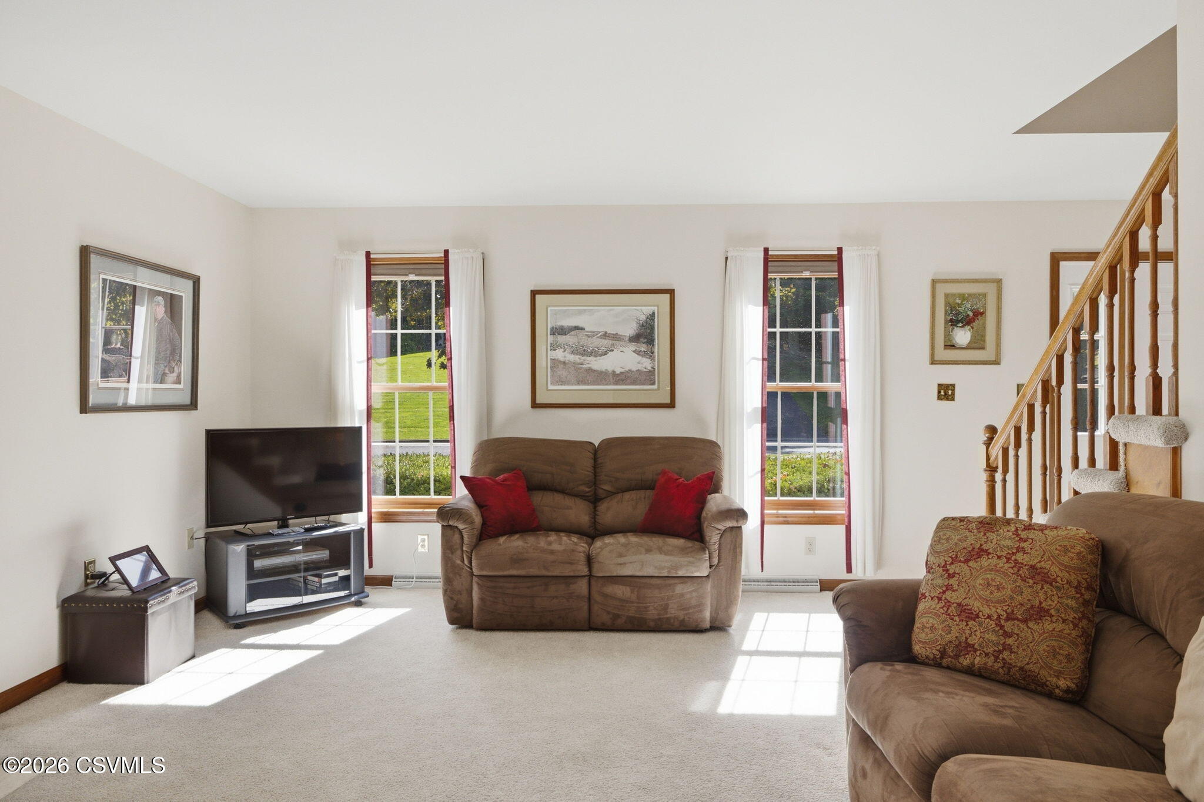
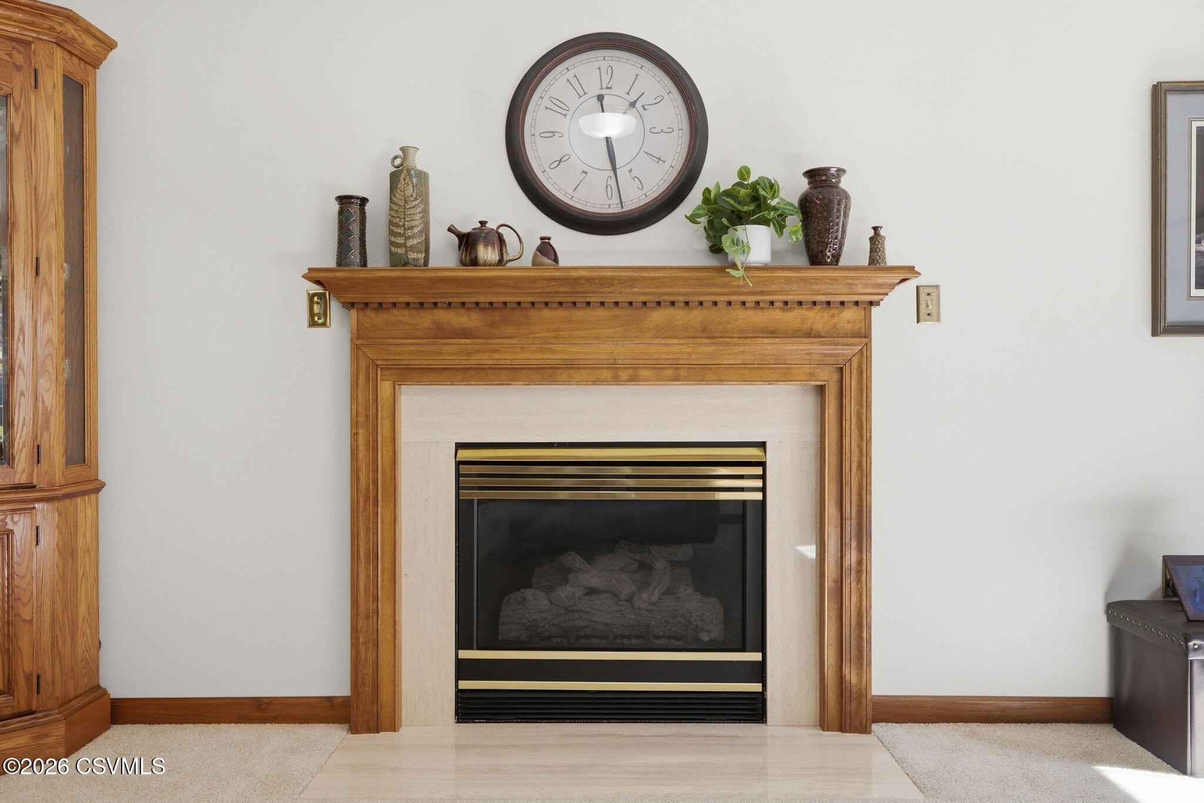
Separate living and family rooms, a formal dining room, and an eat-in kitchen give the main floor comfortable spaces to gather or unwind. A wood-mantel fireplace adds character to the family room, while French doors connect the living and dining rooms. The kitchen offers wood cabinetry, a breakfast peninsula, and an adjoining dining area. A bright, window-lined sunroom provides flexible office or sitting space with direct patio access. This 4-bedroom, 2.5-bath home also features a dedicated laundry area, a double-sink vanity, and a jetted tub. The expansive unfinished basement offers generous storage for seasonal items, household supplies, and hobby equipment. Mature trees, established garden beds, and a brick walkway complement the brick-front exterior. Enjoy outdoor meals on the patio. This home also features an attached two-car garage and flat, paved driveway adding everyday convenience. Call Stephanie to schedule your appointment today.

Save
Ask
Tour
Hide
Share
Listing Snapshot
Price 
$565,000
Days On Site 
11 Days
Bedrooms 
4
Inside Area (SqFt) 
2,456 sqft
Total Baths 
3
Full Baths 
2
Partial Baths 
1
Lot Size 
0.5 Acres
Year Built 
1994
MLS Number 
C-2760
Status 
Active
Property Tax 
$3,675.67
HOA/Condo/Coop Fees 
N/A
Sq Ft Source 
N/A
Friends & Family
Recent Activity
2 weeks agoListing first seen on site
2 weeks agoListing updated with changes from the MLS
General Features
Acres 
0.5
Attached Garage 
Yes
Foundation 
None
Garage Spaces 
2
Parking 
Garage Door OpenerAttachedGarage
Property Sub Type 
Single Family Residence
SqFt Above 
2456
Style 
Two Story
Zoning 
R-1
Interior Features
Appliances 
MicrowaveDryerWasherDishwasherRefrigerator
Basement 
Block
Cooling 
Ceiling Fan(s)
Heating 
Interior 
Central Vacuum
Bedroom 2 
Dimensions - 12.1 x 10.9Level - SecondArea - 131
Bedroom 3 
Dimensions - 9.4 x 11.11Level - SecondArea - 104
Bedroom 4 
Dimensions - 13.4 x 12.0Level - SecondArea - 160
Dining Room 
Dimensions - 11.0 x 12.9Level - FirstArea - 141
Family Room 
Dimensions - 13.5 x 17.1Level - FirstArea - 230
Foyer 
Level - First
Full Bathroom 
Level - Second
Half Bathroom 
Level - First
Kitchen 
Dimensions - 22.4 x 12.11Level - FirstArea - 271
Living Room 
Dimensions - 14.11 x 13.5Level - FirstArea - 190
Master Bathroom 
Level - Second
Master Bedroom 
Dimensions - 13.5 x 16.7Level - SecondArea - 225
Sunroom 
Dimensions - 16.11 x 11.6Level - FirstArea - 186
Save
Ask
Tour
Hide
Share
Exterior Features
Construction Details 
Vinyl SidingBrickFrame
Community Features
Community Features 
SidewalksStreet Lights
MLS Area 
Valley Twp
School District 
Danville
Township 
Valley Twp
Schools
School District
Danville
Elementary School
Unknown
Middle School
Unknown
High School
Unknown
Listing courtesy of STEPHANIE K DiDOMENICO of VILLAGER REALTY, INC. - DANVILLE

Properties

Listing information is provided by Participants of the Central Susquehanna Valley Board of Realtors MLS. IDX information is provided exclusively for personal, non-commercial use, and may not be used for any purpose other than to identify prospective properties consumers may be interested in purchasing. Information is deemed reliable but not guaranteed. Copyright 2026, Central Susquehanna Valley Board of Realtors MLS.
Data last updated at: 2026-10-24 12:34 AM UTC


Neighborhood & Commute
Source: Walkscore
Disclosure: Community information and market data powered by Constellation Data Labs. Information is deemed reliable but not guaranteed.
Save
Ask
Tour
Hide
Share