Save
Ask
Tour
Hide
Share
$400,000
13 Days On Site

474 RIDGE Road
Benton, PA 17814

For Sale|Single Family Residence|Active
4
Beds
3
Total Baths
2
Full Baths
1
Partial Bath
3,816
SqFt
$105
/SqFt
1991
Built
Subdivision:
0-None
County:
Columbia
Listing courtesy of Philip Wayne Smith of ADVANCED REALTY SOLUTIONS LLC
Call Now: 570-387-8300
Is this the listing for you? We can help make it yours.
570-387-8300
474 ridge road474 ridge road474 ridge road474 ridge road
Save
Ask
Tour
Hide
Share

Mortgage Calculator

Monthly Payment (Est.)

Enter an interest rate to see your estimated monthly payment.
Calculator powered by Showcase IDX, a Constellation1 Company. Copyright ©2026 Information is deemed reliable but not guaranteed.

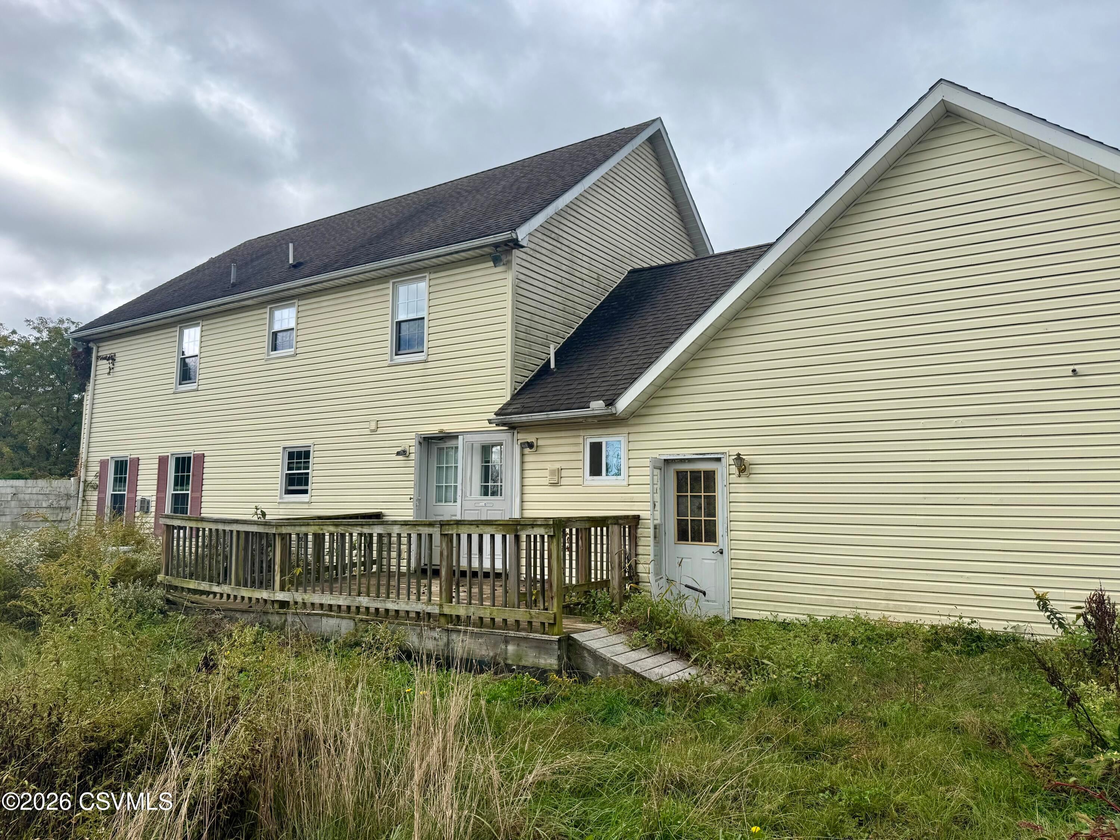
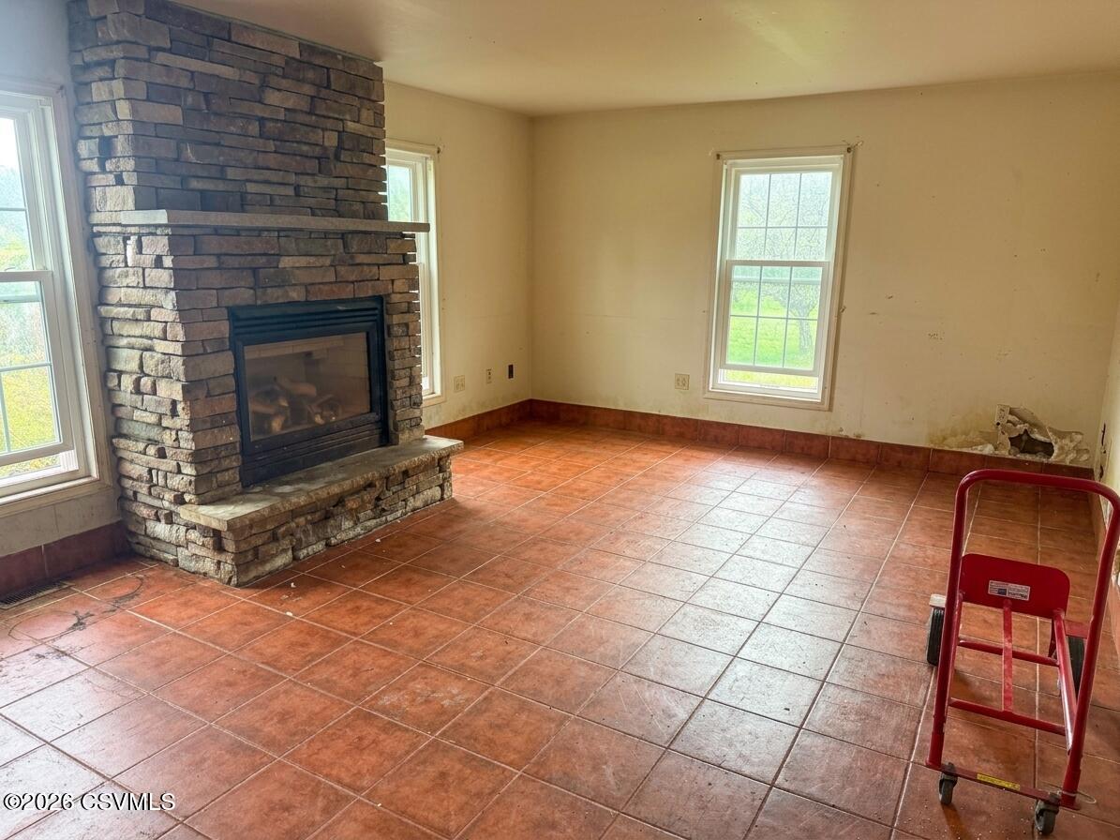
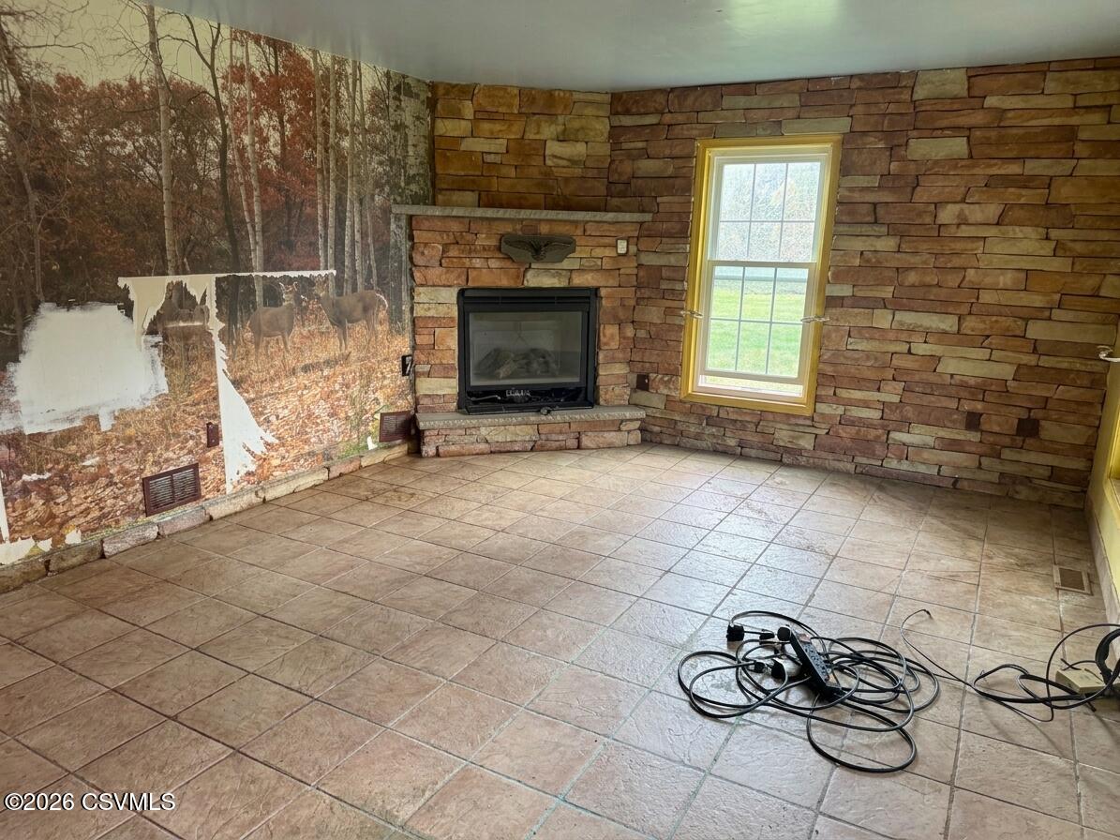
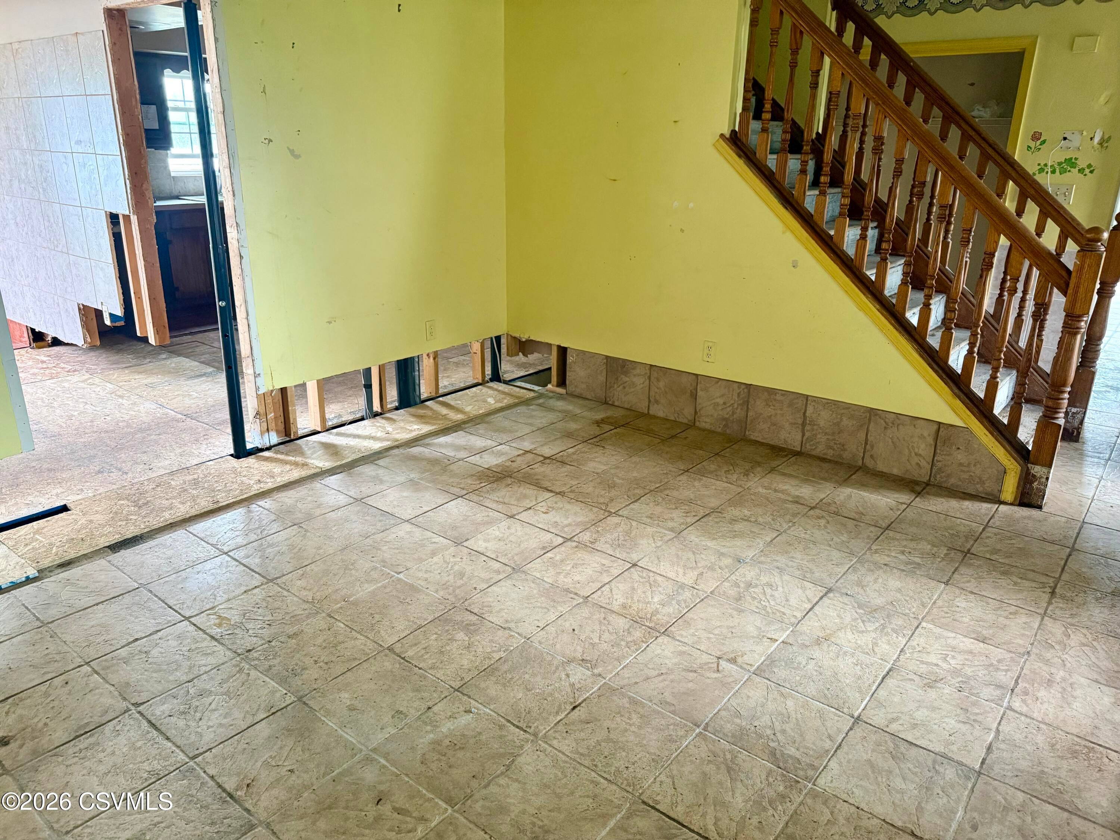
Nestled on two expansive acres dotted with your very own producing fruit trees, this 2,500 sq ft, 4-bedroom, 3-bath two-story home with a 2-car attached garage offers an extraordinary footprint and endless possibility. Bring your general contractor, vision, and toolbelt! The home is currently distressed and partially gutted--with drywall cut back and select floor tiles removed--offering a true head-start for a full rehab. Strip it back or build off the existing framework to custom-design a magnificent countryside estate. Properties with this much acreage and structure rarely come available at this price point. A complete renovation project built for savvy investors, flippers, or ambitious buyers ready to build instant sweat equity and turn raw potential into a gorgeous flagship. Property also has a 22 KW Generac generator and central air. Contact Philip Smith 570-441-3580 for your private showing.

Save
Ask
Tour
Hide
Share
Listing Snapshot
Price 
$400,000
Days On Site 
13 Days
Bedrooms 
4
Inside Area (SqFt) 
3,816 sqft
Total Baths 
3
Full Baths 
2
Partial Baths 
1
Lot Size 
2 Acres
Year Built 
1991
MLS Number 
C-2763
Status 
Active
Property Tax 
$5,661.3
HOA/Condo/Coop Fees 
N/A
Sq Ft Source 
N/A
Friends & Family
Recent Activity
2 weeks agoListing first seen on site
2 weeks agoListing updated with changes from the MLS
General Features
Acres 
2
Attached Garage 
Yes
Foundation 
None
Garage Spaces 
2
Parking 
Garage Door OpenerAttachedGarage
Property Sub Type 
Single Family Residence
SqFt Above 
2544
SqFt Below 
1272
SqFt Total 
2544
Style 
Two Story
Zoning 
AC
Interior Features
Appliances 
None
Basement 
Block
Cooling 
Heating 
Interior 
Central Vacuum
Laundry Features 
Main Level
Bedroom 2 
Dimensions - 9.11 x 13.0Level - SecondArea - 118
Bedroom 3 
Dimensions - 13.0 x 112.0Level - SecondArea - 1456
Bedroom 4 
Dimensions - 13.3 x 14.0Level - SecondArea - 186
Dining Room 
Dimensions - 14.0 x 13.6Level - FirstArea - 190
Family Room 
Dimensions - 19.0 x 13.0Level - FirstArea - 247
Full Bathroom 
Dimensions - 9.11 x 7.3Level - SecondArea - 66
Kitchen 
Dimensions - 13.0 x 13.6Level - FirstArea - 176
Laundry 
Dimensions - 7.0 x 7.7Level - FirstArea - 53
Living Room 
Dimensions - 19.8 x 13.0Level - FirstArea - 257
Master Bathroom 
Dimensions - 10.5 x 7.2Level - SecondArea - 75
Master Bedroom 
Dimensions - 16.0 x 16.89Level - SecondArea - 270
Mud Room 
Dimensions - 13.9 x 9.0Level - FirstArea - 125
Three-Quarter Bathroom 
Dimensions - 6.11 x 9.0Level - FirstArea - 54
Save
Ask
Tour
Hide
Share
Exterior Features
Construction Details 
Vinyl SidingFrame
Patio And Porch 
DeckPorch
Roof 
Shingle
Community Features
MLS Area 
Jackson Twp-CC
School District 
Benton
Township 
Jackson Twp-CC
Schools
School District
Benton
Elementary School
Unknown
Middle School
Unknown
High School
Unknown
Listing courtesy of Philip Wayne Smith of ADVANCED REALTY SOLUTIONS LLC

Properties

Listing information is provided by Participants of the Central Susquehanna Valley Board of Realtors MLS. IDX information is provided exclusively for personal, non-commercial use, and may not be used for any purpose other than to identify prospective properties consumers may be interested in purchasing. Information is deemed reliable but not guaranteed. Copyright 2026, Central Susquehanna Valley Board of Realtors MLS.
Data last updated at: 2026-10-26 07:15 PM UTC


Neighborhood & Commute
Source: Walkscore
Disclosure: Community information and market data powered by Constellation Data Labs. Information is deemed reliable but not guaranteed.
Save
Ask
Tour
Hide
Share