

835 STATE ROUTE 239Benton, PA 17814
Mortgage Calculator
Monthly Payment (Est.)
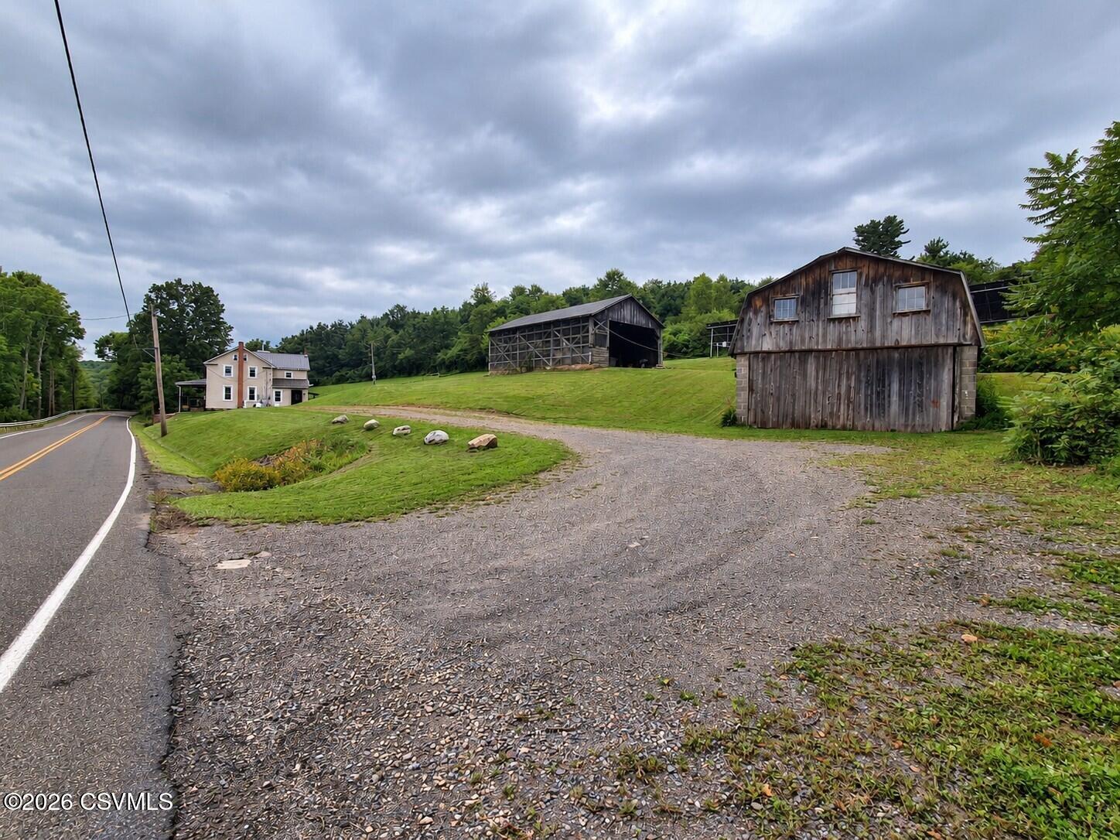
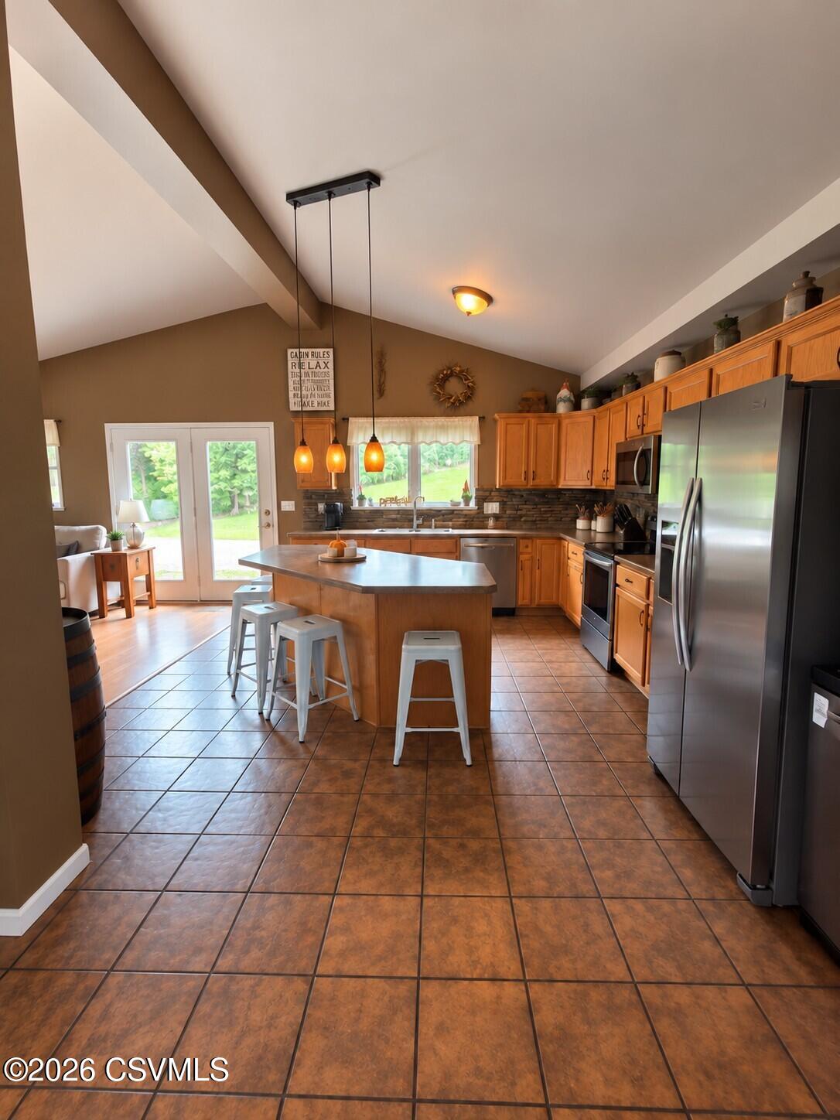
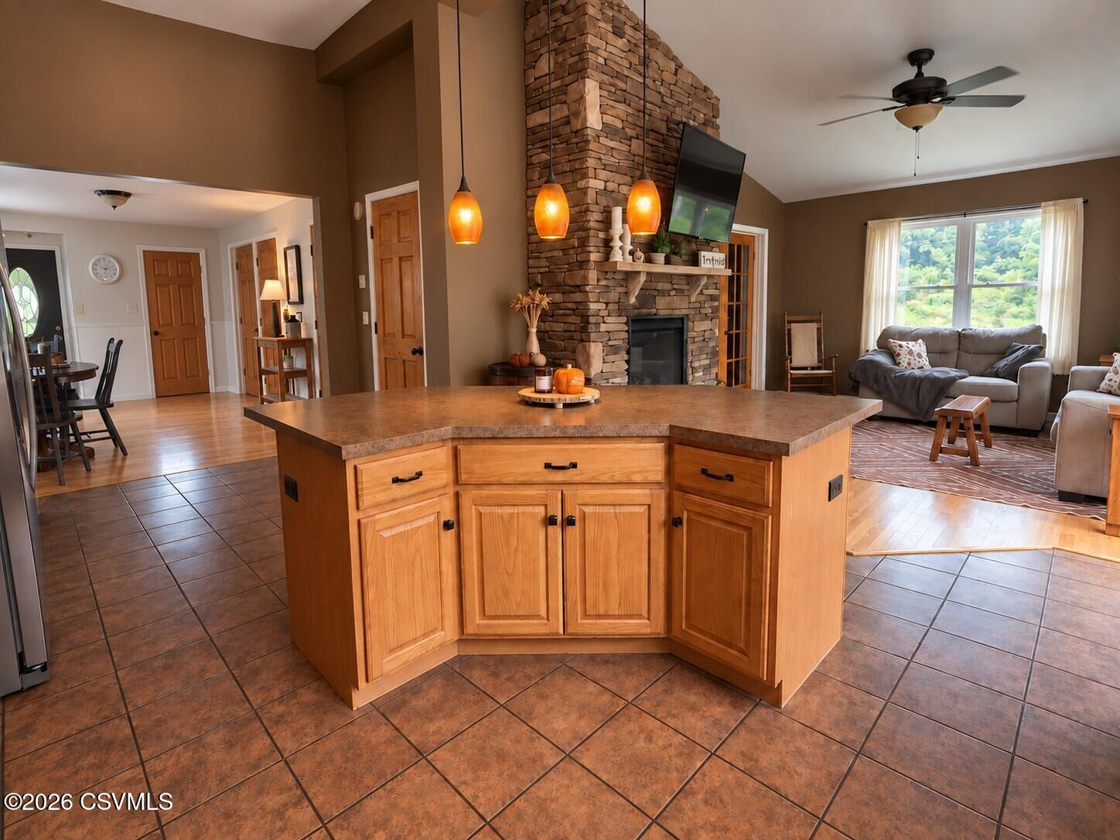
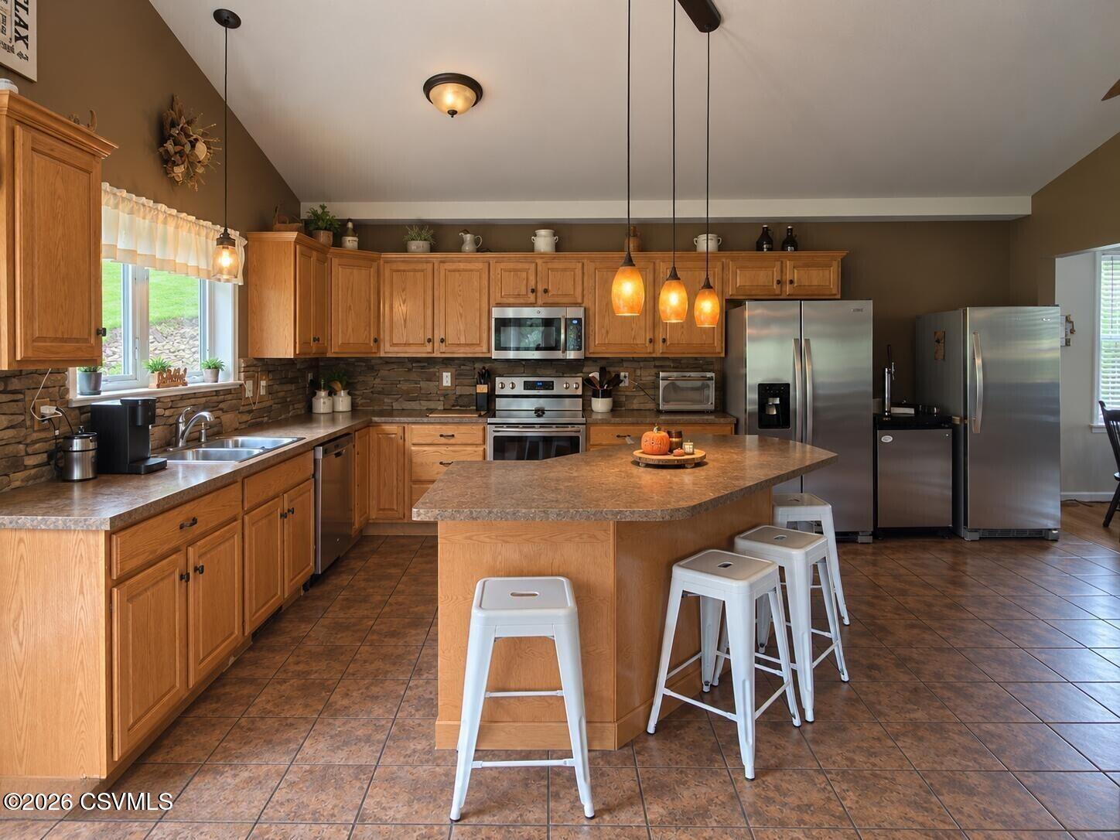
Enter an interest rate to see your estimated monthly payment.Call Dawn Zwolinski, Listing Agent to show.570-854-3870. Space, character, and room to breathe! Situated on approximately 4 acres, this updated 4-5 bedroom farmhouse offers the charm of an older home with modern functionality. A spacious addition features a large kitchen with stone backsplash and walk-in pantry, plus a generous family room with thermostat-controlled propane fireplace. Enjoy beautiful wood floors, a pellet stove, first-floor laundry, half bath, and flexible office or fifth bedroom. Upstairs offers four bedrooms, a full bath, and additional finished attic space. Outside, a large fenced yard, barn, chicken coop, and wraparound driveway offer endless possibilities for hobbies, animals, or homesteading. A newer metal roof and ground-mounted leased solar add even more appeal. Looking for space, character, and a little room to breathe? This thoughtfully updated 4-5 bedroom farmhouse sits on approximately 4 acres, blending the warmth and character of an older home with the space and functionality buyers want today. A large addition created a spacious kitchen and family room that truly become the heart of the home. The kitchen features a gorgeous stone backsplash, plenty of room to gather, and a walk-in pantry, while the family room offers space to spread out and a thermostat-controlled propane fireplace for cozy, convenient warmth. A generously sized coat closet just inside the entrance adds the kind of everyday storage you'll appreciate from day one. Gorgeous wood floors and original farmhouse character carry throughout the home, with a pellet stove providing an additional heat source. The first floor also includes a dedicated dining room, half bath with laundry, and a flexible room that can serve as a fifth bedroom, home office, playroom, or den. Upstairs you'll find four bedrooms and a full bath, plus additional finished attic space offering even more possibilities. Outside, a huge fenced yard provides fantastic space for pets, play, entertaining, or gardening, with approximately 4 acres to enjoy. A barn and chicken coop add even more versatility for animals, hobbies, storage, or your own small homestead. The approximately 10-year-old metal roof is another major plus, and the leased solar array is ground-mounted rather than installed on the roof, helping keep electric costs low while leaving the metal roof unobstructed. Thoughtfully updated without losing the character that makes a farmhouse special, this property offers an uncommon combination of acreage, space, storage, outbuildings, and everyday functionality. Come see everything it has to offer.
| 2 weeks ago | Status changed to Active | |
| 2 weeks ago | Listing updated with changes from the MLS | |
| 2 months ago | Listing first seen on site |

Listing information is provided by Participants of the Central Susquehanna Valley Board of Realtors MLS. IDX information is provided exclusively for personal, non-commercial use, and may not be used for any purpose other than to identify prospective properties consumers may be interested in purchasing. Information is deemed reliable but not guaranteed. Copyright 2026, Central Susquehanna Valley Board of Realtors MLS.
Data last updated at: 2026-10-30 06:09 AM UTC


Did you know? You can invite friends and family to your search. They can join your search, rate and discuss listings with you.