

Save
Ask
Tour
Hide
$215,000
10 Days On Site
531 N WARREN StreetBerwick, PA 18603
For Sale|Single Family Residence|Active
4
Beds
1
Total Bath
1
Full Bath
1,200
SqFt
$179
/SqFt
1942
Built
Subdivision:
0-None
County:
Columbia
Listing courtesy of MARC NESPOLI of EXP Realty, LLC
Call Now: 570-387-8300
Is this the listing for you? We can help make it yours.
570-387-8300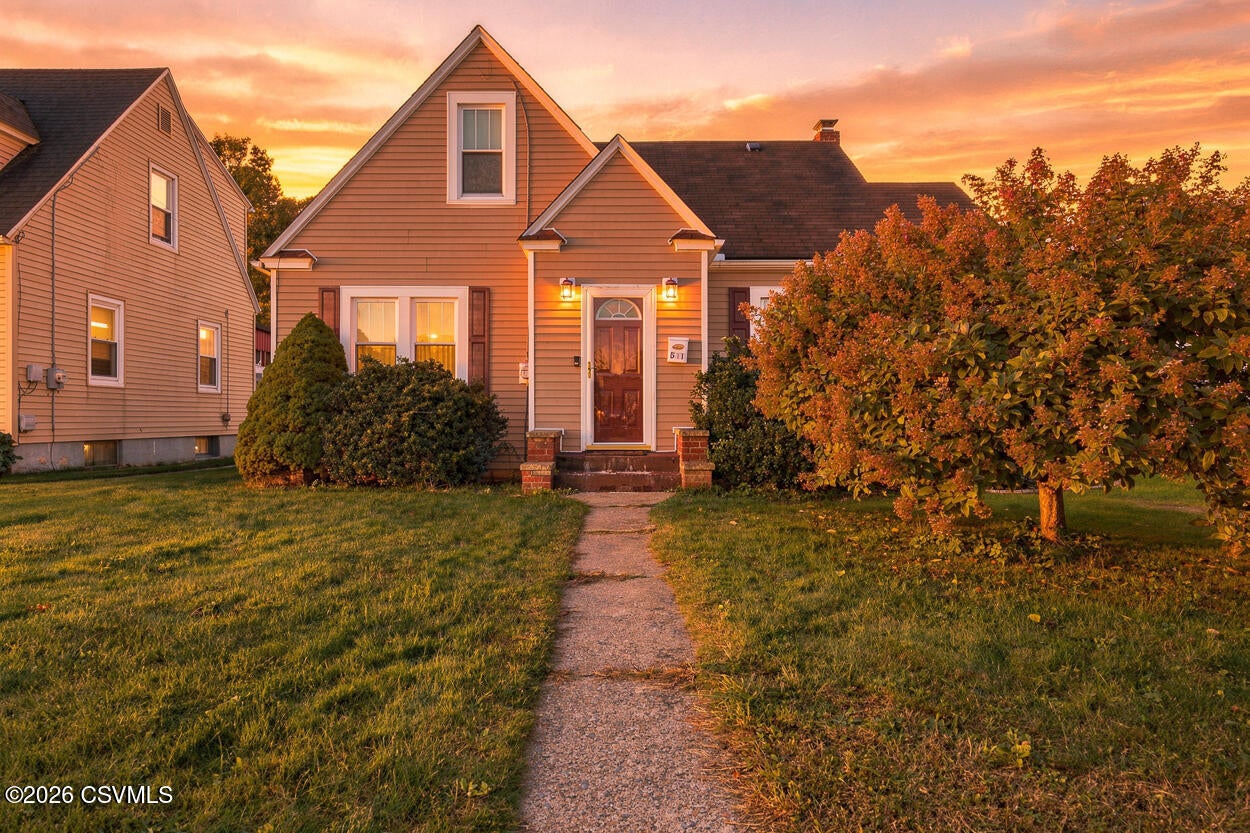
Save
Ask
Tour
Hide
Mortgage Calculator
Monthly Payment (Est.)
Enter an interest rate to see your estimated monthly payment.Calculator powered by Showcase IDX, a Constellation1 Company. Copyright ©2026 Information is deemed reliable but not guaranteed.
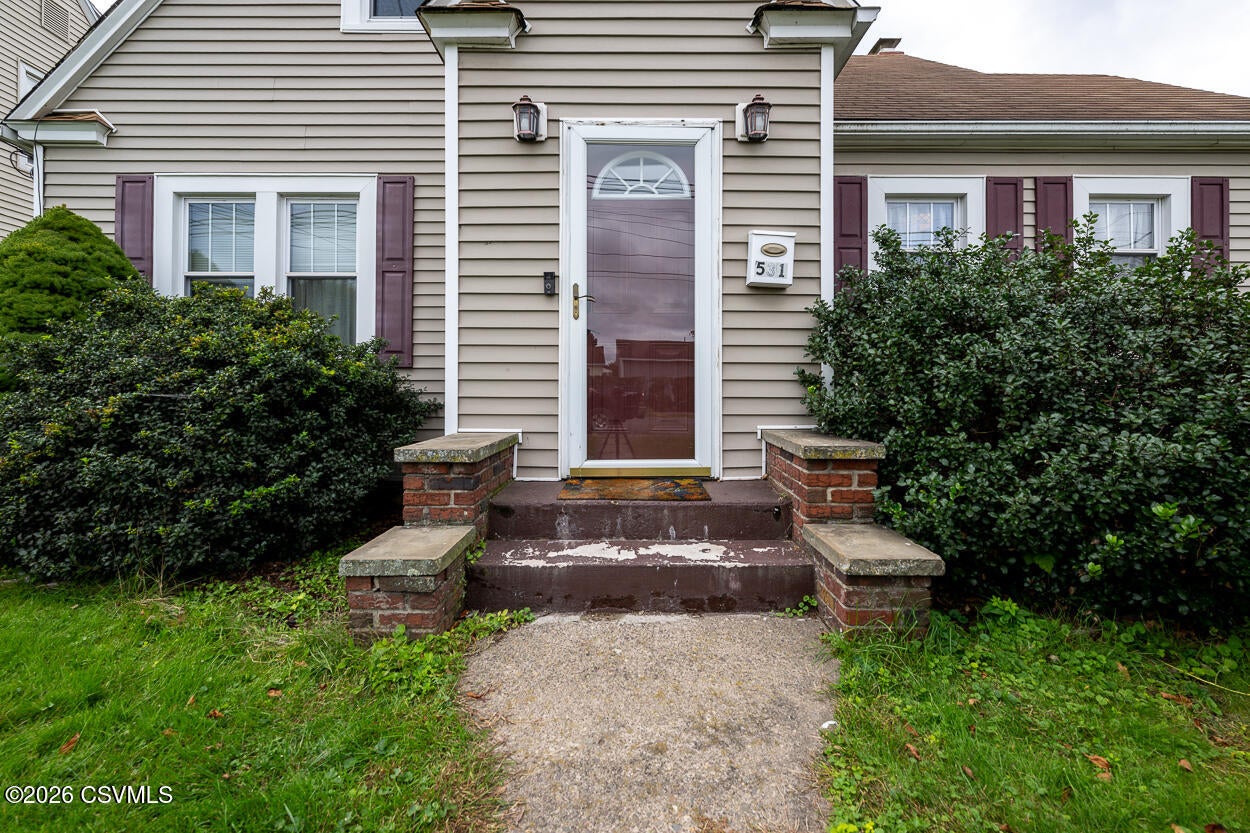
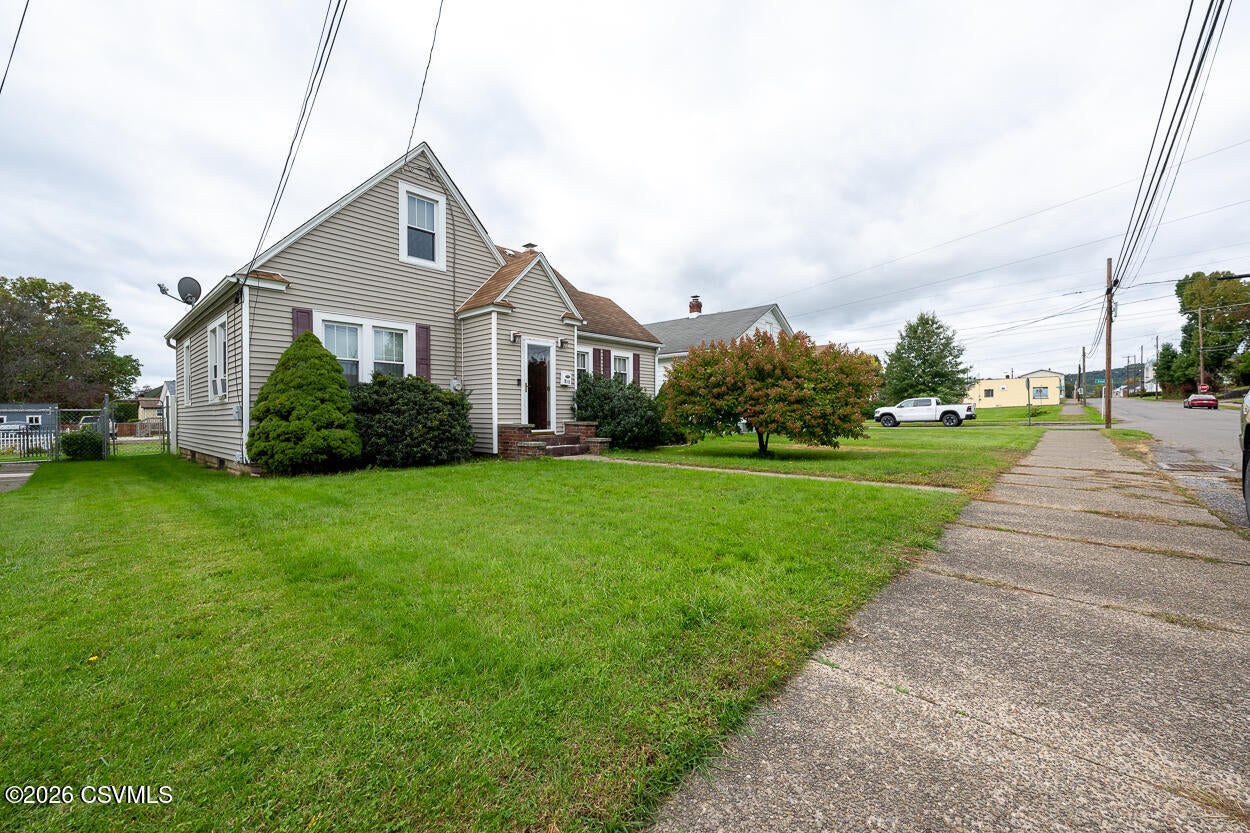
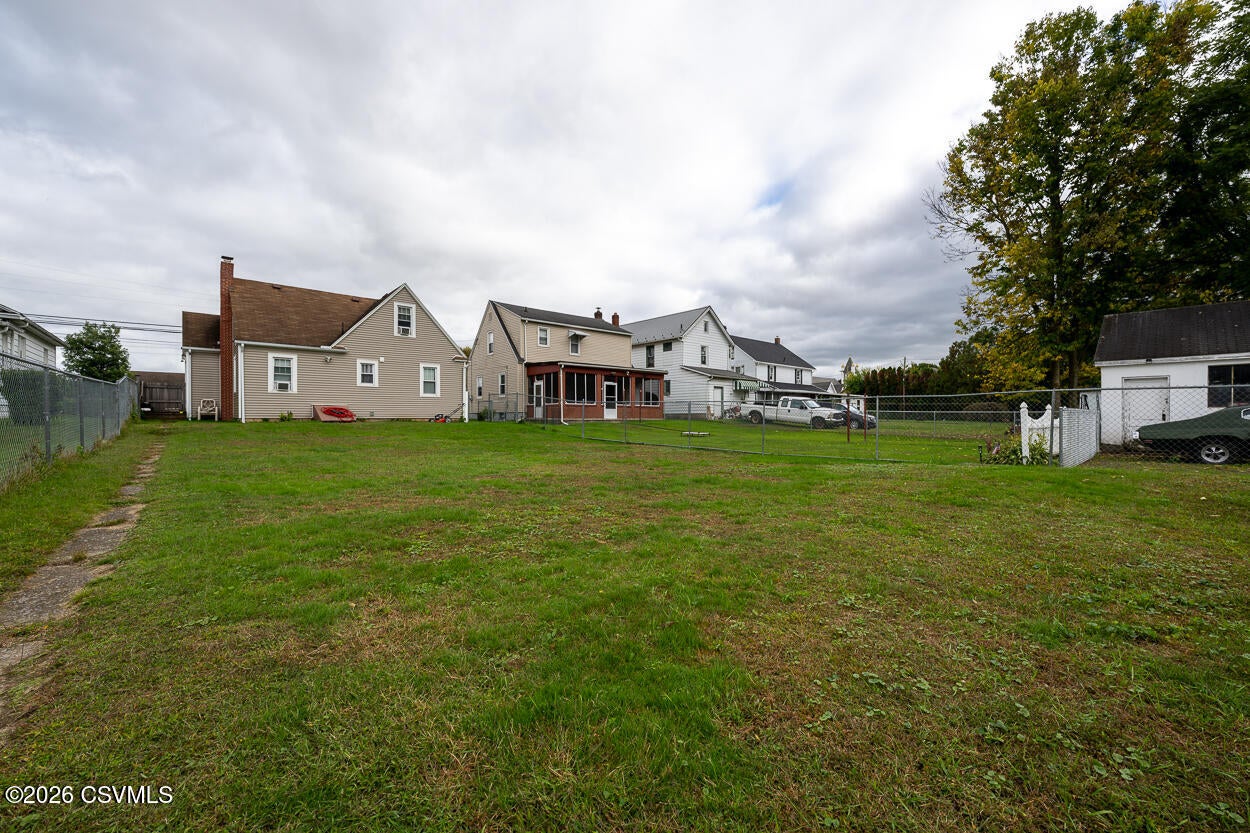
Classic Cape Cod style home in Berwick, PA offering 4 bedrooms, 1 full bathroom, and a practical first floor layout. Two bedrooms and the full bath are located on the main level, making one floor living easy for anyone who wants to avoid daily stair use. The upper level adds two more bedrooms for guests, a home office, or hobby space. Low maintenance vinyl siding keeps exterior upkeep simple, and efficient gas hot water heat provides steady, comfortable warmth through Pennsylvania winters. The fenced yard offers private outdoor space for pets, gardening, or relaxing, and off street parking adds everyday convenience.
Save
Ask
Tour
Hide
Listing Snapshot
Price
$215,000
Days On Site
10 Days
Bedrooms
4
Inside Area (SqFt)
1,200 sqft
Total Baths
1
Full Baths
1
Partial Baths
N/A
Lot Size
0.17 Acres
Year Built
1942
MLS Number
C-2781
Status
Active
Property Tax
$1,875.69
HOA/Condo/Coop Fees
N/A
Sq Ft Source
N/A
Friends & Family
Recent Activity
| 4 days ago | Price changed to $215,000 | |
| 4 days ago | Listing updated with changes from the MLS | |
| a week ago | Listing first seen on site |
General Features
Acres
0.17
Foundation
None
Parking
None
Property Sub Type
Single Family Residence
SqFt Above
1200
SqFt Total
1200
Style
Cape Cod
Zoning
R2
Interior Features
Appliances
DryerWasherRefrigerator
Basement
Exterior EntryBlock
Cooling
Ceiling Fan(s)
Flooring
Hardwood
Heating
Interior
Walk-In Closet(s)
Main Level Bedrooms
2
Window Features
Insulated Windows
Bedroom 2
Level - Second
Bedroom 3
Level - Second
Foyer
Level - First
Full Bathroom
Level - First
Kitchen
Level - First
Living Room
Level - First
Master Bedroom
Level - First
Save
Ask
Tour
Hide
Exterior Features
Construction Details
Vinyl SidingBlockFrame
Patio And Porch
DeckPorch
Roof
Shingle
Windows/Doors
Insulated Windows
Community Features
Community Features
Sidewalks
MLS Area
Berwick
School District
Berwick
Township
Berwick
Schools
School District
Berwick
Elementary School
Unknown
Middle School
Unknown
High School
Unknown
Listing courtesy of MARC NESPOLI of EXP Realty, LLC

Listing information is provided by Participants of the Central Susquehanna Valley Board of Realtors MLS. IDX information is provided exclusively for personal, non-commercial use, and may not be used for any purpose other than to identify prospective properties consumers may be interested in purchasing. Information is deemed reliable but not guaranteed. Copyright 2026, Central Susquehanna Valley Board of Realtors MLS.
Data last updated at: 2026-10-25 02:02 AM UTC
Neighborhood & Commute
Source: Walkscore
Disclosure: Community information and market data powered by Constellation Data Labs. Information is deemed reliable but not guaranteed.
Save
Ask
Tour
Hide


Did you know? You can invite friends and family to your search. They can join your search, rate and discuss listings with you.