

Save
Ask
Tour
Hide
$159,500
10 Days On Site
40 HUNTINGTON MOUNTAIN DriveShickshinny, PA 18655
Residential|Pending
2
Beds
1
Total Bath
1
Partial Bath
960
SqFt
$166
/SqFt
2011
Built
Subdivision:
Hemlock Springs
County:
Columbia
Listing courtesy of Patricia A Bowers of KEY PARTNERS REALTY, LLC
Call Now: 570-387-8300
Is this the listing for you? We can help make it yours.
570-387-8300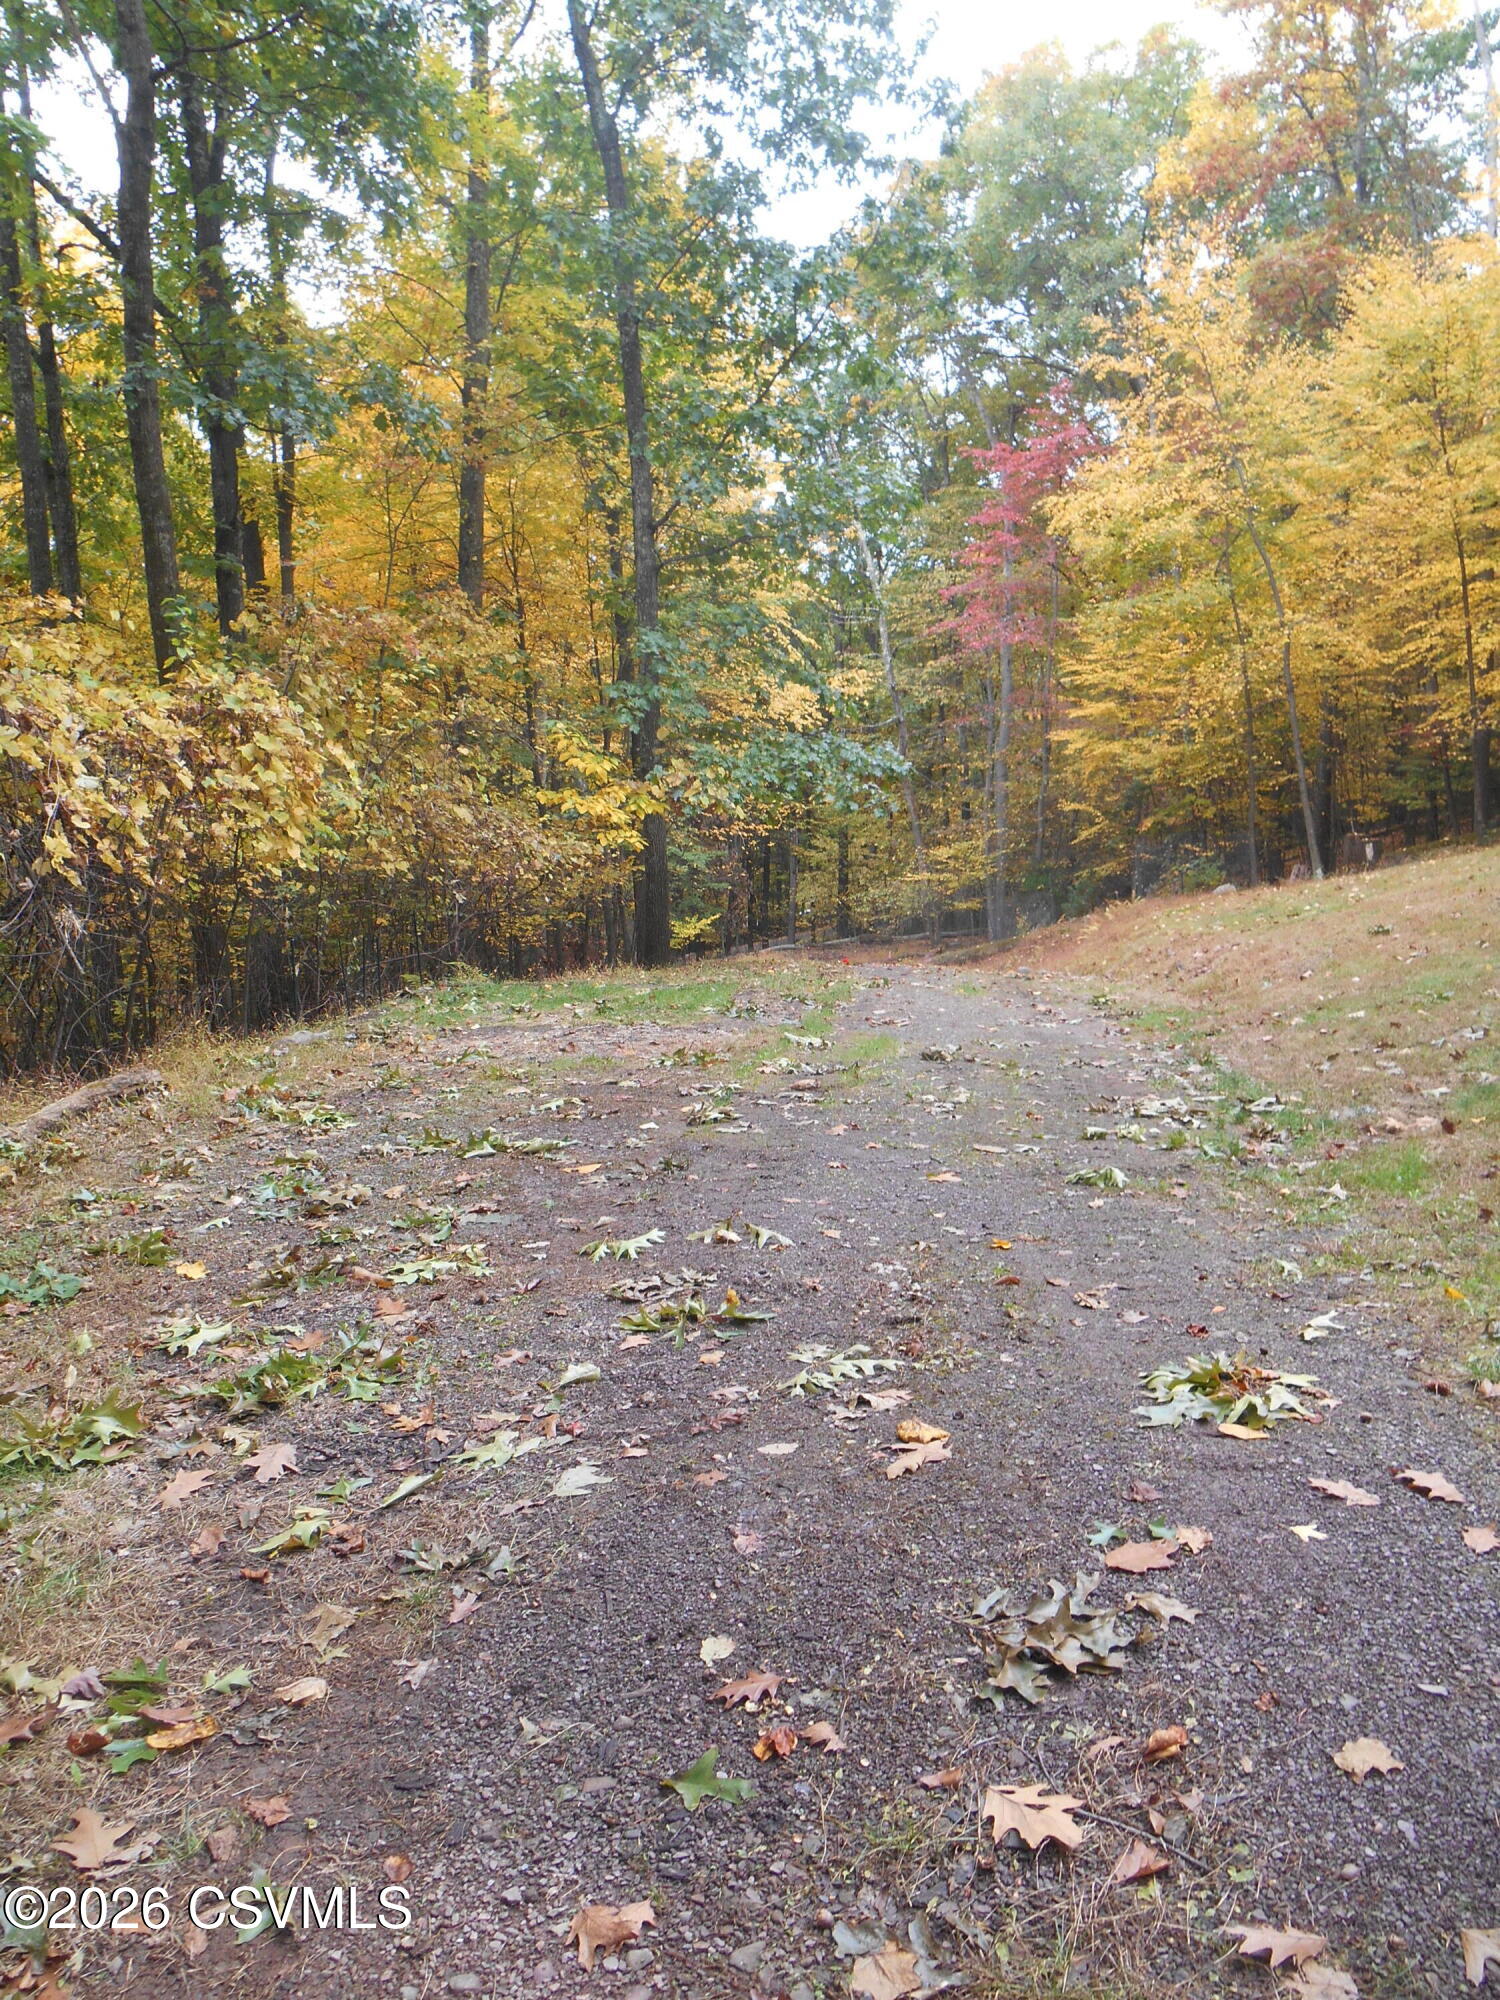
Save
Ask
Tour
Hide
Mortgage Calculator
Monthly Payment (Est.)
Enter an interest rate to see your estimated monthly payment.Calculator powered by Showcase IDX, a Constellation1 Company. Copyright ©2026 Information is deemed reliable but not guaranteed.
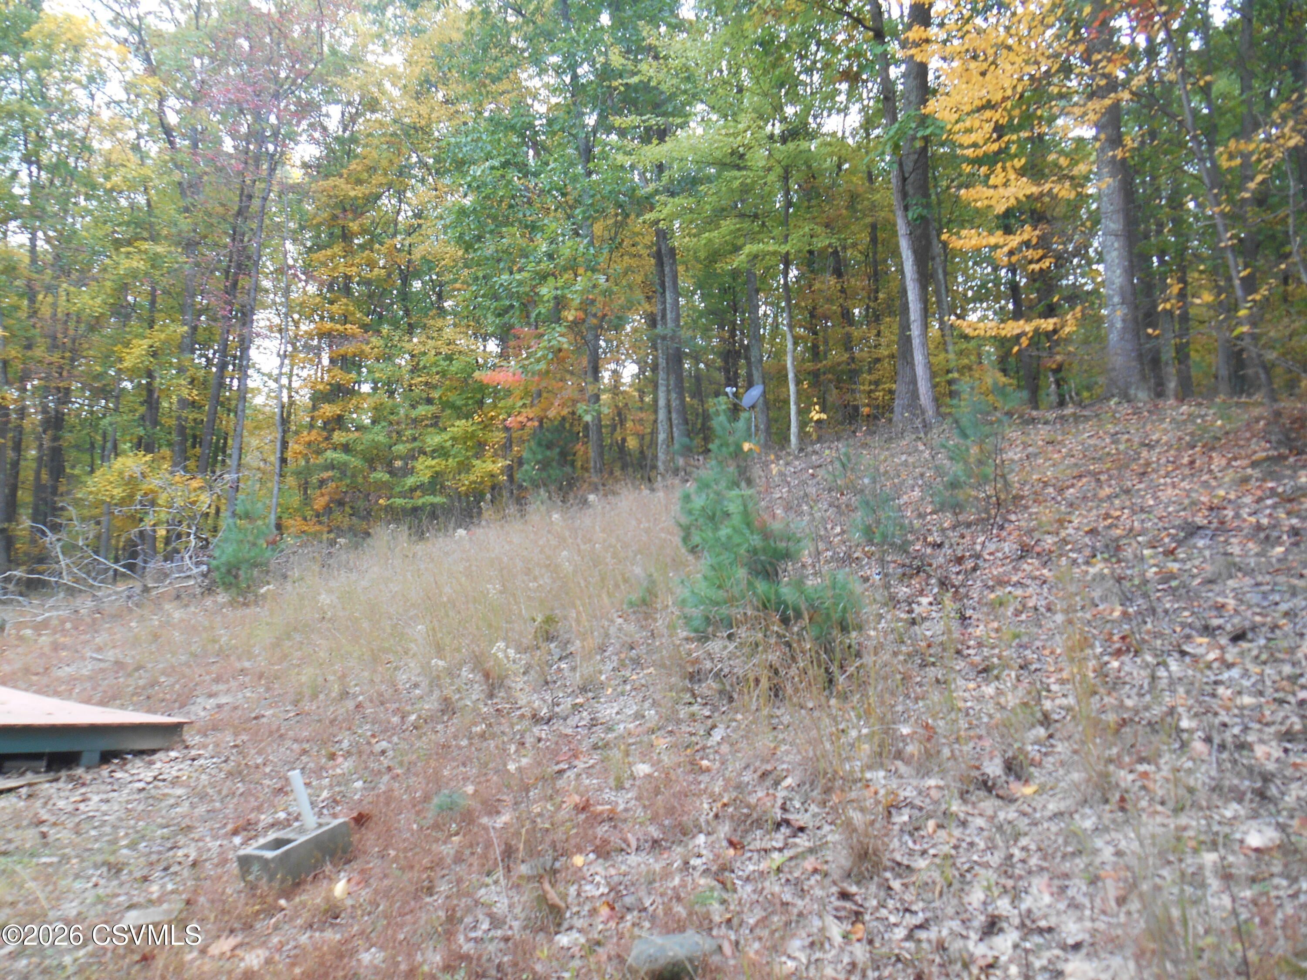
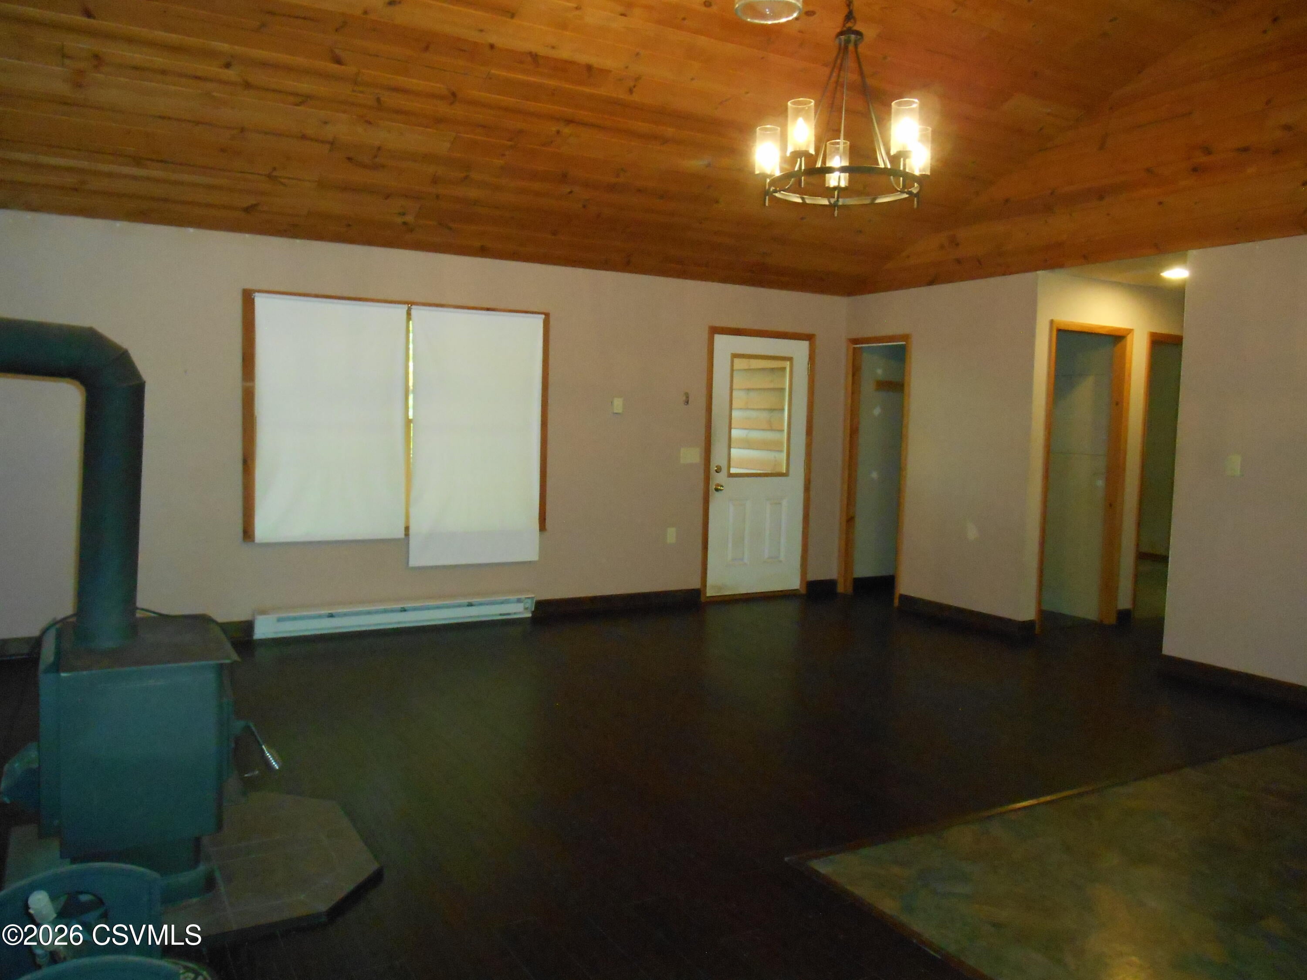
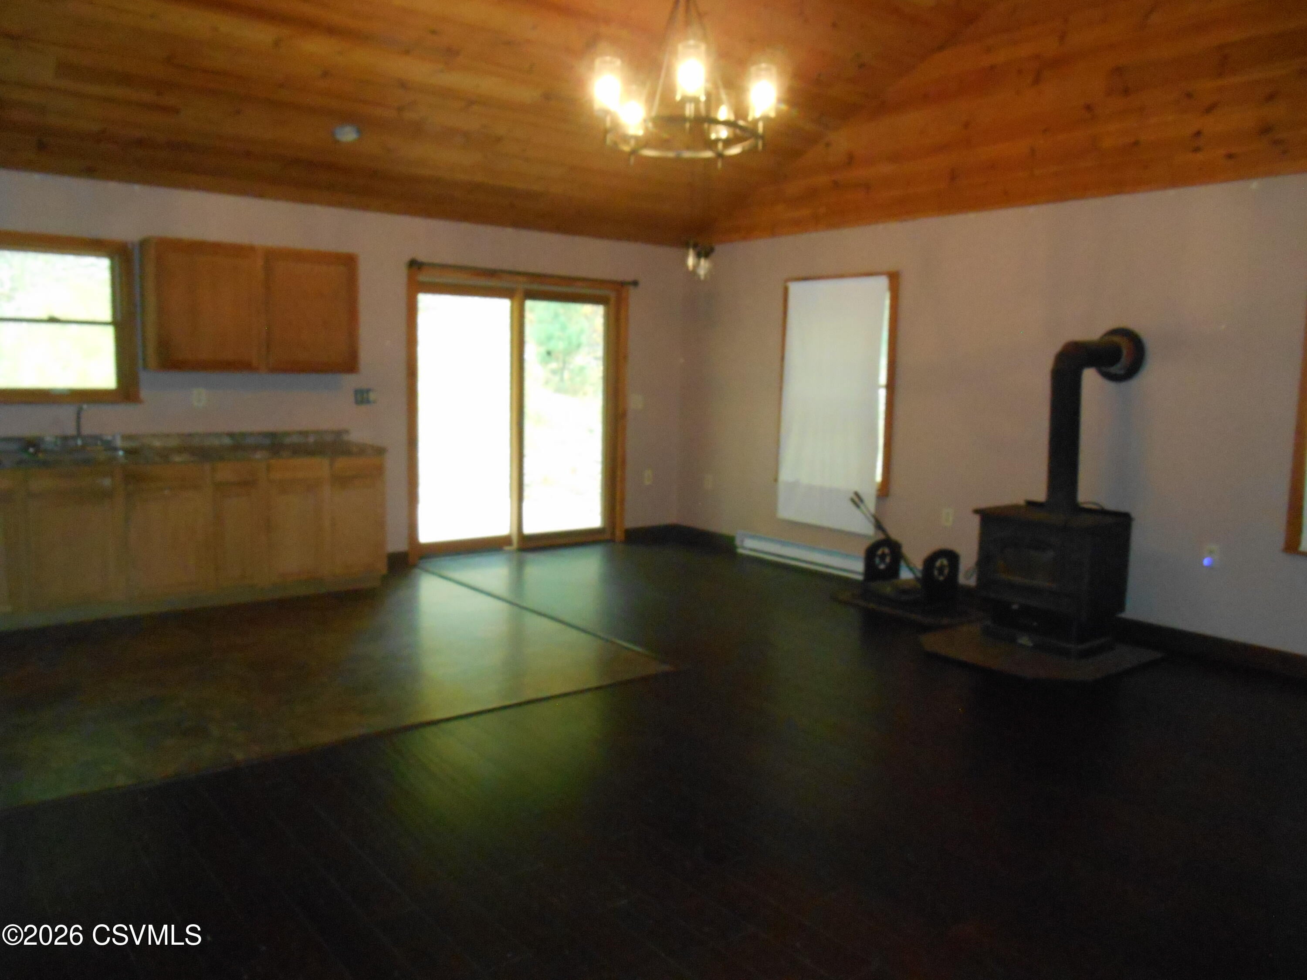
Want to ''Get-Away'' from it all? This Raised Ranch Home located in Hemlock Springs could be what you're looking for. Features 2 Bedrooms ... Open Concept Living Area ... Three Quarter Bath ... 3 heat sources plus Full Basement part of which has finishing potential. Land consists of 4.4 wooded acres offering a peaceful setting. So ... whether you're looking for a Wooded Retreat or Year-Round Living ... don't hesitate ... call to schedule your personal showing.
Save
Ask
Tour
Hide
Listing Snapshot
Price
$159,500
Days On Site
10 Days
Bedrooms
2
Inside Area (SqFt)
960 sqft
Total Baths
1
Full Baths
N/A
Partial Baths
1
Lot Size
4.4 Acres
Year Built
2011
MLS Number
C-2783
Status
Pending
Property Tax
$2,826.1
HOA/Condo/Coop Fees
N/A
Sq Ft Source
N/A
Friends & Family
Recent Activity
| 5 days ago | Listing updated with changes from the MLS | |
| 5 days ago | Status changed to Pending | |
| a week ago | Listing first seen on site |
General Features
Acres
4.4
Foundation
None
Parking
None
SqFt Above
960
SqFt Total
960
Style
Raised Ranch
Zoning
RR
Interior Features
Basement
Walk-Out Access
Heating
Coal StoveWood Stove
Bedroom 1
Dimensions - 11.7 x 11.4Level - FirstArea - 133
Bedroom 2
Dimensions - 11.4 x 11.1Level - FirstArea - 126
Living Room
Dimensions - 19.8 x 22.8Level - FirstArea - 451Description - Includes Dining Area & Kitchen
Other
Dimensions - 19.5 x 22.2Level - BasementArea - 432Description - Finishing Potential
Three-Quarter Bathroom
Dimensions - 7.9 x 4.09Level - FirstArea - 32
Save
Ask
Tour
Hide
Exterior Features
Patio And Porch
Deck
Roof
Shingle
Community Features
Association Fee Frequency
Annually
MLS Area
Briar Creek Twp
School District
Berwick
Township
Briar Creek Twp
Schools
School District
Berwick
Elementary School
Unknown
Middle School
Unknown
High School
Unknown
Listing courtesy of Patricia A Bowers of KEY PARTNERS REALTY, LLC

Listing information is provided by Participants of the Central Susquehanna Valley Board of Realtors MLS. IDX information is provided exclusively for personal, non-commercial use, and may not be used for any purpose other than to identify prospective properties consumers may be interested in purchasing. Information is deemed reliable but not guaranteed. Copyright 2026, Central Susquehanna Valley Board of Realtors MLS.
Data last updated at: 2026-10-25 02:02 AM UTC
Neighborhood & Commute
Source: Walkscore
Disclosure: Community information and market data powered by Constellation Data Labs. Information is deemed reliable but not guaranteed.
Save
Ask
Tour
Hide


Did you know? You can invite friends and family to your search. They can join your search, rate and discuss listings with you.