Save
Ask
Tour
Hide
Share
$389,900
10 Days On Site

662 BLOOM Road
Danville, PA 17821

Single Family Residence|Pending
4
Beds
3
Total Baths
2
Full Baths
1
Partial Bath
2,560
SqFt
$152
/SqFt
1900
Built
Subdivision:
0-None
County:
Montour
Listing courtesy of DREW SASSAMAN of VILLAGER REALTY, INC. - DANVILLE
Call Now: 570-387-8300
Is this the listing for you? We can help make it yours.
570-387-8300
662 bloom road662 bloom road662 bloom road662 bloom road
Save
Ask
Tour
Hide
Share

Mortgage Calculator

Monthly Payment (Est.)

Enter an interest rate to see your estimated monthly payment.
Calculator powered by Showcase IDX, a Constellation1 Company. Copyright ©2026 Information is deemed reliable but not guaranteed.

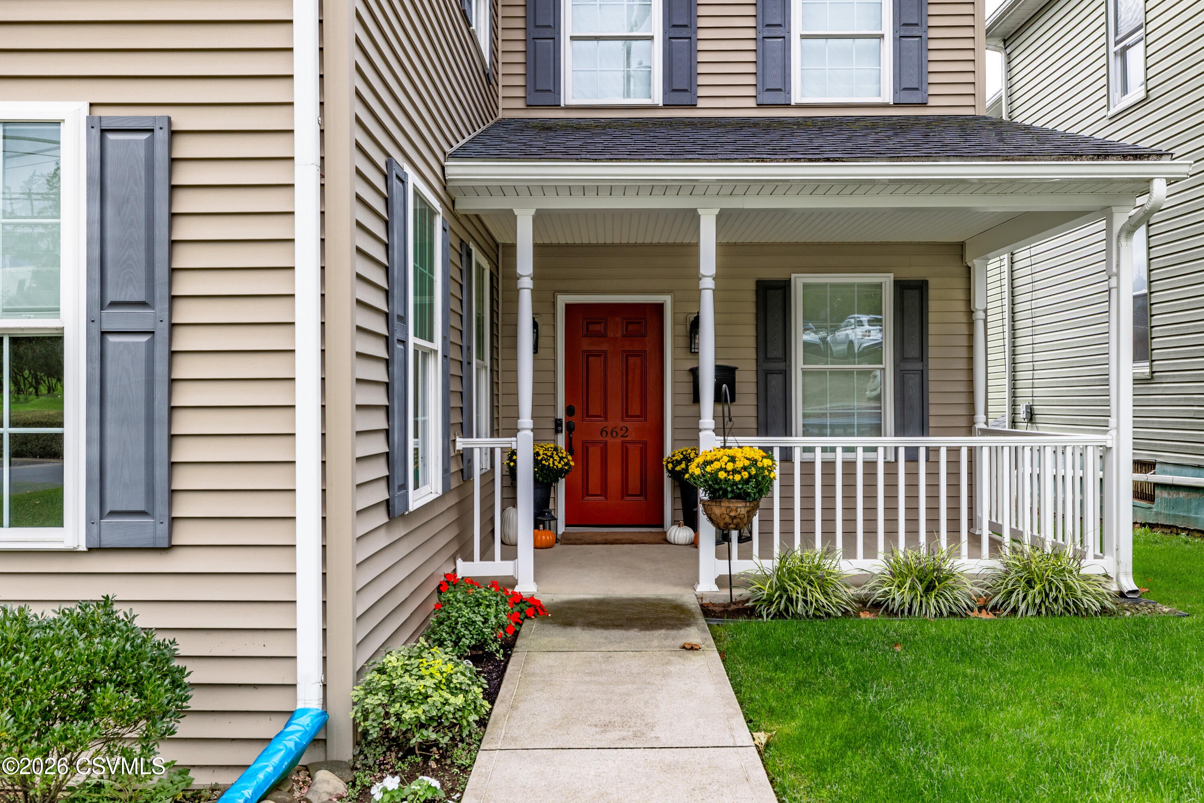
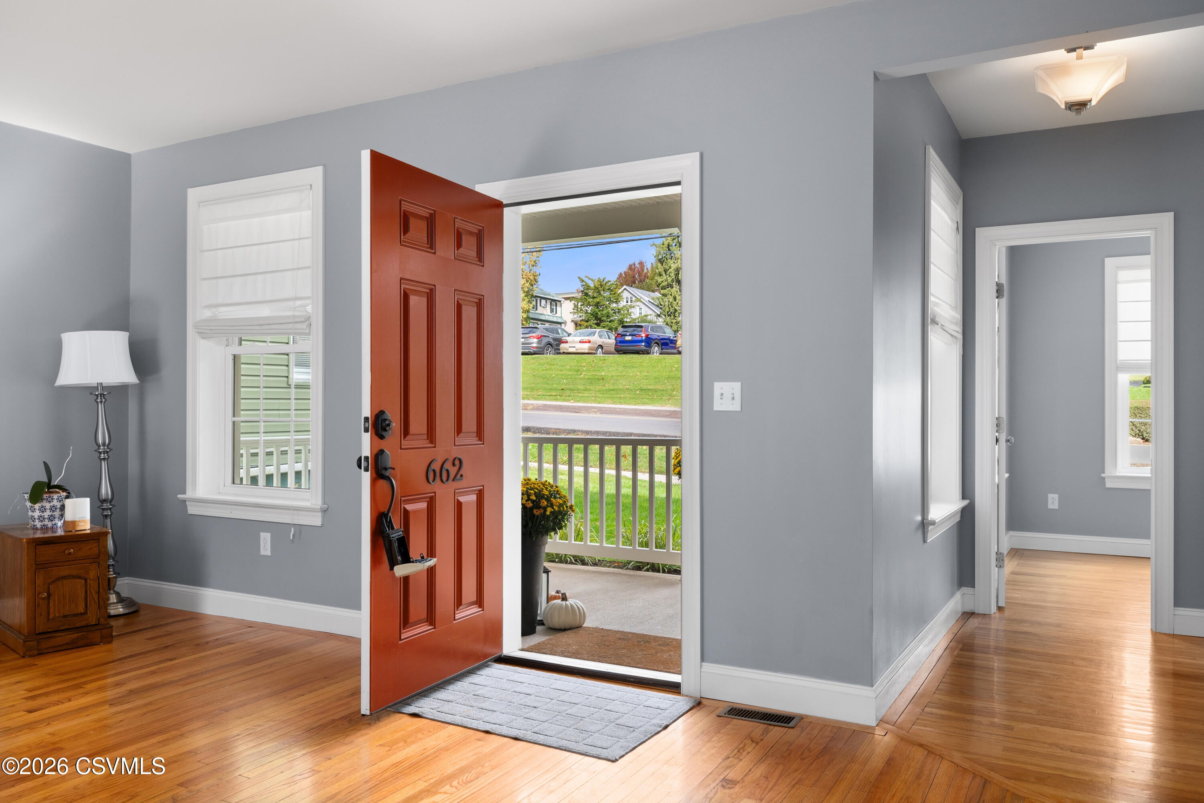
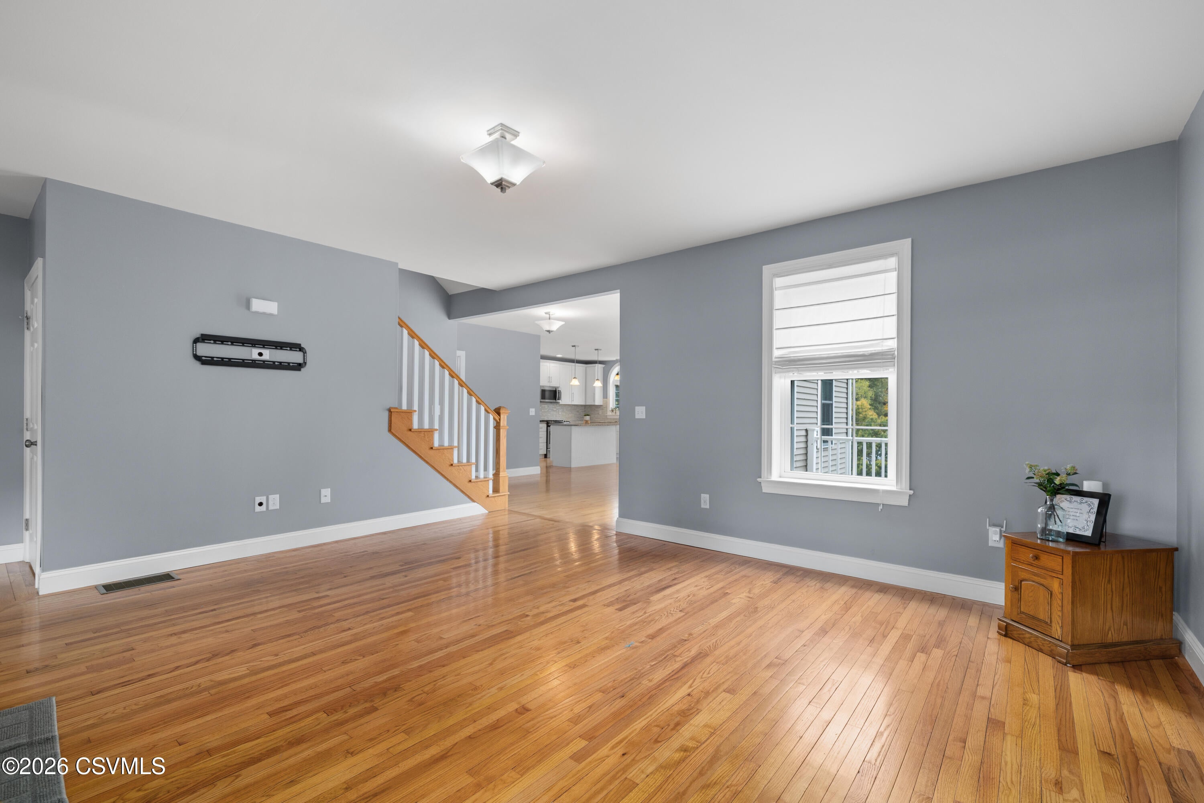
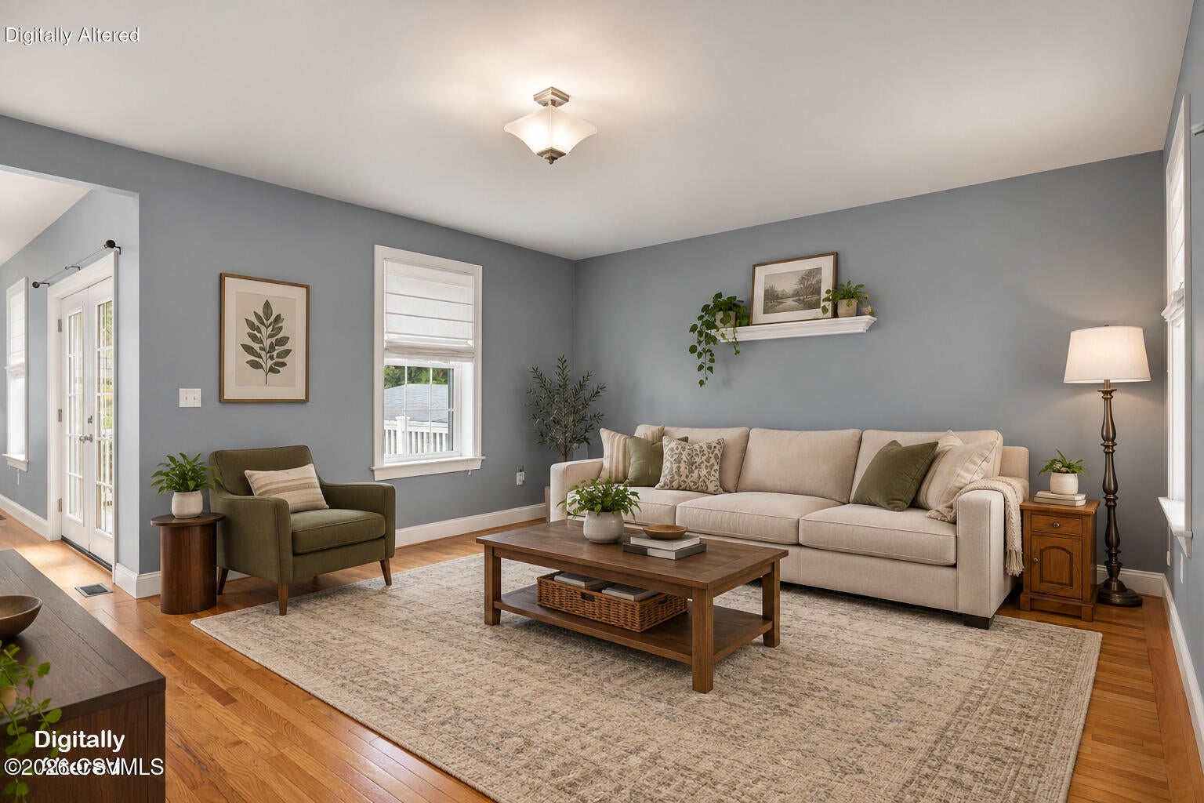
Space, comfort, and an abundance of natural light come together at 662 Bloom Road! Conveniently located just minutes from Geisinger Medical Center and downtown Danville, this beautiful 4-bedroom home offers 2,336 square feet of living space, an additional office, and a thoughtfully designed floor plan. Inside, you'll find bright and inviting living areas filled with natural light, along with a gorgeous kitchen featuring ample cabinetry and workspace. The first-floor primary suite offers the convenience of a private en-suite bathroom, while the additional office provides a dedicated space for working from home or other flexible uses. Step outside to enjoy the spacious back deck, perfect for relaxing, entertaining, or simply enjoying the outdoors. Efficient natural gas forced-air heating and central air conditioning provide year-round comfort. With its spacious layout, desirable features, and convenient location, this home has so much to offer. Call/text Drew Sassaman at 570-490-1996 for more information or to schedule a private showing!

Save
Ask
Tour
Hide
Share
Listing Snapshot
Price 
$389,900
Days On Site 
10 Days
Bedrooms 
4
Inside Area (SqFt) 
2,560 sqft
Total Baths 
3
Full Baths 
2
Partial Baths 
1
Lot Size 
0.14 Acres
Year Built 
1900
MLS Number 
C-2788
Status 
Pending
Property Tax 
$3,004.47
HOA/Condo/Coop Fees 
N/A
Sq Ft Source 
N/A
Friends & Family
Recent Activity
6 days agoListing updated with changes from the MLS
6 days agoStatus changed to Pending
a week agoListing first seen on site
General Features
Acres 
0.14
Foundation 
None
Garage Spaces 
2
Property Sub Type 
Single Family Residence
SqFt Above 
2336
SqFt Below 
224
SqFt Total 
2336
Style 
Two Story
Zoning 
High Density Re
Interior Features
Appliances 
DisposalMicrowaveDryerWasherDishwasherRefrigerator
Basement 
Exterior Entry
Cooling 
Flooring 
Hardwood
Heating 
Interior 
Walk-In Closet(s)
Laundry Features 
Main Level
Main Level Bedrooms 
1
Window Features 
Window Coverings
Bedroom 2 
Dimensions - 13.4 x 15.3Level - SecondArea - 205
Bedroom 3 
Dimensions - 15.0 x 15.4Level - SecondArea - 231
Bedroom 4 
Dimensions - 12.0 x 15.3Level - SecondArea - 183
Dining Area 
Dimensions - 12.8 x 23.11Level - FirstArea - 295
Family Room 
Dimensions - 15.0 x 8.5Level - FirstArea - 127
Full Bathroom 
Level - Second
Kitchen 
Dimensions - 9.1 x 15.2Level - FirstArea - 138
Laundry 
Dimensions - 9.6 x 8.4Level - FirstArea - 80Description - with bath
Living Room 
Dimensions - 21.4 x 15.3Level - FirstArea - 327
Master Bathroom 
Level - First
Master Bedroom 
Dimensions - 13.3 x 15.1Level - FirstArea - 200
Rec Room 
Dimensions - 14.7 x 12.5Level - BasementArea - 183
Save
Ask
Tour
Hide
Share
Exterior Features
Construction Details 
Vinyl SidingFrame
Patio And Porch 
DeckPorch
Roof 
Shingle
Windows/Doors 
Window Coverings
Community Features
Community Features 
Sidewalks
MLS Area 
Mahoning Twp
School District 
Danville
Township 
Mahoning Twp
Schools
School District
Danville
Elementary School
Unknown
Middle School
Unknown
High School
Unknown
Listing courtesy of DREW SASSAMAN of VILLAGER REALTY, INC. - DANVILLE

Properties

Listing information is provided by Participants of the Central Susquehanna Valley Board of Realtors MLS. IDX information is provided exclusively for personal, non-commercial use, and may not be used for any purpose other than to identify prospective properties consumers may be interested in purchasing. Information is deemed reliable but not guaranteed. Copyright 2026, Central Susquehanna Valley Board of Realtors MLS.
Data last updated at: 2026-10-25 02:12 AM UTC


Neighborhood & Commute
Source: Walkscore
Disclosure: Community information and market data powered by Constellation Data Labs. Information is deemed reliable but not guaranteed.
Save
Ask
Tour
Hide
Share