

Save
Ask
Tour
Hide
$109,500
4 Days On Site
810 CHESTNUT StreetBerwick, PA 18603
For Sale|Single Family Residence|Active
1
Bed
1
Total Bath
1
Full Bath
634
SqFt
$173
/SqFt
1900
Built
Subdivision:
0-None
County:
Columbia
Listing courtesy of JESSICA SOPHIE BROOKS of Iron Valley Real Estate North Central PA
Call Now: 570-387-8300
Is this the listing for you? We can help make it yours.
570-387-8300Upcoming Open Houses
Sat, Oct 24, 10:00 AM - 12:00 PM
Save
Ask
Tour
Hide
Mortgage Calculator
Monthly Payment (Est.)
Enter an interest rate to see your estimated monthly payment.Calculator powered by Showcase IDX, a Constellation1 Company. Copyright ©2026 Information is deemed reliable but not guaranteed.
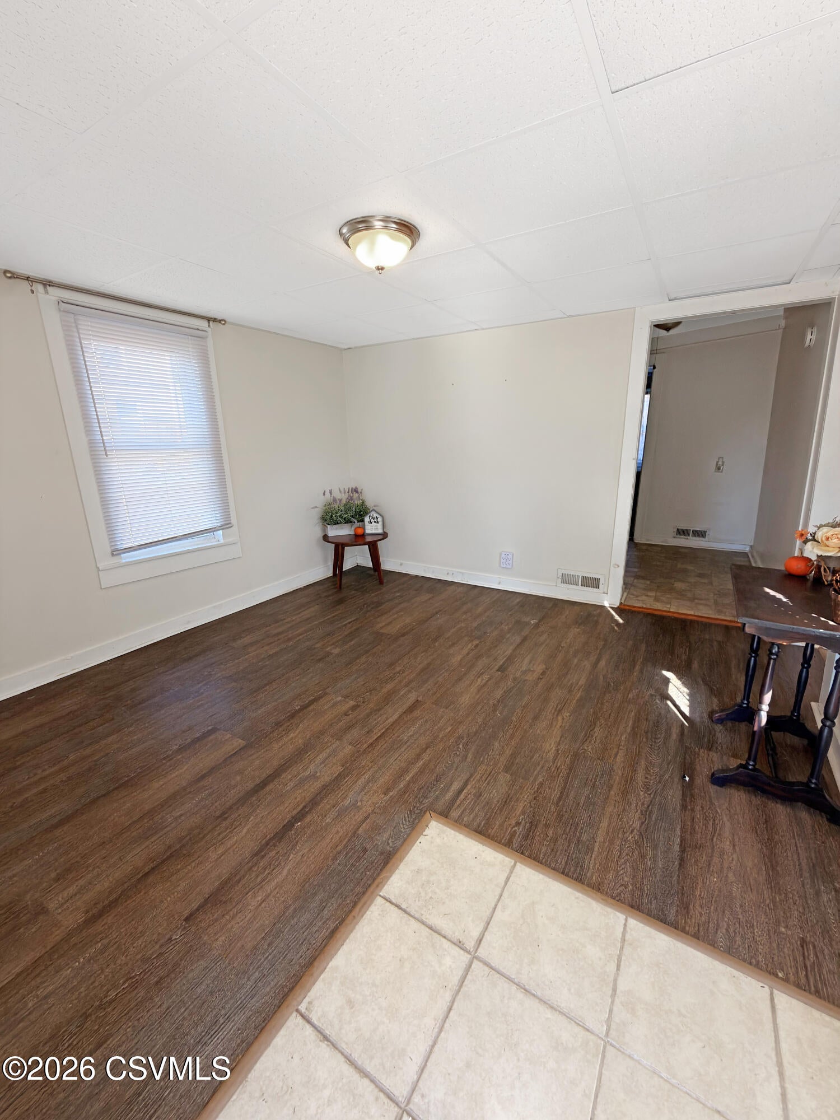
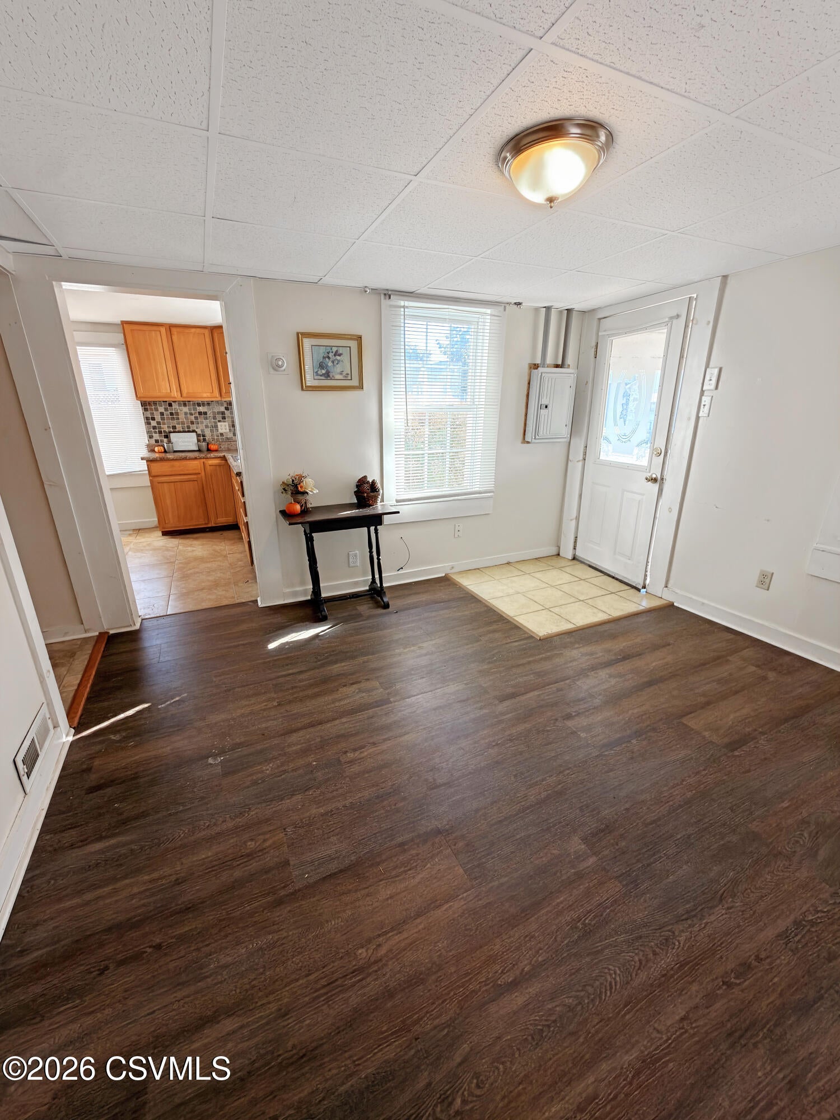
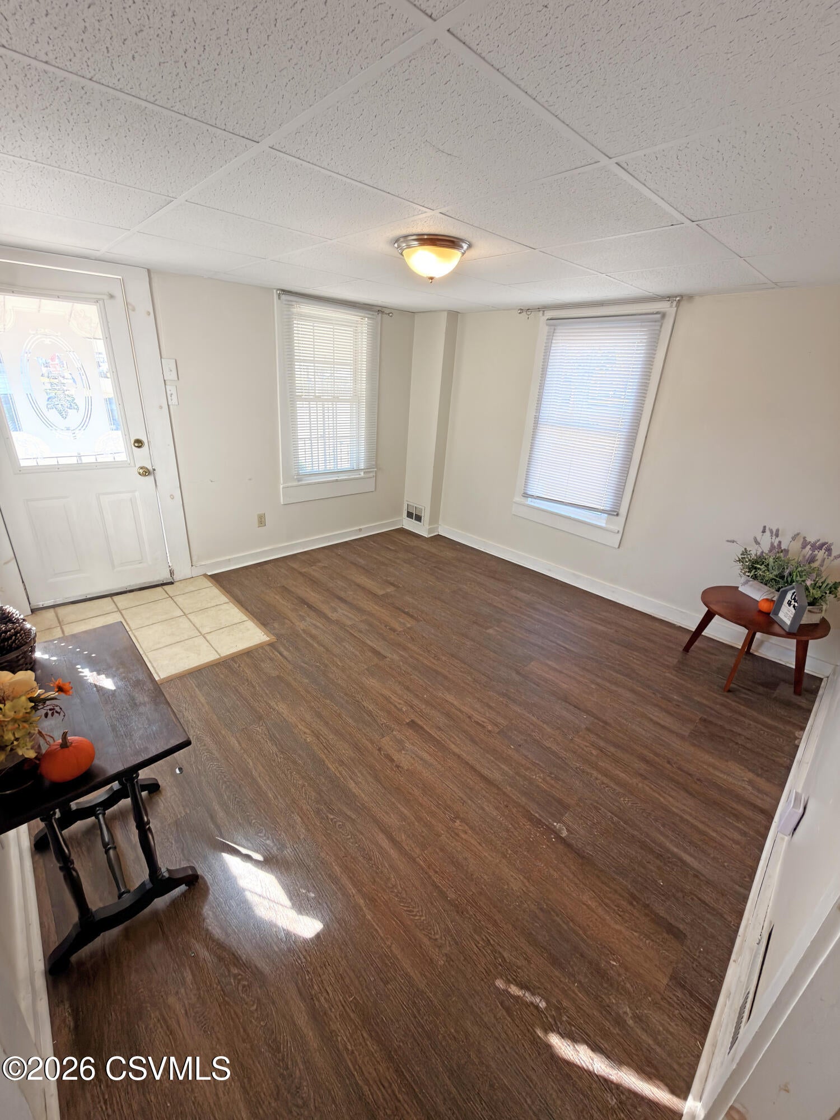
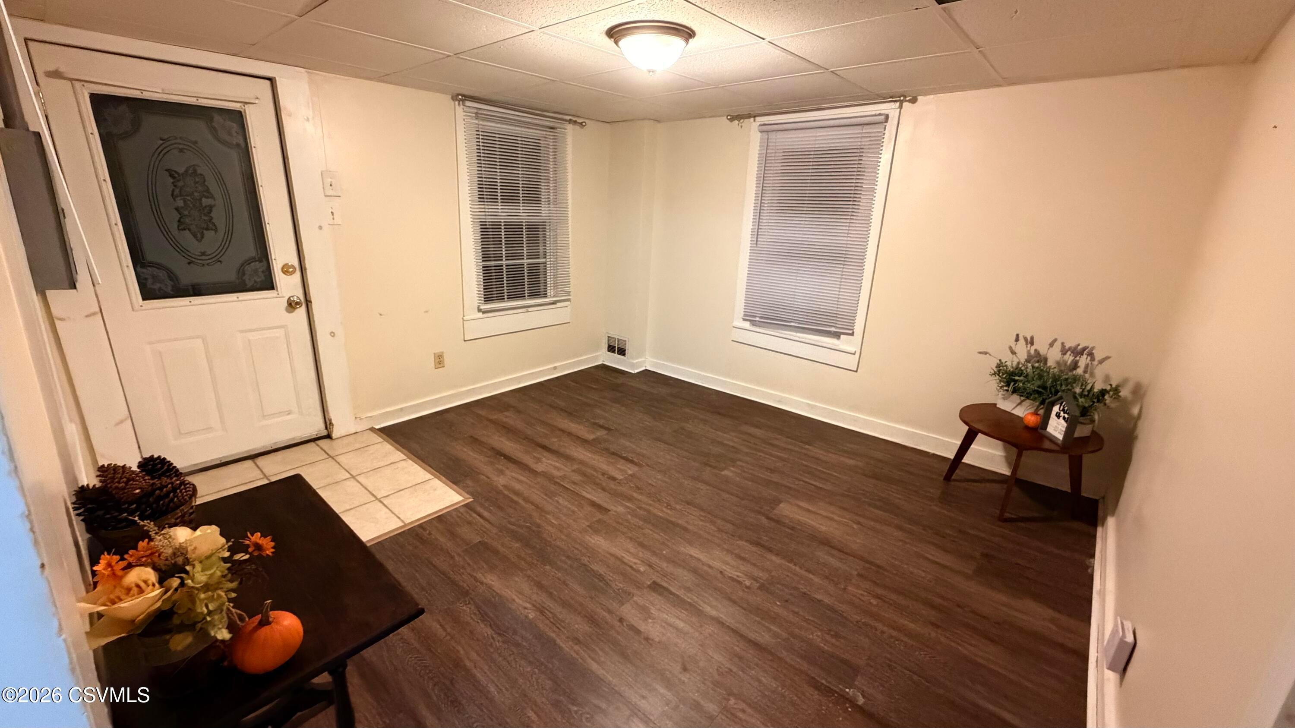
Too small? I say too easy! This one floor living on a small - very little maintenance required - corner lot is awaiting its new owner. Don't be fooled by the low square footage, what that really means is cleaning your entire house actually takes 5 minutes. A remodel is AFFORDABLE! & There's still enough space outback for a patio. Speaking of affordable... $955 in taxes, low utilities, and less than $1000 estimated mortgage payment. Come see this charming ranch for yourself this Saturday at the Open House, or call Jess to schedule a private tour. + Natural Gas Hot Air + Roof replaced 2018 + Off street parking
Save
Ask
Tour
Hide
Listing Snapshot
Price
$109,500
Days On Site
4 Days
Bedrooms
1
Inside Area (SqFt)
634 sqft
Total Baths
1
Full Baths
1
Partial Baths
N/A
Lot Size
0.03 Acres
Year Built
1900
MLS Number
C-2820
Status
Active
Property Tax
$955.23
HOA/Condo/Coop Fees
N/A
Sq Ft Source
N/A
Friends & Family
Recent Activity
| 4 days ago | Listing first seen on site | |
| 4 days ago | Listing updated with changes from the MLS |
General Features
Acres
0.03
Foundation
None
Parking
None
Property Sub Type
Single Family Residence
SqFt Total
634
Style
Ranch
Zoning
R-2
Interior Features
Appliances
None
Basement
None
Heating
Laundry Features
Main Level
Main Level Bedrooms
1
Bathroom
Dimensions - 5.0 x 7.0Level - FirstArea - 35
Bedroom
Dimensions - 11.0 x 12.0Level - FirstArea - 132
Kitchen
Dimensions - 10.0 x 14.0Level - FirstArea - 140
Laundry
Dimensions - 11.0 x 11.0Level - FirstArea - 121
Living Room
Dimensions - 10.0 x 12.0Level - FirstArea - 120
Sewing Room
Dimensions - 5.0 x 5.0Level - FirstArea - 25
Save
Ask
Tour
Hide
Exterior Features
Construction Details
Vinyl SidingFrame
Exterior
None
Patio And Porch
None
Roof
Shingle
Community Features
Community Features
Sidewalks
MLS Area
Berwick
School District
Berwick
Township
Berwick
Schools
School District
Berwick
Elementary School
Unknown
Middle School
Unknown
High School
Unknown
Listing courtesy of JESSICA SOPHIE BROOKS of Iron Valley Real Estate North Central PA

Listing information is provided by Participants of the Central Susquehanna Valley Board of Realtors MLS. IDX information is provided exclusively for personal, non-commercial use, and may not be used for any purpose other than to identify prospective properties consumers may be interested in purchasing. Information is deemed reliable but not guaranteed. Copyright 2026, Central Susquehanna Valley Board of Realtors MLS.
Data last updated at: 2026-10-24 12:29 AM UTC
Neighborhood & Commute
Source: Walkscore
Disclosure: Community information and market data powered by Constellation Data Labs. Information is deemed reliable but not guaranteed.
Save
Ask
Tour
Hide


Did you know? You can invite friends and family to your search. They can join your search, rate and discuss listings with you.