

Save
Ask
Tour
Hide
$115,000
2 Days On Site
1058 MILL StreetDanville, PA 17821
Single Family Residence|Pending
3
Beds
1
Total Bath
1
Partial Bath
2,188
SqFt
$53
/SqFt
1856
Built
Subdivision:
0-None
County:
Montour
Listing courtesy of Abby Creveling of BERKSHIRE HATHAWAY HOMESERVICES HODRICK REALTY-DANV
Call Now: 570-387-8300
Is this the listing for you? We can help make it yours.
570-387-8300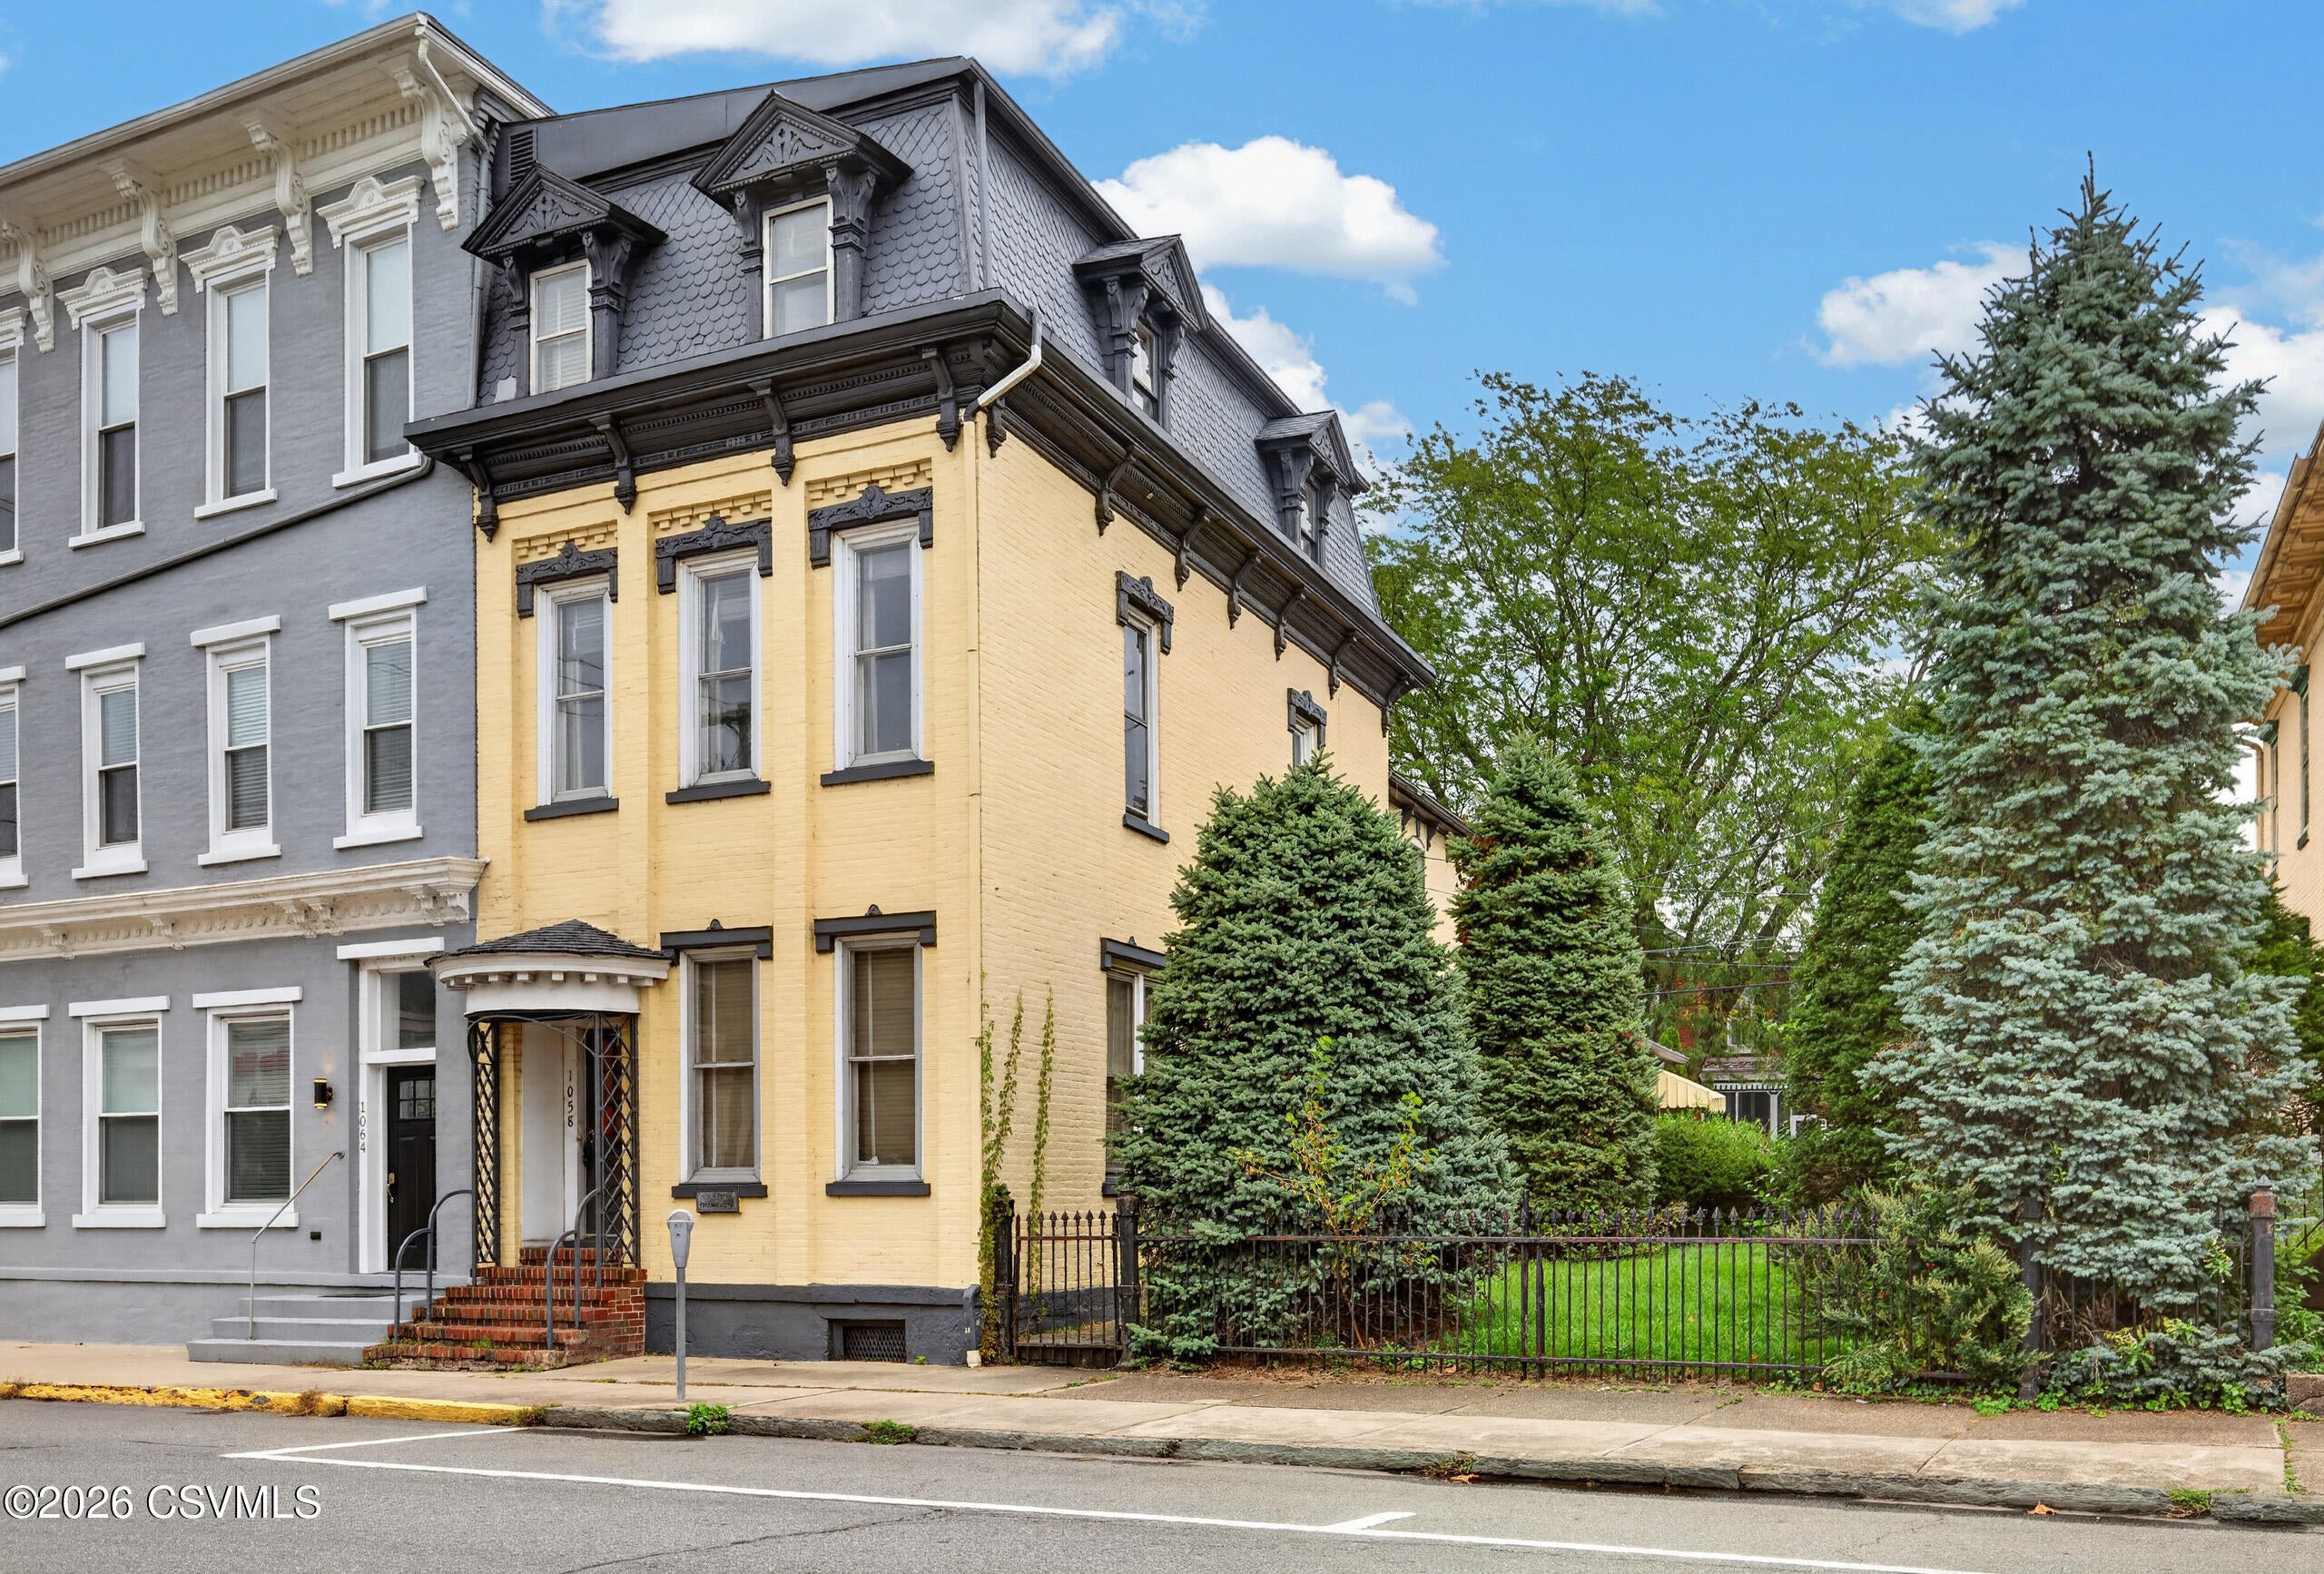
Save
Ask
Tour
Hide
Mortgage Calculator
Monthly Payment (Est.)
Enter an interest rate to see your estimated monthly payment.Calculator powered by Showcase IDX, a Constellation1 Company. Copyright ©2026 Information is deemed reliable but not guaranteed.
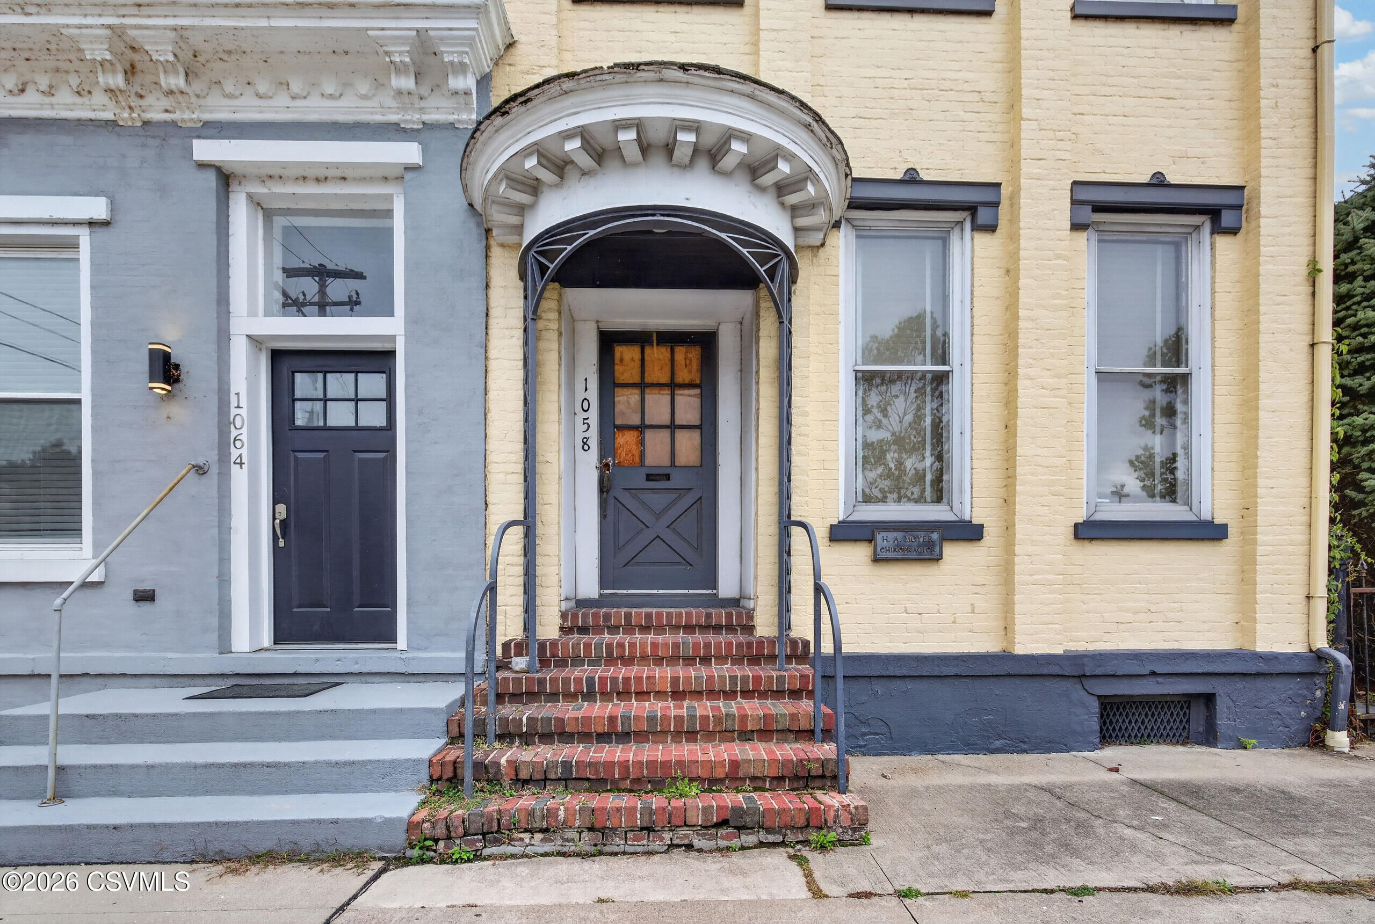
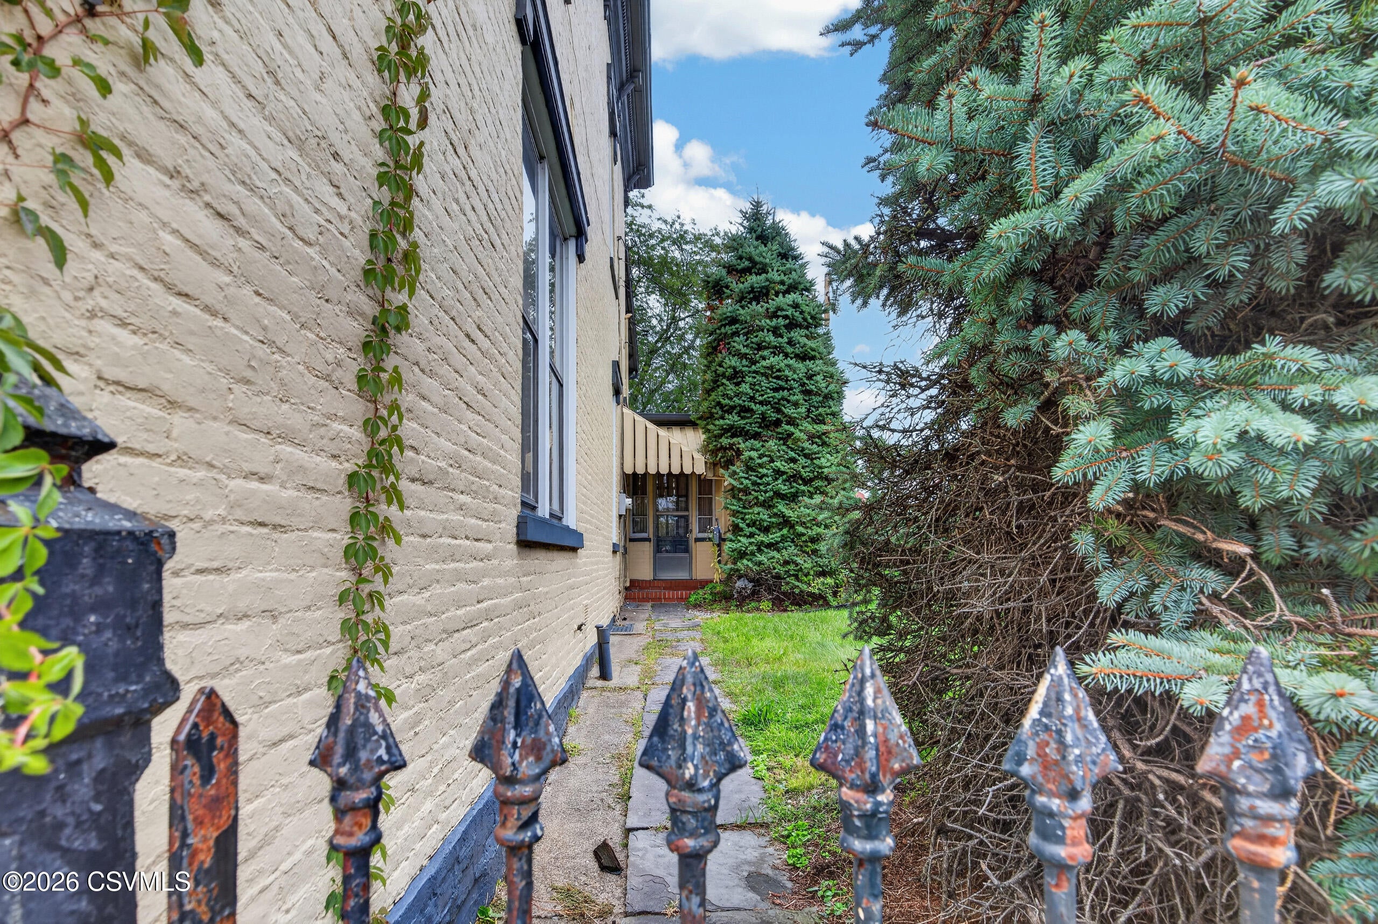
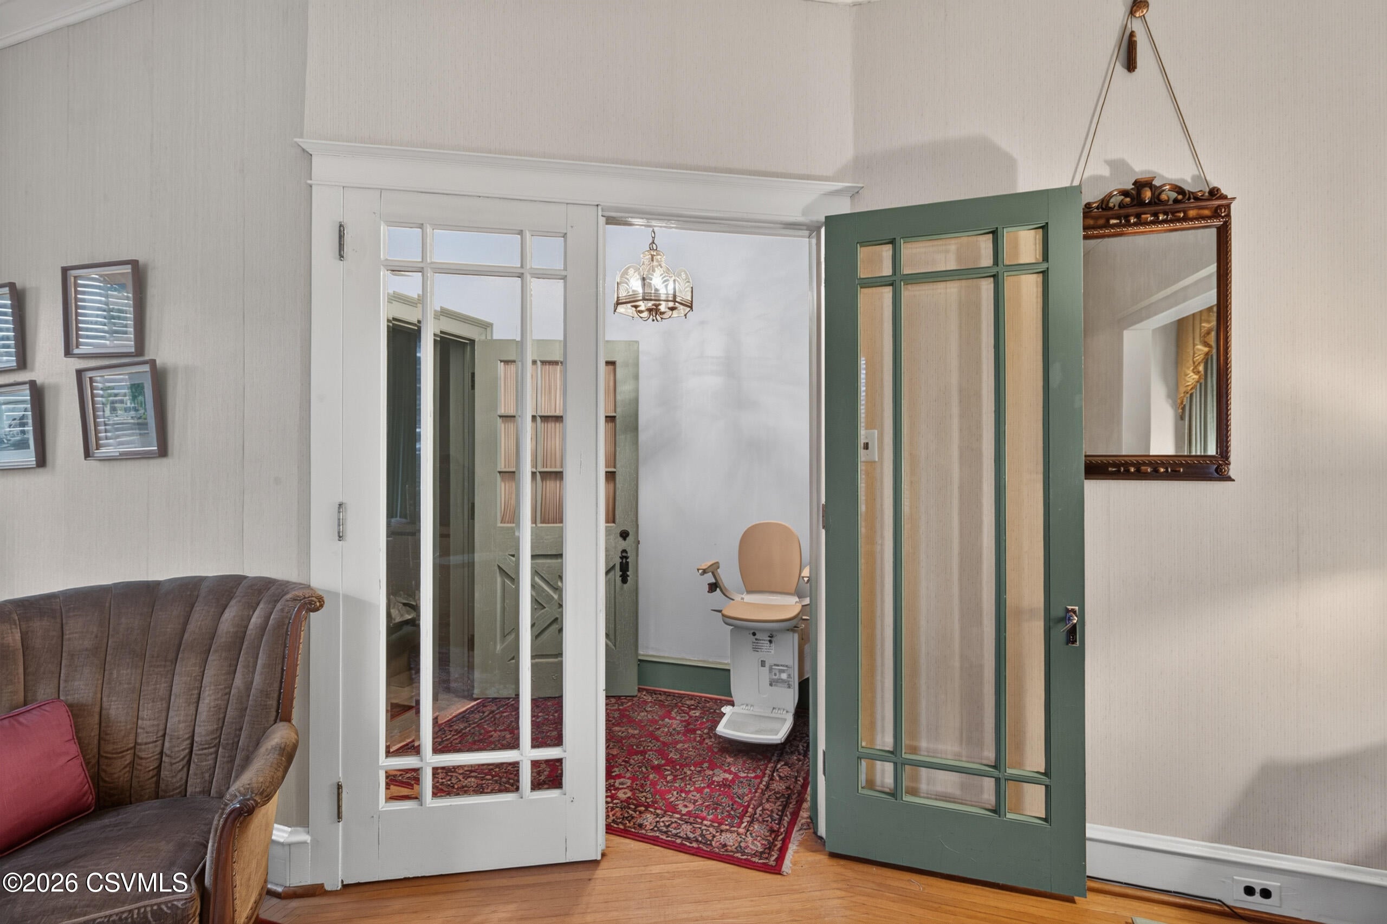
Step back in time with this charming Danville home, full of character and old-fashioned appeal! Featuring beautiful hardwood floors, a formal living and separate dining room, a relaxing sun porch, 3 bedrooms, 1 bathroom, and a finished attic offering flexible bonus space, this home is ready for its next chapter. While it could use some updating, the timeless details and classic layout offer an exciting opportunity to add your personal touch and bring new life to a home with plenty of potential. If you love historic charm and envision creating something special, this Danville gem is worth a closer look. Schedule your showing today!
Save
Ask
Tour
Hide
Listing Snapshot
Price
$115,000
Days On Site
2 Days
Bedrooms
3
Inside Area (SqFt)
2,188 sqft
Total Baths
1
Full Baths
N/A
Partial Baths
1
Lot Size
0.11 Acres
Year Built
1856
MLS Number
C-2847
Status
Pending
Property Tax
$2,809
HOA/Condo/Coop Fees
N/A
Sq Ft Source
N/A
Friends & Family
Recent Activity
| 10 hours ago | Listing updated with changes from the MLS | |
| 10 hours ago | Status changed to Pending | |
| 2 days ago | Listing first seen on site |
General Features
Acres
0.11
Foundation
None
Parking
None
Property Sub Type
Single Family Residence
SqFt Above
2188
SqFt Total
2188
Style
Tri-Level
Zoning
C-2
Interior Features
Appliances
DryerWasherRefrigerator
Flooring
Hardwood
Heating
Attic
Dimensions - 16.0 x 20.0Level - ThirdArea - 320Description - attic
Bedroom 2
Dimensions - 9.0 x 15.0Level - SecondArea - 135
Bedroom 3
Dimensions - 12.0 x 11.0Level - SecondArea - 132
Dining Room
Dimensions - 15.0 x 11.0Level - FirstArea - 165
Family Room
Dimensions - 13.0 x 14.0Level - FirstArea - 182
Kitchen
Dimensions - 15.0 x 9.0Level - FirstArea - 135
Living Room
Dimensions - 13.0 x 19.0Level - FirstArea - 247
Master Bedroom
Dimensions - 16.0 x 15.0Level - SecondArea - 240
Other
Dimensions - 16.0 x 14.0Level - ThirdArea - 224Description - attic
Sunroom
Dimensions - 30.0 x 7.0Level - FirstArea - 210
Save
Ask
Tour
Hide
Exterior Features
Construction Details
BrickFrame
Roof
Slate
Community Features
MLS Area
Danville/Riverside
School District
Danville
Township
Danville/Riverside
Schools
School District
Danville
Elementary School
Unknown
Middle School
Unknown
High School
Unknown
Listing courtesy of Abby Creveling of BERKSHIRE HATHAWAY HOMESERVICES HODRICK REALTY-DANV

Listing information is provided by Participants of the Central Susquehanna Valley Board of Realtors MLS. IDX information is provided exclusively for personal, non-commercial use, and may not be used for any purpose other than to identify prospective properties consumers may be interested in purchasing. Information is deemed reliable but not guaranteed. Copyright 2026, Central Susquehanna Valley Board of Realtors MLS.
Data last updated at: 2026-10-24 12:17 AM UTC
Neighborhood & Commute
Source: Walkscore
Disclosure: Community information and market data powered by Constellation Data Labs. Information is deemed reliable but not guaranteed.
Save
Ask
Tour
Hide


Did you know? You can invite friends and family to your search. They can join your search, rate and discuss listings with you.